View allAll Photos Tagged material
Materials: oil on canvas. Dimensions: 134 x 108.8 cm. Nr.: 1964.2.2 Source: www.nga.gov/content/ngaweb/Collection/art-object-page.471.... P.S. I have changed the contrast of the original photo.
Material: Cotton
Color Option: Picture Color
Size: Free Size
Clothes Length: 78cm, Bust: 84cm, Shoulder Width: 33cm, Sleeve Length: 60cm, Waist: 70cm, Hip: 102cm
www.buytrends.com/Products/stylish-open-back-long-sleeve-...
Important Note:
1. The size refers to clothing dimensions, NOT your body measurements.
2. Please check the measurement chart carefully. Because of different producing batches, there may be deviation of 2~3 cm.
3. Due to limitations in photography and the inevitable differences in monitor settings, the colors shown in the photograph may not correspond 100% to those in the items themselves.
Over the last week, a vacant block at the end of the street where I work has sprouted some wonderful old vehicles - after manfully resisting the urge for a few days, I succumbed this afternoon, and headed forth, camera in hand...
First up - a trio of early Holdens - two FX's, and an FJ.
Character: Hitogomira
Company: Elegab
Manufacturer: Elegab
Series: Dokuro Tarou Kaiju Series
Made In: Japan
Material: Black Vinyl
Height: Approximately 24 cm
Number of Parts: 6
Released: August 10, 2012
Original Price: $130
Limitation: 1
Packaging: None
Additional Info: This figure is a 1-off hand-painted by Naritada Shintani owner of Elegab. Naritada signed the right foot in black marker with his name and the date "2012. 7.25." July 25, 2012, is the date he completed the painting on this 1-off for the show. It was made available for sale at the "Summers Cauldron" exhibition held at FOE Gallery in Massachusetts on August 10, 2012. The purchaser of the figure would not receive it until the end exhibition.
The Summers Cauldron exhibition feature artist was Eric Talbot, Elegab, Mutant Vinyl Hardcore, and Paul Kaiju. The exhibition was held from August 10 to September 9, 2012.
"Hito" is Japanese for person(s)/human being and "gomira" can translate as being waste/rubbish/garbage. This kaiju is throwing up human beings to form his body.
Left foot markings:
©エレガブ
JAPAN
Right foot markings:
ヒトゴミラ
Nephrite jade from the Precambrian of Wyoming, USA. (public display, University of Wyoming Geological Museum, Laramie, Wyoming, USA)
Nephrite jade (nephritite) is a crystalline-textured to felted-textured metamorphic rock principally composed of one or more amphibole minerals (tremolite to actinolite, Ca2Mg5Si8O22(OH)2 to Ca2(Mg,Fe)5Si8O22(OH)2).
Nephrite jade was discovered in Wyoming in the 1930s, resulting in a "jade rush" that lasted for several decades. Most recovered material is alluvial jade, produced by paleoerosion of jade outcrops. Eroded clasts of jade were transported downstream and subsequently buried with other poorly-sorted sediments. Some Wyoming jade has been collected from in-situ outcrops.
The dark green nephrite jade sample seen here has a somewhat lustrous polish and surface facets that formed from natural abrasion by winds. Any rock that has natural wind polish is called a ventifact.
---------------
From museum signage:
"Jade is an ornamental stone found in many parts of the world. Jade consists of two minerals, nephrite and jadeite. Nephrite is a vareity of the amphibole mineral actinolite: Ca2(Mg,Fe)5Si8O22(OH)2. Jadeite on the other hand is a type of pyroxene and forms monoclinic crystals. Jadeite's chemical formula is Na(Al,Fe+3)Si2O6."
"The word "jade" is derived from the Spanish term piedra de ijada (first recorded in 1565), of "flank stone", because it had a reputed efficacy in curing ailments of the loins and kidneys. Nephrite gets its name from Latin "lapis nephriticus", meaning "kidney stone" because it was often worn to remedy diseases of the kidneys."
"Jade is about as hard as quartz, quite tough, beautifully colored, and can easily be shaped. Both nephrite and jadeite were used during the Stone and Bronze Age and in the ancient dynasties of China."
"Nephrite is the most common form of the two varieties, being found in a creamy white form as well as various green hues. The green color is the result of iron within the crystal lattice. When iron is not present, the mineral is colorless to cloudy white. Jadeite, on the other hand, shows more color variations, including blue, lavender, pink, and green. Jadeite is found in fewer than 12 documented productive places around the world. The translucent emerald-green jadeite is the most valued variety, both now and historically. Places like Guatemala and Burma are principal locations for jadeite. Canada is the main producer of lapidary nephrite. Jade is the official gemstone of British Columbia, where it is found in the Lillooet, Liard, and Omenica Mining Divisions. Nephrite jade was used mostly in pre-1800 China as well as New Zealand, the Atlantic and Pacific Coasts of North America, Neolithic Europe, and Southeast Asia. Jadeite was used by Neolithic Japanese and European cultures."
"Nephrite jade is found in several places in the United States, including the states of Alaska, California, Connecticut, Georgia, Nebraska, Nevada, Oregon, Pennsylvania, Washington, and Wyoming. Jadeite on the other hand is found in California, North Carolina, Oklahoma, South Dakota, and Washington."
"Wyoming is known as the Jade State. Nephrite jade was adopted as Wyoming's official gemstone on January 25, 1967. Governor Stanley K. Hathaway signed legislation introduced by the 39th legislature, which established nephrite jade as the state gemstone of Wyoming."
"Nephrite is found in a vast region that runs roughly from Lander southwest to Farson, south to teh Red Desert in Sweetwater County, east to Seminoe Dam, north to Alcova, and westward back to Lander. Colors range from black, dark green, emerald green, apple green, gray, pink, and white. Lighter colors of jade, especially apple green, are most in demand for gemstones. Because jade hunters have scoured all over south-central Wyoming for nearly six decades, apple green jade is very rare to find."
"Sources cite that 1936 is the year of jade discovery near Lander. Starting in 1936 and ending in 1945, jade hunting was done principally by Wyoming residents. During the summer of 1945, some 7,000 to 8,000 pounds of jade were collected. Wyoming jade hunter Allan Branham, who is credited as being the person who first discovered American nephrite jade, once stated that "Jade lures and lures as no other stone. It is as bad as the "gold fever", and once entangled with jade, one seldom recovers." Large boulders of nephrite have been found in Wyoming. The largest specimen ever found was a 14,000 pound boulder of low-quality black jade reportedly found in the prospect at the southern end of the Wind River Mountains. Some of the best specimens come from the area around Jeffrey City."
--------------
Age: Precambrian (probably Proterozoic)
Locality: unrecorded locality in the Granite Mountains, central Wyoming, USA
Peter Blau works with instruments to determine tribological properties of battery components at the High Temperature Materials Laboratory
Title: Mary McIntosh Williams Sargent
Artist/Maker: Gilbert Stuart (American, 1755-1828)
Place Made: Unknown
Date Made: ca. 1799-1805
Medium: oil on canvas
Measurements: Overall: 33 1/2 in x 27 in; 85.09 cm x 68.58 cm
Credit Line: Funds donated by the Morris and Gwendolyn Cafritz Foundation
Collection: The Diplomatic Reception Rooms, U.S. Department of State, Washington, D.C.
Accession No: RR-1973.0056
+++ DISCLAIMER +++
Nothing you see here is real, even though the conversion or the presented background story might be based on historical facts. BEWARE!
Some background:
The Yokosuka J1Y was a land-based interceptor for the Imperial Japanese Navy Air Service (IJN/大日本帝國海軍航空隊, Dai-Nippon Teikoku Kaigun Kōkū-tai) that was based upon a research aircraft and introduced into service during the final months of WWII. Work on the J1Y commenced at the Yokosuka Naval Air Technical Arsenal (海軍航空技術廠, Kaigun Kōkū Gijutsu-shō) during 1942 and 1943, in the midst of the Second World War. The J1Y was initially intended to test the benefits of different aircraft layouts in order to exploit the available engines’ potential further, albeit the aircraft had been designed from the start in a fashion that was suitable for combat and easily adaptable into a light fighter aircraft. It would eventually be developed into Yokusuka’s only fighter project.
The J1Y was an unorthodox twin-boom pusher configuration fighter aircraft. It featured a mid-mounted wing, a tricycle landing gear arrangement, and was furnished with heavy forward-firing armament. The fuselage was primarily composed of plywood for the forward section and aluminum throughout the aft section, in order to save critical war material. The advantages of the pusher design were of an unobstructed forward view for the pilot, while the armament could also be concentrated in the nose, so that most of the aircraft’s heavy elements were concentrated around the mutual center of gravity. However, a major drawback was difficulty in escaping from the aircraft in an emergency, as the pilot could get drawn into the propeller blades, and the tail surfaces posed an imminent danger, too.
The J1Y1 test aircraft was powered by a 700 kW (940 hp) Nakajima Sakae 12 engine. A pair of intakes in the wings’ roots ducted cooling air to the engine, which was mounted at the egg-shaped fuselage’s tail, as well as to a pair of oil coolers that were buried in the thickened wing roots. Despite the aircraft’s tubby shape, it was a very clean design with an excellent weight distribution.
During the ensuing tests and flight trials in late 1943, the J1Y1 proved to be superior to the comparable Mitsubishi A6M2 “Zero” in many respects, so that the Imperial Japanese Navy Aviation Bureau (海軍航空本部, Kaigun Kōkū Hombu) became interested enough to eventually order a fully capable combat aircraft variant in early 1944: the J1Y2.
Development of the J1Y2 lasted until mid-1944. Outwardly, the aircraft differed only slightly from the J1Y1 test aircraft, of which four had been built. The internal structure was strengthened, esp. around the engine mount, because the fighter version was to be powered by the Mitsubishi Kinsei Model 48 radial engine which delivered 1,080 hp (810 kW). Since this engine had a slightly bigger diameter, the tight cowling had to be modified and now featured small bulges for its fourteen-cylinder heads, creating a characteristic ring of small bumps around the rear fuselage. The dorsal carburetor air scoop had to be enlarged, too.
The J1Y1’s four-blade propeller was replaced by a six-blade propeller – a measure that was necessary to convert the engine’s raised power output into sufficient propulsion, while exploiting the limited possible propeller disc diameter between the tail booms and keeping sufficient ground clearance.
Armor plates were added to the nose section and behind the pilot’s seat, but protection remained relatively light. In order to extend the J1Y1’s limited range of only 750 km (470 mi, 400 nmi), two additional 150l fuel tanks were added to the inner wings behind the landing gear wells, partly extending into the tail booms, even though they were not self-sealing like the main fuel tank behind the cockpit. Tilting air brakes were installed on the wings, enabling the J1Y1 to manoeuvre into a stable firing position behind slower aircraft. Armament consisted of a pair of 20 mm Type 99-2 cannon, flanking the front wheel well, supplemented by a pair of 7.7 mm (.303 in) Type 97 machine guns, which were rather intended as spotting rifles: they fired tracer rounds with the same trajectory as the 20 mm rounds, and gave off a flash and puff of white smoke on impact, so that 20 mm ammunition could be saved. Upon IJN introduction in August 1944, the J1Y was christened “Akaei” (アカエイ, “Stingray”). The Allied reporting name was "Ron"
However, teething development problems stemming from the Kasei engine cooling system and the main undercarriage members led to a slowdown in production. And when the Boeing B-29 Superfortress appeared, the J1Y2’s performance, esp. at height, was not sufficient anymore. Being not suited for high-altitude operations, and lacking internal space to accommodate a turbocharger, the IJN’s interest in the aircraft waned and resources were rather allocated to more promising types like the Mitsubishi J2M, despite its development problems, too. However, the J1Y2’s heavy gun armament supplied effective firepower and the use of dive and zoom tactics allowed it to score occasionally. It was also a very agile aircraft, esp. at medium altitude, so that production switched in January 1945, after 75 J1Y2s had been built, to the J1Y3.
The ultimate variant of the “Akaei” featured a new, even more powerful Mitsubishi Kinsei 62 engine with 1,163 kW (1,560 hp). Outwardly, this variant differed from its predecessor by a different exhaust arrangement: instead of the J1Y2’s two exhaust pipes, the J1Y3 featured individual exhaust, hidden under seven aerodynamic fairings, in order to exploit residual thrust and therefore further improve performance – resulting in even more bumps and fairing around the engine cowling. For the more powerful engine, and also because of cooling problems, the carburetor scoop was enlarged even more, so that an auxiliary cooling intake could be integrated.
Even though the armament nominally remained unchanged, supply shortages and field modifications in order to lighten the aircraft saw many J1Y3s with only two Type 99 cannons installed and the empty machine gun ports faired over. Some J1Y3s also carried gun 13.2 mm (.51 in) Type 3 heavy machine guns instead of the cannons, becoming designated J1Y3a. Due to ammunition shortages, some machines were converted in field workshops to this standard, too.
The J1Y3 arrived at IJN units in March 1945, but only a few were operational until the end of hostilities in the PTO, probably only around 40 aircraft were eventually delivered.
General characteristics:
Crew: 1
Length: 30 ft 9 in (9.37 m)
Wingspan: 38 ft (12 m)
Height: 8 ft 10 in (2.69 m)
Wing area: 262 ft² (24.3 m²)
Empty weight: 2,839 kg (6,259 lb)
Gross weight: 3,211 kg (7,079 lb)
Powerplant:
1× Mitsubishi Kinsei 62 14 cylinder radial engine with 1,163 kW (1,560 hp)
Performance:
Maximum speed: 640 km/h (397 mph, 346 kn) at at 6,096 m (20,000 ft)
560 km/h (348 mph, 303 kn) at sea level
Cruising speed: 495 km/h (308 mph, 267 kn)
Range: 1,078 km (670 mi, 582 nmi) at 272 km/h (169 mph; 147 kn) at 457 m (1,500 ft)
Ferry range: 1,190 km (740 mi, 640 nmi)
Service ceiling: 10,200 m (33,500 ft)
Rate of climb: 15 m/s (3,000 ft/min)
Armament:
2× 20 mm belt-fed Type 99-2 Mark 4 cannon with 125 RPG and
2× 7.7 mm (.303 in) Type 97 machine guns with 250 RPG in the lower fuselage
2× hardpoints under the outer wings for 60 kg (132 lb.) bombs
or 200 l (53 US gal; 44 imp gal) drop tanks
The kit and its assembly:
This build followed a spontaneous inspiration, and it became another contribution to the “in the navy” group build at whatifmodlers.com in early 2020. I actually had the Vampire kit already stashed away for a while, and the plan to convert it into a propeller-driven aircraft with a radial engine and a pusher configuration à la Saab 21 had been there – but I lacked an idea for an operator, so that I could build the background story around it. With the “in the navy” theme, it suddenly clicked – why not the IJN? The Vampire is a rather compact and slender aircraft, so there’s IMHO some Japanese “style” in the design, and after the torturous build of HMS Cerberus I wanted some kind of relief.
The Vampire kit is the vintage Heller mold from 1979, but actually in a mid-Nineties Revell re-boxing. Like many other Heller kits, it comes with raised panels, but detail is sufficient (nice dashboard, landing gear is O.K., and the kit comes with separate air brakes) – the molds seem to be a bit worn, though, I guess a “true” old Heller kit is more crisp and would be the better choice.
At the core of the conversion plan was the implantation of a radial engine in place of the jet exhaust. I found a donor part from a Hobby Boss MC.200 Saetta – a bit vintage, but it had the right diameter and I actually liked the ring of bulges on the cowling. Internally, a styrene tube adapter was added for a freely spinning propeller.
While adding a prop to a jet seems to be an easy task, the real challenge behind such a conversion are the many other changes that have to be made to the airframe. This includes a (considerably) longer landing gear and the respective wells, but also the tail surfaces. There’s also the question how the new radial engine actually breathes, where exhausts can be located, and a cooling system is necessary, too.
Work started with the search for new landing gear struts, and I also used different wheels – for instance, the main wheels come from a Hasegawa F9F Panther, while the front wheel comes from a Frog He 162 and is probably 35 years old(!). In order to make the longer struts fit into the airframe, I elongated the wells in the wings towards the fuselage, so that the track width was reduced – but with the Vampire’s small airframe and original wide stance, this was no serious problem. From the inside, they were faired with styrene profile material, and the extended covers were scratched – esp. the parts for the wings, with their bulges for the tail boom tips, were fiddly.
In order to move the overall look a bit further away from the Vampire, I completely changed the fin arrangement. The original, rounded and rather small fins and the bullet-shaped fairings that hold the stabilizer outside of the original exhaust blast were deleted. Once the wings and the tail booms were added to the fuselage, the stabilizer was mounted between the booms, in a slightly lower position. For the new fins I wanted a layout that would, beyond a more squarish shape that would better match the wings, protect the propeller. Therefore, I used stabilizers from a KP Yak-23; each was cut into two pieces, tailored further to match the rest of the aircraft, and glued in positions above and underneath the booms. Looks quite weird, as if the aircraft had been designed upside down, but it’s a rather pragmatic solution that has already been used on some pusher designs in the past.
The six-blade propeller was scratched from a spinner, carved from a thick piece of sprue, plus a metal axis and six single blades that were taken from the rather wacky one-piece propellers of Airfix’s Ki-46 kit.
Hollow steel needles were used as barrels for the Type 99 cannons in the lower fuselage.
Painting and markings:
Once more, a rather conservative approach – and the IJN was not creative when it came to liveries. Almost every aircraft carried a typical dark green over light grey scheme, with minimal individual markings or tactical codes. I wanted to stay true to this concept but decided to simplify the scheme even more since this would be a late-war aircraft, pressed into service under rather dire supply circumstances. This resulted in a NMF livery (basis is Tamiya XF-60, which turned out soemwaht grainy, plus some Polished Aluminum Metallizer from Humbrol on top), with only the upper surfaces camouflaged with IJN Green (ModelMaster) without primer underneath, resulting in a somewhat flaky and worn look. Since they are rather slender, the tail booms were completely painted in IJN green, too.
The yellow ID markings on the wings’ leading edges were created with decal material (TL Modellbau), the cockpit interior as well as the landing gear wells were painted with a mix of silver and blue, mimicking the typical “aodake iro” protective clear lacquer of Japanese IJN aircraft. The struts were painted black, according to A6M museum exhibits. The propeller blades ware painted in a red-brown primer, a mix of Humbrol 160 and 180.
Markings were taken from a PrintScale Yokosuka N1K2 decal sheet and mixed from two aircraft. Placing the fuselage hinomaru was tricky – the natural choice would have been the tail booms, but they’d be very small, so I rather put them on the fuselage under the cockpit. With the individual aircraft number added to the meatball, it looks now like a racing aircraft, though...
Finally, the kit received some soot stains and dry-brushing with aluminum, and everything was sealed with semi-gloss acrylic varnish from Italeri - even though the result is a little too glossy for my taste, but I left it that way.
A rather quick build, but structurally not much from the Vampire was changed. The new engine was relatievly easy to integrate - the other small bits like the fins, the propeller and esp. the landing gear took more time. The result looks quite odd - the whole thing has also a certain German touch? Could have worked well with a BMW 801 engine, too!
As strength of winds increased, the tether snapped
freeing the balloon to the open air. It maintained
velocity before reaching land, where it touched tree
tops but did not snag, inertia and momentary
radiative gains pushing it forward again over water.
A collaboration between Tomás Saraceno, Visiting Artist at MIT’s Center for Art, Science & Technology and Lodovica Illari of MIT’s Department of Earth, Atmospheric and Planetary Sciences, Aerocene invites us to think of new ways to sense the circulation of energy and resources, towards a new thermodynamic imaginary, actively reframing the material ethics and politics of our contemporary modes of moving, dwelling, and being-together, here on Earth. It pursues the vision of Cloud Cities, previous undertaking of Saraceno. For COP21 Paris, the artist will present Aerocene in an outstanding sculptural installation at Grand Palais. At Palais de Tokyo, a symposium will be organized, and a series of actions and collective performances, based on open-source collaborative principles, will take place in various locations.
Expedition participants included Tomás Saraceno, Francesca von Habsburg, Markus Reymann (TBA21), Juan Enriquez (noted author), Bill Mckenna (MIT), and Nicholas Shapiro (Pacific Lab), alongside the community from Kukudo (sp) in the Solomon Islands. Just after sunrise, Saraceno launched the first test of Aerocene off the Dardenella and then followed the floating structure in a wood canoe as it floated up powered only by the heat of the Sun.
Learn more at arts.mit.edu
Photo by ©Tomás Saraceno
Please ask before use
2018 collection
chaos knitting
& crochet fusion
freeform lagenlook coat
wearable wall-hanging
fabricated from art-yarns
such as 1 skein of vintage Mohair
in soft rose blue mint pastels
& matching plain materials
MM mobile yo-yo fastening
for easy infinite wearing options
DISEÑO Y CONSTRUCCIÓN ZUARQ. ARQUITECTOS
info@zuarq.co
cel:3114524330 3108584263
FOTOS CAROLINA ZULUAGA ZULETA
OBRAS DE ARTE JORGE DUQUE www.facebook.com/groups/39354424856/
MUEBLES ALMACEN ORIENTAL AMANDARI www.orientalamandari.com/
TALLERES CONSTRUCCIONES CON BAMBU: www.bambucapacitacioneszuarq.mex.tl
flickriver.com/photos/javier1949/popular-interesting/
MATADERO MADRID - CENTRO DE CREACIÓN CONTEMPORÁNEA Antiguos Matadero y Mercado Municipal de Ganados
Pº de la Chopera, 2 a 14 C/V a Pza. de Legazpi 8, Vado de Santa Catalina y Av. del Manzanares. Madrid.
Actuación inicial: Luis Bellido González, arquitecto y José Eugenio Ribera Autaste, ingeniero. 1910 (Proyecto) 1910-1925 (Obras).
Matadero de aves y gallinas: Luis Bellido González y Francisco Javier Ferrero Llusiá: 1926 (Proyecto) 1932-1933 (Obras).
Acondicionamiento de la Casa del Reloj, Nave de Terneras y pabellones de acceso para Junta Municipal del Distrito de Arganzuela y salas culturales y deportivas: Rafael Fernández-Rañada Gándara: 1983 (Proyecto) 1983-1984 (Obras).
Rehabilitación de la “nave de patatas” para Invernadero-Palacio de Cristal, antiguo parque del matadero y consolidación estructural de naves del recinto sur: Guillermo Costa Pérez-Herrero: 1990 (Proyecto) 1990-1992 (Obras).
Adaptación de naves para sedes del Ballet Nacional y Compañía Nacional de Danza: Antonio Fernández-Alba y José Luis Castillo-Puche Figueira 1990 (Proyecto) 1993-1999 (Obras)
Vestíbulo y Espacio Intermediae. (nave 17c) Arquitectos Arturo Franco y Fabrice Van Teslaar en colaboración con el arquitecto de interiores Diego Castellanos 2006-07
Naves del Español (naves 10, 11 y 12) Arquitectos Emilio Esteras 2007-10 y Justo Benito 2009-10
Central de Diseño (nave 17) Arquitecto José Antonio García Roldán 2007
Taller y Oficina de Coordinación (parte de la nave 8) Arquitecto Arturo Franco 2010
Calle y Plaza Matadero Arquitectos Ginés Garrido, Carlos Rubio y Fernando Porras 2011
ESCARAVOX Andrés Jaque Arquitectos 2012
Depósito de especies y nuevo acceso por Legazpi. BCP Ingenieros -Luis Benito Olmeda y Francisco Calderón- con María Langarita y Víctor Navarro arquitectos. 2011
Nave 16 Arquitectos: Alejandro Vírseda, José Ignacio Carnicero e Ignacio Vila Almazán, 2011
Nave de Música (Nave 15) Arquitectos: María Langarita y Víctor Navarro, en colaboración con el diseñador mexicano Jerónimo Hagerman, 2011
Cineteca y Cantina Archivo Documenta (nave 17 c, d, e y f) Arquitectos: José María Churtichaga y Cayetana de la Quadra Salcedo 2011
Casa del Lector. Centro Internacional para la Investigación, el Desarrollo y la Difusión de la Lectura de la Fundación Germán Sánchez Ruipérez. (naves 13 y 14, 17b y tres crujías de la nave 17. Arquitecto Antón García Abril. Diseño gráfico y señalización: Alberto Corazón. Interiorismo Jesús Moreno y Asociados 2012
El arquitecto Joaquín Saldaña resulta ganador del concurso convocado por el Ayuntamiento de Madrid el año 1899 para la realización de los nuevos matadero y mercado municipal de ganados en la Dehesa de La Arganzuela, junto al Manzanares, si bien, finalmente las obras se realizan de acuerdo con el proyecto redactado en 1910 por Luis Bellido, arquitecto de propiedades del Ayuntamiento, con la colaboración de J. Eugenio Ribera, ingeniero de reconocido prestigio. El conjunto arquitectónico se compone de 48 edificios agrupados en cinco sectores de producción: dirección y administración, matadero, mercado de abastos, mercado de trabajo y sección sanitaria, cuenta además con viviendas para el personal y capilla; también de sistema de circulaciones y ferrocarril propios... una autentica ciudad laboral.
Sigue el sistema alemán de pabellones aislados, relacionados por medio de viales y presididos por un edificio administrativo, la "Casa del Reloj" situado sobre el eje principal de la composición. Por sus características arquitectónicas y por su escala es uno de los conjuntos edificados más significativos de Madrid. Se advierte en él una unidad estilística y constructiva derivada del uso racional en sus fábricas de tres materiales esenciales ladrillo, mampostería y cerámica, y una cuidadosa introducción de elementos metálicos en la estructura; además de otros aspectos significativos como el empleo de un lenguaje de inspiración neomudéjar muy atenuado, habitual en la arquitectura industrial de la época. El matadero de Madrid sirve de modelo para la construcción en España de este tipo de edificios.
Para el crítico González Amezqueta "Es un ejemplo de gran calidad de arquitectura industrial perfectamente insertado en los procedimientos del ladrillo, con derivaciones hacia el neomudéjar. La mecánica funcional de los procesos laborales no impide discretas acentuaciones ornamentales, ya que todo el proceso constructivo es estrictamente artesanal, con predominio de las técnicas fabricadas del ladrillo en las partes más acertadas".
En 1926, en zona próxima al Vado de Santa Catalina, proyecta Bellido el matadero de gallinas y aves, siendo realizadas las obras, entre 1932 y 1933, bajo la dirección de Francisco Javier Ferrero con la introducción de una clara y cuidada estructura de hormigón pionera en la ciudad y en la que reside uno de sus valores principales.
A partir de 1940 se llevan a cabo diferentes remodelaciones y ampliaciones, entre ellas la de la nave de patatas, el pabellón de autopsias y los abrevaderos.
En la década de 1980, perdida su función original, el Departamento de Conservación de Edificios del Ayuntamiento comienza la rehabilitación sistemática de los edificios del conjunto para su uso como contenedores de actividades culturales, sociales, deportivas y administrativas propias del Ayuntamiento; primero bajo la dirección de Rafael Fernández-Rañada, que acondiciona la Casa del Reloj para Junta Municipal del Distrito de Arganzuela y la nave de terneras para sala cultural y deportiva, y después, de Guillermo Costa que realiza el Palacio de Cristal (rehabilitación de la nave de patatas para invernadero) y el parque del matadero, con la colaboración del ingeniero, también municipal, M. Ángel Martínez Lucio.
Desde 1996 Costa continúa la consolidación estructural de fachadas y cubiertas de 7 naves del recinto sur, sin un uso predeterminado y en distintas fases, a la espera de la realización del proyecto para su adecuación a nuevas actividades de carácter cultural, comercial o de ocio. Finalmente, el conjunto edificado se incluye en el catálogo de bienes a conservar dentro del Plan General de Ordenación Urbana de 1997.
En el extremo norte parte de las antiguas naves de estabulación son cedidas al Instituto Nacional de Artes Escénicas y de la Música (INAEM) para establecer en ellas las sedes del Ballet Nacional de España y de la Compañía Nacional de Danza, según proyecto de Fernández Alba y Castillo-Puche, concluyéndose las obras de adaptación en 1999.
En 2005 se aprueba la modificación del Plan Especial de Intervención, Adecuación Arquitectónica y Control Urbanístico-Ambiental de Usos del recinto del antiguo matadero municipal, que incrementa el uso cultural hasta el 75% del total.
A partir de 2006 el Ayuntamiento se plantea rehabilitar en distintas fases, mediante proyectos derivados de concursos de arquitectura, este inmenso contenedor de casi 150.000 m2, para albergar multitud de eventos y encuentros, fomentando la creatividad de artistas de múltiples especialidades. El conjunto se convierte en un núcleo de actividad cultural que alberga las más importantes citas de la ciudad. Así, se inician actuaciones para convertir el recinto en centro de apoyo a la creación, en campo de experimentación de la nueva arquitectura, pero siguiendo los criterios de intervención del Plan Especial, que establece la preservación de la envolvente de las naves. La línea maestra que ha guiado las intervenciones es la reversibilidad, de modo que los edificios pueden ser fácilmente devueltos a su estado original. Las actuaciones mantienen expresamente las huellas del pasado para reforzar el carácter experimental de las nuevas instituciones que alojan. Se ha buscado el equilibrio entre el respeto máximo al espacio, y una dotación específica, que lo distinga, a través del uso limitado de materiales industriales directos y que, al mismo tiempo, dé servicio a los diferentes usos que pueda albergar.
En 2012, tras la visita del jurado de los premios FAD a Matadero Madrid, decidió reconocer la labor en conjunto de todos los arquitectos que han participado en el proceso de reforma. El fallo valora “tanto la actitud global de la propuesta, que apuesta de una forma valiente por la experimentación y el respeto a los espacios de libertad gestionados desde la sociedad civil, como la conceptualización del proyecto, desde su inicio en el 2007 con la rehabilitación del vestíbulo y el espacio Intermediae, hasta las recientes intervenciones de la Nave 16 y la Nave de Música finalistas en la presente edición de los Premios FAD”. Así mismo, el jurado destacó de Matadero Madrid “la inteligencia colectiva, la unidad que le viene inferida por la arquitectura industrial preexistente, y que con un mínimo de protagonismo exterior de las nuevas intervenciones, en el interior resuelve con rigor y autenticidad las diversas necesidades del extenso programa del centro, buscando no sólo mantener los espacios arquitectónicos y formas estructurales, sino también el carácter, la atmósfera y sobre todo el irrepetible paso del tiempo”.
Ese mismo año el Colegio Oficial de Arquitectos de Madrid otorgó uno de sus premios a las intervenciones en la Cineteca y Archivo Documenta, y en la Nave 16. Por último, destaca la interconexión de Matadero Madrid y Madrid Río mediante la urbanización de los espacios públicos -Calle y Plaza Matadero- por el mismo equipo de arquitectos -Ginés Garrido, Carlos Rubio y Fernando Porras- que proyectó Madrid Río. Está previsto además que dicha conexión, gracias a dos nuevos accesos, se amplíe entre diciembre de 2012 y julio de 2013. Madrid Río ha recibido, entre otros premios, el International Architecture Award 2012 del Chicago Athenaeum of Architecture and Design y el European Centre for Architecture Art Design and Urban Studies, el Premio de Diseño Urbano y Paisajismo Internacional otorgado por el Comité de Críticos de Arquitectura CICA, en el marco de la XIII Bienal de Buenos Aires; o el Premio FAD de Ciudad y Paisaje 2012, entre otros galardones.
#AbFav_ORANGE_ACCENTS_ 🎃
RAW SILK, SOIE SAUVAGE...
I LOVE the feel, texture, smell and colours of natural materials.
Silk, cotton, wool I find are climate controlling, so pleasant to the touch,
Silk and raw silk have the most gorgeous colours.
I could go on...
I wish you a day full of beauty and thank you for your visit, Magda, (*_*)
For more: www.indigo2photography.com
IT IS STRICTLY FORBIDDEN (BY LAW!!!) TO USE ANY OF MY image or TEXT on websites, blogs or any other media without my explicit permission. © All rights reserved
orange, portrait, hand, colourful, textile, materials, raw silk, eyes, silk, natural, horizontal, colour, textures, "Nikon D7000", "Magda indigo"
Tècniques especialistes en grau mig sanitari realitzant el procés d'esterilització del material quirúrgic a l'àrea d'esterilització de l'Hospital Universitari Vall d'Hebron. Técnicas especialistas en grado medio sanitario realizando el proceso de esterilización del material quirúrgico en la àrea de esterilización del Hospital Universitario Vall d'Hebron.
Autoria: Ariadna Creus i Àngel García
this is the same picture as the cropped, but i can't work out which i like the most.
editing, college work and house hunting just don't tickle me that funny.
Image of nuclear material containment. (Nov. 2007)
Visit the Nuclear Regulatory Commission's website at www.nrc.gov/.
To comment on this photo go to public-blog.nrc-gateway.gov/2012/04/01/nrc-moves-its-publ....
Photo Usage Guidelines: www.flickr.com/people/nrcgov/
Privacy Policy: www.nrc.gov/site-help/privacy.html

Materials: woodblock print. Dimensions: 37.1 x 24.6 cm. Source: data.ukiyo-e.org/artelino/images/49896g1.jpg.
What you need: two sheets of 8 and 1/2 by 11 paper, pencil, scissors, glue stick, 3/4-inch or 1-inch wide tape, and the kind of plastic ruler with a pencil groove in the middle.
Realizing I'm over a year behind on posting pics, I'm going to try posting by month, and play a bit of catch up. Presenting Marchof '17 .
While Flickr will always have the most images of each outfit, follow me on Instagram (/secretjess42) to see the latest pics!
Granite Blocks
Reclaimed bridge and foundation blocks reclaimed from old New England bridge abutments and now defunct foundations in and around the Boston area.
Appearance:
Most of the block material we reclaim originates from the quarries of Cape Ann, MA. Quincy granite is also evident especially in some of the Boston block we reclaimed. Much of this material was quarried in the late 1800’s – early 1900’s. These blocks have a century of aging and weathering. Some in the water, some out… for a real antique look!
Size:
• Always depends on our current bridge reclamation project.
• As for our foundation block inventory – it’s almost always dimensional material and multi sized
• Call for current sizes and availability
Use:
• Retaining wall/seawall block material
• Bench pieces
• Columns for entryways and gates
• Light posts
• Vertical pieces for archways
Sold:
By the pieces, the linear foot and by the ton.
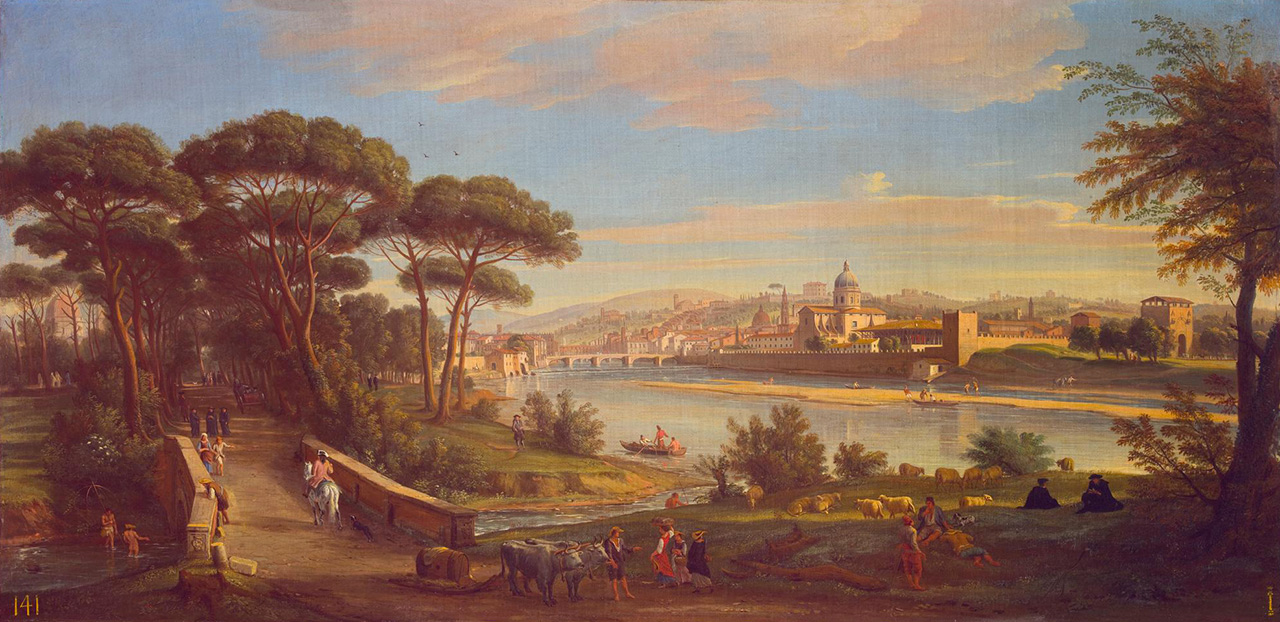
Materials: oil on canvas. Dimensions: 50 x 99 cm. Source: www.fondazionecrfirenze.it/wp-content/uploads/2016/01/ved.... I have changed the light, contrast and colors of the original photo.
Matériaux pour la paléontologie suisse, ou, Recueil de monographies sur les fossiles du Jura et des Alpes /
Genève :H. Georg,1854-1873.
Birinci Dünya müharibəsi illərində Rusiya və Qərb dövlətləri tərəfindən dəstəklənən erməni və assuri hərbi birləşmələrinin Güney Azərbaycanda, daha dəqiq desək, Urmiye , Salmas, Maku və Xoy bölgəsində millətimizə qarşı törətdiyi dəhşətli cinayətlər, kütləvi qırğınlar uzun zaman istər İranda, istərsə də keçmiş SSRİ-də gizli saxlanmış, yaxud təhrif olunmuş şəkildə qələmə verilmişdir. Yalnız son illər Güneydə «cilovluq faciəsi» kimi tanınan bu soyqırım aktlarına dair məqalə və kitablar, sənəd və materiallar ortaya çıxmışdır. Bu baxımdan Güneyli tarixçi Tohid Məlikzadə Dilməqaninin «Azərbaycan Birinci Dünya müharibəsində, yaxud cilovluq faciəsi» adlı fundamental əsəri faktoloji bazasının zənginliyi ilə diqqəti çəkir. Fars dilində yazılmış bu qiymətli kitab artıq AMEA Şərqşünaslıq İnstitutu Cənubi Azərbaycan şöbəsinin əməkdaşı Cəmalə Mirzəyeva tərəfindən Azərbaycan dilinə tərcümə edilmişdir və hazırda çapa hazırlanmaqdadır. Həmin tərcümədən bir parçanı sizə təqdim edirik.
Birinci Dünya müharibəsi bəşər mədəniyyəti tarixində dönüş nöqtəsi sayılır. Belə ki, bu müharibə zamanı köhnə ictimai, siyasi quruluşların çoxu yenisi ilə əvəz olundu, böyük imperiyalar xırda məmləkətlərə çevrildilər, yeni milli hökumətlər meydana gəldi.
Azərbaycan (burada və sonra Güney Azərbaycan nəzərdə tutulur – red.) əsas döyüş meydanından, yəni Avropadan uzaq olsa da, geosiyasi mövqeyinə görə elə müharibənin ilk günlərindən rus və osmanlı ordularının tapdağı altına düşdü və bir çox səbəblərdən, o cümlədən, mədəni yaxınlığa görə osmanlılara meyilli mövqe nümayiş etdirdi. Bu ərazidə həmişə çoxluq təşkil etmiş və edən Azərbaycan türkləri osmanlılara havadarlıq etsələr də, Azərbaycanın xristian mənşəli sakinləri öz həmyerlilərinin əksinə olaraq, Rusiya, İngiltərə və Amerika dövlətləri ilə tərəfdaşlıq edirdilər. Bunlar Azərbaycanın türk mənşəli xristianları idilər, lakin XIX əsrin əvvəllərindən etibarən qərb missionerlərinin səyi nəticəsində erməni dilini öyrənməyə başladılar. Bir çoxu hətta öz qədim təriqətlərini – qriqorianlığı (şərqdə yayılmış xristian təriqəti) atıb missionerlərin yaydığı katolik, protestant və ya ortodoks xristian məzhəblərinə üz tuturdular. Missionerlərin təbliğatının səbəblərindən biri də Azərbaycan xristianlarını rus, ingilis, Fransa qüvvələrin tərəfinə çəkmək idi. Bunun nəticəsi Birinci Dünya müharibəsi zamanı Azərbaycan xristianlarının hərəkətlərində özünü göstərdi.
1909-cu ildə ruslar Təbrizdə Rusiyaya qarşı təhlükə yaranması bəhanəsi ilə Azərbaycanı bütövlüklə işğal etdilər və bu vaxtdan etibarən Azərbaycan sərhədi boyunca Osmanlı dövləti ilə həmsərhəd oldular. Birinci Dünya müharibəsinin və Rusiya-Osmanlı ardıcıl müharibələrinin baş verməsi üzündən Osmanlı dövləti Azərbaycanda Rusiya qüvvələrinin yerləşməsi ilə razılaşa bilmədi və buna görə Qacar dövlətinə rusların Azərbaycandan çıxarılması tələbi ilə nota göndərdi. Qacar dövləti məsələni ruslarla müzakirəyə çıxardı. Lakin ruslar bu notaya məhəl qoymadılar. Hətta Rusiyanın Qafqazdakı baş komandanlığı şimal-qərbdəki ordu hissələrinin «Azərbaycan korpusu» adı ilə general Çernozubovun başçılığı altında yenidən qurmaq və möhkəmlətmək haqda qərar verdi. Bu ordunun əsas vəzifələrindən biri isti sulara və indiki İraq ərazisinə çıxış üçün çox böyük əhəmiyyətə malik olan Culfa-Xoy-Salmas və Urmiye yolunun qorunması idi. Bu bölgədə rusların xristian tərəfdaşlarının möcudluğu keçidin əhəmiyyətini daha da artırdı.
1915-ci ilin əvvəlində Azərbaycan rus və Osmanlı qüvvələrinin toqquşma meydanına çevril¬mişdi. Osmanlı qüvvələri Ənvər paşanın komandanlığı ilə bölgəni rus tör-töküntülərindən təmizləmək üçün Azərbaycana yaxınlaşdı. Lakin şəmsi tarixilə 1294-cü ilin dey ayında (1915-ci ilin əvvəlləri) böyük Sarıqamış faciəsi baş verdi. Ənvər paşa Ərzurumun Allah-əkbər dağlarında 100 min əsgərini itirdi.
1916-cı ilin yazında bütün bölgə tədricən rusların işğalına məruz qaldı. Osmanlıların rusları bölgədən sıxışdırmaq üçün etdiyi sonuncu cəhd Dilman döyüşündə (aprel-may aylarında) uğursuzluqla nəticələndi. Azərbaycanda «cilov» adlanan Osmanlı aysorlar (assuriyalılar – red.) hərbi oyunlardan kənarda qalmayaraq, öz dövlətlərinə qarşı müharibə elan etdilər. Lakin onlar Osmanlı ordusu qarşısında uzun müddət dayana bilmədilər. Əvvəllər rus qüvvələrinə arxalanıb Osmanlı dövlətinə qarşı qiyam qaldırmış aysorlar bu dəfə də rusların ətəyindən yapışaraq, Azərbaycana qaçdılar. Kişi, qadın və uşaqlardan ibarət on minlərlə cilov Hakkaridən qaçaraq, ac və yorğun halda Urmiye və Salmasa gəldilər.
Çağrılmamış bu ac qonaqların gəlməsi, üstəlik bu hadisənin dünya müharibəsi şəraitində baş verməsi Azərbaycan üçün çox ağır bir yük idi. Lakin buna baxmayaraq, Azərbaycan əhalisi onların yaşaması üçün münasib şərait yaradıb çörək və ocaqlarını onlarla bölüşdü. Cilovlar bu duz-çörəyin qarşılığını ölüm, qan və güllə ilə yetərincə ödədilər.
1918-ci il Oktyabr inqilabına, Rusiyanın Dünya müharibəsindən və o cümlədən, Azərbaycandan çıxmasına qədər ruslar və cilovlar bazarların yandırılmasında, əhalinin qırılmasında birgə fəaliyyət göstərirdilər. Ruslar Azərbaycandan çıxdıqda, müttəfiqlər rusların əvəzinə azərbaycanlılara və osmanlılara qarşı cilovları silahlandıraraq, onlardan 6 batalyon (4 batalyon aysor və 2 batalyon erməni), 4 batareya, 300 nəfərlik süvari dəstəsi və rus, ingilis, fransız zabitlərinin komandanlığı altında bir pulemyot rotası təşkil etdilər.
Xristian ordusu Urmiyeda 3 gün sürən qırğınlar törədərək, 22 fevral 1918-ci ildə Azərbaycanın qərbini işğal etdiyini bildirdi. Cilovların milli və dini rəhbəri olan Marşimon öz süvari qoşununu möhkəmləndirmək üçün ingilislərin müttəfiqi sayılan Simitkonun yanına gəldi. Lakin 16 mart 1918-ci ildə o, Salmasdakı Köhnəşəhərdə Simitko tərəfindən öldürüldü. Bu hadisədən sonra Urmiye, Dilman və Köhnəşəhərdə yenidən qətliam başlandı. Bir neçə ay ərzində 100 mindən çox azərbaycanlı şəhid oldu.
Andranik də cilovlara, oradan da ingilislərə qoşulmaqla, «Böyük Ermənistan» yaratmaq planını həyata keçirmək üçün 25 min erməni ilə Xoya hücum etdi. Amma onun bu məqsədi Xoydakı azərbaycanlı mücahidlərin və Osmanlı ordusunun fəaliyyəti nəticəsində baş tutmadı.
Osmanlı ordusunun Azərbaycana daxil olması ilə on minlərlə erməni və aysor ingilislərin köməyi ilə Urmiye gölünün cənubuna, oradan isə Həmədana – ingilislərin bazasına qaçdı. İngilislər onları Bağdadın şimalındakı düşərgələrdə yerləşdirdilər.
Azərbaycan xristianları bir çox avantüralardan sonra ümumi əfv olunaraq, Urmiye və Salmasa qayıtdılar.
XX əsrin əvvəllərində Arazın hər iki tayında azərbaycanlıların soyqırımı faciəsi Rza xanın hakimiyyətə gəlməsi ilə qaranlığa gömüldü, onun Azərbaycan türkləri ilə dərin düşmənçiliyi sayəsində unutduruldu. Şəhərlərin tarixi haqqında yazılan bir neçə kitab istisna olmaqla, heç bir müəllif tərəfindən heç bir kitabda bu mühüm mövzuya toxunulmadı. Beləliklə, sonrakı nəsillər cilovluq faciəsindən tamamilə xəbərsiz qaldı…
Birinci Dünya müharibəsinin başlanması
Birinci Dünya müharibəsi 1914-cü il iyunun 28-də başlandı. Buna səbəb zahirən Avstriyanın vəliəhdi ershersoq Frans Ferdinand və onun xanımının Sarayevoda öldürülməsi oldu. Əslində isə müharibəyə səbəb böyük dövlətlərin mənafelərinin toqquşması idi. Müharibə qısa müddətdə dünyanın böyük hissəsini əhatə etdi. Azərbaycan da qonşu dövlətlərin – Rusiya və Osmanlının Azərbaycan ərazisinə girməsi ilə bu müharibəyə qatıldı.
Osmanlı dövləti 1914-cü ilin payızında müttəfiqlərə müharibə elan etdi və açıq-aydın Rusiya, İngiltərə, Fransa ilə savaşa başladı. Qacar dövləti Osmanlı dövlətinin müharibəyə qoşulmasından iki gün sonra bitərəflik haqqında bəyanat verdi. Azərbaycan isə Rusiya və İngiltərəyə ümumxalq nifrət bəslədiyi üçün, həm də osmanlılarla mədəni və dini cəhətdən yaxın olduğuna görə, osmanlıların tərəfində çıxış etdi. Yüzlərlə azərbaycanlı məşrutəçi 1910-cu ildə rusların Azərbaycanı işğalı nəticəsində Osmanlı dövlətinin İstanbul, Van və s. şəhərlərinə pənah aparmışdılar. Onlar da Azərbaycanda rusların işğalına son qoymaq üçün Osmanlı ordusuna qatıldılar.
Azərbaycan 1912-ci ildən etibarən rusların tam işğalı altında idi. Belə bir şəraitdə Şücaüddövlə mərkəzi Tehran hakimiyyətindən asılı olmayaraq, birbaşa rusların tabeçiliyində fəaliyyət göstərirdi. Bu vəziyyət 1912-ci ildən Dünya müharibəsinin başlanmasından 2 ay sonraya qədər davam etdi. O, hətta III Məclisə seçkilərdə Azərbaycanın iştirakına mane olmağa nail olmuşdu. Beləliklə, Azərbaycan qeyri-rəsmi olsa da, Qacar İranından ayrılmışdı.
Müharibə başlandıqdan sonra Osmanlı dövlətinin cəhdlərinə baxmayaraq, Qacar hökuməti Azərbaycandan rusları çıxara bilmədi. 1914-cü il oktiyabrın 2-də Xarici İşlər nazirliyi Rusiya səfirliyinə məktubla müraciət edərək, bitərəf olduğunu bildirdi və buna görə də rus qoşunlarının çıxmasını tələb etdi. Lakin Rusiya səfirliyi 4 gün sonra məktuba cavab verərək, bu tələbi qəbul etmədiyini bildirdi. Osmanlı dövləti isə qonşuluğunda rus hərbi qüvvələrinin yerləşməsinə sakit baxa bilmədiyi üçün ordusunu Azərbaycanla sərhədə gətirdi. Təbrizdə ruslar tərəfindən Osmanlı və Avstriya konsullarının həbs edilmələri ilə müttəfiqlərin və birləşmiş qüvvələrin müharibəsi Azərbaycanı da bürüdü.
16 oktyabr 1914-cü ildə rus qoşunu Van tərəfə hərəkət etdi. Osmanlı dövləti də Azərbaycana 10 min nəfərlik qoşun yeritdi və Xoydakı Qotur məntəqəsini tutdu. Azərbaycan sərhədində mövqe tutmuş rus qruplaşmasının komandanı general Varpanov Osmanlı qoşununun qarşısını ala bilmədi. Osmanlı qoşunu Azərbaycan torpağına daxil oldu. Xarici İşlər Nazirliyi bəyanat verərək, bir daha Qacar dövlətinin bitərəfliyini və Osmanlı qoşunlarının Azərbaycan a daxil olmasını elan etdi:
«Əgər kimsə bu dövlətə qarşı silah qaldırarsa və bitərəfliyi pozan bir hərəkətə yol verərsə, ciddi surətdə cəzalandırılacaqdır. Dövlət tərəfindən həmin şəxsin əmlakı müsadirə olunacaq, özü isə ölümə məhkum olunaraq, dar ağacından asılacaqdır».
Bu bəyanatla sözdə Osmanlıların tərəfi saxlanılsa da, bu, yalnız formal xarakter daşıyırdı.
Müharibənin ilk aylarında Azərbaycanda Rusiya və Osmanlı qüvvələrinin mövqeləri
12 iyun 1914-cü ildə Batum və Qarsda toplaşmış Osmanlı ordusu Azərbaycana daxil olaraq, Naxçıvan və Xoya doğru hücum etdi. Osmanlılar bu yürüşdə Qarsda mövqe tutmuş qoşundan başqa, Azərbaycandakı tərəfdarlarına və Osmanlı dövlətinin ərazisinə köçmüş azərbaycanlı məşrutəçilərə də arxalanırdılar. Azərbaycanda şəkak tayfasının başçısı olan Simitko, Köhnəşəhərli Teymur ağa kimi insanlar ruslara əməkdaşlıq edirdilər. Hətta Azərbaycana dövlət tərəfindən təyin olunmuş vali Səmədxan Şücaüddövlə də rusların əli altında işləyirdi. Osmanlılar Simitkonun ruslarla əlbir olduğunu əvvəlcədən bilirdilər. Belə ki, 28 yanvar 1913-cü ildə Osmanlı dövlətinin sərhəd xidmətinin 19-cu bölüyünün komandanı yüzbaşı Abdullah Əfəndi, Yəhya Çavuş və daha bir nəfər şəxs vəzifə başından qayıdarkən, 15 nəfər Simitko atlısı tərəfindən tutularaq, Simitkonun yanına gətirilmişdi. Simitko Abdullah Əfəndiyə demişdi: «Siz Seyid Tahanın evini topa tutub xaraba qoymusunuz, onun əmlakını müsadirə və bizi isə təhqir etmisiniz. Siz kafirsiniz, imansızsınız. Görün, ruslar bizə necə hörmət edirlər, necə qayğı göstərirlər. Bizə orden və rütbə verirlər. Savadlanmağımız üçün məktəb açırlar Kürdlərin sizin zülmünüzdən qurataracağı vaxt uzaqda deyil. Əgər ruslarla döyüşə girsəniz, öz tayfamla sizə zərbə endirəcəyəm və Abdullah Əfəndini Salmasın mərkəzi Dilmanda rus kosuluna verəcəyəm». Yəhya çavuşu isə şəhid edib Urmiyeda dəfn etdilər.
Birinci Dünya müharibəsi başlayarkən, kardar, somay və lahican tayfaları da Osmanlılarla birləşdilər. Osmanlı dövlətinin daxilində isə Əbdüssalam Şeyx Barzan və başqa bəzi tayfa başçıları ruslarla əlbir oldular. Osmanlı dövlətindən Mirzə Səid Salmasinin dostu olan məşhur vaiz Ömər Naci «İttihad və tərəqqi» partiyasınınnın fəal üzvü və Osmanlı gizli təşkilatının üzvü olan Rəşid bəy, Çərkəs Ədhəm, Rövşəni bəy ilə birgə Azərbaycana gəldi. Onların məqsədi ruslara qarşı azərbaycanlıların səylərini birləşdirmək və rus qüvvələrinin bir hissəsini sıradan çıxarmaq idi.
200-ə qədər azərbaycanlı məşrutəçi mühacir də Osmanlı qoşununun sıralarına daxil oldu. Bunların arasında Əmir Hişmət, Hacı Mirzə ağa Billuri, Mirzə Nurullah xan Yekani, Haşım xan, Nəsrullah xan, Farisül-mülk, Heydər xan Əmoğlu, Hüseyn Ağa Fişəngçi kimi şəxslər var idi.
Birinci Dünya müharibəsindən əvvəl Azərbaycanda yerləşən rus hərbi qüvvələrinin mövqeyi və döyüş hazırlığı
Dediyimiz kimi, rus qoşunu 1912-ci ildən Azərbaycanı işğal etmişdi və onun döyüş imkanları aşağıdakı kimi idi:
- Komandanı general Çernozubov, qərargah rəisi polkovnik Andropovski olan II Qafqaz ordusu.
- Xoyda: 6, 8 və 2-ci briqadalar; 2 top batareyası ilə birgə kazak süvari briqadası.
- Salmas vilayətinin mərkəzi olan Dilməqanda (Dilmanda) bir top batareyası ilə birgə 7-ci briqada.
- Urmiye da: süvari batareyası ilə birgə 5-ci briqada, bir dağlıq batareyası.
Osmanlı hərbi kəşfiyyat xidmətinin əldə etdiyi məlumata görə, bundan başqa İrəvanda 35 min rus əsgəri, Makuda 10 ədəd səhra topu ilə 2500 nəfər, Kağızmanda bir süvari bölüyü döyüşə hazır vəziyyətdə idi.
Azərbaycan və Anadolu türklərinə qarşı müharibədə ermənilərin fəaliyyəti
Azərbycan, Osmanlı və Rusiyada yaşayan ermənilər də ruslarala bərabər azərbaycanlılara və osmanlılara qarşı vuruşurdular. Dünya müharibəsindən bir az əvvəl imperator II Nikolay Tiflis səfərində ermənilərin arxiyepiskopunun sözlərinə cavab olaraq, demişdi:
«Cənab keşiş, kilsəyə gələn insanlara deyin ki, erməniləri çox parlaq bir gələcək gözləyir».
O, bu sözlərlə Rusiyada, Osmanlıda, İranda və başqa ölkələrdə yaşayan erməniləri osmanlılarla müharibədə iştiraka sövq edirdi. Bu bəyanatdan az sonra Ermənistanda tez bir zamanda könüllü ordu birləşmələri yaradıldı və rus ordusunun bir hissəsinə çevrilən bu birləşmələr Rusiya-Osmanlı sərhədində mövqe tutdu.
Müharibənin başlanğıcında ermənilərin sayı
Salmasdakı erməni daşnaklarının ümumi sayı 1000 nəfərdən çox idi. Bundan başqa Andranikin başçılığı ilə 3000 nəfərdən çox erməni Ağrıdağ ətrafında (Makunun şimal-qərbində), Supuren komandanlığında 1000 nəfər Doğu Bəyaziddə yerləşən Qurtqapan bölgəsində, Van-Bitlis və Muşdan qaçmış 7000 nəfər erməni Kağızmanda, 5000 erməni Şağanda, 1500 nəfər erməni Qarsda, 10000 nəfər erməni İqdırda, Serob komandanlığında isə 1000 nəfər erməni mövqe tutmuşdu. Müharibədə müstəqil şəkildə iştirak edən ermənilərin ümumi sayı 31000 nəfər idi.
Dolayısı ilə Rusiyada da 120000 erməni müharibəyə səfərbər edilmişdi. 1914-cü ildə isə 60000 erməni orduya çağırıldı. Beləliklə, ermənilər rus ordusuna ümumi sayı 180000 nəfər olan əsgər verdilər. Rus ordusuna qoşulmuş Osmanlı, Salmas, Urmiye aysorlarının və Azərbaycan ermənilərinin sayı 100 min nəfərdən çox idi.
Beləliklə, Azərbaycan və Osmanlı dövlətinə qarşı müharibədə 250 mindən çox erməni iştirak etmişdi.
Ruslara qarşı osmanlıların ümumi hücümunun başlanğıcı
22 oktyabr 1914-cü ildə osmanlıların ruslara qarşı ümumi hücumu başlandı. Azərbaycanda yerləşən Rusiya ordusu haqqında Osmanlı hərbi kəşfiyyatının raportunda yazılırdı:
- Maku: Bir topxana və bir süvari birqadası ilə birgə III piyada briqadası.
- Xoy: üç süvari rotası, döyüşə hazır vəziyyətdə olan bir piyada qoşunu və iki-üç minə qədər ehtiyat əsgər qüvvəsi.
- Dilman: iki ağır top və bir süvari bölüyü ilə gücləndirilmiş VII briqada.
- Urmiye: Türküstandan gətirilmiş topxanası olan bir süvari batalyonu, dağlıq ərazi üçün münasib olan bir top batareyası, üç süvari bölüyü ilə birgə V briqada.
- Təbriz: VIII rus briqadası.
26 oktyabr 1914-cü ildə ruslar Osmanlı qüvvələrinin ardıcıl hücumlarının qarşısında dayanmaq üçün Salmasdakı qüvvələrinin sayını 5000-ə qədər artırdılar və buraya əlavə olaraq 8 top gətirdilər. 29 oktyabrda Osmanlı qüvvələri Qotur adlanan yeri tutdular. Ruslar tərəfindən Qotura hakim təyin olunmuş Simitko heç bir müqavimət göstərməyərək qaçdı.
Ruslar tərəfindən Anadolunun şərqi və Azərbaycanın qərbinin tutulması
6 noyabr 1914-cü ildə bir rus batalionu Köhnəşəhərdəki mövqelərindən hərəkət edərək Başqala bölgəsində yerləşən Deyrə hücum etdi. Bu hücum nəticəsində Osmanlı ordusu geri çəkilməli oldu. Noyabrın 9-da Deyr ələ keçirildi. Həmin ayın 13-də isə Başqala işğal olundu və oranın müsəlmanları ermənilər və ruslar tərəfindən qırğına məruz qaldılar. Osmanlı qüvvələrinin baş komandanı bu məğlubiyyətin ordu daxilində erməni xəyanəti nəticəsində baş verdiyini elan etdi. Onun sözlərinə görə, ermənilər Osmanlı qüvvələrinin əsas hissəsinə arxadan zərbə vurmuşdular. Azərbaycanda döyüşlər şiddətləndi. Bunun ardınca ruslar ermənilərin və aysorların Şərqi Anadolunu və Van şəhərini işğal etmələrinə, müstəqil aysor və erməni dövlətlərinin yaranmasına kömək göstərmək üçün üç tərəfdən Van və Şərqi Anadoluya hücuma başladılar.
1. Urmiye tərəfdən - Səmdinan: 16 noyabr 1914-cü il
2. Salmas tərəfdən - Başqala: 17 noyabr 1914-cü il
3. Qotur tərəfdən - Van: 18 noyabr 1914-cü il
Ağır hücumlarının qarşısında geri çəkilən osmanlılar Azərbaycanın qərbi ilə yanaşı, Anadolunun şərqini də rusların işğalı altında qoymağa məcbur oldular. Rusların irəliləməsini görən Van və Ərzurum valiləri çarəsiz qalaraq, Azərbaycan və Anadolu cəbhəsinin qorunmasına cavabdeh olan III Osmanlı ordusundan Van və başqa mühüm şəhərlərin rusların və ermənilərin əlinə keçməməsi üçün yardım istədilər.
Osmanlı qoşununun bir hissəsi 5-6 noyabr 1914-cü ildə Süleymaniyyə-Banə, Rəvandiz-Savucbulaq (indiki Mahabad) xətti ilə hərə¬kət edərək, rus qüvvələri ilə döyüşürdü. Bu qoşun hissəsi rusların Vana hücumununun ardınca 27 noyabrda burada ruslarla döyüşə girdi və bir rus süvari briqadasını məğlubiyyətə uğradaraq, Urmiye tərəfə hərəkət etməyə başladı. 16 dekabrda isə rusların əlaltısı Şücaüddövləyə tabe olan azərbaycanlılardan və Miyandoab (Qoşaçay – red.) bölgəsi tayfalarından təşkil olunmuş qüvvələri ilə Osmanlı qüvvələr arasında ağır bir döyüş oldu. Şücaüddövlə 1914-cü il noyabrın axırlarında Yaltadan gələn rus qüvvələrinin köməyi ilə Təbrizə daxil olmuşdu və bir neçə gün ərzində 4000 nəfərlik dövlət qoşunu ilə Miyandoabda Osmanlı əleyhinə mövqe tutmuşdu. O, bu döyüşdə məğlub olaraq, Marağa, Binab və Məlikan tərəfə geri çəkildi. Osmanlı qoşunu Təbrizə doğru irəlilədi (25 dekabr 1914-cü il).
Osmanlı qüvvələri 30 dekabr 1914-cü ildə heç bir döyüşsüz Təbrizə daxil oldular. Belə ki, ruslar Osmanlılar gəlməmişdən qabaq Təbrizi tərk etmişdilər.
Yüzbaşı Əhməd Muxtar bəyin komandanlığı altında Osmanlı və azərbaycanlı qüvvələrinin şəhərə gəlməsindən sonra Təbrizin valisi Sərdar Rəşid azərbaycanlıların osmanlı qoşunu ilə birgə hərəkətinin İran dövlətinin bitərəfliyini pozduğunu dedi və ən tez bir zamanda Osmanlı qoşununun Təbrizdən çıxmasını tələb etdi. Lakin yüzbaşı Əhməd Muxtar bəy Şücaüddövlə qoşununda azərbaycanlıların ruslarla birgə osmanlılara qarşı döyüşdə iştirak etdiyini bildirərək, 32 rus əsirindən 22-nin Şücaüddövlə qoşunundan olduğunu, azərbaycanın İkiçayarası və Şərqi Anadoluya keçid yolu olduğunu və valinin bu tələbinin qəbul edilməyəcəyini söylədi.
Şücaüddövlə bu məğlubiyyətdən sonra rusların digər əməliyyatlarında da iştirak etdi. Sonralar o, ruslarla birgə Azərbaycanı tərk etdi və 1918-ci ildə Rusiyada xərçəng xəstəliyindən vəfat etdi.
Osmanlıların Urmiyeya hücumları və oranın tutulması
Miyandoabda rusların məğlubiyyətindən sonra 22 dekabr 1914-cü ildə osmanlıların Bacirgəh rotası və Xətib Ömər Nacinin Azərbaycan məhəlli dəstələrindən və tayfalarından təşkil olunmuş qoşunu Urmiyeya tərəf hərəkət etdi. Osmanlı hərbi qüvvələri hərəkət etməmişdən qabaq Əmir Hişmət Neysari və Osmanlı dövlətində yaşayan Azərbaycan məşrutəçilərinin böyük bir qrupu Urmiyenın iki ağaclığında yerləşən Məvanədəki rus mövqelərinə hücum etdilər və onları məğlubiyyətə uğratdılar. Rus əsgərləri oradan və Ənhər bölgəsindən çıxdıqdan sonra Urmiyeya qaçdılar. Bu vaxt Urmiyeda rus qoşununun sayı çox az idi. Belə ki, Qars və Ərzurumdakı rus mövqelərinə hücum edən Ənvər paşanın qarşısını almaq üçün Azərbaycanda yerləşən rus qüvvələri oraya göndərilmişdi. Tədricən ruslar Azərbaycandan çıxırdılar. Talelərini ruslara tapşırmış Azərbaycan aysorları və erməniləri də ruslarla bərabər geri çəkilərək, Urmiye və Salmasdan çıxdılar.
Urmiye və Salmasdan aysorların və ermənilərin qaçması (1915-ci il 1 yanvar)
1914-cü il dekabr ayının axırlarında Van valisi Cövdət bəyin komandanlığı ilə Urmiye şəhəri mühasirəyə alındı və döyüşlər daha da şiddətləndi. Ruslar şəhər divarlarının bürcləri üzərindən Osmanlıların Cuvudlar dağındakı mövqelərini topa tutdular. Nəhayət, 1 yanvar 1915-ci ildə rus hərbi qüvvələri Urmiye və Salması boşaldıb Qarsa tərəf geri çəkildilər. Ruslarla birgə azərbaycanlılara əzab-əziyyət verən ermənilər və aysorlar da rusların gözlənilmədən geri çəkilməsindən təşvişə düşüb tələsik hərəkət etdilər. Onların bir çoxu qışın soyuğunda, heç bir hazırlıq görmədən və həyat üçün zəruri olan hər hansı bir vasitəsiz yola çıxdılar. Urmiye hakimi Etimadüddövlə kimi rusların tərəfdarı olan dövlət məmurları da Urmiyedan çıxıb Dilmana tərəf hərəkət etdilər. Urmiye şəhərinin özündən və ətraf kəndlərindən qadın, kişi və uşaqlardan ibarət 10 minə qədər aysor və erməni hərəkətə başladı. Onların çoxunun minik heyvanları və arabaları olmadığı üçün qarlı və palçıqlı yollarla piyada getməli oldular. Qalan erməni və aysorlar isə İngiltərə, Amerika kimi yabançı dövlətlərin konsulluqlarına və xarici missioner təşkilatlarına üz tutaraq, onların binalarına mümkün qədər çox sayda yaşayış üçün önəmli olan vasitələr topladılar.
Öz əməllərinə görə Osmanlı türkləri və azərbaycanlıların intiqamından qorxan Urmiye və Salmas erməniləri və aysorlarının başına gələn müsibətləri Avropa müəllifləri, o cümlədən, Avropada yaşayan erməni və aysor əsilli müəlliflər yanlış olaraq, erməni və xristianların soyqırımı kimi qələmə verdilər.
Məsələn, 1915-ci ilin yayından başlayaraq, Azərbaycan və Osmanlıya qarşı ideoloji müharibə aparan aysorların lideri Mar Şimonun qardaşı Pol Şimon və onun həmkarı Filipp Brays London qəzetlərində, xüsusən də ACASR-da uydurma yazılar dərc etdilər. Bizim əlimizdə onların bütün çap olunmuş qərəzli yazıları vardır. Bu məlumatların qərəzli olduğu və Qərb ictimai fikrini Osmanlı və Azərbaycan türklərinə qarşı yönəltmək üçün hazırlandığı üçün elmi əhəmiyyəti yoxdur. Ona görə də kitabda bu yazıları vermirik. Lakin bir daha müasir dünyada, yeni əsrdə lobbiçiliyin əhəmiyyətini yada salırıq.
Fərari aysor və ermənilər üçün Amerika ianə komissiyasının təşkil olunması
Başqa bir yandan Amerika və Avropada yaşayan aysor və ermənilər «Erməni və aysorlar üçün Amerika ianə komissiyası» (American Commission for Armenian and Asyrian Relief) adlı bir komissiya təşkil etdilər və ruslarla ittifaqa girmiş aysor və ermənilərə yardım üçün daşnaklarla bərabər işə başladılar. Pol Simon və Braysın Azərbaycanda aysor və ermənilərin soyqırımı haqqında qərəzli fikirlərinin əksinə olaraq, əslində vəziyyət başqa cür idi. Belə ki, bu zaman Azərbaycan xristianlarının çoxu müsəlman azərbaycanlıların evlərində qalırdı. Məsələn, Urmiyenın Tula¬təpə kəndində təqribən 500 nəfər aysor Sədrülfüzəlanın evində məskunlaşmışdı. Urmiyenın Nazlıçay bölgəsindəki Heydərli kəndində 250 nəfər aysor Sarım Nizamın evində tam asudəlik şəraitində yaşayırdı. Salmasda da həm kəndlərdə, həm də Dilman şəhərində və Köhnəşəhərdə bu cür hallar xarakterik idi. Urmiye, Salmas, Maku, Xoy şəhərlərinin hakimləri öz ərazilərində əmin-amanlığa təminatı üzərlərinə götürərək, şəhər əhalisinin rifahı üçün çalışırdılar.
1915-ci ilin yazında Azərbaycanın ruslar tərəfindən işğalı
1915-ci il yanvar ayında Ənvər paşanın komandanlığı altında 100 min nəfərlik Osmanlı ordusu Sarıqamışda, Ərzurumun Allah-əkbər dağlarında və Qarsda ağır hava şəraiti üzündən məğlub oldu. Bununla da Osmanlı ordusu tədricən Azərbaycan və Şərqi Anadoludan sıxışdırıldı və bölgə bütövlükdə ruslar tərəfindən işğal olundu.
Osmanlılar 1915-ci ilin yanvarından 24 may tarixinə qədər Salmas və Urmiyenı nəzarət altında saxladılar. Salmas osmanlıların əlində idi, Xoy isə rusların. 1915-ci il yazın əvvəllərindən etibarən Osmanlılar bütün qüvvələrini Xoy şəhərini tutmaq və rusları Azərbaycandan geri oturtmağa yönəltdilər. Bu məqsədlə 1915-ci il 9 və 15 yanvarda Osmanlı qüvvələri Xoyda rus mövqelərinə hücum etdilər. Yanvarın 12-də isə Təbriz ətrafından Mərəndə hücum edərək, Xoyu təzyiq altında saxladılar. Lakin Mərənd döyüşündə Osmanlılar məğlubiyyətə uğradılar. Onların 8 ağır topu rusların əlinə keçdi. Təbriz şəhəri yanvarın 14-də Osmanlıların əlinə keçmişdi, yanvarın 30-da isə 1500-3000 nəfərlik qüvvə ilə ruslar tərəfindən tutuldu. İngilislər onların sayının 600 nəfər olduğunu göstərmişlər.
Osmanlılar Təbrizdə olduqları iki həftə müddətində yerli əhali ilə yaxşı rəftar etmişdilər. Osmanlı komandanının şəhərə daxil olduğu ilk günlərdə fars və türkcə bəyanatlar verməsi ictimai fikrə böyük təsir etmişdi. Osmanlılar bəyan etmişdilər ki, onlar Təbrizi qarət etmək üçün yox, müsəlman diyarı olan Azərbaycanı erməni və ruslardan qurtarmaq üçün gəlmişlər. 1915-ci il fevral ayının əvvəllərində sayca 520 nəfərdən çox olan Osmanlı əsgərləri Savucbulaqda toplaşmışdılar. Urmiye gölünün şərqi rusların, cənubu isə osmanlıların əlində idi.
1915-ci ilin qışında osmanlıların Xoyu tutmaq cəhdləri
Salmas-Xoy cəbhəsində osmanlılar uğur qazana bilmədilər. Xoy-Salmas cəbhəsində mövqe tutan Van jandarmerıya qüvvələri hücum əmri aldıqdan sonra 8 yanvar 1915-ci ildə Xoyun Yəzdikan bölgəsində toplaşdılar. Ruslar da qərb və cənub-qərb istiqamətində Xoy şəhərinin 5 km-liyində əhalinin bağlarında istehkamlar qururdular. Onlar əsasən Yengicə, Pısaq, Çavuşkəndi, İmamkəndi və Dizədiz kəndlərində yerləşmişdilər. Osmanlıların 9 yanvar 1915-ci il əməliyyatında Van şəhərindən 200 nəfərdən çox jandarm və osmanlı tayfalarından 700 nəfər Salmasa gəlib Xoy cəbhəsində Osmanlı ordusunun möhkəmləndirilməsi üçün oraya göndərildilər. 21 yanvar 1915-ci ildə ruslar osmanlılara zərbə endirərək, öz mövqelərindəki istehkamlarına qayıtdılar. Osmanlılar məğlub oldular.
Yanvarın axırlarında Azərbaycanda rusların sayı aşağıdakı kimi idi.
- 3000 nəfərdən çox əsgər Təbrizdə;
- 2 piyada briqadası və çoxlu sayda topa malik olan bir süvari briqadası Xoyda;
- Müəyyən sayda rus əsgəri qüvvəsi ilə bərabər 8 top Mərənddə;
- orta saylı bir dəstə 300 süvari ilə Makuda;
- 2 piyada batalyonu Doğu Bəyaziddə;
- Bir neçə topla birlikdə 1 suvari briqadası Culfada;
- Bir və ya iki süvari və piyada batalyonu Mərənd ətrafında;
- Azərbaycanda rus qüvvələrinin ümumi sayı 10 min nəfərdən çox idi.
1915-ci il fevral ayında rusların tərəfdarı olan və Şücaüddövlə ilə birlikdə osmanlılara qarşı vuruşan Simitko osmanlılar tərəfə keçərək, onların apardığı cihada qoşuldu. Beləliklə, Azərbaycan cəbhəsində rusların ən mühüm müttəfiqi osmanlılara qoşuldu.
1915-ci ilin fevralında rusların mövqeləri möhkəmləndirildi. 15 fevralda Xoyda yerləşən rus qüvvələri 2 piyada batalyonu, bir top və metralyozla Doğu Bəyazid – Qarakilsə istiqamətində gücləndirildikdən sonra iki gün Təbriz-Salmas istiqamətində irəliləyib 17 fevralda Tasucu işğal etdilər. Getdikcə ruslar irəliləyirdilər. Fevralın 20-də Qotur ruslar tərəfindən işğal olundu. 25 fevralda osmanlılar Salmasın Qızılçay bölgəsindən geri çəkildilər və Salmasın mərkəzi Dilmanın şimalında Bərkişlu dağlarında cəmləşdilər.
1915-ci il mart ayının əvvəllərində Dilman və Köhnəşəhər ruslar tərəfindən işğal olundu. Doğu Bəyazid və Diyadin tərəfdən Xoy və Salmasa ardıcıl olaraq ruslara kömək üçün yeni qüvvələr gəlirdi. Osmanlılar isə Van valisinin komandanlığı altında Köhnəşəhər-Deyr-Başqala istiqamətində mövqe tutaraq, rusların Vana hücumlarının qarşısını alırdılar. Van və Şərqi Anadoluda vəziyyət ağırlaşmışdı. Belə ki, bölgədəki ermənilər ruslarla birgə osmanlılara qarşı döyüşürdülər. Ermənilərin ruslara köməyi nəticəsində osmanlılar ardıcıl olaraq, öz mövqelərini əldən verirdilər. Xəlil bəy rusların Vana hücumu xəbərini alan kimi Ərzurum valisindən kömək istədi. Lakin Sarıqamış döyüşündən sonra osmanlıların bölgədə qüvvələri azalmışdı. Osmanlı ordusunun təkcə Urmiye-Dilman istiqamətində yalnız 150 süvari ilə birgə sərhəd qoşunlarının 19-cu Bacirgəh batalyonu var idi. Qalanları isə Qotur-Van müqavimət bölgəsində dağınıq şəkildə yerləşmişdilər.
1915-ci ilin martında bölgədə rus qüvvələrinin sayı aşağıdakı kimi idi:
- Xoy: 3 piyada briqadası, 1 süvari briqadası, 8 top;
- Salmasın mərkəzi olan Dilmandan 6 km şimaldakı (Muğancıq və Bərkişli dağları) çadır düşərgələrdə, Dilman və Köhnəşəhər bazalarında: 1 piyada batalyonu, 1 süvari briqadası, erməni könüllü birləşmələri (Andranikin başçılığı ilə I erməni batalyonu) ilə birgə 2 top;
- Makuda Bəyazid-Qızıldərə istiqamətində: 1 piyada batalyonu, 6 top və 300 atlıya malik bir süvari briqadası;
- Sofyanın qərbində: bir qrup süvari ilə birgə bir piyada batalyonu;
- Təbrizdən 8 km cənubda (Sərdəri): 200 piyada, 2 top və süvari dəstəsi.
- Marağa: (Şücaüddövlənin könüllülər dəstəsi): 800 piyada və 400 süvari.
Osmanlı qüvvələrinə qarşı ermənilərin fəaliyyətləri
1915-ci ilin Novruz bayramı ərəfəsində ermənilərin Osmanlı qüvvələrinə qarşı fəaliyyətləri davam edirdi. Erməni və aysorları «Ermənis¬tan» dövlətinin yaradılması ilə şirnikləndirən ruslar və ingilislər Osmanlı dövlətinin daxilində vətəndaş müharibəsi yaratmağa nail oldular. Pastor Macyanın yazdığına görə, bu müharibədə 180 mindən artıq erməni könüllü olaraq rus ordusuna qoşuldu. Onların 50 mindən çoxu müharibədə öldürüldü. Osmanlı dövləti ərazisində yaşayan aysor və ermənilərin Osmanlı qoşununa hücumlarının artması və müsəlman əhaliyə qarşı soyqırım törətmələri Osmanlı dövlətini erməniləri cəbhə bölgəsindən köçürməyə vadar etdi. Aşağıda bu haqda ətraflı danışacağıq.
1915-ci il mart ayında Osmanlıların ruslara hücumu
Osmanlıların ruslara ardıcıl məğlubiyyətindən sonra 1914-cü il dekabr ayının 1-də Ənvər paşa Azərbaycanda rus qüvvələrinə qarşı ümumi hücum əmri verdi.
27 mart 1915-ci ildə Osmanlı səfirinin İstanbula göndərdiyi teleqrafda Xoy-Salmas cəbhəsində 1200 nəfərdən çox rus əsgərinin toplaşdığı xəbər verilir. Bu teleqrafda bildirilir ki, Sofyanda tif xəstəliyi şiddətlə yayılır. Miyandoab və Marağada isə Osmanlı ordusu ilə gəlmiş tayfalar insanlara əziyyət verir və Azərbaycan əhalisi onların burada olmalarından çox narazıdır.
Azərbaycana Osmanlı ordusundan qabaq azərbaycanlılardan ibarət bölüklər daxil oldular. O cümlədən, salmaslı Heydər Əmoğlu azərbaycanlılardan ibarət bir dəstə ilə 7 mart 1915-ci ildə Urmiyeya daxil oldu. Almaniya səfirliyi isə bir qrup azərbaycanlı azadlıqsevəri ona köməyə göndərdi.
1915-ci il martın 17-də Xəlil paşanın rəhbərliyi altında sayı 10 min nəfərdən çox olan böyük bir Osmanlı ordusu Urmiyeya çatdı. O il hava çox mülayim keçirdi. Ağacların çoxu çiçəkləmişdi. Çöl-çəmən xüsusi təravət saçırdı. Yerli əhali sevinclə onları qarşılayırdı. Xəlil bəyin əsgərləri tayfalardan təşkil olunmuş qoşundan fərqli olaraq, ədəb-ərkanla hərəkət edirdilər, təhsilli və mədəni idilər. Məsələn, onları qarşılayan əhaliyə çatan hər bir rota və ya batalyon camaata salam verərək: «Mərhəba, əfəndi» - deyirdi. Camaat isə əvəzində: «Yaşasın islam qoşunu!» - söyləyirdi. Əhali rusların və ermənilərin əlindən qurtardığı üçün sevinirdi. Rus məmurları və təbəələri əhalidən pul yığır, hərbə-zorba gəlir və camaatı incidirdilər. Onlar xristian əhalini müsəlman həmvətənlərinə qarşı qaldırırdılar. Bütün bunlardan başqa mədəni səviyyəyə malik əsgərlərdən təşkil olnmuş Osmanlı nizami ordusu soyğunçu tayfaların və quldur dəstələrinin də qarşısını alırdı. Camaat ruslar və onlarla əlbir olan ermənilərin əlindən nə qədər cana doymuşdusa, bir o qədər də Osmanlı ordusunun gəlməsinə sevinirdi.
Osmanlı ordusunun ardınca isə Rəşid bəyin gəlməsi və əhaliyə divan tutanların yerlərində oturdulması Urmiyeda vəziyyəti yaxşılığa doğru dəyişirdi. Xəlil bəyin ordu hissələri mükəmməl hərbi sursatla şəhərə daxil olub şəhər kənarında yerləşən və Xatuncan çəməni adlanan yerdə çadırlar qurdular və bir neçə gün burada dayanıb istirahət etdilər.
Rusların işğalı zamanı Təbrizin vəziyyəti
Təbriz rusların işğalı altında olarkən, azərbaycanlı tacir və əsnaflar vaxtaşırı ruslar əleyhinə çıxışlar edirdilər.
Bakıda çap olunmuş «İqbal» qəzetinin 914-cü sayında (16 aprel 1915-ci il) və «Qafqaz» qəzetinin 95-ci sayında (8 aprel) verilmiş məlumata görə, Azərbay¬can əhalisi və demokratların birgə rəyi ilə qərara gəlinmişdi ki, 4 aprel 1915-ci ildə Təbrizdə nümayiş keçirilsin. Mitinqin keçirilməsinə bəhanə olaraq əhalinin bələdiyyə vergilərini ödəməkdən imtina etməsi məsələsi gətirilirdi. Lakin bu mitinq rusların Azərbaycanı istila etməsinə qarşı etirazla sona çatmışdı. Təbriz əhalisi qərara gəlmişdi ki, işğala etiraz olaraq, bazarı bir günlük bağlasın. Bu məsələ konsulun, vəliəhdin müdaxiləsi və bəzi adlı-sanlı şəxslərin işə qarışması ilə həll olundu və bazar açıldı.
Ermənilərin müsəlmanlara qarşı xəyanətlərinin davam etməsi və onların cəbhə bölgəsindən arxa bölgələrə köçürülməsi əmri
Öncə də qeyd etdiyimiz kimi, ermənilər və aysorlar Birinci Dünya müharibəsində də öz tarixi planlarını həyata keçirərək, daha dəqiq desək, Azərbaycan və Osmanlı türklərinə qarşı arxadan zərbə vuraraq, ruslar və ingilislər tərəfdən müsəlmanlara qarşı müharibəyə qoşuldular. Həm Azərbaycan, həm də Anadolu xristianları guya müsəlmanların «ağalığından» qurtulmaq istəyirdilər. Lakin əslində ermənilərin istər Azərbaycanda, istərsə də Anadoluda malları və canları toxunulmaz idi. Üstəlik onlar orduda xidmətdən də azad idilər. Müsəlmanların hakimiyyəti altında olan bir çox şəhərlərdə ermənilər və aysorlarlara ən yaxşı vəzifələr verilmişdi. Hətta bir erməni Osmanlı dövlətinin sədrəzəmi (baş naziri – red.) vəzifəsinə təyin edilmişdi. Lakin ermənilər və aysorlar böyük dövlətlərin və xristian missionerlərinin təhriki ilə ciddi şəkildə Azərbaycan və Osmanlı dövlətindən ayrılmaq istəyir və burada «Böyük Ermənistan» yaratmağı düşünürdülər. Bununla belə həm Azərbaycan, həm də Osmanlı erməniləri başa düşürdülər ki, təklikdə müsəlmanlara qarşı dura bilməzlər. Buna görə də rusların və ingilislərin müttəfiqləri kimi Osmanlı dövlətinə qarşı müharibəyə girərək, Azərbaycan və Osmanlı müsəlmanlarına qarşı soyqırım törətdilər. Pastor Macyan Osmanlılara xəyanətdən «qəhrəmanlıq» kimi söz açaraq yazır ki, ermənilər «iftixar meydanında müttəfiqlərin bayrağı altında, daha sonra isə Ermənis¬tanın fəxrimiz olan bayrağı altında xidmət edirdilər».
Ermənilər Qafqaz cəbhəsində ön sıralarda iştirak edirdilər. 1915-ci ildə Azərbaycan Respublikasının şimal bölgələrində və Gürcüstanda osmanlıların məğlubiyyətə uğradılmasında, Sarıqamış döyüşündə (Kerinin komandanlığı ilə IV batalyon), Bayazid və Ələşgerd bölgəsində (Deronun, daha sonra isə Armenqarın komandanlığı ilə II batalyon və Hamazaspın komandanlığı ilə III batalyon), 1915-ci ildə Vanın işğal olunmasında (II, III, IV batalyon və daha sonra I batalyon və şahzadə Arqutyanın başçılığı ilə V batalyon), Bitlisin işğal olunmasında (ermənilərin I batalyonu), Dilmanın işğalında (Andranikin başçılığı ilə) və s. fəal şəkildə iştirak etmişdilər. Erməni və aysor partizan dəstələri də cəbhə arxasında Osmanlı ordusuna tutarlı zərbələr vururdular, Qars-İqdır, Van, Bitlis və bu kimi bir çox bölgələrdə yüzlərlə kəndi xaraba qoyub minlərlə müsəlmana qarşı soyqırım törədirdilər.
Törədilən bu qarmaqarışıqlıqdan sonra Osmanlı dövləti fərman verib bütün erməni əsgərlərini ordudan tərxis etdi və cəbhə arxasına köçürdü. Əvvəl onları cəbhə arxasında yol, istehkam və dəmir yolu tikintisi, hərbi təminat kimi kənar işlərə təyin olundular. Lakin bu erməni dəstəsi daşnakların səpdiyi düşmənçilik toxumunun təsiri altında yenidən osmanlılara qarşı işləməyə başladılar. Belə olan surətdə Osmanlı dövləti xoşagəlməz hadisələrin qarşısını almaq və günahsız xristianları daşnak ünsürlərinin təhrikindən uzaqlaşdırmaq üçün qəti qərarlar qəbul edilməsinin lazımlığını yəqin etdi. Osmanlı Daxili İşlər Nazirliyi İstanbulda 235 erməni teroristi tutdu və dövlətin ərazisində olan bütün erməni təşkilatlarını bağlamağa başladı. Bu vəziyyət ermənilərin köçürülməsi üçün ölkə daxilində sabitlik əmələ gələnə qədər davam etdi. Mötəbər sənədlərə əsasən demək olar ki, ermənilərin köçürülməsi nizam-intizamla və insidentsiz baş tutdu. Osmanlı dövləti köçürülən ermənilər üçün mühafizə dəstələri təyin etdi. Onlara indiki Suriya ərazisində yaşamaq üçün münasib yer və lazımi qədər qida verdi. Lakin az müddət sonra erməni silahlı qüvvələri erməniləri azad etmək adı ilə jandarmlara, mühafizəçilərə və qeyri-daşnak erməni qruplarına hücum edərək, onları amansızlıqla qırdılar.
Erməni tarixi üzrə mütəxəssis Karzonun yazdığına görə, erməni silahlı qüvvələrinin işə qarışması ermənilərə xeyir verməkdənsə, zərər vurdu. Beləliklə, Osmanlı dövləti ərazisində yaşayan ermənilərin bir qrupu Suriyaya köçürüldü, silahlı və döyüşən dəstələrdən ibarət bir qrupu isə rusların nəzarəti altında olan bölgələrə, o cümlədən, Azərbaycana üz tutdu.
Osmanlı dövlətinin 1916-cı ildə verilmiş rəsmi bəyanatında bu barədə aydın deyilir:
«Ölkənin xaricdən müdafiəsini və daxildə sakitliyi təmin etmək üçün ərazidə hər an dövlətə təhlükə yaradan ermənilərin köçürülməsi vacib sayılır. Məhz bu zərurət onların sakit və yadellərin təsiri dairəsindən uzaq bölgəyə köçürülmələrini tələb edir».
1917-ci ildə Osmanlı dövləti tərəfindən verilmiş başqa bir bəyanatda isə ermənilərin köçürülməsi belə izah edilir.
«Ermənilərin ölkənin sabitliyinə və imperator ordusuna təhlükə yarada bilməyəcəkləri sakit bir bölgəyə köçürülməsi təcili yerinə yetirilməli olan bir zərurətdir. Heç bir dövlət ölkənin müxtəlif irqdən və dindən olan minlərlə övladları döyüş meydanlarında özlərini vətənə qurban verərkən, bir qrup xəyanətkarın vətənə arxadan zərbə vurmasına və düşmənin qələbəsinə çalışmasına sakitcə baxa bilməz. Qəbul olunmuş qərarlar və tədbirlər yalnız zəruri olmaqla bitməyib, həm də çox təbii və qanunidir. Bu qərarın yerinə yetirilməsində hər hansı bir şübhə və gecikmə qəti surətdə vətənə xəyanətdir və bağışlanmazdır».
İndi 24 aprel 1915-ci ildə siyasi bir addım olaraq, erməni terror təşkilatlarının bağlanması və onların başçılarının tutulması hər il Osmanlı dövləti tərəfindən ermənilərə qarşı soyqırımı günü kimi xatırlanır. Ermənilər seminarlar keçirməklə, kitablar və dərgilər çap etməklə, həqiqi hadisələri saxtalaşdırıb dünya ictimai rəyini çaşdırır və azərbaycanlılara qarşı yönəldirlər. Halbuki əgər ermənilərin türk lərə qarşı terror əməllərinin xronologiyası tutularsa, onda gərək ilin 365 günü türklərin və müsəlmanların ermənilər tərəfindən soyqırıma məruz qalması günü kimi qeyd edilsin.
Farscadan tərcümə: Cəmalə Mirzəyeva
Softies I made for the March Craft 2.0 Fair. Most now residing with new homes around the lower north island! :)
All made from recycled materials, except for the filling which is new polyfill. (I would prefer to use wool-fill, so if anyone knows of an affordable source for A LOT...let me know.)
An international team of researchers announced the observation of a dynamic Mott transition in a superconductor. The discovery experimentally connects the worlds of classical and quantum mechanics and illuminates the mysterious nature of the Mott transition. It also could shed light on non-equilibrium physics, which is poorly understood but governs most of what occurs in our world. The finding may also represent a step towards more efficient electronics based on the Mott transition. Read more »
This figure illustrates the movement of vortices as the material changes from insulating to conducting (metallic). Image courtesy Valerii Vinokur/Science.
Material Circulante: DPE 208 e RE007
Hora: 14:42
Data: 12-10-2013
Local: Estação do Tua (PK 139 - Linha do Douro)
Having put in a long day unloading materials and tools into the workshop in the pouring rain it was time for the builders to get changed and go home. It was then that the legacy of our former carpenter bit us again. The doors and frame had moved and would no longer shut or lock! So in a furious race against the failing light and now dressed in their civvies they all rallied round, removed the doors, adjusted hinges, shaved edges etc. and re-hung them. I can see I'm going to like working with this team.
Exhibition opening on saturday (june 19th) at 12:00. Objects from two collections shown in Stockholm and Milan this year.
see you there!
Exposición
"De la Semilla de Dios, al árbol y sus frutos"
Del 3 de diciembre de 2013 al 5 de enero de 2014
En honor al maestro Fernando Llort, Premio Nacional de Cultura 2013, Edición XXV, dedicado a la Gestión Cultura. El recorrido de la exposición inicia con una semblanza del maestro Llort a través de la cual el público puede conocer algunas interioridades de su vida personal, familia, amigos, gustos, creencias, y personalidad del artista visual, entre otros.Otras facetas de Llort que se muestran en la exposición son las del artista -su obra y evolución hacia otras formas y materiales-; su emprendedurismo al montar -primero en el garaje de su casa- su empresa El árbol de Dios en 1981, la cual se desarrolló, diversificó y está vigente.
La exposición se montó con el apoyo de los artistas visuales José Roberto Suárez y Salvador Llort; los textos han sido escritos por la investigadora cultural Astrid Bahamond; y el director de Publicaciones e Impresos, Eric Lemus; el diseño fue realizado por Salvador Vásquez de la Fundación Llort y el trabajo de museografía y montaje por Oscar Batres y Jesús Benítez.
BIOGRAFIA DE FERNANDO LLORT
Por Rodolfo F. Molina
Fernando Llort Choussy nació el 7 de abril de 1949 en San Salvador, El Salvador, uno de los seis hijos del hogar formado por Baltasar Llort y Victoria Choussy. Llort es de ascendencia española: su abuelo, Pablo Llort Angles, originario de España, se estableció en El Salvador en 1897.
Desde su niñez, Fernando mostró interés por el dibujo y las manualidades, y en su juventud, cuando todavía estudiaba en el Liceo Salvadoreño, en 1964, toma clases de cerámica con el maestro Cesar Sermeño. Al graduarse de bachiller, se inscribió en la Universidad Nacionalcon la intención de estudiar arquitectura, pero solo cursó las materias de áreas comunes pues luego decidió seguir otro camino y se retiró de la institución.
Fernando comenzó sus estudios religiosos en el Seminariola Ceja, Medellín, Colombia, en 1966. De allí, partió a estudiar Filosofía en la Universidadde Toulouse, Francia, donde permaneció por tres años. En este periodo, Llort comenzó a pintar, su primera exhibición tiene lugar en Francia y, según el artista, las obras de este periodo inicial, tienen una clara evocación a la cultura maya. Su interés por la idea de identidad está marcado desde muy temprano en su carrera, este interés se incrementó al alejarse de su tierra natal. Posteriormente, estudia teología en Lovaina, Bélgica, adonde permanece seis meses. Otro aspecto importante que se encuentra presente a lo largo del desarrollo del trabajo de Llort es el sentido religioso.
Después de estudiar en Lovaina, Fernando regresa a El Salvador y a la vida civil. Por un periodo de aproximadamente un año, Fernando forma parte de “La Bandadel Sol” un grupo de música interesado en hacer composiciones relacionadas con la religión, el amor, la unidad, intereses que corresponden a los ideales de la juventud de este periodo. A partir de mediados de los años sesenta, la cultura hippie, y el arte Pop habían ganado popularidad internacional, la música representaba una nueva fuerza de expresión que dialogaba con los nuevos valores de libertad, paz y amor. En la escena salvadoreña, surgen en ese momento varias bandas conformadas por jóvenes que de alguna manera sentían que su participación en dichas agrupaciones les permitía establecer un precedente en la conservadora sociedad salvadoreña. En “La Bandadel Sol” participaron, entre otros, Manuel Martínez Daglio, Max Martínez, Carlos Aragón, Ricardo Archer y Alejandro Bella Battle. Otro aspecto relacionado con la música, pero más privado, son sus textos, composiciones, frases y poemas, con los que a veces acompaña su trabajo.
Posteriormente, Llort es enviado por su padre a Louisiana State University, en Baton Rouge, a estudiar arquitectura, permanece seis meses en Louisiana estudiando arte. En esta etapa, se le ocurre la idea de regresar a su país y formar una “comunidad de arte”. Aunque entregado a su trabajo, Llort se sentía especialmente incómodo con las actitudes racistas de sus compañeros hacia las personas de color, recordemos que el problema racista aún pesaba mucho al final de los sesenta, especialmente en el sur de los Estados Unidos (Martin Luther King fue asesinado en 1968). Según Llort, de un día para otro decide regresar a El Salvador aprovechando que su amigo Roberto Sánchez viajaba en carro desde Louisiana. Durante esta travesía, el artista se plantea el regresar a la pintura, a la búsqueda de su propia identidad y a conformar un centro de arte.
Fernando Llort regresa a El Salvador en 1971. Para este momento, el país había alcanzado ciertos logros en el ámbito social, y la escena cultural se consolidaba.
Galería Forma, de Julia Díaz, se había convertido en un centro de actividad cultural y es notoria la apertura de nuevos espacios para exposiciones y de nuevas oportunidades para la música culta, como los festivales de música organizados por Pro Arte, y patrocinados por la empresa privada. La muy discutida reforma educativa de Walter Beneke y sus bachilleratos diversificados, con una política de reclutamiento en el interior del país trajeron nuevos impulsos para el Centro Nacional de Artes.
Sin embargo, en el ámbito político, la década de los setenta representa el periodo de gestación del conflicto armado que habría de abatir a la sociedad salvadoreña entre 1979 y 1992. El régimen militar que detentaba el poder desde 1932 veía acercarse su fin, y la represión desencadenada en este periodo vino a provocar reacciones incontrolables durante la siguiente década.
A su regreso a El Salvador, en 1971, Llort encuentra un país económicamente optimista, a pesar de la reciente guerra con Honduras (1969), con una escena artística que crecía y que acoge a Llort con una exposición en la Galería Forma.Con las ganancias de esta muestra, el artista decide marcharse de San Salvador, y establecerse en la población de La Palma en el departamento de Chalatenango, lugar que le traía buenos recuerdos ya que lo había frecuentado desde su niñez, gracias a que su familia tenía allí una propiedad.
Fernando Llort llega a La Palmaen 1972, a los 23 años, con la idea de pintar, y con un horizonte idealista, Caminando por las calles del pueblo encuentra a un niño que frotando una semilla de copinol conseguía una superficie blanca y dura. De esta semilla, que luego él transformaría en producto artesanal, viene el nombre de su primer taller: “La Semilla de Dios”.
Más tarde,La Semilla de Dios se transformó en una cooperativa-escuela, en la que Llort enseñaba a un grupo de habitantes de La Palmaa trabajar la artesanía en madera. Los diseños fueron desarrollados por el artista inspirados en el entorno del pueblo y en la naturaleza. En la exposición mostramos su libreta de apuntes donde se puede apreciar cómo los dibujos se fueron transformando y simplificando; a partir de los dibujos originales, el artista desarrolló plantillas que pudieran ser usadas por los artesanos, estableciendo una escuela que pronto fue creciendo La Fundación Fernando Llort cuenta con más de 6000 dibujos y plantillas que fueron utilizadas para el aprendizaje de los habitantes del Municipio dela Palma, durante los talleres desarrollados en forma gratuita por más de diez años. La cooperativa se formaliza en 1977, y luego se multiplicó en otros talleres.
En 1978, Carlos Cañas imparte un taller de grabado a Fernando en la Palma.
En 1973, el artista conoce a Estela Chacón, se casa con ella en la Palma, y forman una familia de tres hijos. Los Llort permanecieron en La Palma hasta 1979, año en que se establecen en San Salvador debido a la situación de inseguridad que se vivía en ese momento.
En San Salvador, el artista abre el centro Cultural “El Árbol de Dios” en 1981. Aquí Llort prosiguió con su labor de enseñanza y los artesanos, venían desde La Palma a entrenarse.
Paralelamente, el artista continuó desarrollando su trabajo. A este respecto es importante mencionar que la presente muestra no pretende ilustrar el desarrollo del proceso artesanal en la Palma, más bien intenta hacer un acercamiento, al trabajo personal de Fernando Llort, el cual a veces nos ha parecido esquivo debido a la maquinaria artesanal que lo rodea; sin embargo, es el propio Llort quien ha marcado como esencial la función social de su trabajo, que tan generosamente se ha convertido en herramienta para el beneficio de muchos.
Esta exposición representa el momento importante para hablar sobre el significado del trabajo de Fernando Llort como artista. En ese sentido, este ejercicio curatorial, intenta ofrecer una visión, ciertamente parcial, que ofrece al público la oportunidad de tener una mejor comprensión de la obra del artista, se trata de hacer visible su proceso de trabajo sus desarrollos paulatinos, sus intereses y su simbolismo. Desde los años setenta, los salvadoreños adoptamos esta simbología y la hicimos nuestra porque nos refiere a una identidad idealizada, limpia y alegre, exactamente lo contrario a la dura realidad de los años ochenta. Veamos ahora el verdadero simbolismo detrás de esas formas, líneas y colores.
INICIOS
El trabajo de Fernando Llort comienza a desarrollarse durante su estadía en Francia, cerca de 1968, con trabajos marcados por el interés por nuestras culturas ancestrales y el sentido de identidad. A su regreso a El Salvador, en 1971, su obra se distingue por el uso del collage, los materiales tridimensionales y cierta afinidad con la abstracción. Esto se hace evidente en el uso de piezas de madera, y tela, así como la utilización de texturas en algunas superficies. Este momento inicial en el trabajo de Llort representa una etapa de búsqueda especialmente interesante, en cuanto se encuentra apartada totalmente de los principios académicos que regían a otros artistas salvadoreños en ese momento. Las piezas tienen un carácter fresco, expresivo y desenfadado; en algunas ya se perfila el uso de simbología religiosa, la utilización de la línea, el dibujo, y de elementos de la naturaleza.
LA PALMA
La naturaleza, el ambiente rural y la sencillez de los habitantes del municipio deLa Palmaen 1972, contrastaban con el ambiente de desasosiego político que se estaba gestando en San Salvador y que después de un periodo complicado habría de estallar, al final de esa década, en el conflicto armado. Para Fernando Llort,La Palma representaba más que un escape de su cotidianeidad, una puerta que conducía a múltiples posibilidades que correspondían a sus deseos de desarrollo artístico, el de encontrar un propósito para su trabajo, y el poder sentirse libre de las ataduras tradicionales de la sociedad salvadoreña. En el contexto de El Salvador de los años setenta, la idea de que un joven de clase media decidiera apartarse de la sociedad y de su familia para irse a vivir a un pueblo, debió haber levantado más de alguna ceja, por decir lo menos. Este posicionamiento poco convencional vino a sentar precedentes en los que ahora ni siquiera pensamos cuando vemos el desarrollo turístico de otros pueblos como Ataco o Alegría.
DESARROLLO ESTILÍSTICO
Impulsado por el sentido de libertad, y renovado por el cambio de escenario, el trabajo de Fernando Llort experimentó una notable transformación a partir de su llegada a La Palma. Elartista comenzó expresándose en un nuevo lenguaje que implicaba la simplificación y estilización de las formas a un nuevo código, que logró conjugar ideas modernistas con un sentido de ingenuidad, de idealismo. Empezó entonces a trabajar en la insinuación de un sentido de lo local, con la introducción de casitas, techos o torres de iglesia, que en realidad pueden ser de cualquier pueblo. Esta simbología con colores alegres y formas limpias aparece de repente en un país que en ese momento, a pesar del régimen militar, de las injusticias y los atropellos políticos, tenía aspiraciones de progreso y desarrollo económico, de manera que este nuevo lenguaje ideográfico vino de alguna manera a abanderar la idea de un país “progresista”, y pronto fue adoptado como parte de la parafernalia de la simbología nacional. Este fenómeno no formaba parte de la agenda del artista, pero vino a proyectar su obra a nivel internacional, además del impulso que tomó la escena artesanal de La Palma.
LOS MEDIOS
Los materiales con que ha trabajado varían en diferentes momentos: A su regreso a El Salvador en el 71, el artista utiliza principalmente el collage y el ensamblaje. Una vez en La Palma, el artista comienza a experimentar con materiales locales como la madera de pino y las semillas de copinol para las artesanías. Ya establecida la escuela en “La Semilla de Dios”, que así se llamó el primer taller, se utilizaba la témpera barnizada sobre madera. También existe obra pintada del artista en la que ha utilizado esta técnica. Durante los años ochenta, Llort comienza a pintar sobre paneles hechos de estireno, también a producir grabados, y regresa a la cerámica, con la que había practicado cuando estudió con el maestro Se rmeño en su juventud. La variación de materiales así como el desarrollo en el trabajo de Llort ha ocurrido gradualmente. Actualmente, una nueva línea de trabajos está siendo realizada en vidrio con Vitrales de El Salvador, gracias a Margarita Llort de Saade y al técnico Salvador Vásquez Tamayo.
TEMÁTICA Y SIMBOLOGÍA
Las temáticas que han estado presentes a lo largo de la carrera de Fernando Llort son los temas de identidad, religiosidad e idealismo.
La identidad: está representada en la reinterpretación de la naturaleza: flores, animales y pájaros han pasado por un proceso estilístico y, como antes mencionaba, también se sugiere la celebración de lo local por medio de la utilización de simbologías específicas como grupos de casas o colinas. Debe destacarse que algunas de las formas utilizadas por el artista en las representaciones humanas, tienen también influencia de diseños precolombinos y algunos detalles como los ojos rasgados en las figuras femeninas simbolizan la belleza de la mezcla de razas. La cuma en posición vertical es un símbolo de la dignidad del trabajo.
El tema religioso: está contenido en una serie de símbolos que son utilizados por el artista para acentuar el escenario idealizado que presenta en sus obras: Las manos abiertas o hacia arriba son símbolos de alabanza, esperanza, acción de gracias, súplica y amor. El pájaro es visto como símbolo de la creación, y el sol como símbolo del Padre de la creación. El sol con doce rayos circundantes es Jesús con sus doce apóstoles. El fuego simboliza la unidad y la esperanza. Algunas figuras femeninas simbolizan directamente ala Virgen María.
El Idealismo: está representado por el paisaje que conforman los diferentes elementos de las composiciones: las casas, animales, plantas y personas, son plasmadas por el artista como un todo armónico, un paisaje limpio armonioso y feliz. Como si se tratase de la representación de una arcadia latinoamericana.
“El objetivo principal que persigo a través de mis pinturas y artesanías es reencontrarme con mis raíces como latinoamericano, y así contribuir a definir nuestra gente en su dimensión tanto humana como espiritual”. Fernando Llort
LA SEMILLA DE DIOS
El taller-cooperativa “La semilla de Dios” fue fundado enLa Palma en 1977; Fernando había comenzado con su esposa Estela, un taller conformado originalmente por diez personas. A este grupo original, Fernando le enseñó las técnicas de dibujo, pintura y acabado para las primeras artesanías, comenzó trabajando con semillas de copinol decoradas con tinta, coloreadas con marcadores, y barnizadas, también encontró en la zona madera de pino, con la que se comenzaron a trabajar objetos, estos se pintaban con témpera y luego se barnizaban. Debido al aumento de la demanda de productos artesanales, más personas se unieron a trabajar en el taller. La conformación dela Cooperativa en 1977 obedece a la necesidad de constituirse formalmente, y fue la manera de concretar el proyecto de Llort para beneficiar a la comunidad, ya que las ganancias se repartían de manera equitativa.
EL ÁRBOL DE DIOS
Fernando Llort regresó a San Salvador en 1979, debido a amenazas recibidas, se asume que de parte de delincuentes comunes. La situación política se complicaba, y la inseguridad comenzaba aprevenir a los clientes de ir ala Palma. A finales de 1979, el artista viaja a México, acompañado de su familia. Allá permanece por un periodo de unos seis meses, Llort regresa entonces a trabajar en San Salvador, y en 1985 funda “El Árbol de Dios”: un centro cultural con una colección de obras de Llort, una sala de exhibiciones, tienda, enmarcado y área de talleres. Aquí se continuó con la venta de la artesanía dela Palmay se organizaban exhibiciones de arte, charlas y conciertos.
LA FUNDACIÓN FERNANDO LLORT
El veinticinco de julio de 1989, Fernando Llort crea una fundación de utilidad pública, “Fundación Fernando Llort para el Fomento del Arte y la Cultura”, la que entra en funcionamiento en el año 2006, recibiendo formalmente el legado de Llort, y estableciendo como su función el fomento del arte y la cultura. Su misión es la de ser una entidad que promueva, a través de la pedagogía, del arte y la cultura, el bienestar y desarrollo integral del ser humano. Entre sus objetivos están el trabajar en gestión e investigación del área artesanal y artística, así como el ejecutar obras de beneficio social y cultural.
PROYECTOS ESPECIALES
Después de 1980, la obra de Fernando Llort fue exhibida en base permanente enla Galería1-2-3 de San Salvador y en la Galería SummaArtis en la ciudad de México, en la que expuso por primera vez en 1977.
Entre los proyectos especiales que el artista ha realizado podemos mencionar:
En 1980, realiza un mural de30 metros en el Hotel Presidente Hyatt (1980) (La obra fue destruida en una remodelación).
En 1983, con motivo de la visita del Papa Juan Pablo II, le fue encargado a Llort la decoración del templete para la misa pontificia. Así como el diseño de la estola Papal para la ceremonia.
En 1985, trabaja en la decoración dela Capilla Monseñor Romero en la UCA. San Salvador.
Ese mismo año, diseña el mural “Homenaje al Sol”, de 36 metros cuadrados para la fachada de El Árbol de Dios.
En 1997, diseña el mural y las verjas “El Camino Real de mi Pueblo”, en el Hotel Camino Real de San Salvador.
El mural dela Catedral: También en 1997, los arquitectos españoles Joaquín Lorda y Joaquín González, que habían sido contratados porla Comisiónde Reconstrucción de Catedral seleccionaron a Fernando Llort para que presentase alternativas al proyecto de un mural para la fachada de Catedral, con la idea de agregar elementos de color y estética que le añadiera carácter latinoamericano al edificio. Los diseños fueron aprobados porla Fundación Catedraljunto al Arzobispo Fernando Sáenz Lacalle, los arquitectos españoles y la Empresa Suárez Consolidados (que había sido contratada en 1995 para llevar a cabo la remodelación). La elaboración y colocación del mural duró un año entero, e involucró el trabajo de más de cien personas.
En 1998, la fachada principal dela Catedral Metropolitana de San Salvador estuvo terminada, la remodelación de catedral fue inaugurada el 19 de marzo de 1999,
En el mural de cerámica están representados alegóricamente el pueblo de Dios, el nuevo hombre y la nueva mujer con los instrumentos que utilizan para su trabajo, los ángeles guardianes, la paloma, símbolo de la paz y, coronándolo todo, una representación de la Última Cena y el símbolo de Dios.
En el año 2003, Fernando Llort recibe dela Asamblea Legislativa de El Salvador la distinción honorífica de Hijo Meritísimo de El Salvador, por sus aportes artísticos en pro de la identidad artesanal de El Salvador y por su trayectoria artística y humanística.
El mural de la fachada de catedral fue destruido en diciembre de 2011.
SOBRE EL TRABAJO DEL ARTISTA
No esperemos entender el trabajo de Fernando Llort de acuerdo a parámetros tradicionales. De manera independiente, el artista ha ido “abriendo camino” y se ha forjado un escenario propio, con prioridades diferentes orientadas a la función social, a la enseñanza y al beneficio comunitario. Su trabajo parece ignorar las fronteras entre arte culto, arte popular y artesanía; su obra tiene influencias modernistas y del arte POP, pero absorbe lo local y lo tradicional transformándolo a su propia dimensión, donde ha transpuesto con desenfado, y con gran sentido de libertad, lo étnico, lo local y lo religioso.
En relación con la distribución del espacio en el paisaje de sus obras, el artista parece hacer referencia a la pintura prerrenacentista y a los estilos precolombinos, con el uso de superficies planas y la ausencia de perspectiva.
Esta conjunción de influencias estilísticas, elementos con carácter ingenuo, simbología y formas naturales y arquitectónicas estilizadas conforman un mundo idealizado que de alguna manera emula la concepción de comunidad que el artista debe haber imaginado en La Palma. Los elementos religiosos han sido parte integral de su trabajo a lo largo de su carrera y las características de identidad también han sido importantísimas en el desarrollo de su obra.
El lenguaje desarrollado por Llort a partir de1972, ha sido interiorizado por los salvadoreños y forma ya parte de la cultura visual de la republica. En su afán por hacer arte y beneficiar a los habitantes dela Palma, Llort ha sentando precedentes importantes de cooperación y transversalidad entre el arte y la comunidad. Dejando del lado las convenciones, y auxiliado por una metodología clara y directa, logro establecer una iconografía para expresar sus ideas de harmonía paz y convivencia, en un momento en que el país se hundía en la vorágine de la guerra. Quizás sea esta coincidencia histórica la que confiere a su obra personal el atractivo y el misterio de lo utópico.
Es difícil pensar en el trabajo de Llort sin pensar en artesanía. La selección de trabajos que mostramos es una rara oportunidad de apreciar la obra de Fernando Llort en su dimensión original. Esperamos que esta muestra invite al público a reflexionar sobre el tema de la identidad cultural, y de un futuro construido por una sociedad pacifica, armoniosa y trabajadora como la que habita en los paisajes de Llort.
Funete: fernandollort.npo-index.net/
MUNA
Museo de Antropologia Dr. David J. Guzman
Dirección: Av. La Revolución, frente a Centro Internacional de Ferias y Convenciones, CIFCO, Col. San Benito, San Salvador, El Salvador Centroamérica
Teléfonos:(503) 2243-3750
Fax: (503) 2243-3927
E-mail: info@cultura.gob.sv
guias.muna@gmail.com