View allAll Photos Tagged conditioning
10 speed. When I found this bike it was pretty seized up but I saw potential in it. Sanded, repainted, 180 crankset, clipless--none lock-in pedals, all refurbished or new parts. Great touring bike. Really nice.
my brother is pretty serious with this business, lol. well, he's just starting. hope this will prosper. haha
--------
Nikon D80 + 50 mm 1.8f
.
That's right hand held in scorching heat and high humidity.
We are in the monsoon season but the heat is hovering around 40C with the humidity near 100% !!!
There is one ceiling fan above us and 30 little body's generating enough energy to power Bangkok for a week=Heat..;-0
.
Smart little girl thinking ahead brings her own fan to help fight the sweltering heat.
Shooting with a D300 Nikon, 17-55 2.8 Nikkor .
Jon&Crew.
Please help with your temple dog donations here.
www.gofundme.com/f/help-for-abandoned-thai-temple-dogs
Please,
No Political Statements, Awards,
Invites Large Logos or Copy/Pastes.
© All rights reserved.
.
MERSEYSIDE TRANSPORT TRUST INFORMATION
Fleet number: D553
Registration: JKC 178
Chassis: Daimler CVA6 15491
Body: NCME
Layout: H30/26R
New: March 1949
In 1947, Liverpool Corporation was more than concerned over the appalling condition of the neglected tram fleet and so it was decided that the number of new buses to be ordered would be increased from 100 to a total of 290. Unfortunately, AEC was overwhelmed with orders and was not able to accept any further orders for that year. It was therefore with great reluctance that the idea of standardising on the one make of vehicle had to be abandoned.
In July 1947 additional chassis orders were placed with Daimler for 90 , Leyland for 50 and 50 for Crossley. Of the 90 Daimler chassis, 80 had the AEC A173 7.7 litre engine that was standard in all but 25 of the AECs that had been delivered so far, the remaining 10 had the Daimler CD 8.6 litre engine. All 90 had pre-selector (spring operated) gearboxes fitted, popular at the time because it was thought that it was easier to teach a tram driver to drive a bus fitted with this gearbox than one fitted with a crash box.
The bodywork fitted to these Daimler chassis was also of two differing types: 50 were bodied by Northern Counties Motor and Engineering Co. Ltd. of Wigan who altered their standard five bay design to a four bay one especially for this order. The other 40 chassis were fitted with Weymann frames, which were completed by the Corporation at Edge Lane Works.
D553 was delivered in March 1949. It has an AEC engine as did all the other Northern Counties bodied Daimlers supplied to Liverpool Corporation (apart from D565 which had been completed ahead of the rest so that it could be exhibited at the 1948 Commercial Motor Show).
It commenced its career at Prince Alfred Road Garage but its stay in the south of the city was short lived as in 1951 it was reallocated to Litherland Garage along with the rest of the Daimlers as part of the North Liverpool tramway replacement scheme. D553 remained at Litherland until it was withdrawn from service in August 1965, the last Daimler (D600) being withdrawn the following February.
After withdrawal, D553 is documented as being sold, becoming a store shed in Kirkby in September 1965. In the early 1980s it was discovered behind a large house on the outskirts of Formby were it had been used as a playroom for the children of a wealthy Liverpool pools magnate.
After negotiating a deal, the rescue of D553 was drawn out over a two-year period. This was because it had sunk up to its axles in the very soft sandy soil that is typical of this part of the region. After an unsuccessful attempt to drag the bus out of the garden, the group was able to enlist the assistance of a Territorial Army group in 1983.
Unfortunately even the TA could not rescue D553 over the weekend! It was not until the following year, 1984, that the TA returned to have another attempt at pulling the bus out. This time, with the help of an oxy-acetylene cutting tool, the rear brakes were freed off and D553 was successfully towed out of the field and to Burscough.
D553 has remained under cover since its arrival; it is in the sort of condition that you would expect as a result of nearly 20 years of sitting in a field in a salty atmosphere. It has no interior fittings, the body structure is rotten, the back brake gear has been butchered and the engine sump has more sand in it than oil, but we have not given up hope of seeing it restored.
Some parts have since been sourced including a replacement A173 engine! Once money and time permits it will be nice to see her on the road again.
Please see the Trust's website www.mttrust.co.uk for more information on the MTT and its collection or if you would like to become a member and help us restore and maintain our varied collection.
I've traded hands with this book before. Bought and sold. However I have never seen, let alone had the chance to buy a copy, in such immaculate condition. This one is almost hot off the press.
It has one signature in the upper inside right corner. The paper cover (not pictured here) has a tiny rip.
Complete with original book cover that someone was smart enough to cover with protective plastic, to insure survival over the many years.
An Australian import from 2009, in superb condition. Interestingly this is apparently used as a taxi, as it is required to undergo Certificate of Fitness tests rather than WOF tests. Perhaps a wedding car?
Model: me
Make -up: by me
Jewelery: ear rings only
Assistant: my camera
Lights: natural light ( which I love so much )
Conditioned, soft, skin. Try our exfoliation Wrap
POSTER - LOCANDINA -
www.chiesasarda.it/wp-content/uploads/2020/11/de-andre_la...

www.900letterario.it/wp-content/uploads/2014/06/fabrizio-...
img.ubiklibri.it/images/9788896212042_0_900_0_0.jpg
www.musiculturaonline.it/p/wp-content/uploads/2021/02/b-M...

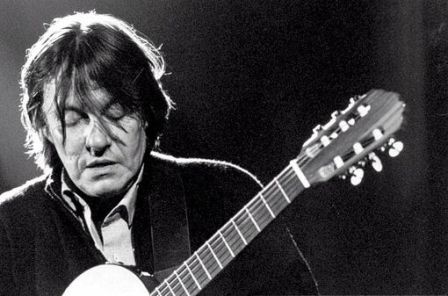
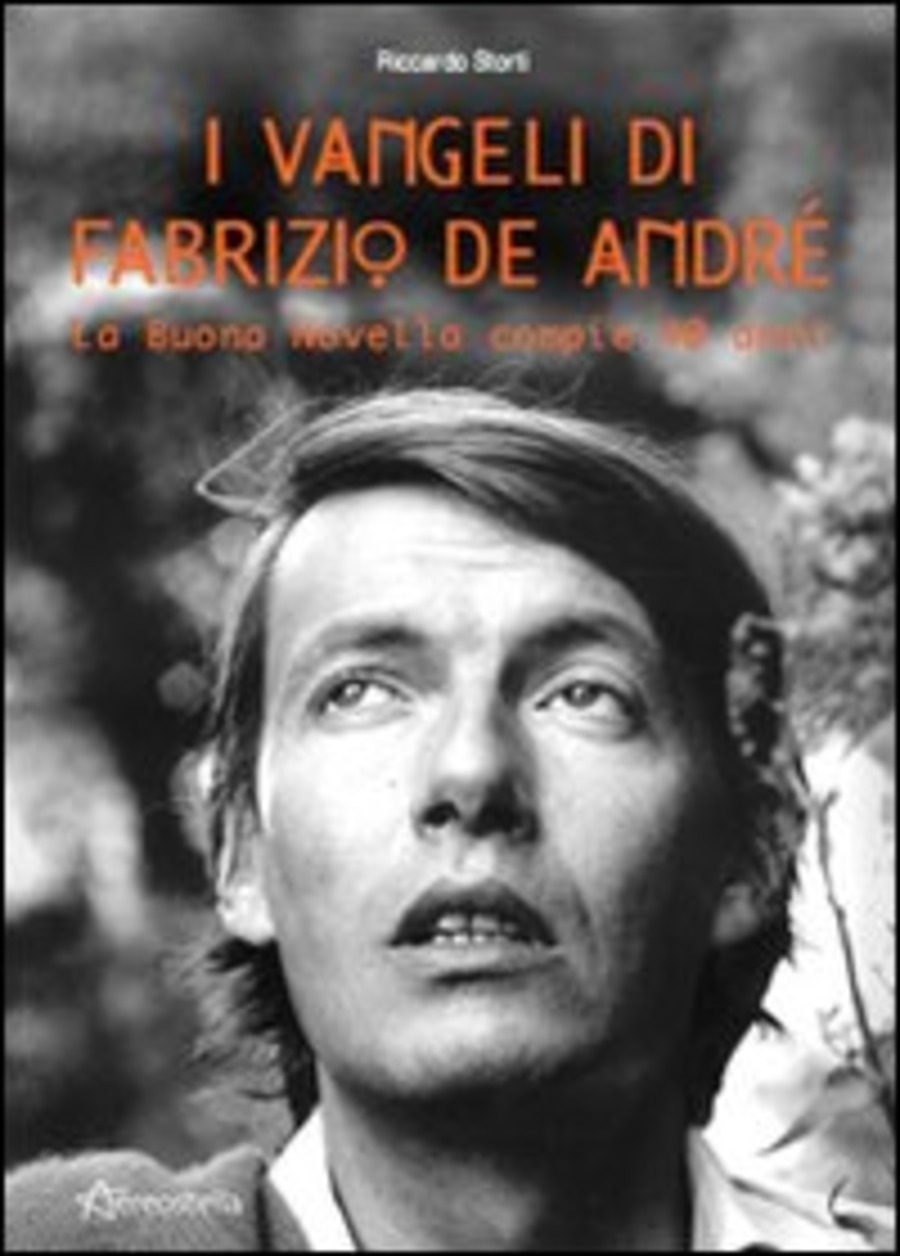
Phrases from “The Good News - Frasi da “La Buona Novella” –
In the pity that does not give in to rancor, mother, I learned love.
Nella pietà che non cede al rancore, madre, ho imparato l’amore.
(il testamento di Tito);
I don't want to think of you as the son of God, but as the son of man, my brother too.
Non voglio pensarti figlio di Dio, ma figlio dell’uomo, fratello anche mio.
(Laudate Hominem);
If you had not been the son of God, I would still have you as my son.
Non fossi stato figlio di Dio, t’avrei ancora per figlio mio.
(Tre Madri);
……………………..
Alda Merini:
“The Cross is not a Roman pole, but the wood on which God wrote his gospel”.
“La Croce non è un palo dei romani, ma il legno su cui Dio ha scritto il suo vangelo.
----------------------------------------------------------
click to activate the small icon of slideshow: the small triangle inscribed in the small rectangle, at the top right, in the photostream (it means the monitor);
or…. Press the “L” button to zoom in the image;
clicca sulla piccola icona per attivare lo slideshow: sulla facciata principale del photostream, in alto a destra c'è un piccolo rettangolo (rappresenta il monitor) con dentro un piccolo triangolo nero;
oppure…. premi il tasto “L” per ingrandire l'immagine;
www.worldphoto.org/sony-world-photography-awards/winners-...
www.fotografidigitali.it/gallery/2726/opere-italiane-segn...
………………………………………………………
Good Friday is an anniversary which in Sicily acquires a cathartic meaning for those who are searching, not only photographically, for popular traditions (we find them widespread throughout Sicily), which are nothing other than a social, cultural event, which merge into a single past and present; from the web "popular traditions are a historical memory linked to customs and rituals that have given shape to the values and beliefs of that culture". Easter in Sicily can be a source of research, it can appear not without contradictions, citing the thoughts of that great Sicilian thinker Leonardo Sciascia, for him Sicily cannot be called Christian referring to the Sicilian festivals, at most it is only in appearance, in those properly pagan explosions tolerated by the Church; Sciascia addresses the topic as an introductory essay in the book "Religious celebrations in Sicily", illustrated with photographs of a young and still unknown Ferdinando Scianna, a book that did not fail to raise some controversy due to the Sicilian thinker's introductory note, thus being in open controversy with the sacredness of that popular Sicilian devotion (the book was criticized by the Holy See newspaper, the Osservatore Romano), Sciascia writes: “what is a religious festival in Sicily? It would be easy to answer that it is anything but a religious holiday. It is, first of all, an existential explosion; the explosion of the collective id, where the collectivity exists only at the level of the id. Since it is only during the celebration that the Sicilian emerges from his condition of a single man, which is the condition of his vigilant and painful superego, to find himself part of a class, of a class, of a city". Another Sicilian thinker, writer and poet, Gesualdo Bufalino, provides interesting indications on the meaning that Sicilians give to these traditional popular events, he says "during Easter every Sicilian feels not only a spectator, but an actor, first sorrowful and then exultant , for a Mystery that is its very existence. The time of the event is that of Spring, the season of metamorphosis, just as the very nature of the rite is metamorphic in which, as in a story from the Puppet Opera, the battle of Good against Evil is fought. Deception, Pain and Triumph, Passion, Death and Resurrection of Christ are present."
In short, Easter in Sicily is a deeply felt anniversary throughout the island since ancient times, it has always had as its fulcrum the emotional participation of the people, with representations and processions which have become rites and traditions which unequivocally characterize numerous Sicilian centres, which they recall the most salient moments narrated in the Gospels and which recall the Passion, Death and Resurrection of Jesus Christ, with processions formed by the various brotherhoods (sometimes with theatrical re-enactments) which have within them contents and symbols often coming from the Spanish domination, which took place in Sicily between the 16th and 17th centuries
This year, for Good Friday, I was looking for traditions that were "outside the most well-known circuits", in the past I have alternated traditional religious processions known, with lesser-known ones; I considered various possibilities, then I decided to go to a town that is described as being located in a remote and isolated location in the province of Messina, the town is Capizzi. Good Friday in Capizzi takes place in two phases, there is the daytime procession in which three floats are carried on the shoulders, that of the Ecce Homo, that of the Sorrowful Virgin, and that of the Pietà (with the Virgin Mary holding her Dead Son in her arms), then there is the afternoon procession, which continues until late in the evening, in this evening procession the float carrying the Ecce Homo is missing, while two others are added, there is the one with the Urn carrying the Dead Christ (this figure, that of the Dead Christ, in Capizzi, is called "Father of Divine Providence"), and there is the float carrying the "Holy Cross", on it, during the route along the streets of the town, you can see the villagers placing long linen sheets, who often lean out directly from the balconies or windows of their houses to place them over it. The procession is made up of devotees and local personalities, the police and Capizzi's musical band, and two brotherhoods, that of the SS. Sacrament (the brothers are recognizable by a light yellow cloak), and that of the Good Death (whose followers wear a black cloak); the procession advances along the route in absolute silence, silence is Sacred, the bells stop ringing, the procession walks slowly, an exception to the silence comes from the sad, mournful music played by the band and the drumbeats played in mourning; the route includes steep descents, and equally steep (and tiring) climbs. The afternoon-evening procession reaches the locality of "Tre Croci", here the Archpriest, Don Antonio, delivered his panegyric, using profound words, full of Hope, Charity, Love, remembering that Christ always forgives everyone. In the afternoon, in the Mother Church, the celebration of the Passion of Christ takes place; we witness the rite of the Adoration of the Holy Cross, and the veneration of the "Father of Divine Providence", subsequently there is the rite in which the Archpriest sprinkles the body of the Dead Christ with rose petals, and anoints it with perfumed oils (to recall what is written in the Gospel of John (19:38-42), Joseph of Arimathea, a disciple of Jesus, secretly for fear of the Jews, asked Pilate for permission to take the body of Jesus, Pilate agreed, but Nicodemus also joined Joseph, carrying about thirty kilos of a mixture of myrrh and aloe, sprinkling it on the body: they took the body of Jesus, wrapped it in bandages together with the aromas, according to the funeral custom of the Jews). During the rite of the Adoration of the Cross, in the Mother Church (and also in the Tre Croci area), there is a song sung by the young people of the village, who in chorus sing the “song of the improperia”, which would be in sung form the reproaches that Jesus Christ addresses to his people, because they were responsible for His crucifixion: it is therefore a plaintive dialogue between the crucified Christ and his people; this song dates back to the sixth century, having arrived in the West from the Church of Jerusalem.
…………………………………………………
Il Venerdì Santo è una ricorrenza che in Sicilia acquista un significato catartico per chi è alla ricerca, non solo fotografica, delle tradizioni popolari (le troviamo diffuse in tutta la Sicilia), che altro non sono che un evento sociale, culturale, che fondono in un tutt’uno passato e presente; dal web “le tradizioni popolari sono una memoria storica legata ad usanze e ritualità che hanno dato forma ai valori e alle credenze di quella cultura”. La Pasqua in Sicilia può essere fonte di ricerca, essa può apparire non priva di contraddizioni, citando il pensiero di quel grande pensatore Siciliano che fu Leonardo Sciascia, per lui la Sicilia non può dirsi cristiana riferendosi alle feste Siciliane, al massimo lo è solo in apparenza, in quelle esplosioni propriamente pagane, tollerate dalla Chiesa; Sciascia affronta l’argomento come saggio introduttivo nel libro “Feste religiose in Sicilia”, illustrato con fotografie di un giovane ed ancora sconosciuto Ferdinando Scianna, libro che non mancò di sollevare qualche polemica per la nota introduttiva del pensatore Siciliano, essendo così in aperta polemica con la sacralità di quella devozione popolare Siciliana (il libro fu oggetto di una stroncatura da parte del quotidiano della Santa Sede, l’Osservatore Romano), Sciascia scrive: “che cos’ è una festa religiosa in Sicilia? Sarebbe facile rispondere che è tutto, tranne che una festa religiosa. E’, innanzi tutto, un’esplosione esistenziale; l’esplosione dell’es collettivo, dove la collettività esiste soltanto a livello dell’es. Poiché e soltanto nella festa che il siciliano esce dalla sua condizione di uomo solo, che è poi la condizione del suo vigile e doloroso super io, per ritrovarsi parte di un ceto, di una classe, di una città ”. Altro pensatore, scrittore e poeta Siciliano, Gesualdo Bufalino, fornisce indicazioni interessanti sul senso che i Siciliani danno a questi eventi popolari tradizionali, egli dice “durante la Pasqua ogni siciliano si sente non solo uno spettatore, ma un attore, prima dolente e poi esultante, per un Mistero che è la sua stessa esistenza. Il tempo dell’evento è quello della Primavera, la stagione della metamorfosi, così come metamorfica è la natura stessa del rito nel quale, come in un racconto dell’Opera dei Pupi, si combatte la lotta del Bene contro il Male. Sono presenti l’Inganno, il Dolore e il Trionfo, la Passione, la Morte e la Resurrezione di Cristo”.
In breve, la Pasqua in Sicilia è una ricorrenza profondamente sentita in tutta l’isola fin dall’antichità, essa ha sempre avuto come fulcro la commossa partecipazione del popolo, con rappresentazioni e processioni divenuti riti e tradizioni che caratterizzano inequivocabilmente numerosissimi centri Siciliani, che rievocano i momenti più salienti narrati nei Vangeli e che ricordano la Passione, la Morte e la Resurrezione di Gesù Cristo, con cortei formati dalle varie confraternite (a volte con rievocazioni teatrali) che hanno in se contenuti e simbologie spesso provenienti dalla dominazione Spagnola, avvenuta in Sicilia tra il XVI ed il XVII secolo.
Quest’anno, per il Venerdì Santo, ero alla ricerca di tradizioni che fossero “al di fuori dei circuiti più noti”, in passato ho alternato processioni tradizionali religiose note, a quelle meno note; ho preso in considerazione diverse possibilità, poi ho deciso di recarmi in un paese che viene descritto essere situato in una località remota ed isolata della provincia di Messina, il paese è Capizzi. Il Venerdì Santo a Capizzi, si svolge in due fasi, c’è la processione diurna nella quale vengono portate in spalla tre vare, quella dell’Ecce Homo, quella della Vergine Addolorata, e quella della Pietà (con la Vergine Maria che tiene in braccio suo Figlio Morto), poi c’è la processione del pomeriggio, che prosegue fino a sera inoltrata, in questa processione serale manca la vara che reca l’Ecce Homo, mentre se ne aggiungono altre due, c’è quella con l’Urna che reca il Cristo Morto ( questa figura, quella del Cristo Morto, a Capizzi, viene chiamata “Padre della Divina Provvidenza”), e c’è la vara che reca la “Santa Croce”, su di essa, durante il percorso lungo le vie del paese, si assiste al poggiare di lunghe lenzuola di lino da parte dei paesani, che spesso si sporgono direttamente dai balconi o dalle finestre delle loro case per deporle a scavalco su di essa. La processione è formate, oltre che dai devoti e dalle personalità del paese, dalle forze dell’ordine e dalla banda musicale di Capizzi, da due confraternite, quella del SS. Sacramento (i confratelli sono riconoscibili da un mantello giallo chiaro), e quella della Buona Morte (i cui adepti recano un mantello nero); la processione avanza lungo il percorso in assoluto silenzio, il silenzio è Sacro, le campane smettono di suonare, la processione cammina lenta, una eccezione al silenzio proviene dalla musica mesta, triste, suonata dalla banda e dai colpi di tamburo suonati a lutto; il percorso prevede ripide discese, ed altrettanto ripide (e faticose) salite. La processione pomeridiana-serale giunge fino alla località “Tre Croci”, qui l’Arciprete, Don Antonio, ha proferito il suo panegirico, usando parole profonde, colme di Speranza, Carità, Amore, ricordando che Cristo perdona sempre, tutti. Il pomeriggio, in Chiesa Madre, si assiste alla celebrazione della Passione di Cristo; si assiste al rito dell’Adorazione della Santa Croce, ed alla venerazione del “Padre della Divina Provvidenza”, successivamente c’è il rito nel quale l’Arciprete cosparge il corpo del Cristo Morto con petali di rosa, e lo unge con olii profumati (a rievocare quante scritto nel Vangelo di Giovanni (19:38-42), Giuseppe di Arimatea, discepolo di Gesù, in segreto per timore dei Giudei, chiese a Pilato il permesso di prendere il corpo di Gesù, Pilato acconsentì, ma anche Nicodemo, si unì a Giuseppe, portando circa trenta chili di una mistura di mirra e di aloe, cospargendone il corpo: essi presero il corpo di Gesù, lo avvolsero in bende insieme con gli aromi, secondo l'usanza funebre dei Giudei). Durante il rito dell’Adorazione della Croce, in Chiesa Madre (ed anche in località Tre Croci), c’è il canto intonato dai giovani del paese, che in coro cantano il “canto degli improperia”, che sarebbe in forma cantata i rimproveri che Gesù Cristo rivolge al suo popolo, poiché si è reso responsabile della Sua crocifissione: esso è quindi un dialogo lamentoso tra Cristo crocifisso e il suo popolo; questo canto risalirebbero al VI secolo, giunto in occidente proveniente dalla Chiesa di Gerusalemme.
………………………………………….
This particular IIA Fire Appliance was in stunning condition when it was spotted as an exhibit at the 2013 Classic Transport Gathering at Crich Tramway Village in Derbyshire, on the 26th August 2013. This particular Land Rover was made back in 1971 but for some reason it was first registered in the UK on the 4th of June 1993. This one does have its original engine according to the DVLA, instead it has a 6.0 Litre (2250cc) Straight-Four engine which runs on petrol. This particular fire when seen was in the livery of the British Steel Corporation, so it was possibly only registered on the UK roads when it was sold by them as it was redundant to them.
Alcazar Air purifier and air conditioner combination with all hook up and clean filter $125,000 (originally $250,000) (USD $236)
Condition: Good/fair, some fading.; Title from reference sources, see file 203/09/00017-02.; Choregraphed by David, Lichine. Lichine, David (1910 - 1972); Part of collection: The Geoffrey Ingram collection of ballet photographs from the Ballets Russes Australian tour, 1936-1940. Dancer: Dimitri Kulcizky also known as Dimitri Rostoff, see file 203/09/00017-02.
Persistent URL
Laurent Giles Dorus Mohr ketch, another superb powerful yacht from this famous yacht designer. The first of 4 to be built, the original construction of this yacht was no expense spared, all teak hull, decks and superstructure. 4 cylinder Gardner engine. 4 berths in 2 luxurious double cabins, plus settee berth in the saloon. Good 2010 survey report. This is a very comprehensively equipped yacht in extremely smart condition and ready to go. A better example you will not find.
£ 98,000
Specs
Builder: Port Hamble Ltd
Designer: J. Laurent Giles
Flag of Registry: United Kingdom
Keel: Full
Hull Shape: Displacement
Dimensions
Beam: 12 ft 2 in
LWL: 38 ft 0 in
Length on Deck: 49 ft 3 in
Minimum Draft: 6 ft 0 in
Maximum Draft: 6 ft 0 in
Engines
Total Power: 56 HP
Engine 1:
Engine Brand: Gardner
Engine Model: 4LW
Engine/Fuel Type: Diesel
Propeller: 3 blade propeller
Drive Type: Direct Drive
Engine Power: 56 HP
Tanks
Fresh Water Tanks: (280)
Fuel Tanks: (134)
Accommodations
Number of single berths: 1
Number of twin berths: 2
Number of cabins: 3
Number of heads: 2
Number of bathrooms: 2
Electronics
Autopilot - Autohelm 7000
Compass
Radar
VHF - Navico. XM DSC.
Radar Detector
Depthsounder - Autohelm
Plotter - Garmin
Wind speed and direction
Log-speedometer
Sails
Battened mainsail
Genoa
Rigging
Steering wheel
Inside Equipment
Oven
Refrigerator
Marine head
Electric bilge pump
Manual bilge pump
Battery charger - Numar
Hot water - Valiant gas heaters
Heating - Eberspacher warm air and Shipmate solid fuel.
Electrical Equipment
Shore power inlet
Outside Equipment/Extras
Liferaft - 6 man
Tender - Plastimo 240 + Tohatsu outboard
Total Liferaft Capacity: 6
Electric windlass
Covers
Mainsail cover
Lazyjacks
Full specification
A classic Jack Laurent Giles design, the first of 4 that were been built to this design.
Built by Port Hamble Ltd, in 1961. This is a top quality and very expensive original construction in all teak hull, deck and superstructure.
She has had a recent refit, autumn 2010 and is looking very smart indeed.
The hull is planked in teak, all copper and bronze fastened to heavy oak frames with twin steamed intermediates
Oak floors on the heavy frames, galvanised straps on the steamed timbers.
Lead keel, bronze keel bolts.
Extra thick sheer strake in classic Laurent Giles style with gold cove line.
Exceptionally fair hull.
Solid yacht-laid teak deck, caulked and payed with varnished king plank and cover-boards and deep varnished teak toe rail.
Stainless steel stanchions, pulpit and push-pit.
Delta plough anchor self-stows in a stemhead fitting.
Danforth bower anchor self stows in a hawse in the stbd bow with stainless steel protection plate.
Superstructure in 4 parts:
a shallow coach-roof over the fore cabin, galley and fwd heads:
the next step up over the sunken deck saloon
step up to the wheel shelter over the midships cock-pit
after coach-roof over the aft cabin.
The coamings are in varnished teak with chromed port holes and window frames.
Varnished grab rails on the coach-roof decks
Fine chromed vents on Dorade boxes.
Modern Lewmar style flush deck hatch on the fore deck.
Perspex roof in the wheel shelter allows the helmsman to see the sails above.
Bermudian ketch rig on varnished spruce masts and spars.
The main mast is stepped on the forward coach-roof with a steel tube compression post
below. Single spreaders with jumper struts above.
Stainless steel rigging with swaged terminals and bronze rigging screws to internal
stainless steel chain plates.
Twin lowers and cap shrouds, twin fore stays to the stemhead, twin standing back-stays.
Twin topping lifts to the main boom which stows in a crutch on the wheel-house roof.
Main boom 3-point attachment sheet on the after coach-roof.
The mizzen mast is stepped through the aft deck.
Cap shrouds round twin forward swept spreaders, twin well-spaced lowers, twin standing back-stays to the push-pit.
Mizzen boom sheets to the push-pit.
3 x Barlow 26 top action sheet winches on the after coach-roof under the wheel shelter.
Pair of captive wire and brake halyard winches on the main mast take the headsail and main sail halyards.
Single top-action Lewmar winch on the main mast.
Mizzen mast halyard winch.
Sails
Mainsail with lazy jacks and sail cover
Mizzen with lazy jacks and sail cover
Genoa.
Gardner 4LW 56hp 4-cyl diesel engine with Gardner gear-box to centre-line 3-blade prop.
Fresh water cooled with remote header tank.
Remote heat exchanger.
Borg Warner Velvet Drive gear box allows very smooth gear change.
Separate gear and throttle controls.
Tanks:
Fuel 603 litres
Water 1278 litres.
Batteries
Engine start 2 x 12v
Service 4 x 12v
Numar battery charger
Accommodation:
4 berths + saloon settee.
V-berths in for cabin.
Centre bulkhead door to passageway with stbd heads and port galley.
The heads compartment has a Blake sea toilet with varnished teak seat, porcelain hand
Basin and shower. Teak grating shower tray. Paloma gas bulkhead mounted water heater.
Galley with Plastimo Neptune 2500 2 burner grill and oven gas cooker, new 2010, sink,fridge and Valiant gas water heater on the bulkhead.
Steps up to the saloon with U-shaped dinette to port upholstered in blue fabric around the double drop leaf teak table.
Chart desk/side-board down to stbd side with drawers and cupboards under and stowage under the side deck.
Shipmate stainless steel sold fuel cabin heater on the fwd bulkhead with flue to deck,
tiles on the bulkhead behind.
Beautiful varnished teak joinery, glinting brass of lamps, clock and barometer.
Centre-line step up to the cock-pit with port helm and helmsman’s seat. Seat lockers each side.
From the saloon, steps down in the after stbd corner to a passageway through to the aft cabin.
Lockers to stbd under the side deck. Engine room to port.
Aft cabin with port and stbd berths, dressing table between.
Hanging locker in the fwd stbd corner by the door, heads compartment in the forward port corner with Blake sea toilet, porcelain hand basin, shower with hot water from
Valiant gas waster heater on the bulkhead.
All original varnished mahogany joinery with drawers under the generous berths.
Compass,
Radar
XM DSC VHF
Navico VHF
Garmin 65 GPS
Garmin Map 185 chart plotter
Autohelm 7000 auto-pilot
Autohelm speed indicator
Autohelm depth sounder
Autohelm wind indicator
Autohelm electronic compass
Clock and barometer
Rudder indicator
Eberspacher warm air cabin heater.
Kent Clearview screen
Boarding ladder
Vetus 24v windlass
Ample chain
Danforrth bower anchor
Delta kedge anchor
Plastimo 240 RIB with Tohatsu o/b engine
S/s davits over the stern
6-man life raft
2 x life buoys with lights
Radar reflector
Manual and 12v bilge pumps
Plastimo MOB rescue sling.
Warps and fenders
An exceptionally fine and practical classic yacht.
Inspected spring 2011.
2010 survey report.
ARG! I have been battling with my heat/air for close to a year now. The newest solution is this fine portable air conditioner. Thanks the leasing office!
I recently experienced an event of AF (Atrial Fibrillation, i.e. a rather serious kind of cardiac arrhythmia or disturbance in the rate of the heartbeat). Several tests for my heart’s condition are currently well underway.
I’m optimistic as I have so far survived, thank God. Yet, COLOR invaded my Photography and is now part of my own creative pictorial voice or style: Loud Color!
Apologies if some people find my recent photographs too loud for their taste, yet Life itself Is Loud! Please pray for me to get better…
Thank you 💙
Here is a very old Philco unit. i have no idea what the inside of this unit looks like, although i am very curious to know. if you know anything about this style unit, please let us all know.
The air conditioning unit in my bedroom.
This image has been used in 6 articles and as a flash card...
• immobilier.excite.fr/climatisation-reversible-ou-pompe-a-... (in French, English translation here).
• serviceac24.com/the-air-condition-system-in-my-house-is-g...
• buffaloairconditioning.info/air-conditioning/nice-air-pho...
• twenergy.com/actua/instala-un-aparato-de-bomba-de-calor-299 (in Spanish, English translation here)
• www.roomelegance.com/air-conditioning-issues-blown-away.html
• www.ourhometools.com/hot-under-the-collar-dont-sweat-it-a...
• quizlet.com/16101568/in-a-cafe-flash-cards/
This image also appears here...
“If you tell a big enough lie and tell it frequently enough, it will be believed.”
“I use emotion for the many and reserve reason for the few.”
“The great strength of the totalitarian state is that it forces those who fear it to imitate it.”
“It is not truth that matters, but victory.”
“What good fortune for governments that the people do not think.”
“By the skillful and sustained use of propaganda, one can make a people see even heaven as hell or an extremely wretched life as paradise.”
“Make the lie big, make it simple, keep saying it, and eventually they will believe it. ”
“The man who has no sense of history, is like a man who has no ears or eyes”
“I do not see why man should not be as cruel as nature”
“Demoralize the enemy from within by surprise, terror, sabotage, assassination. This is the war of the future.”
“The only preventative measure one can take is to live irregularly.”
“He alone, who owns the youth, gains the future.”
“I begin with the young. We older ones are used up but my magnificent youngsters! Are there finer ones anywhere in the world? Look at all these men and boys! What material! With you and I, we can make a new world.”
“The receptivity of the masses is very limited, their intelligence is small, but their power of forgetting is enormous. In consequence of these facts, all effective propaganda must be limited to a very few points and must harp on these in slogans until the last member of the public understands what you want him to understand by your slogan.”
“The Whites have carried to these (colonial) people the worst that they could carry: the plagues of the world: materialism, fanaticism, alcoholism, and syphilis. Moreover, since what these people possessed on their own was superior to anything we could give them, they have remained themselves... The sole result of the activity of the colonizers is: they have everywhere aroused hatred.”
“The very first essential for success is a perpetually constant and regular employment of violence.”
“I believe today that my conduct is in accordance with the will of the Almighty.”
“The great masses of the people will more easily fall victims to a big lie than to a small one.”
“The most foolish mistake we could possibly make would be to permit the conquered Eastern peoples to have arms. History teaches that all conquerors who have allowed their subject races to carry arms have prepared their own downfall by doing so.”
“The application of force alone, without support based on a spiritual concept, can never bring about the destruction of an idea or arrest the propagation of it, unless one is ready and able to ruthlessly to exterminate the last upholders of that idea even to a man, and also wipe out any tradition which it may tend to leave behind.”
“Any philosophy, whether of a religious or political nature - and sometimes the dividing line is hard to determine - fights less for the negative destruction of the opposing ideology than for the positive promotion of its own. Hence its struggle is less defensive than offensive. It therefore has the advantage even in determining the goal, since this goal represents the victory of its own idea, while, conversely,it is hard to determine when the negative aim of the destruction of a hostile doctrine may be regarded as achieved and assured. For this reason alone, the philosophy's offensive will be more systematic and also more powerful than the defensive against a philosophy, since here, too, as always, the attack and not the defence makes the decision. The fight against a spiritual power with methods of violence remains defensive, however, until the sword becomes the support,the herald and disseminator, of a new spiritual doctrine.”
“Instruction in world history in the so-called high schools is even today in a very sorry condition. Few teachers understand that the study of history can never be to learn historical dates and events by heart and recite them by rote; that what matters is not whether the child knows exactly when this battle or that was fought, when a general was born, or even when a monarch (usually a very insignificant one) came into the crown of his forefathers. No, by the living God, this is very unimportant. To 'learn' history means to seek and find the forces which are the causes leading to those effects which we subsequently perceive as historical events.”
Quote Source -> www.goodreads.com/author/quotes/30691.Adolf_Hitler
Volume One, Chapter Six:
"War Propaganda"
{1}The function of propaganda does not lie in the scientific training of the individual, but in calling the masses' attention to certain facts, processes, necessities, etc., whose significance is thus for the first time placed within their field of vision.
{2}The whole art consists in doing this so skillfully that everyone will be convinced that the fact is real, the process necessary, the necessity correct, etc. But since propaganda is not and cannot be the necessity in itself, since its function. . . consists in attracting the attention of the crowd, and not in educating those who are already educated or who are striving after education and knowledge, its effect for the most part must be aimed at the emotions and only to a very limited degree at the so-called intellect. . . .
{3}The art of propaganda lies in understanding the emotional ideas of the great masses and finding, through a psychologically correct form, the way to the attention and thence to the heart of the broad masses. The fact that our bright boys do not understand this merely shows how mentally lazy and conceited they are. . . .
{4}The receptivity of the great masses is very limited, their intelligence is small, but their power of forgetting is enormous. In consequence of these facts, all effective propaganda must be limited to a very few points and must harp on these in slogans until the last member of the public understands what you want him to understand by your slogan. As soon as you sacrifice this slogan and try to be many-sided, the effect will piddle away, for the crowd can neither digest nor retain the material offered. In this way the result is weakened and in the end entirely cancelled out.
{5}Thus we see that propaganda must follow a simple line and correspondingly the basic tactics must be psychologically sound. For instance, it was absolutely wrong to make the enemy ridiculous, as the Austrian and German comic papers did. It was absolutely wrong because actual contact with an enemy soldier was bound to arouse an entirely different conviction, and the results were devastating; for now the German soldier, under the direct impression of the enemy's resistance, felt himself swindled by his propaganda service. His desire to fight, or even to stand film, was not strengthened, but the opposite occurred. His courage flagged.
{6}By contrast, the war propaganda of the English and Americans was psychologically sound. By representing the Germans to their own people as barbarians and Huns, they prepared the individual soldier for the terrors of war, and thus helped to preserve him from disappointments. After this, the most terrible weapon that was used against him seemed only to confirm what his propagandists had told him; it likewise reinforced his faith in the truth of his government's assertions, while on the other hand it increased his rage and hatred against the vile enemy For the cruel effects of the weapon, whose use by the enemy he now came to know, gradually came to confirm for him the 'Hunnish' brutality of the barbarous enemy, which he had heard all about; and it never dawned on him for a moment that his own weapons possibly, if not probably, might be even more terrible in their effects. . . .
{7}The function of propaganda is . . . not to weigh and ponder the rights of different people, but exclusively to emphasize the one right which it has set out to argue for. Its task is not to make an objective study of the truth, in so far as it favors the enemy, and then set it before the masses with academic fairness; its task is to serve our own right, always and unflinchingly.
{8}It was absolutely wrong to discuss war-guilt from the standpoint that Germany alone could not be held responsible for the outbreak of the catastrophe; it would have been correct to load every bit of the blame on the shoulders of the enemy, even if this had not really corresponded to the true facts, as it actually did. . . .
Volume One, Chapter Ten:
"Causes of the Collapse"
{9}The easiest and hence most widespread explanation of the present misfortune is that it was brought about by the consequences of the lost War and that therefore the War is the cause of the present evil.
{10}There may be many who will seriously believe this nonsense but there are still more from whose mouth such an explanation can only be a lie and conscious falsehood. . . . Didn't these apostles of world conciliation . . . . glorify the benevolence of the Entente, and didn't they shove full blame for the whole bloody struggle on Germany? . . . Will you claim that this was not so, you wretched, lying scoundrels?
Adolf Hitler, Mein Kampf (1926) -> history.hanover.edu/courses/excerpts/111hitler.html