View allAll Photos Tagged current
Current and Former Chairmen and then Vice Chair (Left to Right: Janet L. Yellen; Alan Greenspan; Ben S. Bernanke; Paul A. Volcker)
Griz gets the blue ribbon for the idea of putting a wee bit o' juice through to light the filament. Best big on black
Gradually amassed the ingredients for Altec A5 Voice of the Theatres. The slam and dynamics uplift me. All Altec cabs, drivers and crossovers to spec for that model.
Sadly just 5 stores remain in upstate NY with the rest being NYC area stores.
Map background courtesy of:
mapsof.net/uploads/static-maps/new_york_county_map.png----------------------------------------------------------------
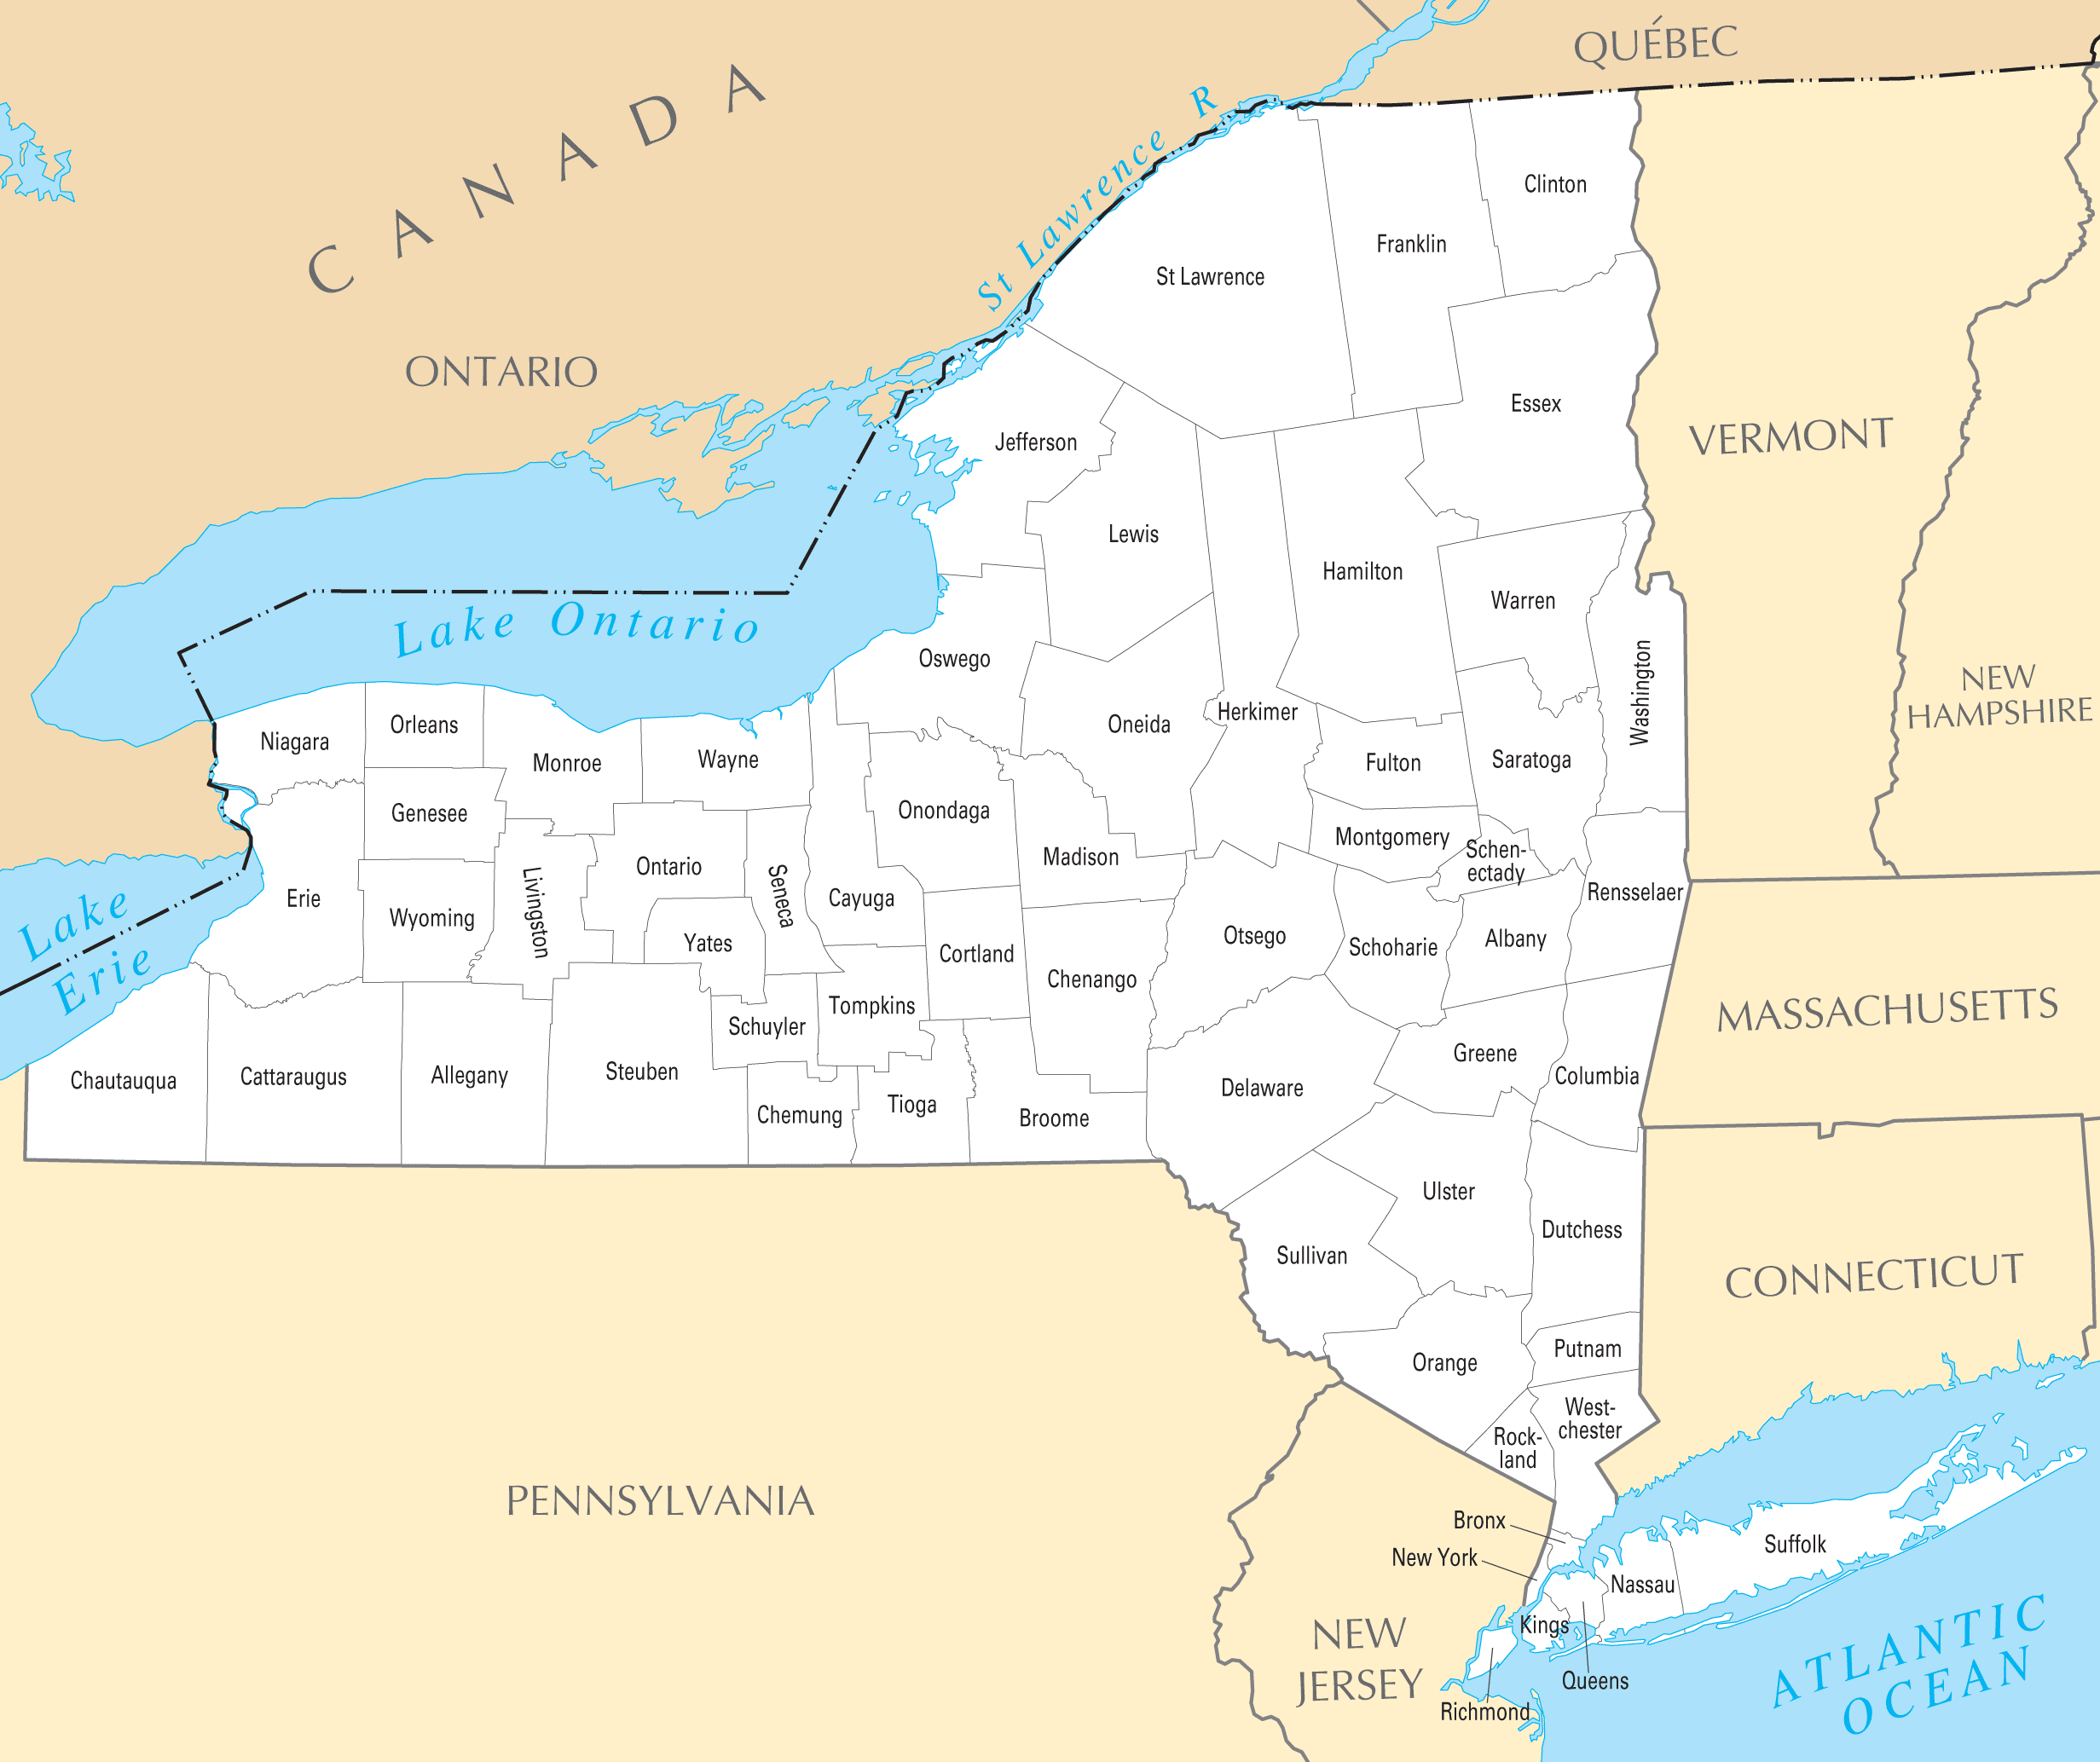
If you would like to use THIS picture in any sort of media elsewhere (such as newspaper or article), please send me a Flickrmail or send me an email at natehenderson6@gmail.com.
Currently unique in the Firstgroup UK fleet is Optare Metrodecker number 1, originally built in 2014 and given display plates of OP14 ARE but now having been converted by Magtech based in Rotherham to a fully electric bus complete with electric heating (compared to Versa EV's which use combustion heaters) and it is now Optare's development vehicle for the type. It is built to TfL spec as it will eventually be trialled in London, but first to use it is York for a month and then it'll move to Leeds for a week or so. On August 27 news emerged that funding had been secured for York's 2018 Park and Ride fleet to be made up entirely of electric vehicle, with 18 double deckers added to the current 3 already earmarked for the city to make 21 electric double deckers - along with 6 large capacity electric single deckers for route 2 which passes under low bridges. Although a tendering process has to be undertaken, as only Optare or BYD only offer completely electric double deckers the odds are that York will be getting 21 Metrodecker EV's similar to YJ17 FXX shown here.
September 19 saw 'Whistling Willie' finally complete all the services that are available on its smartblinds - with service 5 being the last route to be graced with its presence. Having arrived at the Acomb terminus of Front Street, the blinds roll around to find the Strensall destination. Service 5 is the only route in the city where the number is also changed at the terminus, as it is appended to 5A
Volvo Tgb 20 and Tgb 11 from the left (neither 100% finished), the other two have already gotten en official album.
I've also recreated the Tgb 11 in stud.io, but it's not too up to date, but if you want to recreate it it could be a good reference.
File is incorrectly named Tgb 13 (Tgb 13 has three axles, 11 has two), mega.nz/#!nh4lyYJQ!wJhTr3hg9r3U5pRlT-eFxDths84Qk9rqxc3176...
Tippecanoe Mall opened in 1974. It's current anchors are Sears, Macy's, JCPenney, Kolh's, Dick's Sporting Goods, and HH Gregg.
Our everyday life is can often be described as a flow, that is constantly taking us forward. We pass by places, things and people, leaving our memories and experiences behind and we sometimes don’t have an opportunity to stand up, stop and look around or behind ourselves, to see all the way, all the traces, the inanimate witnesses, that silently remember us passing by. In this photo series I sought to slow down, disconnect myself from the motion and look back, look up and down. I moved to the sides and touched the objects, had a closer look at them, inspected the marks, textures and lines, tried to observe them back and seek for the clues for the stories they had witnessed.
29/07/2016. One of the company's own Optare Solo's passes one of two SR demonstrator's they are currently hiring.
Taken in Blackwood bus station.
Various views of the "House of Alternating Current" light bulb statue, part of the Illuminating Lincoln public arts project in the summer of 2015.
Current, definition:
1. Belonging to the present time: current events; current leaders.
2. Being in progress now: current negotiations.
3. Passing from one to another; circulating: current bills and coins.
4. Prevalent, especially at the present time: current fashions.
5. Running; flowing water.
The paddle reveals the underlying current of the still waters of the St. Lawrence River.
Trial Bay Gaol
The gaol opened in 1886, after 13 years of construction. The prison labourers were there to construct a breakwater to make Trial Bay a safe harbour between Sydney and Brisbane. Unfortunately, the scheme failed, however you’ll still be able to see the remains of the breakwater from the guard tower lookout. During World War I the gaol became an internment camp for people of German descent who were feared to be enemy sympathisers.
The Château de Chenonceau is a French château spanning the river Cher, near the small village of Chenonceaux, Indre-et-Loire, Centre-Val de Loire. It is one of the best-known châteaux of the Loire Valley.
The estate of Chenonceau is first mentioned in writing in the 11th century. The current château was built in 1514–1522 on the foundations of an old mill and was later extended to span the river. The bridge over the river was built (1556-1559) to designs by the French Renaissance architect Philibert de l'Orme, and the gallery on the bridge, built from 1570 to 1576 to designs by Jean Bullant.
An architectural mixture of late Gothic and early Renaissance, Château de Chenonceau and its gardens are open to the public. Other than the Royal Palace of Versailles, it is the most visited château in France.
The château has been designated as a Monument historique since 1840 by the French Ministry of Culture. Today, Chenonceau is a major tourist attraction and in 2007 received around 800,000 visitors.
In the 13th century, the fief of Chenonceau belonged to the Marques family. The original château was torched in 1412 to punish the owner, Jean Marques, for an act of sedition. He rebuilt a château and fortified mill on the site in the 1430s. Jean Marques' indebted heir Pierre Marques found it necessary to sell.
Thomas Bohier, Chamberlain to King Charles VIII of France, purchased the castle from Pierre Marques in 1513 and demolished most of it (resulting in 2013 being considered the 500th anniversary of the castle: MDXIII–MMXIII), though its 15th-century keep was left standing. Bohier built an entirely new residence between 1515 and 1521. The work was overseen by his wife Katherine Briçonnet, who delighted in hosting French nobility, including King Francis I on two occasions.
In 1535 the château was seized from Bohier's son [fr] by King Francis I of France for unpaid debts to the Crown. After Francis' death in 1547, Henry II offered the château as a gift to his mistress, Diane de Poitiers, who became fervently attached to the château along the river.[8] In 1555 she commissioned Philibert de l'Orme to build the arched bridge joining the château to its opposite bank. Diane then oversaw the planting of extensive flower and vegetable gardens along with a variety of fruit trees. Set along the banks of the river, but buttressed from flooding by stone terraces, the exquisite gardens were laid out in four triangles.
Diane de Poitiers was the unquestioned mistress of the castle, but ownership remained with the crown until 1555 when years of delicate legal manoeuvres finally yielded possession to her.
After King Henry II died in 1559, his strong-willed widow and regent Catherine de' Medici forced Diane to exchange it for the Château Chaumont. Queen Catherine then made Chenonceau her own favourite residence, adding a new series of gardens.
As Regent of France, Catherine spent a fortune on the château and on spectacular nighttime parties. In 1560, the first-ever fireworks display seen in France took place during the celebrations marking the ascension to the throne of Catherine's son Francis II. The grand gallery, which extended along the existing bridge to cross the entire river, was dedicated in 1577. Catherine also added rooms between the chapel and the library on the east side of the corps de logis, as well as a service wing on the west side of the entry courtyard.
Catherine considered an even greater expansion of the château, shown in an engraving published by Jacques Androuet du Cerceau in the second (1579) volume of his book Les plus excellents bastiments de France. If this project had been executed, the current château would have been only a small portion of an enormous manor laid out "like pincers around the existing buildings."
On Catherine's death, in January 1589, the château went to her daughter-in-law, Louise of Lorraine, wife of King Henry III. Louise was at Chenonceau when she learned of her husband's assassination, in August 1589, and she fell into a state of depression. Louise spent the next 11 years, until her death in January 1601, wandering aimlessly along the château's corridors dressed in mourning clothes, amidst sombre black tapestries stitched with skulls and crossbones.
Henri IV obtained Chenonceau for his mistress Gabrielle d'Estrées by paying the debts of Catherine de' Medici, which had been inherited by Louise and were threatening to ruin her. In return, Louise left the château to her niece Françoise de Lorraine, at that time six years old and betrothed to the four-year-old César de Bourbon, duc de Vendôme, the natural son of Gabrielle d'Estrées and Henri IV. The château belonged to the Duc de Vendôme and his descendants for more than a hundred years. The Bourbons had little interest in the château, except for hunting. In 1650, Louis XIV was the last king of the ancien régime to visit.
The Château de Chenonceau was bought by the Duke of Bourbon in 1720. Little by little, he sold off all of the castle's contents. Many of the fine statues ended up at Versailles.
In 1733 the estate was sold for 130,000 livres to a wealthy squire named Claude Dupin. His wife, Louise Dupin, was the natural daughter of the financier Samuel Bernard and the actress Manon Dancourt, whose mother was also an actress who had joined the Comédie Française in 1684. Louise Dupin was "an intelligent, beautiful, and highly cultivated woman who had the theatre in her blood." Claude Dupin, a widower, had a son, Louis Claude, from his first wife Marie-Aurore de Saxe, who was the grandmother of George Sand (born Aurore Dupin).
Louise Dupin's literary salon at Chenonceau attracted such leaders of the Enlightenment as the writers Voltaire, Montesquieu, and Fontenelle, the naturalist Buffon, the playwright Marivaux, the philosopher Condillac, as well as the Marquise de Tencin and the Marquise du Deffand. Jean-Jacques Rousseau was Dupin's secretary and tutored her son. Rousseau, who worked on Émile at Chenonceau, wrote in his Confessions: "We played music there and staged comedies. I wrote a play in verse entitled Sylvie's Path, after the name of a path in the park along the Cher."
The widowed Louise Dupin saved the château from destruction during the French Revolution, preserving it from being destroyed by the Revolutionary Guard because "it was essential to travel and commerce, being the only bridge across the river for many miles."
In 1864 Marguerite Pelouze [fr ], a rich heiress, acquired the château. Around 1875 she commissioned the architect Félix Roguet to restore it. He almost completely renewed the interior and removed several of Catherine de' Medici's additions, including the rooms between the library and the chapel and her alterations to the north facade, among which were figures of Hercules, Pallas, Apollo, and Cybele that were moved to the park. With the money Marguerite spent on these projects and elaborate parties, her finances were depleted, and the château was seized and sold.
José-Emilio Terry, a Cuban millionaire, acquired Chenonceau from Madame Pelouze in 1891. Terry sold it in 1896 to a family member, Francisco Terry. In 1913, the château was acquired by Henri Menier, a member of the Menier family, famous for their chocolates, who still own it to this day.
During World War I Gaston Menier set up the gallery to be used as a hospital ward. During the Second World War, the château was bombed by the Germans in June 1940.[20] It was also a means of escaping from the Nazi-occupied zone on one side of the river Cher to the "free" zone on the opposite bank. Occupied by the Germans, the château was bombed by the Allies on 7 June 1944, when the chapel was hit and its windows destroyed.
In 1951, the Menier family entrusted the château's restoration to Bernard Voisin, who brought the dilapidated structure and the gardens (ravaged in the Cher flood in 1940) back to a reflection of its former glory.
Chenonceaux is a commune in the French department of Indre-et-Loire, and the region of Centre-Val de Loire, France.
It is situated in the valley of the river Cher, a tributary of the Loire, about 26 km (16 mi) east of Tours and on the right bank of the Cher.
The population of permanent residents hovers about 350, but there is a large influx of tourists during the summer months because the village adjoins the former royal Château de Chenonceau, one of the most popular tourist destinations in France. The château is distinctive in being built across the river. The village is also situated in Touraine-Chenonceaux wine-growing area, and bordered on its northern edge by the Forest of Amboise.
Name
The difference in spelling between the Château's name (Chenonceau) and the village (Chenonceaux) is attributed to Louise Dupin de Francueil, owner of the château during the French Revolution, who is said to have dropped the "x" at the end of its name to differentiate what was a symbol of royalty from the Republic. As a result of her good relations with the village, the Château was spared the iconoclastic damage suffered by many other monuments during the Revolution. Although no official sources have been found to support this claim, the Château has ever since been referred to and spelled as Chenonceau.
Mme Dupin hosted the philosopher Jean-Jacques Rousseau in Chenonceau as tutor to her children, and among her descendants was the writer George Sand, born Aurore Dupin.
Philibert de l'Orme (pronounced [filibɛːʁ də lɔʁm]) (3-9 June 1514 – 8 January 1570) was a French architect and writer, and one of the great masters of French Renaissance architecture. His surname is also written De l'Orme, de L'Orme, or Delorme.
Biography
Early career
Philbert de l'Orme was born between 3 and 9 June 1514 in Lyon. His father was Jehan de L'Orme, a master mason and entrepreneur, who, in the 1530s, employed three hundred workers and built prestigious buildings for the elite of the city.[3] When Philibert was nineteen he departed Lyon for Italy, where he remained for three years, working on building projects for Pope Paul III. In Rome he was introduced to Cardinal Jean du Bellay, the Ambassador of King François I to the Vatican, who became his protector and client. Du Bellay was also the patron of his friend Francois Rabelais. In about 1540 de l'Orme moved to Paris, and was soon occupied with royal projects.
Royal architect of Henry II (1548-1559)
On April 3, 1548 he was a named architect of the King by Henry II. For a period of eleven years, he supervised all of the King's architectural projects, with the exception of changes to the Louvre, which were planned by another royal architect, Pierre Lescot. His major projects included the Château de St Maur-des-Fossés, the Château d'Anet, the Château de Chenonceau in the Loire Valley; the royal Château de Madrid in the Bois de Boulogne; the Château de Vincennes, and major modifications to the Palace of Fontainebleau.
He also made a reputation as a writer and theorist, and as an innovator in building techniques. He invented a new system for making the essential wooden frameworks for constructing stone buildings, called charpente à petits bois, which was quicker and less expensive than previous methods and used much less wood. He demonstrated it before the King in 1555, and put it to work in construction at the new royal Château de Montceaux and at the royal hunting lodge La Muette [fr] in the Forest of Saint-Germain-en-Laye.
Out of favor - architectural theorist (1559-1563)
The death of Henry II of France on July 10, 1559 suddenly left him without a patron and at the mercy of rival architects who resented his success and his style. Two days later, on 10 July, he was dismissed from his official posts, and replaced by an Italian artist and architect, Francesco Primaticcio, whose work was much in fashion. He had joined a religious order, and decided to turn his attention to meditation, scholarship and writing. He made another trip to Rome to inspect the new works of Michelangelo. Beginning in 1565 wrote the first volume of a work on architectural theory, which was scientific and philosophical. It was published in 1567, and was followed by new editions after his death in 1576, 1626 and 1648.
Royal architect again (1563-1570)
Under Charles IX and Catherine de Medici, he returned to royal favor. He was employed on the enlargement of the Chateau of Saint Maur (1563) and, along with Jean Bullant, on additions to the Tuileries Palace (1564). He died in Paris in 1570, while this project was underway.
Reputation
In the 17th century, during the period of Louis XIV style that followed his death, his reputation suffered. The grand stairway that he built at the Tuileries Palace was demolished in 1664, as was his Château de Saint-Léger in 1668, to make way for classical structures. In 1683, he was denounced by François Blondel of the Royal Academy for his "villainous Gothic ornaments" and his "petty manner". Nonetheless, his two major theoretical works on construction and design continued to be important textbooks, and were regularly republished and read.
His reputation rose again in the 18th century, through the writings of Dezallier d'Argenville, who wrote in 1787 that he had "abandoned the Gothic covering in order to redress French architecture in the style Ancient Greece." D'Argenville wrote the first biography and catalog of works. Though few of his building survived to be studied carefully, later important academic works on de l'Orme were written in the 19th and 20th centuries by art historians including H. Clouzot and Anthony Blunt.
One of De l'Orme's primary accomplishments was to change the way architects trained and studied. He insisted that architects needed formal education in classical architecture, as well as in geometry and astronomy and the sciences, but also needed practical experience in construction. He himself was an accomplished scholar of ancient Greek and Roman architecture, as well as a humanist scholar. He argued that architects needed to be able to design and manage every aspect of the building, from the volumes to the lambris to adding up the cost, making detailed three-dimensional drawings of vaults, judging if wood was dry enough, and knowing to stop digging the foundation when the first sand was encountered. He had scorn for those architects who could design a facade but had no knowledge actual construction. His opponents scorned him for his background as the son of a masonry contractor. He was referred to by Bernard Palissy as "The god of the stone masons", which deeply offended him.
His other major accomplishment was to resist the tendency to simply copy Italian architectural styles; he traveled and studied in Italy, and borrowed much, but he always added a distinctly French look to each of his projects.
The first major building of de l'Orme was the Château of Saint Maur (1541), built for the Cardinal Jean du Bellay, whom de l'Orme had met during his time in Rome. Its plan showed the influence of the Italian villas; and, like the Italian buildings, it was decorated with frescoes.
Much of his work has disappeared, but his fame remains. He was an ardent humanist and student of the antique, he yet vindicated resolutely the French tradition in opposition to Italian tendencies; he was a man of independent mind and a vigorous originality. His masterpiece was the Château d'Anet (1552–1559), built for Diane de Poitiers, the plans of which are preserved in Jacques Androuet du Cerceau's Plus excellens bastimens de France, though only part of the building remains. His designs for the Tuileries (also given by Androuet du Cerceau), begun by Catherine de' Medici in 1565, were magnificent. His work is also seen at Chenonceau and other famous châteaux; and his tomb of Francis I at Saint Denis Basilica remains a perfect specimen of his art.
The most easily viewed work of de l'Orme in Paris is the court facade of the Chateau d'Anet, which was moved to Paris after a major portion of the chateau was demolished, to illustrate for students the major works of the French Renaissance. It is attached to the front wall of the chapel of the Ecole des Beaux-Arts, and is visible from Rue Bonaparte.
Partial list of works
Château de Saint-Maur (1541), demolished in 1796
Tomb of François Ie in the Basilica of Saint-Denis, Paris (1547)
Château d'Anet (1547-1555), built for Diane de Poitiers. Only one wing remains.
Plans of the Chapel of Saint-Éloi, Paris (1550-1566), (Long attributed, but not documented. Only a portion of the facade remains)
Attribution du château d'Acquigny
Facade of the residence of the Vicomte of the Duchy of Uzès (attributed)
Completion of Sainte-Chapelle at the Château de Vincennes (1552)
Château de Villers-Cotterêts, southern portion( 1547-1559)
Chapel of the Château of Villers-Cotterêts (1552-1553)
Royal Château of Saint-Léger-en-Yvelines (demolished)
Château de Meudon (attributed)
Château de Montceaux
Château de Thoiry (1560s)
The bridge upon which the Château de Chenonceau is constructed
Portions of the Louvre
Portions of the new Chateau of Saint-Germain-en-Laye
Portal of Château d'Écouen, now the National Museum of the French Renaissance (mid 16th century). The wing he designed was destroyed in 1787, but vestiges are displayed inside the Chateau.
Roofs of the towers of the Château de Bonnemare.
St Andrew, Westhall, Suffolk
I'm currently preparing a new page for Westhall at suffolkchurches.co.uk - I'm parking the old one here so it doesn't get lost forever.
Listen: come with me. We’ll set off from the Queen’s Head at Blyford, a fine and welcoming pub across the road from that village’s little church. Perhaps we’ll have just had lunch, and we’ll be sitting outside with a couple of pints of Adnams. You’d like to stay there in the sunshine for the rest of the afternoon, but I’m going to take you somewhere special, so stir yourself. You are probably thinking it is Holy Trinity at Blythburgh, Suffolk’s finest church a couple of miles away on the main A12. But it isn’t.
Nor is it St Andrew at Wenhaston, a mile away across the bridge, and home of the Doom, one of Suffolk’s greatest medieval art treasures. You’ve already seen that.
No. Within a few miles of the pub sign (notice that it features St Etheldreda, whose father King Anna was killed in battle on the Blyth marshes) there is a third of Suffolk’s finest churches. It is the least known of the three, partly because it is so carefully hidden, so secreted away, and partly because Simon Jenkins, inconceivably, unforgivably, missed it out of his book England’s Thousand Best Churches.This may yet have serious consequences, as we shall see.
Blyford is on the main road between Halesworth and Dunwich, but we are going to take a narrow lane that you might almost miss if you weren’t with me. It leads northwards, and is quickly enveloped by oak-buttressed hedgerows, beyond which thin fields spread. Pheasants scuttle across the road in front of us; a hare watches warily for a moment before kicking sulkily back into the ditch (we are on foot perhaps, or bicycle). Occasional lanes thread off towards the woods and the sea.
After a couple of miles, we reach the obscenity of a main road, and cross it quickly, leaving it behind us. Now, the lane narrows severely, the banks steepening, trees arching above us. They guard the silence, until our tunnel doglegs suddenly, and an obscure stream appears beyond the hedgerow. Once, on a late winter afternoon, my dream was disturbed here by a startled heron rising up, its bony legs clacking dryly as it took flight over my head. I felt the rush of its wings.
This road was not designed for cars. Instead, it traces the ancient field pattern, cutting across the ends of strips and then along the sides, connecting long-vanished settlements. The lane splits (we take the right fork) and splits again (the left) and suddenly we are descending steeply into a secret glade shrouded in ancient tree canopies. The lane curves, narrows and opens – and here we are. Still, you might not notice it, because the church is still camouflaged by the trees, and the absurdity of the neighbouring bungalow with its kitschy garden may distract you; but to your right, in a silent velvet graveyard sits St Andrew, Westhall. It has been described in one book as Suffolk’s best kept secret.
I hope that I can convey to you something of why this place is so special. Firstly, notice the unusual layout of the building as you walk around it. That fine late 13th century tower, not too high despite its post-Reformation bell-stage, organic and at one with the trees; the breathtaking little Norman church that spreads to the east of it. And then, to the north, a large 13th century nave, thatched and rustic. It was designed for this graveyard, for this glade. Neither has changed much. Beyond it, the grand 14th century chancel, rudely filling almost the entire east end of the graveyard. Perhaps as we step around to the north side the same thing will happen as happened to me one muggy Saturday afternoon in July 2003 – a tawny owl sat watching me on a headstone, and then threw itself furiously into the air and away.
Your first thought may be that here we have two churches joined together – and this is almost exactly right. You can see the same thing on a similar timescale at Ufford, although the development there is rather more subtle than it is here.
Here at Westhall, there was a Norman church – an early one. Several hundred years later a tower was built to the west of it, and then the vast new nave to the north. A hundred years later came the chancel. Perhaps the east end of the Norman church was rebuilt at this time. Mortlock thinks that there was once a Norman chancel, and this may be so. The old church became a south aisle, the particular preserve perhaps of the Bohun family. They married into the famous Coke family, who we have already met at nearby Bramfield.
And so, we step inside. We may do so through the fine north porch; it is a wide, open one, clearly intended for the carrying out of parish business. It was probably the last substantial part of the church to be built, on the eve of the Reformation. The door appears contemporary. Or, I might send you round to step in through the Norman doorway on the south side, into the body of the original church.
You expect dust and decay, perhaps, in such a remote place. But this is a well-kept church, lovingly maintained and well-used. Although there are a couple of old benches scattered about, most of the seating is early 19th century, with that delightful cinema curve to the western row which was fashionable immediately before the Oxford Movement and the Camden Society sent out their great resacramentalising waves, and English churches were never the same again.
If you step in from the south, then you are immediately confronted with something so stunning, so utterly wonderful, that we are going to pretend you cannot believe your eyes, and you pass it by. Instead, draw back the curtain, and step into the space beneath the tower. Walk to the western wall, and turn back.
You are confronted with the main entrance of a grand post-conquest church, probably about 1100. Surviving faces in the unfinished ranges look like something out of Wallace and Grommit. Above, an arcade of windows, the central one open. Almost a thousand years ago, it would have thrown summer evening light on the altar.
As you step back into the aisle, it is now easy to see it as the nave it once was. The northern wall has now gone, replaced by a low arcade, and you step through into the wideness of the modern (it is only 600 years old!) nave.
Here, then, let us at last allow ourselves an exploration of Suffolk’s other great medieval art survival. This is Westhall’s famous font, one of the seven sacrament series, but more haunting than all the others because it still retains almost all its original colour.
The Mass panel is the most familiar, because it is the cover of Eamonn Duffy’s majestic The Stripping of the Altars. The other panels, anti-clockwise from this, are Last Rites, Reconciliation, Matrimony, Confirmation, Baptism, Ordination, and the odd panel out, the Baptism of Christ.
The font asks more questions than it answers. How did it survive? Suffolk has 13 Seven Sacrament fonts in various states of repair. Those nearby at Blythburgh, Wenhaston and Southwold are clearly from the same group as this one, but have been completely effaced. Other good ones survive nearby at Weston and Great Glemham, at Monk Soham, at neighbours Woodbridge and Melton, neighbours Cratfield and Laxfield, at Denston in the south west and at Badingham. We don’t know how many others there might have been; probably not many, for most East Anglian churches have a surviving medieval font of another design. The surviving panels were probably plastered over during the long puritan night (the damage to the figures is probably a result of making the faces flush rather than any attempt at iconoclasm) but they were also all probably once coloured. So why has only this one survived in that state?
The other feature of the font that is quite, quite extraordinary is the application of gessowork for the tabernacled figures between the faces. This is plaster of Paris which is moulded on and allowed to dry – it can then be carved. It is sometimes used on wood to achieve fine details, but rarely on stone. Was it once found widely elsewhere? How has it survived here?
If it was just for the font, then St Andrew would still be an essential destination for anyone interested in medieval churches. But there are several other features that, in any other church, would be considered equally essential.
There is the screen. It is a bit of a curiosity. Firstly, the two painted ranges are clearly the work of different artists. On the south side are female Saints, very similar in style to those on the screen at Ufford. The artists helpfully labelled them, and they are St Etheldreda (the panel bearing her left half has been lost) St Sitha, St Agnes, St Bridget, St Catherine, St Dorothy, St Margaret of Aleppo and finally one of the most essential Saints in the medieval economy of grace, St Apollonia - she it was who could be asked to intercede against toothache. With the possible exception of St Margaret, modern Anglicans would think of all of these as peculiarly Catholic Saints, a reminder that St Andrew was built, after all, as a Catholic church.
The depictions on the northern part of the screen are much simpler (Pevsner thought them crude) and are probably painted by a local artist. Note the dedicatory inscription along the top on this side; it is barely legible, but the names Margarete and Tome Felton and Richard Lore and Margaret Alen are still discernible. I think the figures on this screen are equally fascinating, if not more so. They are all easily recognisable, and are fondly rendered. With one remarkable exception, they are familiar to us from many popular images.
The first is Saint James in his pilgrim's garb, as if about to set out for Santiago de Compostella. The power of such an image to medieval people in a backwater like north-east Suffolk should not be underestimated. Next comes St Leonard, associated with the Christian duty of visiting prisoners - perhaps this had a local resonance. Thirdly, there is a triumphant St Michael, one of the major Saints of the late medieval panoply, and then St Clement, the patron Saint of seafarers. This is interesting, because although Westhall is a good six miles from the sea, it is much closer to the Blyth river, which was probably much wider and faster in medieval times. It seems strange to think of Westhall as having a relationship with the sea, but it probably did.
Next comes the remarkable exception. The next three panels represent between them the Transfiguration; Christ on a mountain top between the two figures of Moses and Elijah. It is the only surviving medieval screen representation of the Transfiguration in England. Eamonn Duffy, in The Stripping of the Altars, argues that here at Westhall is priceless evidence of the emergence of a new cult on the eve of the Reformation, which would snuff it out. Another representation survived in a wall painting at Hawkedon, but has faded away during the last half century.
The last panel is St Anthony of Egypt, recognisable from the dear little pig at his feet. I wonder if it was painted from the life.
There is a fascinating wall painting against the north wall. It shows St Christopher, as you might expect. St Christopher was a special devotion in the hearts of medieval churchgoers, and usually sits opposite the main entrance so that they could look in at the start of the day and receive his blessing. As a surviving inscription at Creeting St Peter reminds us, anyone who looks on the image in the morning would be spared a sudden death that day. It is the other figures in the illustration that are remarkable, though, for one of them is clearly Moses, wearing his ‘horns of light’ (an early medieval mistranslation of ‘halo’).
There are a couple of other wall-paintings, including a beautiful flower-surrounded consecration cross beside the south door, and a painted image niche alcove in the eastern splay of a window in the south wall. This is odd; it should have a figure in it, but none appears to have been painted there. Perhaps it was intended to have a statue placed in front of it, but the window sill is very steep, and it is hard to see how a statue could have been positioned there. DD surmised that there had once been a stand, the base of which was canted in some manner, and that the sill had once been less steep (the base of the painting seems to suggest this). Whatever, it is very odd.
Between the painted niche and consecration cross there are surviving traces of a large painting; it seems to consist of the leafy surrounds of seven large roundels. Mortlock wondered if it might have been a sequence of the Seven Works of Mercy as at Trotton in Sussex, but there is insufficient remaining to tell.
Nicholas Bohun's tomb, in very poor repair, sits in the south-east corner; an associated brass gives you rather more information than you might think you need. A George III royal arms hangs above.
If you haven't lost your appetite for the extraordinary, come back up into the apparently completely Victorianised chancel. Chalice brasses are incredibly rare, because of their Catholic imagery. Westhall had two of them, although unfortunately only the matrices survive. Then, look up; on one of the roof beams is an image of the Holy Trinity, with God the Father holding the Crucified Christ between his knees. There is probably a dove as well, although that is not visible from the ground. Indeed, the whole thing is too small, as if the artist hadn't really thought about the scale needed for it to be seen from the chancel floor.
So there we are, I've let you in on Suffolk's best-kept secret. But I said earlier that I was afraid Simon Jenkins’s omission of this church might have serious consequences. Here is why: there is an ongoing programme of essential repairs, and the church has had to raise tens of thousands of pounds at fairly short notice. The parish has less than a hundred people living in it, and the congregation is barely in double figures. The church is clearly a national treasure, and its continued survival is essential; but it is difficult to convince people of this, because it has been missed out of what is increasingly being treated as a heritage wish-list. It was bad enough that Pevsner’s books were used as arbiters of what should survive when redundancies loomed in the 1970s; it would be appalling if the Jenkins book was used in the same way now.
Current Mesh Body Parts:
✿ Mesh Head: LeLutka EvoX
✿ Mesh Body: INITHIUM Kupra
✿ FASHION SHOOT ITEMS ✿
Backdrop:
FOXCITY. VIP Photo Booth- Weightless (Full Bright)
Jacket:
Rosary. Coziana. Jacket Tan
Dress:
Rosary. Lindsay. Mint
Shoes:
Roslyn. Alessia Heels. Camel
Eyes:
Avi-Glam. Aphrodite Eyes- Pack2
Hair:
Stealthic- Retreat
I was pleased to get my final photos of Bridgewater Bridge in Tasmania on 9 October 2025. Its currently being dismantled. Photo: Phil Melling.
......is ABus' Optare Tempo 816SHW (ex-YJ55BKL) who still wears Express Yourself livery, as used on buses that worked North Somerset routes connecting to Bristol, in the days before the launch of Excel.