View allAll Photos Tagged purpose
The purpose of this image is not really to take a selfie, nor an advert for Lidl or the company that sold me my car. It is me trying to get used to adjusting the focus on the panasonic lens cap fish eye lens! I think I am getting there. :-). Olympus 9mm F8 Fish-Eye
© This photograph is a copyrighted image. Please do not download this image to use or distribute for any other purpose without my expressed consent.
Use without permission is ILLEGAL.
You just have to love the bars on the window.
This is Cabot's Pueblo Museum here in Desert Hot Springs. It's a pretty cool place to see. There is a tour for a small fee and great little gift shop but the grounds are free to roam. It is like a very cool park but with better gardens than usual. We didn't get a chance to tour the Pueblo this time but we definitely will next time.
This is the same place those Sumbitches Quail mugged me and ran off before I could shoot ... take there photo.
View in the peace and serenity of the beautiful gard ... LOOK! THERE THEY ARE! YOU SUMBITCHES QUAIL GET BACK HERE!!!! WHY I OUGHTA ...
for
Textural Tuesday
To a bus industry worker or enthusiast, a 'dual purpose' bus means one that can be used on local bus services and also longer express services - often with slightly better seating. But in 1940, Manchester Corporation bus number 70 was fulfilling a very different dual purpose - carrying passengers and clearing snow, though not at the same time!
For our last Flickr upload of 2017 we thought an appropriately snowy photo should be our subject, and here it is. The winter of 1939-40 was the worst for many years, and with the United Kingdom at war some lateral thinking had to happen to keep the roads clear to enable war workers to get to their factories. So Manchester used a couple of their single deckers with snow ploughs attached like number 70 here.
Manchester always seemed to have more single deckers than it really needed, so it probably wasn't too much hardship for 70 to be used to clear snow instead of passenger use. But in any case without snow clearance no buses would run at all, so overall the public benefited.
NUmber 70 had quite an interesting career: it was new in October 1937 and used as a snowplough in 1940; it was withdrawn in December 1952. Its body was then removed by the Corporation Transport Department, who replaced it with an elaborate tableau feature to celebrate the Coronation of HM Queen Elizabeth II. After that, it was sold to a new owner to removed the tableau and fitted it out for use as a beer lorry until it went to the scrapyard, no doubt worn out, in 1957.
The Museum of Transport has an older Manchester single decker, number 28 built in 1930, restored and on display. If you'd like to know more about the Museum of Transport and its collection of vintage buses, go to www.gmts.co.uk.
© Greater Manchester Transport Society. All rights reserved. Unauthorised reproduction is strictly prohibited and may result in action being taken to protect the intellectual property interests of the Society.
Multi-purpose vessel Bonn of the Waterways and Shipping Office Rhein in Bonn, Germany.
Verkehrssicherungsschiff used as a buoy tender and for other maintainance purposes on the Rhine. In this case the bow ramp was used to disembark a small Volvo excavator for work on the river banks.
Bonn (1994)
Builder: Deutsche Binnenwerften GmbH, Genthin
Engine: 2x 91.5 kW diesel
Length: 25.7 m
Width: 6.6 m
Draft: 0.8 m
Displacement: 6.5 t
Gent - Gravensteen
The Gravensteen (Dutch; literally "Castle of the Counts") is a medieval castle at Ghent, East Flanders in Belgium. The current castle dates to 1180 and was the residence of the Counts of Flanders until 1353. It was subsequently re-purposed as a court, prison, mint, and even as a cotton factory. It was restored over 1893–1903 and is now a museum and a major landmark in the city.
The origins of the Gravensteen date to the reign of Arnulf I (890–965). The site, which sat between two branches of the Lys river, was first fortified around 1000, initially in wood and later in stone. This was soon transformed into a motte-and-bailey castle which burnt down in around 1176.
The current castle dates to 1180 and was built by Philip of Alsace (1143–1191) on the site of the older fortification. It may have been inspired by crusader castles witnessed by Philip during the Second Crusade. As well a protective citadel, the Gravensteen was intended to intimidate the burghers of Ghent who often challenged the Counts' authority. It incorporates a large central donjon, a residence and various smaller buildings. These are surrounded by a fortified, oval-shaped enceinte lined with 24 small échauguettes. It also has a sizeable moat, fed with water from the Lys.
From 1180 until 1353, the Gravensteen was the residence of the Counts of Flanders. The decision to leave was taken by Louis of Male (1330–1384) who transferred the court to the nearby Hof ten Walle.
After ceasing to be the residence of the Counts of Flanders, the castle entered a decline. It was used as a court and prison until the 18th century. From 1353 to 1491, it was the site of Ghent's mint. It was later sold to an industrialist who converted the buildings into a cotton factory and various small buildings were constructed on top of the Medieval remains. At one point in time, it was scheduled for demolition. After gradually buying up the castle, the city of Ghent heavily restored the castle in a romanticising Gothic style between 1893 and 1907. The first major restorations started under the direction of architect Joseph de Waele. In the footsteps of the great French restorer Eugène Viollet-le-Duc (1814–1879) he opted for a romantic gothic interpretation inspired by the era of Count Philip of Alsace. However, many details of the present-day Gravensteen, such as the flat roofs and the windows of the eastern outbuilding are not thought to be historically accurate.
The castle was later the centre piece of the Ghent World Fair of 1913 and remains open to the public.
(Wikipedia)
Die Burg Gravensteen (deutsch „Grafenstein“) in Gent ist die Burg der Grafen von Flandern. Sie ist eine der größten Wasserburgen Europas.
Die Burg überragt am linken Leieufer das Zentrum der Stadt. Sie liegt am Zusammenfluss der Flüsse Lieve und Leie.
Die erste Burg soll zur Zeit Karls des Kahlen errichtet worden sein, vielleicht von Balduin I. genannt „Eisenarm“ um 870, mit dem das Haus Flandern seine Herrschaft begann.
Die erste Anlage auf dem Platz der heutigen Burg war noch aus Holz und stammte wahrscheinlich von den Wikingern. Aber schon um 1000 errichtete man einen steinernen Saalbau. Eine erste Ringmauer komplettierte die Burg. 1128 kam es zur ersten ernsthaften Belagerung durch Anhänger des Dietrich von Elsass. Dabei wurde die Burg zerstört.
Auf ihren Resten ließ Philipp von Elsass, der damalige Graf von Flandern, von 1180 bis 1200 den Gravensteen erbauen. Er vergrößerte die Burganlage, um die Genter besser kontrollieren zu können. Ein Ringgraben wurde ebenfalls angelegt. Der Aushub wurde um den alten Saalbau aufgeschüttet, so dass eine Motte entstand. Auf den Mauern des Saalbaues, der nun als Keller dienen sollte, wurde ein 30 m hoher Donjon errichtet. Die Bürger hatten mittlerweile wehrhafte Türme in der Stadt errichtet. Aus dieser Zeit stammen auch die Fenster des Kastellan und die kreuzförmige Öffnung über dem Haupttor.
Hier tagten fortan die Gerichtshöfe.
Zwischen dem 13. Jahrhundert und dem 14. Jahrhundert wurde die Burg restauriert. Der ovale Burghof erhielt eine Ringmauer mit 24 vorspringenden, zweistöckigen Türmchen. Getrennt vom Donjon und innerhalb der Ringmauer lagen die Gebäude des Grafen sowie alle wichtigen Wirtschaftsräumlichkeiten. Ab dem 12. Jahrhundert wuchs Gent so enorm, dass die Stadt nun die Burg umschließt.
Schon im 14. Jahrhundert zogen die Grafen von Flandern wieder aus der Burg und residierten im benachbarten Prinzenhof. 1353 verlagerte Graf Ludwig II. seine Residenz von Gravensteen an den Hof Ten Walle. Große Feste und Empfänge wurden aber weiterhin in der alten Burg durchgeführt. 1301 belagerten die Genter die Burg und konnten sie durch den Einsatz von Feuer zur Kapitulation zwingen.
1368 schlugen die Angreifer eine Bresche in die Mauer. Die Instandsetzungsarbeiten aus dem ausgehenden 14. Jahrhundert sind am Torhaus und der Mauer heute noch zu sehen.
Von 1407 bis 1708 diente die Burg als Gerichtssitz. Auch der Rat der Stadt Gent tagte hier. Es wurde ein Kerker und eine Folterkammer eingerichtet. 1780 wurde sie verkauft und zu einer Textilfabrik umgewandelt. Die Nebengebäude dienten als Arbeiterwohnungen, das Torhaus als Direktorswohnung.
Nach der Französischen Revolution wurde der Gravensteen an eine Baumwollspinnerei verkauft.
Ende des 19. Jahrhunderts sollte die Burg abgerissen werden, was jedoch die Stadt Gent verhinderte. 1887 kaufte die Stadt Gent die Burg zurück. Zwischen 1889 und 1908 wurde die Burg nur notdürftig konserviert. Erst 1980 und in den folgenden Jahren wurde die Burg anlässlich der 800-Jahr-Feier der Stadt Gent vollständig restauriert.
Gravensteen ist ganzjährig zu besichtigen. Lediglich an den beiden Weihnachtsfeiertagen und am 1. und 2. Januar ist die Burg geschlossen.
In der Burg befindet sich ein Waffenmuseum, mit den typischen Waffen des Mittelalters, unter anderem aus der Waffensammlung von Adolphe Neyt.
Ferner gibt es ein Folterinstrumente- und Gerichtsmuseum. Zu den Exponaten zählen eisernen Fesseln, Guillotine, Streckbank, Dornenhalsband und Richtschwerter.
Der Besucher wird in 15 Stationen durch die Burg geführt. An jeder Station befindet sich eine Beschreibung in vier Sprachen: Französisch, Niederländisch, Englisch und Deutsch.
Die Festung ist im sternförmigen Stil syrischer Kreuzritter-Forts angelegt. Der Zentralturm mit Aussichtsplattform ragt wie ein riesiger Steinblock zwischen den beiden Wasserarmen auf. Der Burghof ist von einer Mauer mit Wehrgang sowie von 24 Halbtürmen mit Zinnen umgeben.
Der zweischiffige Audienzsaal im Erdgeschoss hat ein machtvolles Gewölbe. Im ersten Stock befindet sich der Große Saal, in dem 1445 die Versammlung der Ritter vom Goldenen Vlies stattfand. Dieser Ritterorden war 1430 von Philipp dem Guten von Burgund gestiftet worden. In den Wohnräumen des Palais ist heute ein Foltermuseum mit Folterwerkzeugen und Gerichtsakten eingerichtet. Im Kellergeschoss war das Gefängnis. Hier befinden sich noch die Folterkammer und das Kerkerloch.
(Wikipedia)
Purpose! Homes has a NEW Release..The “MC KAI OCEAN” at The Home & Garden Expo supporting Relay For Life! Come take a look at this beautiful build! Only 500L!!
LM: maps.secondlife.com/secondlife/Hope%207/13/121/23
Help us support the American Cancer Society starting 13th February 2020 through the 4th March 2020.
Purpose built ironmongers store, now shop. Built in 1888 with shop front altered in C20. Front of cast iron with glazed panels the other elvations brick. Hipped slate roof with pitched roof light and eaves tiles. 3 storeys. Front elevation has end rendered pilasters through 1st and 2nd floors surmounted by stylized brackets with ball finials. Wide cornice and fascia bands. Continuous 6 light window divided by pilasters with flat arches between. The interior contains a central galleried atrium supported on twisted cast iron columns on the ground floor and plain cylindrical columns on the 1st floor. Wooden 2 tiered balustrading to open well and boarded panelling. Simple roof of queen post type construction. Included for technological innovation as an early example of structural ironwork in a shop. The rear part of no 18 is not of special interest.
------------------------------------
GOODS STATION 1. 5285 ROAD TQ 5839 NE No 14 6/340 II 2. Purpose built ironmongers store, now shop. Built in 1888 with shopfront altered in C20. Front of cast iron with glazed panels the other elevations brick with iron ridge tiles. Hipped slate roof with pitched roof light, 3 storeys. Front elevation has end iron pilasters through 1st and 2nd floors surmounted by stylized brackets with ball finials. Wide cornice and fascia bands. Continuous 6 light window divided by pilasters with almost flat arches between. The interior contains a central galleried atrium supported on twisted cast iron columns on the ground floor and plain cylindrical columns on the 1st floor. Wooden 2 tiered balustrading to open well and boarded panelling, simple roof of queen post type construction. Included for technological innovation as an early example of structural iron work in a shop.
On a wall by the railroad track in a town in Illinios. The date 11-01-89 may be the birth of the person who wrote this. This is on the side of the building in the image I named "Harsh".
Day 116 / 365
"A Light Purpose"
"Purpose is the reason you journey. Passion is the fire that lights your way. Draw a line, create a circle make it bright and let the exposure long enough to cast the darkness within"
www.facebook.com/pages/Pol-Tadifa-Photography/42366647103...
Even in evil, that dark cloud which hangs over the creation, we discern rays of light and hope, and gradually come to see in suffering and temptation proofs and instruments of the sublimest purposes of wisdom and love.
- William Ellery Channing
Phiale spp.
Explore. Size: 2 cm.
All my photos are copyrighted. Please do not use them for any purpose, including on blogs, without my express permission.
The jumping spider family (Salticidae) contains more than 500 described genera and over 5,000 species, making it the largest family of spiders with about 13% of all species. Jumping spiders have good vision and use it for hunting and navigating. They are capable of jumping from place to place, secured by a silk tether.
The jumping spider is an active predator, usually hunting during daylight. It will stalk to within a few body lengths of the prey, crouch, crawl slowly forward, and then lift its front legs and pounce. It accomplishes its spectacular jumps by means of muscular contractions in the body that force body fluids into the legs, causing the legs to extend rapidly. Most jumping spiders feed on insects, while others feed primarily on web-building spiders.
The Richard Randall Art Studio was purpose-built in 1900 as a two-storey timber studio and residence for Queensland artist Richard John Randall. While located at its original address at 72 Cordelia Street, South Brisbane, it served as the artist's residence, art studio, classroom and gallery for the last 6 years of his life, before his untimely death in 1906 at the age of 37. Subsequently used as a residence, the upper floor of the studio was saved from demolition in 1988 when it was purchased by the Brisbane City Council and moved to a site in Musgrave Park. In 2007 the studio was relocated for a second time to its current location within the grounds of Brisbane Botanic Gardens Mt Coot-tha, Toowong.
Richard John Randall was born in Brisbane in 1869, the first son of George and Naomi Randall, former domestic servants who had recently emigrated from England to Brisbane. Growing up in South Brisbane, where his parents owned an increasingly successful retail business, Richard and his younger brother George (born in 1871) were both educated at the Brisbane Normal School. Richard went on to attend art classes at the Brisbane Technical College, which had been formed in 1882, operating under the control of the Brisbane School of Arts. While studying there he won awards for drawing and modelling. Watercolours and drawings by Richard were also included in the fine arts section of Queensland National Association exhibitions in the late 1880s.
Queensland's art scene was still in its infancy in the late 19th century. The first art society was formed in 1887, the primary aims of which were to promote the fine arts and to establish annual exhibitions in Brisbane at a time when artists had almost no venues for exhibiting and selling their works. The Society was also seen as an important step towards forming a gallery for Queensland, such as had already been established in Sydney and Melbourne. The first exhibition held by the Society took place in the Masonic Hall in Alice Street, Brisbane, on 14 August 1888.
In 1881 Richard's father George Randall was appointed Queensland Emigration Agent to Britain, a position that required him to take extended tours to England. There, he would travel around the various counties encouraging emigration to Queensland, engaging particularly with agricultural labourers. Between 1881 and 1902, George Randall travelled to England 4 times in the position of Emigration Agent, his longest trip lasting 5 years. In the meantime, the profits from the Randall family's South Brisbane business allowed the family to invest extensively in real estate and establish a large farming property at Birkdale, known as Somersby Grange.
In April 1891, at the age of 22, Richard departed Brisbane with his mother and brother to accompany George Randall on his third tour to England. While there, Richard furthered his art studies and applied to enter a well known art school run by Professor Hubert von Herkomer at Bushey, Hertfordshire. In December 1892 he was accepted into the Herkomer School and spent the next few years there, eventually earning a free scholarship and life membership. In 1895 Richard Randall attained his highest commendation, when one of his watercolour paintings, entitled 'The Old Mill', was accepted and exhibited by the Royal Academy of Arts.
After leaving the Herkomer School, Richard Randall spent 18 months working in London, occupying a studio in Queensborough Terrace, Bayswater. During his time there he painted portraits of many eminent gentlemen, as well as making excursions to picturesque spots around England and to Paris.
In 1899 Richard Randall returned to Queensland, the purpose of which (according to some sources) was 'to carry out his father's patriotic wish, that now he had received some training and experience he should go back and use this and his talent to help lift art matters in his native city and country.' Richard continued to pursue his career as an artist in Brisbane, becoming involved in exhibitions and competitions. In November 1899 he exhibited 50 of his water-colours for sale in Messrs Isles, Love and Co.'s auction mart, in relation to which he was described as a 'daring colourist'. The influence of Randall's style upon other artists was soon observed in local exhibitions.
Richard Randall set about establishing his own residence and studio in Brisbane soon after his return. The site chosen was a block of land owned by his father at 72 Cordelia Street in South Brisbane, opposite St Andrew's Church of England. Purchased in May 1884, a residence (known as 'Hatfield') was built on the site 1896 and early photographs show this residence and the later studio standing close together on the site. Some sources state that the studio was built for Richard Randall by his father, however as George Randall was in England at the time of its construction in 1900, the level of his involvement in the project (beyond providing the land) is unclear. A 1914 account of Richard Randall's life states that Richard personally superintended the erection of the studio.
As a purpose-built studio, rather than an adaptation of an existing building, it is likely that the building's design was based upon the type of artists' studios constructed in parts of London in the late 19th and early 20th century. Favouring the Queen Anne Revival style, these artists' studios were either part of or attached to a single house, or constructed as groups of units. In studio houses, the domestic function of the house was separate from and secondary to its studio use, with the studio itself usually located on the upper floor. Common features of artists' studios included a substantially sized painting room (that served as both a working and entertaining space), and large windows and skylights for adequate natural light, controlled by blinds. In particular, a window joined to an inclined skylight was very popular as it provided both top and side light. Careful consideration was also given to circulation, with an entrance located close to the painting room so that models and visitors would not have to pass through other areas of the house. Purpose-built artists' studios, whether grand or modest, were a reflection of the improved social and professional status of artists working in London in the late Victorian period.
While modest in size and incorporating local materials and construction techniques, the Randall studio's design reflects many of the aspects of a typical London artist's studio, which Richard Randall would have been familiar with, having lived and worked there for some time. Its style, described in a Brisbane newspaper article as resembling a 'Swiss chalet', incorporates characteristics of Australian 'Queen Anne' style, such as an asymmetrical façade, steeply pitched Marseilles tile-clad roof, terracotta roof apex ornaments, a street-facing gable, and projecting bay window with multi-paned top lights. Built on steeply sloping ground, the studio occupied the upper floor at street level and the residence below was accessed by an external staircase at the rear. The residential level consisted of at least four rooms connected by a side verandah, however its exact layout is unknown. The studio itself was a single volume lit by a large bay window and skylight in the centre of the main elevation, with blinds to control light levels. A part-height timber partition wall created an entrance passageway, with a curtain hung across it to shield views into the studio from the front door. The high walls (painted a 'cool green') had few windows, providing ample hanging space for pictures, and the room contained a 'model’s throne.' A contemporary description called it 'a fine commodious studio (said to be one of the best-equipped private studios in Australia).'
Richard Randall's studio was not the first artist's studio to be constructed in Queensland, however free-standing, purpose-built studio buildings remained rare, constructed only by those able to afford it. Of the many practicing artists and photographers working in Brisbane at the time, most operated from existing commercial premises. One known exception was the English-born artist Godfrey Rivers, appointed second art master at the Brisbane Technical College in 1890, who built a wooden studio building in the grounds of the Brisbane School of Arts in 1891 to a design by George Henry Male (GHM) Addison. His studio was described as 'a wooden building of one room, lofty, sufficiently spacious, and admirably lighted by a single fine south window'
Once settled into his new studio residence, Richard Randall began advertising for pupils in 'The Brisbane Courier', offering drawing and painting lessons in a variety of mediums, including oils, water-colours and pastels. On Wednesday afternoons he was 'at home' to visitors, providing an opportunity for socialising and displaying his latest works. Richard worked, exhibited and taught at the studio, establishing a reputation as a popular and successful Brisbane artist and teacher, and providing a focus for a coterie of local artists influenced by the Randall style.
When he was not teaching, Richard travelled around south-east Queensland in search of new subjects and scenes to paint. He also took an active role in many artistic clubs and societies, including the Brisbane Sketching Club and the Queensland Art Society, of which he was vice-president from December 1903. A breakaway art society, calling itself the New Society of Artists, formed in 1904, as a result of dissatisfaction with some policies of the more elite Queensland Art Society. In August 1906, the engagement of Richard Randall to Miss Minna Wirth, daughter of one of the founders of the Queensland Art Society, artist Lewis Wirth, was announced in a local paper.
Some time after his return to Australia, Richard received overtures from various London art galleries, and subsequently collections of his works were sent back to England and displayed for purchase. His watercolours and paintings of Australian landscapes and scenery were particularly admired, as they conveyed 'a more pleasing and favourable impression of the Australian bush and scenery than had hitherto been entertained.'
Tragedy struck in October 1906 when Richard Randall died unexpectedly, of what is believed to have been a brain tumour, at Somersby Grange, aged 37. The funeral held on 16 October was well attended by members of Brisbane's artistic circles, including representatives of the Queensland Art Society and the New Society of Artists, who, in a rare moment of unity between the two groups, acted as pall bearers.
Richard's death came as a great shock to his father, who spent much of his time after 1906 promoting the life and works of his son. In 1907 he compiled and published an elaborate memorial brochure, featuring photographs of Richard, his studio and some of his paintings. The studio and its contents were kept intact until 1913, and opened for viewing by the public and eminent guests, such as Governor and Lady Chelmsford, who visited in December 1906 and purchased several watercolour sketches.
In 1909 the South Brisbane Council was persuaded to accept 600 of Richard's works in perpetual trust. A quarter-acre of vacant land adjoining the studio was offered by George Randall as a location for a gallery to house the collection, however it was eventually housed on the upper floor of the South Brisbane Technical College, which had been converted from a library space into the Randall Art Gallery. The Randall Collection contained everything from early and incomplete works and sketches to his most prized paintings. After 1922 the collection was added to by George Randall upon his return from a visit to England, where he had purchased a number of his son's paintings from a London art gallery.
When the City Council of Greater Brisbane was formed in 1925 it took over the assets of the South Brisbane Council, including the Randall Collection, which was moved to Brisbane City Hall. Some paintings were hung in reception rooms, while the majority were displayed in a large, well lit room on the fifth floor. The collection's continuous occupation of the foremost gallery space in Brisbane caused friction between the Council, representatives of the Randall family and the Royal Queensland Art Society, who requested to use the gallery for other purposes. In 1943, after being closed for a year due to lack of staff, the collection was removed from the gallery and stored in the City Hall basement. After the end of World War II, the collection was not reinstated to the gallery and the majority of works remained in poor storage conditions in the basement, or were loaned out or taken without any record being kept of where they went. A 1953 newspaper article claimed that the paintings were being eaten by rats and falling into disrepair, however it was not until the mid-1980s that a concerted effort was made to track down and restore the collection, which had dwindled to 154 pieces. In 2013 the Richard Randall collection remains part of the Brisbane City Council owned Museum of Brisbane art collection.
Members of the Randall family retained ownership of the Cordelia Street property until 1981. From late 1913 the studio was rented out as a residence, and at some point the upper floor was partitioned. In a 1926 sewerage plan the studio is named 'Brindisi' and is fenced off from two other residences on the property.
In 1987, Richard Randall's Studio was listed by the National Trust of Queensland, who described it as 'a unique example of a purpose-built artist's studio and reception rooms.'
In 1988 the building was threatened with demolition due to redevelopment of the site; however it was purchased in time by Brisbane City Council in recognition of its historical significance. Only the upper floor (the former studio) was saved and relocated approximately 300 metres along Cordelia Street to Musgrave Park, while the remainder of the building was demolished. In 1989 the studio was stumped and re-orientated to a north-west aspect to face an avenue through the park. Internal partitions and a lowered ceiling were removed and the building was repaired and renovated, with facilities such as a small kitchenette installed in a rear corner. In front of the studio a timber picket fence, similar to one which had existed at the original location, was constructed.
The studio was officially opened by the Lord Mayor, Ald. Sallyanne Atkinson, in December 1990 as the Richard Randall Studio, part of the Jagera Arts Centre in Musgrave Park. The Richard Randall Artist's Studio Award, established by the Council the same year, provided rent-free use of the building to selected local artists for set periods as a studio and gallery. Artists were chosen by a panel of professional arts community representatives and were required to produce a quota of artwork for public use during their residency.
By the mid-2000s the studio was in need of repairs and had become vulnerable to damage by vandals. In 2007 it was relocated for the second time by Brisbane City Council to its present site in the Mount Coot-tha Botanic Gardens, adjacent to the main visitor's car park. Officially opened on the 6th of October 2008 by the Lady Mayoress Mrs Lisa Newman, in the presence of descendants of the Randall family, the renovated studio is used as a function and exhibition venue available to the public and community groups for hire.
Source: Queensland Heritage Register.
WEEK 29 – Carrollton, GA, Target (II)
After a short one-day introduction to this store two weeks ago, today we find ourselves back at the Carrollton, GA, Target, for our first full week touring the store. Just a quick refresher in case you need it, this store was one of the last known P93 décor Targets out there, and was remodeling at the time of my visit in June 2018.
Here we’re looking at the exterior of the store as it stretches off to the left of the entrance, with its new two-tone gray paint job (replacing the classic colored stripes of yore) and temporary remodel banners. Looks like a fleet of brand-new shopping carts awaits there at the bottom left of the pic, too.
(c) 2021 Retail Retell
These places are public so these photos are too, but just as I tell where they came from, I'd appreciate if you'd say who :)
From Wikipedia, the free encyclopedia
Manufacturer Goodyear-Zeppelin Corporation, Akron, Ohio
Manufactured 31 October 1929 (commenced)
8 August 1931 (launched)
Serial ZRS-4
First flight 23 September 1931
Owners and operators United States Navy
In service 27 October 1931 (commissioned)
Last flight 4 April 1933
Flights 73
Total hours 1695.8
Aircraft carried 5 x Curtiss F9C 'Sparrowhawk',[1] Consolidated N2Y-1, Waco XJW-1
Fate Crashed off coast of New Jersey, 4 April 1933
USS Akron (ZRS-4) was a helium-filled rigid airship of the U.S. Navy, the lead ship of her class, which operated between September 1931 and April 1933. It was the world's first purpose-built flying aircraft carrier, carrying F9C Sparrowhawk fighter planes, which could be launched and recovered while it was in flight. With an overall length of 785 ft (239 m), Akron and her sister ship Macon were among the largest flying objects ever built. Although LZ 129 Hindenburg and LZ 130 Graf Zeppelin II were some 18 ft (5.5 m) longer and slightly more voluminous, the two German airships were filled with hydrogen, and so the two US Navy craft still hold the world record for the largest helium-filled airships.[2]
Akron was destroyed in a thunderstorm off the coast of New Jersey on the morning of 4 April 1933, killing 73 of the 76 crewmen and passengers. The accident involved the greatest loss of life in any airship crash.
Technical description
The airship's skeleton was built of the new lightweight alloy duralumin 17-SRT.[3] The frame introduced several novel features compared with traditional Zeppelin designs. Rather than being single-girder diamond trusses with radial wire bracing, the main rings of Akron were self-supporting deep frames: triangular Warren trusses 'curled' round to form a ring. Though much heavier than conventional rings, the deep rings promised to be much stronger, a significant attraction to the navy after the in-flight break up of the earlier conventional airships R38/ZR-2 and ZR-1 Shenandoah.[4] The inherent strength of these frames allowed the chief designer, Karl Arnstein, to dispense with the internal cruciform structure used by Zeppelin to support the fins of their ships. Instead, the fins of Akron were cantilevered: mounted entirely externally to the main structure.[5] Graf Zeppelin, Graf Zeppelin II, and Hindenburg used a supplementary axial keel along the hull centerline. However, the Akron used three keels, one running along the top of the hull and one each side, 45 degrees up from the lower centreline. Each keel provided a walkway running almost the entire length of the ship. The electric and telephone wiring, control cables, 110 fuel tanks, 44 water ballast bags, 8 engine rooms, engines, transmissions, and water-recovery devices were placed along the lower keels. The inert gas helium was used instead of flammable hydrogen, which improved streamlining by allowing the engines to be safely placed inside the hull. A generator room, with 2 Westinghouse d.c. generators powered by a 30-h.p. internal combustion engine, was forward of the No. 7 engine room.[6]: 36, 187–197
The main rings were spaced at 22.5 m (74 ft) and between each pair were three intermediate rings of lighter construction. In keeping with conventional practice, 'station numbers' on the airship were measured in meters from zero at the rudder post, positive forward and negative aft. Thus the tip of the tail was at station −23.75 and the nose mooring spindle was at station 210.75. Each ring frame formed a polygon with 36 corners and these (and their associated longitudinal girders) were numbered from 1 (at the bottom centre) to 18 (at the top centre) port and starboard.[7] Thus a position on the hull could be referred to, for example, as "6 port at station 102.5" (the number 1 engine room).
While Germany, France and Britain used goldbeater's skin to gas-proof their gasbags, Akron used Goodyear Tire and Rubber's rubberised cotton, heavier but much cheaper and more durable. Half the gas cells used an experimental cotton-based fabric impregnated with a gelatin-latex compound. This was more expensive than the rubberised cotton but lighter than goldbeater's skin. It was so successful that all the gasbags of Macon were made from it.[8] There were 12 gas cells, numbered 0 to XI, using Roman numerals and starting from the tail.[9] While the 'air volume' of the hull was 7,401,260 cu ft (209,580 m3), the total volume of the gas cells at 100 percent fill was 6,850,000 cu ft (194,000 m3). At a normal 95 percent fill with helium of standard purity, the 6,500,000 cu ft (180,000 m3) of gas would yield a gross lift of 403,000 lb (183,000 kg). Given a structure deadweight of 242,356 lb (109,931 kg),[10] this gives a useful lift of 160,644 lb (72,867 kg) available for fuel, lubricants, ballast, crew, supplies and military load (including the skyhook airplanes)
Eight Maybach VL II 560 hp (420 kW) gasoline engines were mounted inside the hull.[11] Each engine turned a two-bladed, 16 ft 4 in (4.98 m) diameter, fixed pitch, wooden propeller via a driveshaft and bevel gearing which allowed the propeller to swivel from the vertical plane to the horizontal.[12] With the engines' ability to reverse, this allowed thrust to be applied forward, aft, up or down.[13] It appears from photographs that the four propellers on each side were contra-rotating, each one turning the opposite way to the one ahead of it. Thus it would appear that the designers were aware that running the propellers in the air disturbed by the one ahead was not ideal. While the external engine pods of other airships allowed the thrust lines to be staggered, placing all four engine rooms on each side of the ship along the lower keel resulted in Akron's propellers all being in line. This proved problematic in service, as it induced considerable vibration which was especially noticeable in the emergency control position in the lower fin. By 1933, Akron had two of her propellers replaced by more advanced, ground-adjustable, three-bladed, metal propellers.[14] These promised a performance increase and were adopted as standard for Macon.
The outer cover was of cotton cloth, treated with four coats of clear and two coats of aluminum pigmented cellulose dope. The total area of the skin was 330,000 sq ft (31,000 m2) and it weighed, after doping, 113,000 lb (51,000 kg).[15]
The prominent dark vertical bands on the hull were condensers of the system designed to recover water from the engines' exhaust for buoyancy compensation. In-flight fuel consumption continuously reduces an airship's weight and changes in the temperature of the lifting gas can do the same. Normally, expensive helium has to be released to compensate and any way of avoiding this is desirable. In theory, a water recovery system such as this can produce 1 lb of ballast water for every lb of fuel burned, though this is unlikely to be achieved in practice.[13]
Akron could carry up to 20,700 US gal (78,000 L) of gasoline (126,000 lb (57,000 kg)) in 110 separate tanks which were distributed along the lower keels to preserve the ship's trim, giving her a normal range of 5,940 nmi (6,840 mi; 11,000 km) at cruising speed.[16] Theoretical maximum ballast water capacity was 223,000 lb (101,000 kg) in 44 bags, again distributed along her length, though normal ballast load at unmasting was 20,000 lb (9,100 kg).[15] Maximum ballast was never an option, because a full fuel and ballast load would have left only 4,600 lb (2,100 kg) lifting capacity for aircraft, crew, and supplies, and each fully loaded F9C fighter alone weighed 2,800 lb (1,300 kg).
The heart of the ship, and her sole reason for existing, was the airplane hangar and trapeze system. Aft of the control car, in bay VII, between frames 125 and 141.25, was a compartment large enough to accommodate up to five F9C Sparrowhawk airplanes. However, two structural girders partially obstructed Akron's aftmost hangar bays, limiting its capacity to three airplanes (one in each forward corner of the hangar and one on the trapeze). A modification to remove this design flaw was pending at the time of the ship's loss.[17]
The F9C was not the ideal choice, being designed as a 'conventional' carrier-borne fighter. It was heavily built to withstand carrier landings, downward visibility was not very good and it initially lacked an effective radio. But the primary role of Akron's airplanes was long-range naval scouting. What was actually needed was a stable, fast, lightweight scouting airplane with a long range,[18] but none existed capable of fitting between the structural members and into the airship's hangar, as the F9C could.
The trapeze was lowered through the T-shaped door in the bottom of the ship and into the slipstream, with an airplane attached to the crossbar by the 'skyhook' above its top wing, its pilot on board and its engine running. The pilot tripped the hook and the airplane fell away from the ship. On his return, he positioned himself beneath the trapeze and climbed up until he could fly his skyhook onto the crossbar, at which point it automatically latched shut. Now, with the engine idling, the trapeze and airplane were raised into the hangar, the pilot cutting his engine as he passed through the door. Once inside, the airplane was transferred from the trapeze to a trolley, running on an overhead 'monorail' system by which it could be shunted into one of the four corners of the hangar to be refueled and re-armed. Having a single trapeze raised two problems: it limited the rate at which airplanes could be launched and recovered and any fault in the trapeze would leave any airborne scouts with nowhere to land. The solution was a second, fixed trapeze permanently rigged further aft along the bottom of the ship at station 102.5 and known as the 'perch'. By 1933 a perch was fitted and in use. Three more perches were planned (at stations 57.5, 80 and 147.5) but these were never fitted.[17]
Akron revived an idea used, and eventually rejected, by the German Navy zeppelins during World War I: the spähkorb or 'spy basket'.[19] The "angel basket" or "sub-cloud observation car", allowed the airship to remain hidden in a cloud layer, while still observing the enemy below. The small car, rather like an airplane fuselage without wings, could be lowered on a 1000 foot long cable. The observer on board communicated with the ship by telephone. In practice, the device was unstable, almost looping over the airship during its only test flight.[6]
During the design stage, in 1929, the navy requested an alteration to the fins. It was considered desirable for the bottom of the lower fin to be visible from the control car. Charles E. Rosendahl had witnessed, from the control room, Graf Zeppelin almost snagging her fin on high-tension power lines during her heavy take off into an unsuspected but very marked temperature inversion from Mines Field, Los Angeles at the start of the last leg of her round-the-world flight earlier that year.[20] The design change would also allow direct vision between the main control car and the emergency control position in the lower fin. The control car was moved 8 ft (2.4 m) aft and all the fins were shortened and deepened. The leading edge root of the fins no longer coincided with a main (deep) ring and instead the foremost attachment was now to an intermediate ring at frame 28.75. This achieved the required visibility, improved low-speed controllability, due to the increased span of the control surfaces, and simplified stress calculations, by reducing the number of fin attachment points. The designers and the navy's inspectors, led by the very experienced Charles P Burgess, were entirely satisfied with the revised stress calculations. However, this alteration has been the subject of much criticism as an "inherent defect" in the design and is often alleged to have been a major factor in the loss of Akron's sister ship Macon.[21] Construction for both ships amounted to $8,800,000 (in 1931 dollars) with the Akron accounting $5,538,400 of the total.[22]
Construction and commissioning
Construction of ZRS-4 was begun on 31 October 1929 at the Goodyear Airdock in Akron, Ohio by the Goodyear-Zeppelin Corporation.[23] Because it was larger than any airship previously built in the US, a special hangar was constructed.[24] Chief Designer Karl Arnstein and a team of experienced German airship engineers instructed and supported design and construction of both U.S. Navy airships USS Akron and USS Macon.[25]
On 7 November 1929, Rear Admiral William A. Moffett, the Chief of the U.S. Navy's Bureau of Aeronautics, drove the "golden rivet" into the main ring of "ZRS4". Erection of the hull sections began in March 1930. Secretary of the Navy Charles Francis Adams chose the name Akron (for the city near where it was being built), and Assistant Secretary of the Navy Ernest Lee Jahncke announced it in May 1930.[6]: 33
Sample of the duralumin from which the frame of USS Akron was built
On 8 August 1931, Akron was launched (floated free of the hangar floor) and christened by First Lady Lou Henry Hoover, the wife of the President of the United States, Herbert Clark Hoover. The maiden flight of Akron took place around Cleveland on the afternoon of 23 September with Secretary of the Navy Adams and Rear Admiral Moffett on board. The airship made ten trial flights, including a 2000-mile journey, over 48 hours, to St. Louis, Chicago, and Milwaukee. On 21 October Akron left the Goodyear Zeppelin Air Dock for the Lakehurst Naval Air Station (NAS), with Lieutenant Commander Charles E. Rosendahl in command, arriving the next day. On Navy Day, 27 October 1931, the Akron was commissioned as a Navy vessel.[6]: 37–43
History of service
.
Maiden voyage
On 2 November 1931, Akron departed on her first cruise down the eastern seaboard to Washington, D.C. On 3 November the Akron took to the air with 207 persons on board. This demonstration was to prove that in an emergency airships could provide limited but high speed airlift of troops to outlying possessions. Over the weeks that followed, some 300 hours aloft were logged in a series of flights, including a 46-hour endurance flight to Mobile, Alabama, and back. The return leg of the trip was made via the valleys of the Mississippi River and the Ohio River.[6]: 47–49
Participation in a search exercise (January 1932)
On the morning of 9 January 1932, Akron departed from Lakehurst to work with the Scouting Fleet on a search exercise. Proceeding to the coast of North Carolina, Akron headed out over the Atlantic where it was assigned to find a group of destroyers bound for Guantánamo Bay, Cuba. Once these were located, the airship was to shadow them and report their movements. Leaving the coast of North Carolina at about 7:21 on the morning of 10 January, the airship proceeded south, but bad weather prevented sighting the destroyers (contact with them was missed at 12:40 EST, although their crews had sighted Akron) and eventually shaped a course toward the Bahamas by late afternoon. Heading northwesterly into the night, Akron then changed course shortly before midnight and proceeded to the southeast. Ultimately, at 9:08 am on 11 January, the airship succeeded in spotting the light cruiser USS Raleigh and 12 destroyers, positively identifying them on the eastern horizon two minutes later. Sighting a second group of destroyers shortly thereafter, Akron was released from the evaluation about 10:00 a.m., having achieved a "qualified success" in the initial test with the Scouting Fleet, but the performance could have been better with radio detection finding equipment, and scout planes.[6]: 49–51
As the historian Richard K Smith wrote in his definitive study, The Airships Akron and Macon, "...consideration given to the weather, duration of flight, a track of more than 3,000 mi (4,800 km) flown, her material deficiencies, and the rudimentary character of aerial navigation at that date, the Akron's performance was remarkable. There was not a military airplane in the world in 1932 which could have given the same performance, operating from the same base."[26]
First accident (February 1932)
Akron was to have taken part in Fleet Problem XIII, but an accident at Lakehurst on 22 February 1932 prevented her participation. While the airship was being taken from her hangar, the tail came loose from her moorings, was caught by the wind, and struck the ground.[27] The heaviest damage was confined to the lower fin area, which required repair. Also, ground handling fittings had been torn from the main frame, necessitating further repairs. Akron was not certified as airworthy again until later in the spring. Her next operation took place on 28 April, when it made a nine-hour flight with Rear Admiral Moffett and Secretary of the Navy Adams aboard.[6]: 53–55
As a result of this accident, a turntable with a walking beam on tracks powered by electric mine locomotives was developed to secure the tail and turn the ship even in high winds so that it could be pulled into the massive hangar at Lakehurst.[28]
Testing of the "spy basket"
Soon after returning to Lakehurst to disembark her distinguished passengers, Akron took off again to conduct a test of the "spy basket"—something like a small airplane fuselage suspended beneath the airship that would enable an observer to serve as the ship's "eyes" below the clouds while the ship herself remained out of sight above them. The first time the basket was tried (with sandbags aboard instead of a man), it oscillated so violently that it put the whole ship in danger. The basket proved "frighteningly unstable", swooping from one side of the airship to the other before the startled gaze of Akron's officers and men and reaching as high as the ship's equator.[19] Though it was later improved by adding a ventral stabilizing fin, the spybasket was never used again.[29]
Akron and Macon (which was still under construction) were regarded as potential "flying aircraft carriers", carrying parasite fighters for reconnaissance. On 3 May 1932, Akron cruised over the coast of New Jersey with Rear Admiral George C. Day, and the Board of Inspection and Survey, on board, and for the first time tested the "trapeze" installation for in-flight handling of aircraft. The aviators who carried out those historic "landings"—first with a Consolidated N2Y trainer and then with the prototype Curtiss XF9C-1 Sparrowhawk—were Lieutenant D. Ward Harrigan and Lieutenant Howard L. Young. The following day, Akron carried out another demonstration flight, this time with members of the House Committee on Naval Affairs on board; this time, Lieutenants Harrigan and Young gave the lawmakers a demonstration of Akron's aircraft hook-on ability.[6]: 55–56
Following the conclusion of those trial flights, Akron departed from Lakehurst, New Jersey on 8 May 1932, for the American west coast. The airship proceeded down the eastern seaboard to Georgia and then across the southern gulf states, continuing over Texas and Arizona. En route to Sunnyvale, California, Akron reached Camp Kearny in San Diego on the morning of 11 May and attempted to moor. Since neither trained ground handlers nor specialized mooring equipment were present, the landing at Camp Kearny was fraught with danger. By the time the crew started the evaluation, the helium gas had been warmed by sunlight, increasing lift. Lightened by 40 short tons (36 t), the amount of fuel spent during the transcontinental trip, Akron was now uncontrollably light.[6]: 56–57
The mooring cable was cut to avert a catastrophic nose-stand by the errant airship which floated upwards. Most of the mooring crew—predominantly "boot" seamen from the Naval Training Station San Diego—released their lines although four did not. One let go at about 15 ft (4.6 m) and suffered a broken arm while the three others were carried further aloft. Of these, Aviation Carpenter's Mate 3rd Class Robert H. Edsall and Apprentice Seaman Nigel M. Henton soon plunged to their deaths while Apprentice Seaman C. M. "Bud" Cowart held on to his line and then secured himself to it[30] before being hoisted on board the airship an hour later.[31] Akron moored at Camp Kearny later that day before proceeding to Sunnyvale, California. Footage from the accident appears in the film Encounters with Disaster, released in 1979 and produced by Sun Classic Pictures.
West Coast flights
Over the weeks that followed, Akron "showed the flag" on the West Coast of the United States, ranging as far north as the Canada–US border before returning south in time to exercise once more with the Scouting Fleet. Serving as part of the "Green Force", the Akron attempted to locate the "White Force". Although opposed by Vought O2U Corsair floatplanes from "enemy" warships, the airship located the opposing forces in just 22 hours, a fact not lost upon some of the participants in the exercise in subsequent critiques.[6]: 58–59
In need of repairs, Akron departed from Sunnyvale on 11 June 1932 bound for Lakehurst, New Jersey, on a return trip that was sprinkled with difficulties, mostly because of unfavorable weather, and having to fly at pressure height while crossing the mountains. Akron arrived on 15 June after a "long and sometimes harrowing" aerial voyage.[6]: 61–62
Akron next underwent a period of voyage repairs before taking part in July in a search for Curlew, a yacht which had failed to reach port at the end of a race to the island of Bermuda. The yacht was later discovered safe off Nantucket.[32] It then resumed operations capturing aircraft on the "trapeze" equipment. Admiral Moffett again boarded Akron on 20 July, but the next day left the airship in one of her N2Y-1s which took him back to Lakehurst after a severe storm had delayed the airship's own return to base.[6]: 65–66
Further tests as "flying aircraft carrier"
Akron entered a new phase of her career that summer of 1932, engaging in intense experimentation with the revolutionary "trapeze" and a full complement of F9C-2s. A key element of the entrance into that new phase was a new commanding officer, Commander Alger Dresel.[6]: 63–65
Third accident (August 1932)
Another accident hampered training on 22 August when Akron's tail fin became fouled by a beam in Lakehurst's massive Hangar No 1 after a premature order to commence towing the ship out of the mooring circle. Nevertheless, rapid repairs enabled eight more flights over the Atlantic during the last three months of 1932. These operations involved intensive work with the trapeze and the F9C-2s, as well as the drilling of lookouts and gun crews.[6]: 66–67
Among the tasks undertaken were the maintenance of two aircraft patrolling and scouting on Akron's flanks. During a seven-hour period on 18 November 1932, the airship and a trio of planes searched a sector 100 mi wide.[6]: 67
Return to the fleet
After local operations out of Lakehurst for the remainder of 1932, Akron was ready to resume operations with the fleet. On the afternoon of 3 January 1933, Commander Frank C. McCord relieved Commander Dresel as commanding officer, the latter becoming the first commanding officer of Akron's sister ship Macon, whose construction was almost complete. Within hours, Akron headed south down the eastern seaboard toward Florida where, after refueling at the Naval Reserve Aviation Base, Opa-locka, Florida, near Miami, the next day proceeded to Guantánamo Bay for an inspection of base sites. At this time the N2Y-1s were used to provide aerial "taxi" service to ferry members of the inspection party back and forth.[6]: 73
Soon thereafter, Akron returned to Lakehurst for local operations which were interrupted by a two-week overhaul and poor weather. In March, it carried out intensive training with an aviation unit of F9C-2s, honing hook-on skills. During the course of these operations, an overfly of Washington DC was made 4 March 1933, the day Franklin D. Roosevelt first took the oath of office as President of the United States.[6]: 74
On 11 March, Akron departed Lakehurst bound for Panama stopping briefly en route at Opa-locka before proceeding on to Balboa where an inspection party looked over a potential air base site. While returning northward, the airship paused at Opa-locka again for local operations exercising gun crews, with the N2Y-1s serving as targets, before getting underway for Lakehurst on 22 March.[6]: 74–75
Loss
Location of crash
On the evening of 3 April 1933, Akron cast off from the mooring mast to operate along the coast of New England, assisting in the calibration of radio direction finder stations. Rear Admiral Moffett was again on board along with his aide, Commander Henry Barton Cecil, Commander Fred T. Berry, the commanding officer of NAS Lakehurst, and Lieutenant Colonel Alfred F. Masury, U.S. Army Reserve, a guest of the admiral, the vice-president of Mack Trucks, and a strong proponent of the potential civilian uses of rigid airships.[6]: 77–78
After casting off at 19:28, Akron soon encountered fog and then severe weather, which did not improve when the airship passed over Barnegat Light, New Jersey,[33] at 22:00. According to Richard Smith, "Unknown to the men on board the Akron, they were flying ahead of one of the most violent stormfronts to sweep the North Atlantic States in ten years. It would soon envelop them." Enveloped in fog, increased lightning and heavy rain, it became extremely turbulent at 00:15. The Akron began a rapid nose-down descent, reaching 1100 feet while still falling. Ballast was dumped, which stabilized the ship at 700 feet, and climbed back to 1600 feet cruising altitude. Then a second violent descent sent the Akron downwards at 14 feet per second. "Landing stations" alerted the crew, as the ship descended tail-down. The lower fin struck the sea, water entered the fin, and the stern was dragged under. The engines pulled the ship into a nose-high attitude, then the Akron stalled, and crashed into the sea.[6]: 78–80
Akron broke up rapidly and sank in the stormy Atlantic. The crew of the nearby German merchant ship Phoebus saw lights descending toward the ocean at about 00:23 and altered course to starboard to investigate, with her captain believing that he was witnessing an airplane crash. At 00:55, executive officer Lieutenant Commander Herbert V. Wiley was pulled from the water while the ship's boat picked up three more men: Chief Radioman Robert W. Copeland, Boatswain's Mate Second Class Richard E. Deal, and Aviation Metalsmith Second Class Moody E. Erwin. Despite artificial respiration, Copeland never regained consciousness, and he died aboard Phoebus.[6]: 80 Although the German sailors spotted four or five other men in the water, they did not know their ship had chanced upon the crash of Akron until Lt. Commander Wiley regained consciousness half an hour after being rescued. The crew of Phoebus combed the ocean in boats for over five hours in a fruitless search for more survivors. The Navy blimp J-3—sent out to join the search—also crashed, with the loss of two men.[34]
The U.S. Coast Guard cutter Tucker—the first American vessel on the scene—arrived at 06:00, taking the airship's survivors and the body of Copeland on board. Among the other ships combing the area for survivors were the heavy cruiser Portland, the destroyer Cole, the Coast Guard cutter Mojave, and the Coast Guard destroyers McDougal and Hunt, as well as two Coast Guard aircraft. The fishing vessel Grace F from Gloucester, Massachusetts, also assisted in the search, using her seining gear in an effort to recover bodies.[35] Most casualties had been caused by drowning and hypothermia, since the crew had not been issued life jackets, and there had not been time to deploy the single life raft. The accident left 73 dead, and only three survivors. Wiley, standing next to the two other survivors, gave a brief account on 6 April.[36]
Aftermath of loss
See also: Cathedral of the Air
Akron's loss spelled the beginning of the end for the rigid airship in the U.S. Navy, especially since one of her leading proponents, Rear Admiral William A. Moffett, was among the dead. President Roosevelt said, "The loss of the Akron with her crew of gallant officers and men is a national disaster. I grieve with the Nation and especially with the wives and families of the men who were lost. Ships can be replaced, but the Nation can ill afford to lose such men as Rear Admiral William A. Moffett and his shipmates who died with him upholding to the end the finest traditions of the United States Navy." The loss of the Akron was the largest loss of life in any airship crash.[37]
Macon and other airships received life jackets to avert a repetition of this tragedy. When Macon was damaged in a storm in 1935 and subsequently sank after landing in the sea, 70 of the 72 crew were saved.
The songwriter Bob Miller wrote and recorded a song, "The Crash of the Akron", within one day of the disaster.[38]
In 2003, the U.S. submarine NR-1 surveyed the wreck site and performed sonar imaging of the Akron's girders.[39]
Assessment
For numerous reasons, in the opinion of U.S. naval aviation historian Richard K. Smith,[40] Akron never got the chance to show what it was capable of. Initially, the idea had been to use her as a scout for the fleet, just as the German Navy zeppelins had been used during World War I, with her airplanes being simply useful auxiliaries capable of extending her range of vision or of defending her against attacking enemy aircraft.[41] Gradually, in the minds of the more forward-thinking officers familiar with airship and scouting fleet operations, that was reversed, it and Macon came to be regarded as aircraft carriers, whose sole job was to get the scouting airplanes to the search area and then to support them in their flights.[42][43] The mothership herself should stay in the background, out of sight of enemy surface units, and act merely as a mobile advanced base for the airplanes, which should do all of the actual searching.[44] Any aircraft carrier could do that, but only an airship could do it so quickly since her speed was at least twice that of a surface ship, enabling her to get to the scene or be switched from flank to flank quickly. However, it was an experimental ship, a prototype, and it took time for the doctrine and suitable tactics to evolve. It also took time to develop the techniques of navigating, controlling, and coordinating the scouts. At first, developments were hampered by inadequate radio equipment,[45] as well as the difficulties encountered by the scout pilots in navigating, scouting, and communicating from their cramped open cockpits.[46]
Some politicians, some senior officers, and some sections of the press seemed predisposed to judge the airship experiment a failure without regard to the evidence.[47] Even within the Navy's Bureau of Aeronautics, many opposed spending so much on a single asset.[40] Smith also asserts that political pressure inside and outside the navy led to the ship being pushed too early to attempt too much.[48] Little allowance seems to have been made for the fact that this was a prototype, an experimental system, and that tactics for her use were being developed "on the hoof." As a result, the airship's performance in fleet exercises was not all that some had hoped and gave an exaggerated impression of the ship's vulnerability and failed to demonstrate her strengths.[49]
Specifications (as built)
Data based on the book The Story of the Airship by Hugh Allen.[50]
General characteristics
Crew: 60
Length: 785 ft (239 m)
Diameter: 132 ft 11 in (40 m)
Height: 146.5 ft (44.7 m)
Volume: 6,500,000 cu ft (180,000 m3)
Gross weight: 403,000 lb (182,798 kg)
Useful lift: 182,000 lb (83,000 kg)
Powerplant: 8 × Maybach VL II 60 deg. V12 water-cooled engines, 560 hp (420 kW) each
Propellers: 2-bladed fixed-pitch, rotatable wooden propellers
Performance
Maximum speed: 73 kn (84 mph, 135 km/h)
Cruise speed: 43 kn (50 mph, 80 km/h)
Range: 9,190 nmi (10,580 mi, 17,030 km) at 50 miles per hour (80 km/h)
Armament
Guns: 8 x.30-cal machine guns
- - - Please note that ALL of my images are "All Rights Reserved" and are posted for educational purposes only. Please do the right thing and contact me in advance if you wish to discuss the use or reuse of my images and provide a link to my originals. I would also ask that I be given a "first look" at any 7Up UnCola billboards or posters before you market them to the general public in return for my extensive investment in time, money and research, including interviewing some of the surviving artists. Thanks, and enjoy. - - -
- - - 7Up poster sellers: please contact me before listing any UnCola posters or billboards. Thanks... - - -
If you like what you see, check out my 7Up UnCola poster offerings on eBay: www.ebay.com/usr/finishstrong312
You can learn more about my one-of-a-kind 7Up UnCola billboard & poster collection by reading this in-depth article in Collectors Weekly (dot com):
www.collectorsweekly.com/articles/collecting-7ups-most-be...
dangerousminds.net/comments/the_uncola_7up_and_the_most_p...
3/7/17:
I believe this to be the "Printer's Proof" that was used as the gold standard for comparison purposes when offset printing any subsequent copies of the 21'x10' "Size A" billboard version. Look at the cross hair markings, the hand written symbol in the bottom right corner and the mostly trimmed off color scale at the top right. Another clue is that the line of copyright text in the bottom right corner is only printed on the billboard size, not the smaller posters. Another difference here is the presence of a pale green background inside the rainbow in the billboard version that is white in the smaller 34"x21" "Size C" posters.
This treasure came from the estate of a 7Up executive and was behind glass in a sealed frame, probably since it was acquired by him in 1969. It is therefore in nearly perfect New Old Stock (NOS) MINT CONDITION!!! This is the 3rd and final acquisition from the same source. The "Visit Un-Derland" (also by Kim Whitesides) has even more printer's proof markings. The 3rd "Turn Un" by Pat Dypold was significantly trimmed during framing to just the central image, but based on what I've seen from this source, it was also likely a printer's proof. Note: The "Turn Un" Printer's Proof is the ONLY KNOWN COMPLETE COPY of that image in ANY SIZE.
The only repair needed was 2 very small pieces of acid-free scrapbooking tape behind the top left corner. Some of the mat board was stuck to the paper 48 years ago. Only the central image was visible when I purchased it. The rest was a pleasant bonus/surprise when the glossy paper was removed from behind the mat board and glass.
Kim Whitesides's signature* is on the right side, just above the first "Un". * = None of the signatures on the 7Up posters or billboards are hand written. They are on the original artwork only.
My 3 companion Size "A" billboard versions are the 3rd 21'x10' 7Up UnCola billboard image to be issued in 1969 to introduce the hugely successful "The UnCola" ad campaign to America. The rainlap diagram on the back lists this as [Design] DES 69-3 - "Un & Un Is Too" (2 guitar players).
There are 4 images by Kim Whitesides for the 7Up UnCola ad campaign that I'm aware of. The most common is this "Un & Un Is Too" from 1969. My collection includes 2 billboards and some smaller posters of this image. More can be seen on-line being offered for sale.
www.flickr.com/photos/30559980@N07/8386017983/
www.flickr.com/photos/30559980@N07/6267763757/
www.flickr.com/photos/30559980@N07/5530860732/
For more information, refer to my other posts about Kim Whitesides:
www.flickr.com/photos/30559980@N07/8388410836/in/album-72...
www.flickr.com/photos/30559980@N07/8386017983/in/album-72...
www.flickr.com/photos/30559980@N07/8387105130/in/album-72...
Similar elements can be seen in this 1967 "The Big Sound" Alcoa Aluminum poster by Kim Whitesides:
www.flickr.com/photos/30559980@N07/21503262999/in/datepos...
See my other restored 7Up UnCola billboards to date in this album:
www.flickr.com/photos/30559980@N07/albums/72157657430138044
Contact me if you have a serious interest in acquiring any of my dozen or so duplicate billboards. I'm also interested in trades that will complete my collection.
My prices would be FAR more reasonable and come with in-depth accurate research compared to my $15,000 (linen backed) & $12,500 competition:
www.1stdibs.com/furniture/wall-decorations/wallpaper/1969...] - - - ! ! !
www.20thdesign.com/itemdetails.php?id=1834992
Vintage duplicate original Billboards and Posters for sale:
www.flickr.com/photos/30559980@N07/albums/72157658672736088
There are at least 53 billboard images in the entire body of work spanning from 1969 until the mid-1970's. Only up-and-coming artists of the day were invited to submit designs which were then judged by the client. The J. Walter Thompson [advertising] Co. in Chicago orchestrated the entire ad campaign.
Twin copies of the billboard version were up BEFORE Woodstock in mid-August of 1969!
Passion meets Purpose
Although it may be slightly painful, it is important to stretch properly before beginning any exercise to prepare the body for the stress of a work-out and to prevent injury.
An exercise program can stimulate pleasure endorphins in the brain that act as natural pain relievers.
We can often substitute alcohol and drugs for a similar sensation but underestimate the effects that they may have on our bodies and minds in the long term; all drugs, including prescription medications, have adverse effects and although a drug may not be enjoyable after frequent use it can still be hard to reduce a dosage or to stop using it altogether.
Copyright © 2009 - 2017 Tomitheos Photography - All Rights Reserved
fun fact:
endorphins are endogenous opioid polypeptide compounds and are produced by the pituitary gland and the hypothalamus in vertebrates during strenuous exercise and they resemble the opiates in their abilities to produce analgesia and a sense of well-being.
This artist concept shows the 70-metric-ton configuration of NASA's Space Launch System (SLS) on the launchpad.
(Note: artist concept updated July 30, 2013)
The Space Launch System, or SLS, will be designed to carry the Orion Multi-Purpose Crew Vehicle, as well as important cargo, equipment and science experiments to Earth's orbit and destinations beyond.
America’s new heavy-lift rocket will be the largest launch vehicle ever built and more powerful than the Saturn V rocket that carried Apollo astronauts to the moon. The 70-metric-ton configuration (77 tons) will lift more than 154,000 pounds and will provide 10 percent more thrust than the Saturn V rocket. The 130-metric-ton-configuration (143 tons) will lift more than 286,000 pounds and provide 20 percent more thrust than the Saturn V.
The first SLS mission — Exploration Mission 1 — in 2017 will launch an uncrewed Orion spacecraft to demonstrate the integrated system performance of the SLS rocket and spacecraft prior to a crewed flight.
Image credit: NASA/MSFC
Original image:
www.nasa.gov/exploration/systems/sls/multimedia/gallery/s...
More about SLS:
www.nasa.gov/exploration/systems/sls/index.html
More SLS Photos:
www.nasa.gov/exploration/systems/sls/multimedia/gallery/S...
Space Launch System Flickr photoset:
www.flickr.com/photos/28634332@N05/sets/72157627559536895/
_____________________________________________
These official NASA photographs are being made available for publication by news organizations and/or for personal use printing by the subject(s) of the photographs. The photographs may not be used in materials, advertisements, products, or promotions that in any way suggest approval or endorsement by NASA. All Images used must be credited. For information on usage rights please visit: www.nasa.gov/audience/formedia/features/MP_Photo_Guidelin...
The white fleshy material on the seeds is called elaiosome and its only purpose is to attract ants which help disperse the seeds and even carry/bury them into the soil. This symbiotic relationship between ants and seeds is called myrmechochory.
I collected this seedpod from a bloodroot plant in my native wildflower garden. To do so, I wrapped the seed pod (while still connected to plant stem) with fine nylon netting several weeks ago to control dispersal of seeds (and prevent interference by ants).
Immediately after photographing, I planted the seeds in my nursery, but I don't expect to see any growth this year (it requires two dormant cold periods before germination), nor see flowers for several more years. I currently have about two dozen young (1 year old) bloodroot plants in my nursery that I'll wait until 2023 to transplant into my garden.
My most popular photograph on Flickr is the flower of this plant-see: www.flickr.com/photos/ioensis/27393178838. Some of my other Flickr photographs of this plant might be better. For me, this is testimony to my values and the benefit of over thirty years of my time invested in propagating native wildflowers.

Now, that's what I call an abstract.
But is it art..? ;-)
(It should be noted that the title was chosen NOT for a US sitcom which I didn't know existed at the time, but from a underrated album. )
No awards or iconed group inviations, please.
If you're interested in purchasing my image, please check my profile page for info.
Blue Reincarnation Narcissus by Jaisini
The theme of Narcissus in Paul Jaisini’s “Blue…” may be paralleled with the problem of the two-sexes-in-one, unable to reproduce and, therefore, destined to the Narcissus-like end. Meanwhile, the Narcissus legend lasts.
In the myth of Narcissus a youth gazes into the pool. As the story goes, Narcissus came to the spring or the pool and when his form was seen by him in the water, he drowned among the water-nymphs because he desired to make love to his own image.
Maybe the new Narcissus, as in “Blue Reincarnation,” is destined to survive by simply changing his role from a passive man to an aggressive woman and so on. To this can be added that, eventually, a man creates a woman whom he loves out of himself or a woman creates a man and loves her own image but in the male form. The theme of narcissism recreates the ‘lost object of desire.’ “Blue” also raises the problem of conflating ideal actual and the issue of the feminine manhood and masculine femininity.
There is another story about Narcissus’ fall which said that he had a twin sister and they were exactly alike in appearance. Narcissus fell in love with his sister and, when the girl died, would go to the spring finding some relief for his love in imagining that he saw not his own reflection but the likeness of his sister. “Blue” creates a remarkable and complex psychopathology of the lost, the desired, and the imagined. Instead of the self, Narcissus loves and becomes a heterogeneous sublimation of the self. Unlike the Roman paintings of Narcissus which show him alone with his reflection by the pool, the key dynamic in the Jaisini’s “Blue” is the circulation of the legend that does not end and is reincarnated in transformation when auto-eroticism is not permanent and is not single by the definition.
In “Blue,” we risk being lost in the double reflection of a mirror and never being able to define on which side of the mirror Narcissus is. The picture’s color is not a true color of spring water. This kind of color is a perception of a deep seated human belief in the concept of eternity, the rich saturated cobalt blue.
The ultra-hot, hyper-real red color of the figure of Narcissus is not supposed to be balanced in the milieu of the radical blue. Paul Jaisini realizes the harmony in the most exotic colors combination. While looking at “Blue,” we can recall the spectacular color of night sky deranged by a vision of some fierce fire ball. The disturbance of colors create some powerful and awe-inspiring beauty.
In the picture’s background, we find the animals’ silhouettes which could be a memory reflection or dream fragments. In the story, Narcissus has been hunting - an activity that was itself a figure for sexual desire in antiquity. Captivated by his own beauty, the hunter sheds a radiance that, one presumes, reflects to haunt and foster his desire. The flaming color of the picture’s Narcissus alludes to the erotic implications of the story and its unresolved problem of the one who desires himself and is trapped in the erotic delirium. The concept can be applied to an ontological difference between the artist’s imitations and their objects. In effect, The Jaisini’s Narcissus could epitomize artistic aspiration to the control levels of reality and imagination, to align the competition of art and life, of image with imaginable prototype.
Paul Jaisini’s “Blue” is a unique work that adjoins the reflection to reality without any instrumentality. “Blue” is a single composition that depicts the reality and its immediate reflection. Jaisini builds the dynamics of the desire between Narcissus and his reflection-of-the-opposite by giving him the signs of both sexes, but not for the purpose of creating a hermaphrodite. The case of multiple deceptions in “Blue” seems to be vital to the cycle of desire. Somehow it reminds one of the fate of the artists and their desperate attempts to evoke and invent the nonexistent.
“Blue” is a completely alien picture to Jaisini’s “Reincarnation” series. The pictures of the series are painted on a plain ground of canvas that produces the effect of free space filled with air. “Blue,” to the contrary, is reminiscent of an underwater lack of air; the symbolic meanings of this picture’s texture and color contributes to the mirage of reincarnation.
“Blue Reincarnation” (Oil painting) by Paul Jaisini
New York 2002, Text Copyright: Yustas Kotz-Gottlieb
ALL RIGHTS RESERVED
U.S. Marines with Special-Purpose Marine Air-Ground Task Force Crisis Response-Africa practice landings MV-22B Ospreys at night aboard the amphibious assault ship USS Kearsarge (LHD 3), in the Mediterranean Sea, Oct. 19, 2015. SPMAGTF-CR-AF, based out of Morón, Spain, are a self-sustaining crisis response force prepared for the protection of American personnel and facilities on the African continent, when directed by U.S. Africa Command. USS Kearsarge is host to the 26th Marine Expeditionary Unit currently deployed to the 5th and 6th fleet areas of responsibility serving as a sea-based, expeditionary crisis response force capable of conducting amphibious operations across the full range of military operations. (U.S. Marine Corps photo by Cpl. Jalen D. Phillips/ Released)
Purpose of this shot was to see the capabilities of the newly acquired FE 85mm f1.8, and I must say I am blown away by this lens.
Mariposa County is a county in the U.S. state of California. It is located in the western foothills of the Sierra Nevada mountains, north of Fresno, east of Merced, and southeast of Stockton.
The county's eastern section is the central portion of Yosemite National Park.
There are no incorporated cities in Mariposa County; however, there are communities recognized as census-designated places for statistical purposes. It also has the distinction of having no permanent traffic lights anywhere in the county.Mariposa County was one of the original counties of California, created at the time of statehood in 1850. While it began as the state's largest county, territory that was once part of Mariposa was ceded over time to form all or part of twelve other counties, including all of Merced, Madera, Fresno, Tulare, Kings, and Kern; and parts of San Benito, Mono, Inyo, San Bernardino, and Los Angeles. Thus, Mariposa County is known as the "Mother of Counties".
Mariposa County's original seat was a now-nonexistent hamlet known as Agua Fria (Spanish for "cold water"), about 3 miles directly west of Mariposa proper on Agua Fria Road, which runs from Highway 140 to the south, to the community of Mt. Bullion to the northwest. Charles Fremont moved the county seat to Mariposa in 1854, resulting in the construction of the Mariposa County Courthouse, whose grounds occupies an entire block. The historic structure is fronted by Bullion Street; Jones Street is to the rear, with 9th and 10th Streets on either side. This handsome, white judicial building erected with whip-sawed wood from nearby forests is the oldest courthouse still in use in California: cases are still tried there to this day. The courthouse is so recognizable that its likeness is on the Mariposa County Seal. Also particularly noteworthy is the courthouse's clock tower and bell, which chimes every hour, on the hour, 24 hours a day, 7 days a week.
The county took its name from Mariposa Creek, which was so named by Spanish explorers in 1806, when they discovered a great cluster of butterflies ("mariposas" in Spanish and Portuguese) in the foothills of the Sierra. Each year, the first weekend in May, residents mark the annual arrival of migrating monarch butterflies with a "Butterfly Days" festival and parade.
Mariposa County is located at the southern end of California's Mother Lode region. During the California Gold Rush, great quantities of the prized mineral were found and extracted, first in local stream-beds and later in hard rock mines. One of the most notable beneficiaries of this wealth was the famed explorer and 1856 Republican presidential candidate, John Charles Frémont, for whom the local hospital and Charles Street (more commonly known as "Highway 140") are named. Jessie Street, in the town of Mariposa, is named for Fremont's wife, Jessie Benton Frémont, who came to Mariposa with her husband on many extended visits although they never took up permanent residence within the county.
Many aspects of the area's mining history are depicted in exhibits at two local museums: the Mariposa History Museum, located in the town of Mariposa; and the California Mining and Mineral Museum, located at the Mariposa Fairgrounds (2 miles east of Mariposa on Highway 49).
Two small gold mines in Mariposa county, the Mockingbird and the Colorado Quartz, intermittently produce world-class (and very expensive) specimens of crystalline gold for mineral collectors. "Specimens from these occurrences commonly have bright luster and rich color, with well-developed crystals in unusual and attractive arrangements." The best-known example is "The Dragon", now on display at the Houston Museum of Natural Science.
Well... not entirely abandoned, but definitely not being used for its original purpose. Visiting Throckmorton over several weeks during September we found that a multitude of vultures used this old grain elevator and surrounding bins as their roosting spot for the night. Late each afternoon vultures could be seen all around the area making a bee-line for the elevator, each probably looking for a prime perch. We didn't notice which perch locations were occupied first, but the best would seem to be those on the highest part of the structure. We saw a number of white-streaked vultures sitting below their companions, evidently in the "line of fire" for those above who periodically relieved themselves.
This is an interesting place, occupying the block on the corner of South Reynolds and Route 380, about 150 yards southwest of the Throckmorton County Courthouse. Being a vulture bivouac, the area very close to the elevator has a somewhat rank (dead) smell, possibly from droppings, or "meaty bits" dropped by vultures while grooming their feathers after finishing their last meal. Dogs in neighboring fenced-in yards definitely didn't like having anyone prowling around for any reason, sounding like they could be as effective as the vultures at separating flesh from bone.
Nikon D60, Nikkor-H 85mm f/1.8 lens fitted with an Iscorama (1968) anamorphic lens (compression module only).
DSC-4572-WS
North Purpose Platform Supply Vessel, Norway
Type: PSV
LOA (ft / m): 284 / 87
BHP: 10738
DWT (mt): 4836
Deck Area (ft2 / m2): 10764 / 1,000
Mud Capacity (bbls / m3): 6048 / 961
DP: DP-2
Flag: Norway
Region: North Sea
STX Europe built an environment friendly platform supply vessel (PSV) called North Purpose, for Gulf Offshore at the Soviknes yard in Norway. The vessel was delivered in February 2010.
In March 2007, Gulf Offshore awarded a NKr530m ($86.8m) contract to Aker Yards (now STX Europe) for the construction of two PSVs. The first vessel was delivered in 2009.
The keel of the second vessel, North Purpose, was laid in November 2008. The hull was built at STX Europe's yard in Romania, and the outfitting was carried out in Norway. The vessel was launched in July 2009.
Design of North Purpose
North Purpose is an STX 09 CD PSV design developed by STX Europe after years of research and development. The design was developed with the objective of improving performance, reducing environmental impact and raising profitability.
"North Purpose will carry general cargo for the offshore industry."
The vessel was designed to carry general cargo for the offshore industry in all weather conditions worldwide.
The main design features of North Purpose include low resistance hull lines for speed and low fuel consumption, good seakeeping performance, a dynamic position system, a tank cleaning system for mud / brine tanks, an enclosed forecastle deck and low loss concept drives.
A selective catalytic reduction system helps to minimise NOx and SOx emissions.
The tank washing system includes a fixed tank washing system in all mud tanks, an Alfa Laval Aldec Decanter, 360° tank washing machines, a dedicated 24m³ slop tank and a hot / cold wash with or without chemicals.
The 4,836t vessel has an overall length of 86.6m, a moulded breadth of 19m and a maximum draught of 5.9m. Its gross register tonnage is 3,639t, while its net register tonnage is 1,187t.
A total of 26 crew members can be accommodated onboard North Purpose. There are ten one-man cabins and eight two-men cabins.
Cargo capacity
North Purpose has a deck area of 1,000m², with a deck load capacity of 2,700t. Its tank capacity for fuel oil is 1,038m³, potable water is 1,175m³, drill water is 4,225m³, oil-based mud is 709m³ and brine is 1,075m³.
"North Purpose has a deck load capacity of 2,700t."
A total of 9,351m³ of dry bulk can be contained in six tanks. Fuel oil can be discharged at the rate of 250m³ per hour, pot water at 250m³ per hour, oil-based mud at 150m³ per hour, base oil at 100m³ per hour, brine at 150m³ per hour, cement at 80t per hour, barytes at 60t per hour, bentonite at 100t per hour, methanol at two x 75m³ per hour and drill water at 150m³ per hour.
North Purpose propulsion
North Purpose has a diesel electric power plant with a power generating capacity of 10,738BHP and propulsive power of 5,867BHP. It is powered by four Caterpillar main generators, each capable of generating 1,901kW. There is also a 450kW capacity auxiliary generator and a 104kW capacity emergency generator.
Propulsion is provided by two azipull controllable pitch propellers. Two tunnel bow thrusters are fitted to achieve maximum manoeuvrability.
Equipment
North Purpose is equipped with two deck cranes. The first crane has a lifting capacity of 5t at 10m outreach, and the second crane has a lifting capacity of 1t at 10m outreach. The vessel is also fitted with two tugger winches, each with a 10t capacity.
In order to automatically maintain its position and heading, the vessel is fitted with Kongsberg Simrad's K-Pos 21 dynamic positioning system (DPS) guided by a fan beam receiver and two differential global positioning system (DGPS) receivers.
"A selective catalytic reduction system helps to minimise NOx and SOx emissions."
Other manoeuvring equipment include two rotating variable speed stern azipull propellers and a Kongsberg C-Joy Joystick.
Navigation equipment includes one 10cm ARPA radar, a 3cm radar, a Satellite Navigator GP 90, a DGPS / GP-90 inbuilt navigator, a 9GHz radar transponder, an autopilot, an echo sounder FE-700, a Doppler speed log DS80, a FA150 automatic identification system system, a Telchart Electronic Chart system and AIS interface, a Universal Signal Unit and three GC80 gyro compasses.
The vessel's communication equipment comprises three GMDSS VHFs, four Motorola GP 340 portable UHF, two fixed GM360 UHF radios, one MF / HF SSB Radio station, two VHF with built-in DSC, one FM 2721 simplex VHF, Navtex receiver, a Weather Fax, a Ships Security Alert System, a GSM / GPRS cellular phone and a KU Band Sat Comms system.
The main purpose of our camping trip was to use the full day to walk to Mount Lord. It's quite a lengthy walk through the isolated backwaters of the Mount Field National Park and could be considered a cross country walk as the track varies from barely recognisable to poles with old rusty cans as markers on the open plains. After leaving the main tourist track between Lake Webster and Twilight Tarn the pad meanders through forest where three delightful creeks are crossed ( 2 of which have small waterfalls ). Further on through the forest and then a climb upto a ridge where the landscape opens up somewhat and buttongrass plains are crossed. After reaching the further ridge it is possible to see Mount Lord and Lanes Peak in the distance and lots of boggy buttongrass plains remain before reaching the lower slopes of Mount Lord. Unfortunately we couldn't find a way through the dense growth to reach the summit. The pole markers suddenly end and the track braids into inpenetrable scrub. In the photo above Mount Lord is on the left and Lane's is on the right. Lake Emmett ( out of view ) is out of view towards the right hand side. The return walk is at least 8 hours and is heavy going through the boggy terrain.
Photo By Steve Bromley.
Dennis Falcon with Wadham Stringer Vanguard bodywork in Piccadilly Manchester May 1996. Originally supplied to National Bus Company NBC subsidiary Alder Valley for LondonLink commuter services through the Thames Valley.
'Fantasy Fleet' Berresford's liveried Leyland Leopard ORS 60R stands in Llandudno's coach station yesterday. In days gone by, it wouldn't have been unusual to see such a dual purpose vehicle depositing or collecting it's load of holidaymakers here during 'Wakes weeks'. Besides such independents as Berresfords, from the same locality (Stoke on Trent), PMT regularly used their similarly bodied fleet of AEC Reliances on summer holiday express services to the North Wales coastal resorts, as did North Western with their Alexander 'Y type' bodied Leopards.
The Tower of London, officially His Majesty's Royal Palace and Fortress of the Tower of London, is a historic castle on the north bank of the River Thames in central London, England. It lies within the London Borough of Tower Hamlets, which is separated from the eastern edge of the square mile of the City of London by the open space known as Tower Hill. It was founded toward the end of 1066 as part of the Norman Conquest. The White Tower, which gives the entire castle its name, was built by William the Conqueror in 1078 and was a resented symbol of oppression, inflicted upon London by the new Norman ruling class. The castle was also used as a prison from 1100 (Ranulf Flambard) until 1952 (Kray twins), although that was not its primary purpose. A grand palace early in its history, it served as a royal residence. As a whole, the Tower is a complex of several buildings set within two concentric rings of defensive walls and a moat. There were several phases of expansion, mainly under kings Richard I, Henry III, and Edward I in the 12th and 13th centuries. The general layout established by the late 13th century remains despite later activity on the site.
The Tower of London has played a prominent role in English history. It was besieged several times, and controlling it has been important to controlling the country. The Tower has served variously as an armoury, a treasury, a menagerie, the home of the Royal Mint, a public record office, and the home of the Crown Jewels of England. From the early 14th century until the reign of Charles II in the 17th century, a procession would be led from the Tower to Westminster Abbey on the coronation of a monarch. In the absence of the monarch, the Constable of the Tower is in charge of the castle. This was a powerful and trusted position in the medieval period. In the late 15th century, the Princes in the Tower were housed at the castle when they mysteriously disappeared, presumed murdered. Under the Tudors, the Tower became used less as a royal residence, and despite attempts to refortify and repair the castle, its defences lagged behind developments to deal with artillery.
The zenith of the castle's use as a prison was the 16th and 17th centuries, when many figures who had fallen into disgrace, such as Elizabeth I before she became queen, Sir Walter Raleigh, and Elizabeth Throckmorton, were held within its walls. This use has led to the phrase "sent to the Tower". Despite its enduring reputation as a place of torture and death, popularised by 16th-century religious propagandists and 19th-century writers, only seven people were executed within the Tower before the world wars of the 20th century. Executions were more commonly held on the notorious Tower Hill to the north of the castle, with 112 occurring there over a 400-year period. In the latter half of the 19th century, institutions such as the Royal Mint moved out of the castle to other locations, leaving many buildings empty. Anthony Salvin and John Taylor took the opportunity to restore the Tower to what was felt to be its medieval appearance, clearing out many of the vacant post-medieval structures.
In the First and Second World Wars, the Tower was again used as a prison and witnessed the executions of 12 men for espionage. After the Second World War, damage caused during the Blitz was repaired, and the castle reopened to the public. Today, the Tower of London is one of the country's most popular tourist attractions. Under the ceremonial charge of the Constable of the Tower, operated by the Resident Governor of the Tower of London and Keeper of the Jewel House, and guarded by the Yeomen Warders, the property is cared for by the charity Historic Royal Palaces and is protected as a World Heritage Site.
Architecture
The Tower was oriented with its strongest and most impressive defences overlooking Saxon London, which archaeologist Alan Vince suggests was deliberate. It would have visually dominated the surrounding area and stood out to traffic on the River Thames. The castle is made up of three "wards", or enclosures. The innermost ward contains the White Tower and is the earliest phase of the castle. Encircling it to the north, east, and west is the inner ward, built during the reign of Richard I (1189–1199). Finally, there is the outer ward which encompasses the castle and was built under Edward I. Although there were several phases of expansion after William the Conqueror founded the Tower of London, the general layout has remained the same since Edward I completed his rebuild in 1285.
The castle encloses an area of almost 12 acres (4.9 hectares) with a further 6 acres (2.4 ha) around the Tower of London constituting the Tower Liberties – land under the direct influence of the castle and cleared for military reasons. The precursor of the Liberties was laid out in the 13th century when Henry III ordered that a strip of land adjacent to the castle be kept clear. Despite popular fiction, the Tower of London never had a permanent torture chamber, although the basement of the White Tower housed a rack in later periods. Tower Wharf was built on the bank of the Thames under Edward I and was expanded to its current size during the reign of Richard II (1377–1399).
White Tower
The White Tower is a keep (also known as a donjon), which was often the strongest structure in a medieval castle, and contained lodgings suitable for the lord – in this case, the king or his representative. According to military historian Allen Brown, "The great tower [White Tower] was also, by virtue of its strength, majesty and lordly accommodation, the donjon par excellence". As one of the largest keeps in the Christian world, the White Tower has been described as "the most complete eleventh-century palace in Europe".
The White Tower, not including its projecting corner towers, measures 36 by 32 metres (118 by 105 ft) at the base, and is 27 m (90 ft) high at the southern battlements. The structure was originally three storeys high, comprising a basement floor, an entrance level, and an upper floor. The entrance, as is usual in Norman keeps, was above ground, in this case on the south face, and accessed via a wooden staircase which could be removed in the event of an attack. It was probably during Henry II's reign (1154–1189) that a forebuilding was added to the south side of the tower to provide extra defences to the entrance, but it has not survived. Each floor was divided into three chambers, the largest in the west, a smaller room in the north-east, and the chapel taking up the entrance and upper floors of the south-east. At the western corners of the building are square towers, while to the north-east a round tower houses a spiral staircase. At the south-east corner there is a larger semi-circular projection which accommodates the apse of the chapel. As the building was intended to be a comfortable residence as well as a stronghold, latrines were built into the walls, and four fireplaces provided warmth.
The main building material is Kentish ragstone, although some local mudstone was also used. Caen stone was imported from northern France to provide details in the Tower's facing, although little of the original material survives as it was replaced with Portland stone in the 17th and 18th centuries. Reigate stone was also used as ashlar and for carved details. Its location, in the lower courses of the building and at higher levels corresponding to a building break, suggest it was readily available and may have been used when access to Caen stone was restricted. As most of the Tower's windows were enlarged in the 18th century, only two original – albeit restored – examples remain, in the south wall at the gallery level.
The tower was terraced into the side of a mound, so the northern side of the basement is partially below ground level. As was typical of most keeps, the bottom floor was an undercroft used for storage. One of the rooms contained a well. Although the layout has remained the same since the tower's construction, the interior of the basement dates mostly from the 18th century when the floor was lowered and the pre-existing timber vaults were replaced with brick counterparts. The basement is lit through small slits.
The entrance floor was probably intended for the use of the Constable of the Tower, Lieutenant of the Tower of London and other important officials. The south entrance was blocked during the 17th century, and not reopened until 1973. Those heading to the upper floor had to pass through a smaller chamber to the east, also connected to the entrance floor. The crypt of St John's Chapel occupied the south-east corner and was accessible only from the eastern chamber. There is a recess in the north wall of the crypt; according to Geoffrey Parnell, Keeper of the Tower History at the Royal Armouries, "the windowless form and restricted access, suggest that it was designed as a strong-room for safekeeping of royal treasures and important documents".
The upper floor contained a grand hall in the west and residential chamber in the east – both originally open to the roof and surrounded by a gallery built into the wall – and St John's Chapel in the south-east. The top floor was added in the 15th century, along with the present roof. St John's Chapel was not part of the White Tower's original design, as the apsidal projection was built after the basement walls. Due to changes in function and design since the tower's construction, except for the chapel little is left of the original interior.[20] The chapel's current bare and unadorned appearance is reminiscent of how it would have been in the Norman period. In the 13th century, during Henry III's reign, the chapel was decorated with such ornamentation as a gold-painted cross, and stained glass windows that depicted the Virgin Mary and the Holy Trinity.
Innermost ward
The innermost ward encloses an area immediately south of the White Tower, stretching to what was once the edge of the River Thames. As was the case at other castles, such as the 11th-century Hen Domen, the innermost ward was probably filled with timber buildings from the Tower's foundation. Exactly when the royal lodgings began to encroach from the White Tower into the innermost ward is uncertain, although it had happened by the 1170s. The lodgings were renovated and elaborated during the 1220s and 1230s, becoming comparable with other palatial residences such as Windsor Castle. Construction of Wakefield and Lanthorn Towers – located at the corners of the innermost ward's wall along the river – began around 1220. They probably served as private residences for the queen and king respectively.
The earliest evidence for how the royal chambers were decorated comes from Henry III's reign: the queen's chamber was whitewashed, and painted with flowers and imitation stonework. A great hall existed in the south of the ward, between the two towers. It was similar to, although slightly smaller than, that also built by Henry III at Winchester Castle. Near Wakefield Tower was a postern gate which allowed private access to the king's apartments. The innermost ward was originally surrounded by a protective ditch, which had been filled in by the 1220s. Around this time, a kitchen was built in the ward. Between 1666 and 1676, the innermost ward was transformed and the palace buildings removed. The area around the White Tower was cleared so that anyone approaching would have to cross open ground. The Jewel House was demolished, and the Crown Jewels moved to Martin Tower.
Inner ward
The inner ward was created during Richard the Lionheart's reign, when a moat was dug to the west of the innermost ward, effectively doubling the castle's size. Henry III created the ward's east and north walls, and the ward's dimensions remain to this day. Most of Henry's work survives, and only two of the nine towers he constructed have been completely rebuilt. Between the Wakefield and Lanthorn Towers, the innermost ward's wall also serves as a curtain wall for the inner ward. The main entrance to the inner ward would have been through a gatehouse, most likely in the west wall on the site of what is now Beauchamp Tower. The inner ward's western curtain wall was rebuilt by Edward I. The 13th-century Beauchamp Tower marks the first large-scale use of brick as a building material in Britain, since the 5th-century departure of the Romans. The Beauchamp Tower is one of 13 towers that stud the curtain wall. Clockwise from the south-west corner they are: Bell, Beauchamp, Devereux, Flint, Bowyer, Brick, Martin, Constable, Broad Arrow, Salt, Lanthorn, Wakefield, and the Bloody Tower. While these towers provided positions from which flanking fire could be deployed against a potential enemy, they also contained accommodation. As its name suggests, Bell Tower housed a belfry, its purpose to raise the alarm in the event of an attack. The royal bow-maker, responsible for making longbows, crossbows, catapults, and other siege and hand weapons, had a workshop in the Bowyer Tower. A turret at the top of Lanthorn Tower was used as a beacon by traffic approaching the Tower at night.
As a result of Henry's expansion, St Peter ad Vincula, a Norman chapel which had previously stood outside the Tower, was incorporated into the castle. Henry decorated the chapel by adding glazed windows, and stalls for himself and his queen. It was rebuilt by Edward I at a cost of over £300[36] and again by Henry VIII in 1519; the current building dates from this period, although the chapel was refurbished in the 19th century. Immediately west of Wakefield Tower, the Bloody Tower was built at the same time as the inner ward's curtain wall, and as a water-gate provided access to the castle from the River Thames. It was a simple structure, protected by a portcullis and gate. The Bloody Tower acquired its name in the 16th century, as it was believed to be the site of the murder of the Princes in the Tower. Between 1339 and 1341, a gatehouse was built into the curtain wall between Bell and Salt Towers. During the Tudor period, a range of buildings for the storage of munitions was built along the inside of the north inner ward. The castle buildings were remodelled during the Stuart period, mostly under the auspices of the Office of Ordnance. In 1663, just over £4,000 was spent building a new storehouse (now known as the New Armouries) in the inner ward. Construction of the Grand Storehouse north of the White Tower began in 1688, on the same site as the dilapidated Tudor range of storehouses; it was destroyed by fire in 1841. The Waterloo Block, a former barracks in the castellated Gothic Revival style with Domestic Tudor details, was built on the site and remains to this day, housing the Crown Jewels on the ground floor.
Outer ward
A third ward was created during Edward I's extension to the Tower, as the narrow enclosure completely surrounded the castle. At the same time a bastion known as Legge's Mount was built at the castle's northwest corner. Brass Mount, the bastion in the northeast corner, was a later addition. The three rectangular towers along the east wall 15 metres (49 ft) apart were dismantled in 1843. Although the bastions have often been ascribed to the Tudor period, there is no evidence to support this; archaeological investigations suggest that Legge's Mount dates from the reign of Edward I. Blocked battlements (also known as crenellations) in the south side of Legge's Mount are the only surviving medieval battlements at the Tower of London (the rest are Victorian replacements). A new 50-metre (160 ft) moat was dug beyond the castle's new limits; it was originally 4.5 metres (15 ft) deeper in the middle than it is today. With the addition of a new curtain wall, the old main entrance to the Tower of London was obscured and made redundant; a new entrance was created in the southwest corner of the external wall circuit. The complex consisted of an inner and an outer gatehouse and a barbican, which became known as the Lion Tower as it was associated with the animals as part of the Royal Menagerie since at least the 1330s. The Lion Tower itself no longer survives.
Edward extended the south side of the Tower of London onto land that had previously been submerged by the River Thames. In this wall, he built St Thomas's Tower between 1275 and 1279; later known as Traitors' Gate, it replaced the Bloody Tower as the castle's water-gate. The building is unique in England, and the closest parallel is the now demolished water-gate at the Louvre in Paris. The dock was covered with arrowslits in case of an attack on the castle from the River; there was also a portcullis at the entrance to control who entered. There were luxurious lodgings on the first floor. Edward also moved the Royal Mint into the Tower; its exact location early on is unknown, although it was probably in either the outer ward or the Lion Tower. By 1560, the Mint was located in a building in the outer ward near Salt Tower. Between 1348 and 1355, a second water-gate, Cradle Tower, was added east of St Thomas's Tower for the king's private use.
Foundation and early history
Victorious at the Battle of Hastings on 14 October 1066, the invading Duke of Normandy, William the Conqueror, spent the rest of the year securing his holdings by fortifying key positions. He founded several castles along the way, but took a circuitous route toward London; only when he reached Canterbury did he turn towards England's largest city. As the fortified bridge into London was held by Saxon troops, he decided instead to ravage Southwark before continuing his journey around southern England. A series of Norman victories along the route cut the city's supply lines and in December 1066, isolated and intimidated, its leaders yielded London without a fight. Between 1066 and 1087, William established 36 castles, although references in the Domesday Book indicate that many more were founded by his subordinates. The Normans undertook what has been described as "the most extensive and concentrated programme of castle-building in the whole history of feudal Europe". They were multi-purpose buildings, serving as fortifications (used as a base of operations in enemy territory), centres of administration, and residences.
William sent an advance party to prepare the city for his entrance, to celebrate his victory and found a castle; in the words of William's biographer, William of Poitiers, "certain fortifications were completed in the city against the restlessness of the huge and brutal populace. For he [William] realised that it was of the first importance to overawe the Londoners". At the time, London was the largest town in England; the foundation of Westminster Abbey and the old Palace of Westminster under Edward the Confessor had marked it as a centre of governance, and with a prosperous port it was important for the Normans to establish control over the settlement. The other two castles in London – Baynard's Castle and Montfichet's Castle – were established at the same time. The fortification that would later become known as the Tower of London was built onto the south-east corner of the Roman town walls, using them as prefabricated defences, with the River Thames providing additional protection from the south. This earliest phase of the castle would have been enclosed by a ditch and defended by a timber palisade, and probably had accommodation suitable for William.
Most of the early Norman castles were built from timber, but by the end of the 11th century a few, including the Tower of London, had been renovated or replaced with stone. Work on the White Tower – which gives the whole castle its name – is usually considered to have begun in 1078, however the exact date is uncertain. William made Gundulf, Bishop of Rochester, responsible for its construction, although it may not have been completed until after William's death in 1087. The White Tower is the earliest stone keep in England, and was the strongest point of the early castle. It also contained grand accommodation for the king. At the latest, it was probably finished by 1100 when Bishop Ranulf Flambard was imprisoned there. Flambard was loathed by the English for exacting harsh taxes. Although he is the first recorded prisoner held in the Tower, he was also the first person to escape from it, using a smuggled rope secreted in a butt of wine. He was held in luxury and permitted servants, but on 2 February 1101 he hosted a banquet for his captors. After plying them with drink, when no one was looking he lowered himself from a secluded chamber, and out of the Tower. The escape came as such a surprise that one contemporary chronicler accused the bishop of witchcraft.
The Anglo-Saxon Chronicle records that in 1097 King William II ordered a wall to be built around the Tower of London; it was probably built from stone and likely replaced the timber palisade that arced around the north and west sides of the castle, between the Roman wall (to the east) and the Thames (to the south). The Norman Conquest of London manifested itself not only with a new ruling class, but in the way the city was structured. Land was confiscated and redistributed amongst the Normans, who also brought over hundreds of Jews, for financial reasons. The Jews arrived under the direct protection of the Crown, as a result of which Jewish communities were often found close to castles. The Jews used the Tower as a retreat, when threatened by anti-Jewish violence.
The death in 1135 of Henry I left England with a disputed succession; although the king had persuaded his most powerful barons to swear support for the Empress Matilda, just a few days after Henry's death Stephen of Blois arrived from France to lay claim to the throne. The importance of the city and its Tower is marked by the speed at which he secured London. The castle, which had not been used as a royal residence for some time, was usually left in the charge of a Constable, a post held at this time by Geoffrey de Mandeville. As the Tower was considered an impregnable fortress in a strategically important position, possession was highly valued. Mandeville exploited this, selling his allegiance to Matilda after Stephen was captured in 1141 at the Battle of Lincoln. Once her support waned, the following year he resold his loyalty to Stephen. Through his role as Constable of the Tower, Mandeville became "the richest and most powerful man in England". When he tried the same ploy again, this time holding secret talks with Matilda, Stephen had him arrested, forced him to cede control of his castles, and replaced him with one of his most loyal supporters. Until then the position had been hereditary, originally held by Geoffrey de Mandeville, but the position's authority was such that from then on it remained in the hands of an appointee of the monarch. The position was usually given to someone of great importance, who might not always be at the castle due to other duties. Although the Constable was still responsible for maintaining the castle and its garrison, from an early stage he had a subordinate to help with this duty: the Lieutenant of the Tower.[70] Constables also had civic duties relating to the city. Usually they were given control of the city and were responsible for levying taxes, enforcing the law and maintaining order. The creation in 1191 of the position of Lord Mayor of London removed many of the Constable's civic powers, and at times led to friction between the two.
Expansion
The castle probably retained its form as established by 1100 until the reign of Richard I (1189–1199). The castle was extended under William Longchamp, King Richard's Lord Chancellor and the man in charge of England while he was on crusade. The Pipe Rolls record £2,881 1s 10d spent at the Tower of London between 3 December 1189 and 11 November 1190, from an estimated £7,000 spent by Richard on castle building in England. According to the contemporary chronicler Roger of Howden, Longchamp dug a moat around the castle and tried in vain to fill it from the Thames. Longchamp was also Constable of the Tower, and undertook its expansion while preparing for war with King Richard's younger brother, Prince John, who in Richard's absence arrived in England to try to seize power. As Longchamp's main fortress, he made the Tower as strong as possible. The new fortifications were first tested in October 1191, when the Tower was besieged for the first time in its history. Longchamp capitulated to John after just three days, deciding he had more to gain from surrender than prolonging the siege.
John succeeded Richard as king in 1199, but his rule proved unpopular with many of his barons, who in response moved against him. In 1214, while the king was at Windsor Castle, Robert Fitzwalter led an army into London and laid siege to the Tower. Although under-garrisoned, the Tower resisted and the siege was lifted once John signed the Magna Carta. The king reneged on his promises of reform, leading to the outbreak of the First Barons' War. Even after the Magna Carta was signed, Fitzwalter maintained his control of London. During the war, the Tower's garrison joined forces with the barons. John was deposed in 1216 and the barons offered the English throne to Prince Louis, the eldest son of the French king. However, after John's death in October 1216, many began to support the claim of his eldest son, Henry III. War continued between the factions supporting Louis and Henry, with Fitzwalter supporting Louis. Fitzwalter was still in control of London and the Tower, both of which held out until it was clear that Henry III's supporters would prevail.
In the 13th century, Kings Henry III (1216–1272) and Edward I (1272–1307) extended the castle, essentially creating it as it stands today. Henry was disconnected from his barons, and a mutual lack of understanding led to unrest and resentment towards his rule. As a result, he was eager to ensure the Tower of London was a formidable fortification; at the same time Henry was an aesthete and wished to make the castle a comfortable place to live. From 1216 to 1227 nearly £10,000 was spent on the Tower of London; in this period, only the work at Windsor Castle cost more (£15,000). Most of the work was focused on the palatial buildings of the innermost ward. The tradition of whitewashing the White Tower (from which it derives its name) began in 1240.
Beginning around 1238, the castle was expanded to the east, north, and north-west. The work lasted through the reign of Henry III and into that of Edward I, interrupted occasionally by civil unrest. New creations included a new defensive perimeter, studded with towers, while on the west, north, and east sides, where the wall was not defended by the river, a defensive ditch was dug. The eastern extension took the castle beyond the bounds of the old Roman settlement, marked by the city wall which had been incorporated into the castle's defences. The Tower had long been a symbol of oppression, despised by Londoners, and Henry's building programme was unpopular. So when the gatehouse collapsed in 1240, the locals celebrated the setback. The expansion caused disruption locally and £166 was paid to St Katherine's Hospital and the prior of Holy Trinity in compensation.
Henry III often held court at the Tower of London, and held parliament there on at least two occasions (1236 and 1261) when he felt that the barons were becoming dangerously unruly. In 1258, the discontented barons, led by Simon de Montfort, forced the King to agree to reforms including the holding of regular parliaments. Relinquishing the Tower of London was among the conditions. Henry III resented losing power and sought permission from the pope to break his oath. With the backing of mercenaries, Henry installed himself in the Tower in 1261. While negotiations continued with the barons, the King ensconced himself in the castle, although no army moved to take it. A truce was agreed with the condition that the King hand over control of the Tower once again. Henry won a significant victory at the Battle of Evesham in 1265, allowing him to regain control of the country and the Tower of London. Cardinal Ottobuon came to England to excommunicate those who were still rebellious; the act was deeply unpopular and the situation was exacerbated when the cardinal was granted custody of the Tower. Gilbert de Clare, 6th Earl of Hertford, marched on London in April 1267 and laid siege to the castle, declaring that custody of the Tower was "not a post to be trusted in the hands of a foreigner, much less of an ecclesiastic". Despite a large army and siege engines, Gilbert de Clare was unable to take the castle. The Earl retreated, allowing the King control of the capital, and the Tower experienced peace for the rest of Henry's reign.
Although he was rarely in London, Edward I undertook an expensive remodelling of the Tower, costing £21,000 between 1275 and 1285, over double that spent on the castle during the whole of Henry III's reign. Edward I was a seasoned castle builder, and used his experience of siege warfare during the crusades to bring innovations to castle building. His programme of castle building in Wales heralded the introduction of the widespread use of arrowslits in castle walls across Europe, drawing on Eastern influences. At the Tower of London, Edward filled in the moat dug by Henry III and built a new curtain wall along its line, creating a new enclosure. A new moat was created in front of the new curtain wall. The western part of Henry III's curtain wall was rebuilt, with Beauchamp Tower replacing the castle's old gatehouse. A new entrance was created, with elaborate defences including two gatehouses and a barbican. In an effort to make the castle self-sufficient, Edward I also added two watermills. Six hundred Jews were imprisoned in the Tower of London in 1278, charged with coin clipping. Persecution of the country's Jewish population under Edward began in 1276 and culminated in 1290 when he issued the Edict of Expulsion, forcing the Jews out of the country. In 1279, the country's numerous mints were unified under a single system whereby control was centralised to the mint within the Tower of London, while mints outside of London were reduced, with only a few local and episcopal mints continuing to operate.
Later Medieval Period
During Edward II's reign (1307–1327) there was relatively little activity at the Tower of London. However, it was during this period that the Privy Wardrobe was founded. The institution was based at the Tower and responsible for organising the state's arms. In 1321, Margaret de Clare, Baroness Badlesmere became the first woman imprisoned in the Tower of London after she refused Queen Isabella admittance to Leeds Castle and ordered her archers to target Isabella, killing six of the royal escort. Generally reserved for high-ranking inmates, the Tower was the most important royal prison in the country. However it was not necessarily very secure, and throughout its history people bribed the guards to help them escape. In 1323, Roger Mortimer, Baron Mortimer, was aided in his escape from the Tower by the Sub-Lieutenant of the Tower who let Mortimer's men inside. They hacked a hole in his cell wall and Mortimer escaped to a waiting boat. He fled to France where he encountered Edward's Queen. They began an affair and plotted to overthrow the King.
One of Mortimer's first acts on entering England in 1326 was to capture the Tower and release the prisoners held there. For four years he ruled while Edward III was too young to do so himself; in 1330, Edward and his supporters captured Mortimer and threw him into the Tower. Under Edward III's rule (1312–1377) England experienced renewed success in warfare after his father's reign had put the realm on the backfoot against the Scots and French. Amongst Edward's successes were the battles of Crécy and Poitiers where King John II of France was taken prisoner, and the capture of the King David II of Scotland at Neville's Cross. During this period, the Tower of London held many noble prisoners of war. Edward II had allowed the Tower of London to fall into a state of disrepair, and by the reign of Edward III the castle was an uncomfortable place. The nobility held captive within its walls were unable to engage in activities such as hunting which were permissible at other royal castles used as prisons, for instance Windsor. Edward III ordered that the castle should be renovated.
When Richard II was crowned in 1377, he led a procession from the Tower to Westminster Abbey. This tradition began in at least the early 14th century and lasted until 1660. During the Peasants' Revolt of 1381 the Tower of London was besieged with the King inside. When Richard rode out to meet with Wat Tyler, the rebel leader, a crowd broke into the castle without meeting resistance and looted the Jewel House. The Archbishop of Canterbury, Simon Sudbury, took refuge in St John's Chapel, hoping the mob would respect the sanctuary. However, he was taken away and beheaded on Tower Hill. Six years later there was again civil unrest, and Richard spent Christmas in the security of the Tower rather than Windsor as was more usual. When Henry Bolingbroke returned from exile in 1399, Richard was imprisoned in the White Tower. He abdicated and was replaced on the throne by Bolingbroke, who became King Henry IV. In the 15th century, there was little building work at the Tower of London, yet the castle still remained important as a place of refuge. When supporters of the late Richard II attempted a coup, Henry IV found safety in the Tower of London. During this period, the castle also held many distinguished prisoners. The heir to the Scottish throne, later King James I of Scotland, was kidnapped while journeying to France in 1406 and held in the Tower. The reign of Henry V (1413–1422) renewed England's fortune in the Hundred Years' War against France. As a result of Henry's victories, such as the Battle of Agincourt, many high-status prisoners were held in the Tower of London until they were ransomed.
Much of the latter half of the 15th century was occupied by the Wars of the Roses between the claimants to the throne, the houses of Lancaster and York. The castle was once again besieged in 1460, this time by a Yorkist force. The Tower was damaged by artillery fire but only surrendered when Henry VI was captured at the Battle of Northampton. With the help of Richard Neville, 16th Earl of Warwick (nicknamed "the Kingmaker") Henry recaptured the throne for a short time in 1470. However, Edward IV soon regained control and Henry VI was imprisoned in the Tower of London, where he was probably murdered. In 1471, during the Siege of London, the Tower's Yorkist garrison exchanged fire with Lancastrians holding Southwark, and sallied from the fortress to take part in a pincer movement to attack Lancastrians who were assaulting Aldgate on London's defensive wall. During the wars, the Tower was fortified to withstand gunfire, and provided with loopholes for cannons and handguns: an enclosure called the Bulwark was created for this purpose to the south of Tower Hill, although it no longer survives.
Shortly after the death of Edward IV in 1483, the notorious murder of the Princes in the Tower is traditionally believed to have taken place. The incident is one of the most infamous events associated with the Tower of London. Edward V's uncle Richard, Duke of Gloucester was declared Lord Protector while the prince was too young to rule. Traditional accounts have held that the 12-year-old Edward was confined to the Tower of London along with his younger brother Richard. The Duke of Gloucester was proclaimed King Richard III in June. The princes were last seen in public in June 1483;[105] it has traditionally been thought that the most likely reason for their disappearance is that they were murdered late in the summer of 1483. Bones thought to belong to them were discovered in 1674 when the 12th-century forebuilding at the entrance to the White Tower was demolished; however, the reputed level at which the bones were found (10 ft or 3 m) would put the bones at a depth similar to that of the Roman graveyard found, in 2011, 12 ft (4 m) underneath the Minories a few hundred yards to the north. Opposition to Richard escalated until he was defeated at the Battle of Bosworth Field in 1485 by the Lancastrian Henry Tudor, who ascended to the throne as Henry VII. As king, Henry VII built a tower for a library next to the King's Tower.
Changing use
The beginning of the Tudor period marked the start of the decline of the Tower of London's use as a royal residence. As 16th-century chronicler Raphael Holinshed said the Tower became used more as "an armouries and house of munition, and thereunto a place for the safekeeping of offenders than a palace roiall for a king or queen to sojourne in". Henry VII visited the Tower on fourteen occasions between 1485 and 1500, usually staying for less than a week at a time. The Yeoman Warders have been the Royal Bodyguard since at least 1509. In 1517 the Tower fired its cannon at City crowds engaged in the xenophobic Evil May Day riots, in which the properties of foreign residents were looted. It is not thought that any rioters were hurt by the gunfire, which was probably meant merely to intimidate the mob.
During the reign of Henry VIII, the Tower was assessed as needing considerable work on its defences. In 1532, Thomas Cromwell spent £3,593 on repairs and imported nearly 3,000 tons of Caen stone for the work. Even so, this was not sufficient to bring the castle up to the standard of contemporary military fortifications which were designed to withstand powerful artillery. Although the defences were repaired, the palace buildings were left in a state of neglect after Henry's death. Their condition was so poor that they were virtually uninhabitable. From 1547 onwards, the Tower of London was only used as a royal residence when its political and historic symbolism was considered useful, for instance each of Edward VI, Mary I, and Elizabeth I briefly stayed at the Tower before their coronations.
In the 16th century, the Tower acquired an enduring reputation as a grim, forbidding prison. This had not always been the case. As a royal castle, it was used by the monarch to imprison people for various reasons, however these were usually high-status individuals for short periods rather than common citizenry as there were plenty of prisons elsewhere for such people. Contrary to the popular image of the Tower, prisoners were able to make their life easier by purchasing amenities such as better food or tapestries through the Lieutenant of the Tower. As holding prisoners was originally an incidental role of the Tower – as would have been the case for any castle – there was no purpose-built accommodation for prisoners until 1687 when a brick shed, a "Prison for Soldiers", was built to the north-west of the White Tower. The Tower's reputation for torture and imprisonment derives largely from 16th-century religious propagandists and 19th-century romanticists. Although much of the Tower's reputation is exaggerated, the 16th and 17th centuries marked the castle's zenith as a prison, with many religious and political undesirables locked away. The Privy Council had to sanction the use of torture, so it was not often used; between 1540 and 1640, the peak of imprisonment at the Tower, there were 48 recorded cases of the use of torture. The three most common forms used were the infamous rack, the Scavenger's daughter, and manacles. The rack was introduced to England in 1447 by the Duke of Exeter, the Constable of the Tower; consequentially it was also known as the Duke of Exeter's daughter. One of those tortured at the Tower was Guy Fawkes, who was brought there on 6 November 1605; after torture he signed a full confession to the Gunpowder Plot.
Among those held and executed at the Tower was Anne Boleyn. Although the Yeoman Warders were once the Royal Bodyguard, by the 16th and 17th centuries their main duty had become to look after the prisoners. The Tower was often a safer place than other prisons in London such as the Fleet, where disease was rife. High-status prisoners could live in conditions comparable to those they might expect outside; one such example was that while Walter Raleigh was held in the Tower his rooms were altered to accommodate his family, including his son who was born there in 1605. Executions were usually carried out on Tower Hill rather than in the Tower of London itself, and 112 people were executed on the hill over 400 years.[119] Before the 20th century, there had been seven executions within the castle on Tower Green; as was the case with Lady Jane Grey, this was reserved for prisoners for whom public execution was considered dangerous. After Lady Jane Grey's execution on 12 February 1554, Queen Mary I imprisoned her sister Elizabeth, later Queen Elizabeth I, in the Tower under suspicion of causing rebellion as Sir Thomas Wyatt had led a revolt against Mary in Elizabeth's name.
The Office of Ordnance and Armoury Office were founded in the 15th century, taking over the Privy Wardrobe's duties of looking after the monarch's arsenal and valuables. As there was no standing army before 1661, the importance of the royal armoury at the Tower of London was that it provided a professional basis for procuring supplies and equipment in times of war. The two bodies were resident at the Tower from at least 1454, and by the 16th century they had moved to a position in the inner ward. The Board of Ordnance (successor to these Offices) had its headquarters in the White Tower and used surrounding buildings for storage. In 1855 the Board was abolished; its successor (the Military Store Department of the War Office) was also based there until 1869, after which its headquarters staff were relocated to the Royal Arsenal in Woolwich (where the recently closed Woolwich Dockyard was converted into a vast ordnance store).
Political tensions between Charles I and Parliament in the second quarter of the 17th century led to an attempt by forces loyal to the King to secure the Tower and its valuable contents, including money and munitions. London's Trained Bands, a militia force, were moved into the castle in 1640. Plans for defence were drawn up and gun platforms were built, readying the Tower for war. The preparations were never put to the test. In 1642, Charles I attempted to arrest five members of parliament. When this failed he fled the city, and Parliament retaliated by removing Sir John Byron, the Lieutenant of the Tower. The Trained Bands had switched sides, and now supported Parliament; together with the London citizenry, they blockaded the Tower. With permission from the King, Byron relinquished control of the Tower. Parliament replaced Byron with a man of their own choosing, Sir John Conyers. By the time the English Civil War broke out in November 1642, the Tower of London was already in Parliament's control.
The last monarch to uphold the tradition of taking a procession from the Tower to Westminster to be crowned was Charles II in 1661. At the time, the castle's accommodation was in such poor condition that he did not stay there the night before his coronation. Under the Stuart kings the Tower's buildings were remodelled, mostly under the auspices of the Office of Ordnance. Just over £4,000 was spent in 1663 on building a new storehouse, now known as the New Armouries in the inner ward. In the 17th century there were plans to enhance the Tower's defences in the style of the trace italienne, however they were never acted on. Although the facilities for the garrison were improved with the addition of the first purpose-built quarters for soldiers (the "Irish Barracks") in 1670, the general accommodations were still in poor condition.
When the Hanoverian dynasty ascended the throne, their situation was uncertain and with a possible Scottish rebellion in mind, the Tower of London was repaired. Most of the work in this period (1750 to 1770) was done by the King's Master Mason, John Deval. Gun platforms added under the Stuarts had decayed. The number of guns at the Tower was reduced from 118 to 45, and one contemporary commentator noted that the castle "would not hold out four and twenty hours against an army prepared for a siege". For the most part, the 18th-century work on the defences was spasmodic and piecemeal, although a new gateway in the southern curtain wall permitting access from the wharf to the outer ward was added in 1774. The moat surrounding the castle had become silted over the centuries since it was created despite attempts at clearing it. It was still an integral part of the castle's defences, so in 1830 the Constable of the Tower, the Duke of Wellington, ordered a large-scale clearance of several feet of silt. However this did not prevent an outbreak of disease in the garrison in 1841 caused by poor water supply, resulting in several deaths. To prevent the festering ditch posing further health problems, it was ordered that the moat should be drained and filled with earth. The work began in 1843 and was mostly complete two years later. The construction of the Waterloo Barracks in the inner ward began in 1845, when the Duke of Wellington laid the foundation stone. The building could accommodate 1,000 men; at the same time, separate quarters for the officers were built to the north-east of the White Tower. The building is now the headquarters of the Royal Regiment of Fusiliers. The popularity of the Chartist movement between 1828 and 1858 led to a desire to refortify the Tower of London in the event of civil unrest. It was the last major programme of fortification at the castle. Most of the surviving installations for the use of artillery and firearms date from this period.
During the First World War, eleven men were tried in private and shot by firing squad at the Tower for espionage. During the Second World War, the Tower was once again used to hold prisoners of war. One such person was Rudolf Hess, Adolf Hitler's deputy, albeit just for four days in 1941. He was the last state prisoner to be held at the castle. The last person to be executed at the Tower was German spy Josef Jakobs who was shot on 15 August 1941. The executions for espionage during the wars took place in a prefabricated miniature rifle range which stood in the outer ward and was demolished in 1969. The Second World War also saw the last use of the Tower as a fortification. In the event of a German invasion, the Tower, together with the Royal Mint and nearby warehouses, was to have formed one of three "keeps" or complexes of defended buildings which formed the last-ditch defences of the capital.
Restoration and tourism
The Tower of London has become established as one of the most popular tourist attractions in the country. It has been a tourist attraction since at least the Elizabethan period, when it was one of the sights of London that foreign visitors wrote about. Its most popular attractions were the Royal Menagerie and displays of armour. The Crown Jewels also garner much interest, and have been on public display since 1669. The Tower steadily gained popularity with tourists through the 19th century, despite the opposition of the Duke of Wellington to visitors. Numbers became so high that by 1851 a purpose-built ticket office was erected. By the end of the century, over 500,000 were visiting the castle every year.
Over the 18th and 19th centuries, the palatial buildings were slowly adapted for other uses and demolished. Only the Wakefield and St Thomas's Towers survived. The 18th century marked an increasing interest in England's medieval past. One of the effects was the emergence of Gothic Revival architecture. In the Tower's architecture, this was manifest when the New Horse Armoury was built in 1825 against the south face of the White Tower. It featured elements of Gothic Revival architecture such as battlements. Other buildings were remodelled to match the style and the Waterloo Barracks were described as "castellated Gothic of the 15th century". Between 1845 and 1885 institutions such as the Mint which had inhabited the castle for centuries moved to other sites; many of the post-medieval structures left vacant were demolished. In 1855, the War Office took over responsibility for manufacture and storage of weapons from the Ordnance Office, which was gradually phased out of the castle. At the same time, there was greater interest in the history of the Tower of London.
Public interest was partly fuelled by contemporary writers, of whom the work of William Harrison Ainsworth was particularly influential. In The Tower of London: A Historical Romance he created a vivid image of underground torture chambers and devices for extracting confessions that stuck in the public imagination. Ainsworth also played another role in the Tower's history, as he suggested that Beauchamp Tower should be opened to the public so they could see the inscriptions of 16th- and 17th-century prisoners. Working on the suggestion, Anthony Salvin refurbished the tower and led a further programme for a comprehensive restoration at the behest of Prince Albert. Salvin was succeeded in the work by John Taylor. When a feature did not meet his expectations of medieval architecture Taylor would ruthlessly remove it; as a result, several important buildings within the castle were pulled down and in some cases post-medieval internal decoration removed.
Although only one bomb fell on the Tower of London in the First World War (it landed harmlessly in the moat), the Second World War left a greater mark. On 23 September 1940, during the Blitz, high-explosive bombs damaged the castle, destroying several buildings and narrowly missing the White Tower. After the war, the damage was repaired and the Tower of London was reopened to the public.
A 1974 bombing in the White Tower Mortar Room left one person dead and 41 injured. No one claimed responsibility for the blast, but the police investigated suspicions that the IRA was behind it.
In the 21st century, tourism is the Tower's primary role, with the remaining routine military activities, under the Royal Logistic Corps, having wound down in the latter half of the 20th century and moved out of the castle. However, the Tower is still home to the regimental headquarters of the Royal Regiment of Fusiliers, and the museum dedicated to it and its predecessor, the Royal Fusiliers. Also, a detachment of the unit providing the King's Guard at Buckingham Palace still mounts a guard at the Tower, and with the Yeomen Warders, takes part in the Ceremony of the Keys each day. On several occasions through the year gun salutes are fired from the Tower by the Honourable Artillery Company, these consist of 62 rounds for royal occasions, and 41 on other occasions.
Since 1990, the Tower of London has been cared for by an independent charity, Historic Royal Palaces, which receives no funding from the Government or the Crown. In 1988, the Tower of London was added to the UNESCO list of World Heritage Sites, in recognition of its global importance and to help conserve and protect the site. However, recent developments, such as the construction of skyscrapers nearby, have pushed the Tower towards being added to the United Nations' Heritage in Danger List. The remains of the medieval palace have been open to the public since 2006 where visitors can explore the restored chambers. Although the position of Constable of the Tower remains the highest position held at the Tower, the responsibility of day-to-day administration is delegated to the Resident Governor. The Constable is appointed for a five-year term; this is primarily a ceremonial post today but the Constable is also a trustee of Historic Royal Palaces and of the Royal Armouries. General Sir Gordon Messenger was appointed Constable in 2022.
At least six ravens are kept at the Tower at all times, in accordance with the belief that if they are absent, the kingdom will fall. They are under the care of the Ravenmaster, one of the Yeoman Warders. As well as having ceremonial duties, the Yeoman Warders provide guided tours around the Tower.
Garrison
The Yeomen Warders provided the permanent garrison of the Tower, but the Constable of the Tower could call upon the men of the Tower Hamlets to supplement them when necessary. The Tower Hamlets, aka Tower Division of Middlesex's Ossulstone Hundred was an area, significantly larger than the modern London Borough of the same name, which owed military service to the Constable in his ex officio role as Lord Lieutenant of the Tower Hamlets.
The earliest surviving reference to the inhabitants of the Tower Hamlets having a duty to provide a guard for the Tower of London is from 1554, during the reign of Mary I, but the relationship is thought to go back much further. Some believe the connection goes back to the time of the Conqueror. The duty is likely to have had its origin in the rights and obligations of the Manor of Stepney which covered most or all of the Hamlets area.
Crown Jewels
The tradition of housing the Crown Jewels in the Tower of London probably dates from the reign of Henry III (1216–1272). The Jewel House was built specifically to house the royal regalia, including jewels, plate, and symbols of royalty such as the crown, sceptre, and sword. When money needed to be raised, the treasure could be pawned by the monarch. The treasure allowed the monarch independence from the aristocracy and consequently was closely guarded. A new position for "keeper of the jewels, armouries and other things" was created, which was well rewarded; in the reign of Edward III (1327–1377) the holder was paid 12d a day. The position grew to include other duties including purchasing royal jewels, gold, and silver, and appointing royal goldsmiths and jewellers.
In 1649, during the English Commonwealth following Charles I's execution, the contents of the Jewel House were disposed of along with other royal properties, as decreed by Cromwell. Metal items were sent to the Mint to be melted down and re-used, and the crowns were "totallie broken and defaced".
When the monarchy was restored in 1660, the only surviving items of the coronation regalia were a 12th-century spoon and three ceremonial swords. (Some pieces that had been sold were later returned to the Crown.) Detailed records of old regalia survived, and replacements were made for the coronation of Charles II in 1661 based on drawings from the time of Charles I. For the coronation of Charles II, gems were rented because the treasury could not afford to replace them.
In 1669, the Jewel House was demolished and the Crown Jewels moved into Martin Tower (until 1841). They were displayed here for viewing by the paying public. This was exploited two years later when Colonel Thomas Blood attempted to steal them. Blood and his accomplices bound and gagged the Jewel House keeper. Although they laid their hands on the Imperial State Crown, Sceptre and Orb, they were foiled when the keeper's son turned up unexpectedly and raised the alarm.
Since 1994, the Crown Jewels have been on display in the Jewel House in the Waterloo Block. Some of the pieces were once regularly used by Queen Elizabeth II. The display includes 23,578 gemstones, the 800-year-old Coronation Spoon, St Edward's Crown (traditionally placed on a monarch's head at the moment of crowning) and the Imperial State Crown.
Royal Menagerie
There is evidence that King John (1166–1216) first started keeping wild animals at the Tower. Records of 1210–1212 show payments to lion keepers.
The Royal Menagerie is frequently referenced during the reign of Henry III. Holy Roman Emperor Frederick II presented Henry with three leopards, c. 1235, which were kept in the Tower. In 1252, the sheriffs were ordered to pay fourpence a day towards the upkeep of the King's polar bear, a gift from Haakon IV of Norway in the same year; the bear attracted a great deal of attention from Londoners when it went fishing in the Thames while tied to the land by a chain. In 1254 or 1255, Henry III received an African elephant from Louis IX of France depicted by Matthew Paris in his Chronica Majora. A wooden structure was built to house the elephant, 12.2 m (40 ft) long by 6.1 m (20 ft) wide. The animal died in 1258, possibly because it was given red wine, but also perhaps because of the cold climate of England.
In 1288, Edward I added a lion and a lynx and appointed the first official Keeper of the animals.[179] Edward III added other types of animals, two lions, a leopard and two wildcats. Under subsequent kings, the number of animals grew to include additional cats of various types, jackals, hyenas, and an old brown bear, Max, gifted to Henry VIII by Emperor Maximilian.[180] In 1436, during the time of Henry VI, all the lions died and the employment of Keeper William Kerby was terminated.
Historical records indicate that a semi-circular structure or barbican was built by Edward I in 1277; this area was later named the Lion Tower, to the immediate west of the Middle Tower. Records from 1335 indicate the purchase of a lock and key for the lions and leopards, also suggesting they were located near the western entrance of the Tower. By the 1500s that area was called the Menagerie. Between 1604 and 1606 the Menagerie was extensively refurbished and an exercise yard was created in the moat area beside the Lion Tower. An overhead platform was added for viewing of the lions by the royals, during lion baiting, for example in the time of James I. Reports from 1657 include mention of six lions, increasing to 11 by 1708, in addition to other types of cats, eagles, owls and a jackal.
Natural History Museum
By the 18th century, the menagerie was open to the public; admission cost three half-pence or a cat or dog to be fed to the lions. By the end of the century, that had increased to 9 pence. A particularly famous inhabitant was Old Martin, a large grizzly bear given to George III by the Hudson's Bay Company in 1811. An 1800 inventory also listed a tiger, leopards, a hyena, a large baboon, various types of monkeys, wolves, and "other animals". By 1822, however, the collection included only a grizzly bear, an elephant, and some birds. Additional animals were then introduced. In 1828, there were over 280 representing at least 60 species as the new keeper Alfred Copps was actively acquiring animals.
After the death of George IV in 1830, a decision was made to close down the Menagerie on the orders of the Duke of Wellington. In 1831, most of the stock was moved to the London Zoo which had opened in 1828. This decision was made after an incident, although sources vary as to the specifics: either a lion was accused of biting a soldier, or Ensign Seymour had been bitten by a monkey. The last of the animals left in 1835, relocated to Regent's Park. The Menagerie buildings were removed in 1852 but the Keeper of the Royal Menagerie was entitled to use the Lion Tower as a house for life. Consequently, even though the animals had long since left the building, the tower was not demolished until the death of Copps, the last keeper, in 1853.
In 1999, physical evidence of lion cages was found, one being 2x3 metres (6.5x10 feet) in size, very small for a lion that can grow to be 2.5 meters (approximately 8 feet) long. In 2008, the skulls of two male Barbary lions (now extinct in the wild) from northwest Africa were found in the moat area of the Tower. Radiocarbon tests dated them from 1280 to 1385 and 1420–1480. In 2011, an exhibition was hosted at the Tower with fine wire sculptures by Kendra Haste.
In folklore
The Tower of London has been represented in popular culture in many ways. As a result of 16th and 19th century writers, the Tower has a reputation as a grim fortress, a place of torture and execution.
One of the earliest traditions associated with the Tower was that it was built by Julius Caesar; the story was popular amongst writers and antiquaries. The earliest recorded attribution of the Tower to the Roman ruler dates to the mid-14th century in a poem by Sir Thomas Gray. The origin of the myth is uncertain, although it may be related to the fact that the Tower was built in the corner of London's Roman walls. Another possibility is that someone misread a passage from Gervase of Tilbury in which he says Caesar built a tower at Odnea in France. Gervase wrote Odnea as Dodres, which is close to the French for London, Londres. Today, the story survives in William Shakespeare's Richard II and Richard III, and as late as the 18th century some still regarded the Tower as built by Caesar.
Anne Boleyn was beheaded in 1536 for treason against Henry VIII; her ghost supposedly haunts the Church of St Peter ad Vincula in the Tower, where she is buried, and has been said to walk around the White Tower carrying her head under her arm. This haunting is commemorated in the 1934 comic song "With Her Head Tucked Underneath Her Arm". Other reported ghosts include Henry VI, Lady Jane Grey, Margaret Pole, and the Princes in the Tower. In January 1816, a sentry on guard outside the Jewel House claimed to have witnessed an apparition of a bear advancing towards him, and reportedly died of fright a few days later. In October 1817, a tubular, glowing apparition was claimed to have been seen in the Jewel House by the Keeper of the Crown Jewels, Edmund Lenthal Swifte. He said that the apparition hovered over the shoulder of his wife, leading her to exclaim: "Oh, Christ! It has seized me!" Other nameless and formless terrors have been reported, more recently, by night staff at the Tower.
The purpose of our journey to California was to visit old friends who had to move here from London because of their son’s medical reasons. We felt very fortunate to enjoy their endless hospitality and love. During our short journey through California I learned that this beautiful American state is incredibly diverse in nature, landscape and temperature. We drove from freezing Yellowstone to the warm beach in just a few hours. Aside from the natural beauty, we found the people in California very friendly, warm hearted, open minded, progressive and clean. Sitting on the balcony of our friend's apartment with a cup of coffee, I fully understood why people wanted to live here.
The main purpose on Flickr is share works and pictures between members, so I decided to share some of my artists, (they are so many that would be impossible to fit all in a collage).
You may aready know them, but if not, please, take a moment to see their stream: AMAZING!.
1. Juvenile-A.
2. Tamishir.
3. Luis Beltrán.
5. Jenn Violeta.
6. John Alunan.
View from Smith Tower
Aussicht vom Smith Tower
CenturyLink Field is a multi-purpose stadium located in Seattle, Washington, United States. It is the home field for the Seattle Seahawks of the National Football League (NFL) and Seattle Sounders FC of Major League Soccer (MLS). Originally called Seahawks Stadium, it became Qwest Field in June 2004, when telecommunications carrier Qwest acquired the naming rights. It received its current name in June 2011 after Qwest's acquisition by CenturyLink. It is a modern facility with views of the Downtown Seattle skyline and can seat 69,000 people. The complex also includes the Event Center with the WaMu Theater, a parking garage, and a public plaza. The venue hosts concerts, trade shows, and consumer shows along with sporting events. Located within a mile (1.6 km) of Downtown Seattle, the stadium is accessible by multiple freeways and forms of mass transit.
The stadium was built between 2000 and 2002 on the site of the Kingdome after voters approved funding for the construction in a statewide election held in June 1997. This vote created the Washington State Public Stadium Authority to oversee public ownership of the venue. The owner of the Seahawks, Paul Allen, formed First & Goal Inc. to develop and operate the new facilities. Allen was closely involved in the design process and emphasized the importance of an open-air venue with an intimate atmosphere.
The crowd is notoriously loud during Seahawks games. It has twice held the Guinness World Record for loudest crowd roar at an outdoor stadium, first at 136.6 decibels in 2013, followed by a measurement of 137.6 decibels in 2014. The noise has contributed to the team's home field advantage with an increase in false start (movement by an offensive player prior to the play) and delay of game (failure of the offense to snap the ball prior to the play clock expiring) penalties against visiting teams. The stadium was the first in the NFL to implement a FieldTurf artificial field. Numerous college and high school American football games have also been played at the stadium.
CenturyLink Field is also designed for soccer. The first sporting event held included a United Soccer Leagues (USL) Seattle Sounders match. The USL team began using the stadium regularly for home games in 2003. The MLS expansion team Seattle Sounders FC, began its inaugural season in 2009 at the stadium. CenturyLink Field was the site of the MLS Cup in 2009. The venue also hosted the 2010 and 2011 tournament finals for the U.S. Open Cup. Sounders FC won both times and new attendance records were set each year it was hosted at CenturyLink Field. In August 2013, the Sounders broke a new home field attendance record when 67,385 fans turned out to watch them play the Portland Timbers.
Safeco Field (sometimes referred to as just Safeco) is a retractable roof baseball stadium located in Seattle, Washington. However, unlike other retractable roof stadiums, Safeco Field has what is called a "retractable umbrella". This is because when the roof is closed, the stadium is still open on the sides to the outside weather, so the Mariners can play outdoor baseball even in the rain. There is no need for heating or air-conditioning because it is just like an outdoor stadium. Owned and operated by the Washington State Major League Baseball Stadium Public Facilities District, it is the home stadium of the Seattle Mariners of Major League Baseball (MLB) and has a seating capacity of 47,943 for baseball. It is located in Seattle's SoDo neighborhood, near the western terminus of Interstate 90. The first game was played on July 15, 1999.
During the 1990s, the suitability of the Mariners' original stadium—the Kingdome—as a MLB facility came under doubt, and the team's ownership group threatened to relocate the team. In September 1995, King County voters defeated a ballot measure to secure public funding for a new baseball stadium. Shortly thereafter, the Mariners' first appearance in the MLB postseason and their victory in the 1995 American League Division Series (ALDS) renewed a public desire to keep the team in town. As a result, the Washington State Legislature approved an alternate means of funding for the stadium with public money. The site for the stadium, just south of the Kingdome, was selected in September 1996 and construction began in March 1997.
Aside from the Mariners, Safeco Field is also used for amateur baseball events including the Washington Interscholastic Activities Association high school state championships and one Washington Huskies game per season. Major non-baseball events that have been held at Safeco Field include the 2001 Seattle Bowl (the game attracted 30,144), as well as WrestleMania XIX in 2003 which attracted the stadium's record attendance of 54,097.
Naming rights to the stadium are owned by Seattle-based Safeco Insurance. Safeco reportedly paid $40 million to have its name on the stadium for 20 years. The naming rights will expire after the 2018 season, when it was announced on June 13, 2017, that Safeco would not renew the naming rights. The bonds issued to finance Safeco Field were retired on October 1, 2011, five years earlier than anticipated.
(Wikipedia)
Das CenturyLink Field ist ein American-Football-Stadion in der US-amerikanischen Stadt Seattle im Bundesstaat Washington. Beheimatet sind hier die Seattle Seahawks aus der National Football League (NFL). Das Fußball-Franchise Seattle Sounders FC aus der Major League Soccer (MLS) nutzt die Anlage als Fußballstadion.
Das Stadion wurde am 28. Juli 2002 eröffnet und ersetzte den ehemals an gleicher Stelle befindlichen Kingdome. Der ursprüngliche Name des Stadions war Seahawks Stadium, von den Fans liebevoll The Hawk genannt. Nachdem die Telefongesellschaft Qwest die Namensrechte gekauft hatte, wurde die Umbenennung in Qwest Field am 2. Juni 2004 bekanntgegeben. Nachdem Qwest durch das Telekommunikationsunternehmen CenturyLink übernommen worden war, erfolgte im Juni 2011 die neuerliche Umbenennung in CenturyLink Field.
Das Stadiondach ist so konstruiert, dass bei Niederschlag, der in der Stadt sehr häufig auftritt, und Wind aus der Hauptwindrichtung nur die Trainer und Ersatzspieler der Auswärtsmannschaft nass werden und die der Heimmannschaft, welche sich zumindest beim Football immer gegenüber befindet, trocken bleiben. Ironischerweise fanden, nachdem die Seahawks im CenturyLink Field spielten, 28 Heimspiele in Folge statt, in denen es keinen Tropfen Regen gab. Ihr erstes Spiel mit Regen fand gegen die Dallas Cowboys am 23. Oktober 2005 statt. Die Seahawks gewannen 13:10.
Eine weitere Besonderheit der Architektur besteht darin, dass sich unter der Dachkonstruktion, wie von Seahawks-Besitzer Paul Allen gewollt, der Lärm aufschaukelt. Dadurch sind enorme Geräuschpegel möglich, die dem Stadion den Titel Lautestes Stadion der NFL einbrachten. Noch wird diskutiert, inwieweit die Fans die Verantwortung für den Lärm tragen, insbesondere, da auch das Vorgängerstadion, der Kingdome, den Ruf hatte, extrem laut zu sein. Ein Beweis für die Lautstärke könnte die Penalty-Statistik aus der Saison 2005/06 sein, die darlegt, dass in keinem anderen Stadion der NFL so viele (24) Fehlstart-Strafen eingehandelt wurden wie im CenturyLink Field. Offizielle Lautstärkemessungen werden von der NFL nicht durchgeführt.
Das Safeco Field ist ein Baseballstadion in der US-amerikanischen Stadt Seattle im US-Bundesstaat Washington. Es ist die Heimstätte der Seattle Mariners, einem Baseballteam der Major League Baseball (MLB). Der Namensgeber des Stadions ist seit 1998 die Safeco Insurance, ein Versicherungsunternehmen mit Sitz in Seattle. Die Namensrechte für 20 Jahre bis 2019 kosten die Firma 40 Mio. US-Dollar.
Das Stadion hat ein Fassungsvermögen von 47.934 Zuschauern (ausschließlich Sitzplätze) und ein schließbares Dach. Die Gesamtbaukosten betrugen bis zur Eröffnung 517,6 Mio. US-Dollar, damit war Safeco Field zu diesem Zeitpunkt das teuerste Baseballstadion der Welt.
Eröffnet wurde es nach zwei Jahren Bauzeit am 15. Juli 1999 mit dem Spiel der Mariners gegen die San Diego Padres. Safeco Field dient dem Team als Nachfolger für den Kingdome, einem Stadion mit geschlossenem Kuppeldach, das bis zum Jahr 2000 direkt nördlich an das neue Stadion angrenzte.
(Wikipedia)
The main Photo of my APVA (All Purpose Vehicle Armored). I just tinkered around with the chassis of my old truck and produced this... Thing ... over a few episodes of Psyche.
Yeah, It has a few (*eh-HEM!*) features included. I just had to post a lot of pictures of it to show off. It was a pain trying to get that window on the door to function AND open, but it was conquered. Made sure that the figure fit in, but that also had it's setbacks. The door kind of bulges when the figure is put in, and there isn't a lot of room for it. The head scrapes the top, and the windscreen has to be removed in order for the figure to be fit in properly.
It at first did not have the crane, but I placed it in after some afterthought. I wanted the winch to be on the front of the vehicle, but I decided that it looked too much like my previous build. And, I wanted a different grill design (Kind of looks like a 70's Chevy sedan...?).
The turret on top is really something all together. It is literally bending bricks. I connected the mudguard things with the 1x1 modified bricks that have the little dent with the stud ( This thing ) to keep them together and forming the circle/ oval. It also had to fit in a 6 brick long space, using SNOT and stuff. I'm glad that it is done and looks decent, but it was a very big thorn in my side 'till the whole thing was done.
Anyway, thank you for reading my description and rant. If you fave, please comment and blah blah blah enjoy and stuff.
-Brahm
© This photograph is a copyrighted image. Please do not download this image to use or distribute for any other purpose without my expressed consent.
Use without permission is ILLEGAL.
"DC-3 docks with large space base. In June 1969, NASA redirected North American to investigate a bold new concept proposed by the Manned Spacecraft Center's Maxime Faget. The company received a $0.25-million contract extension for this purpose, and another $2.9 million in July 1969 to develop large modular space stations and space base concepts like the early concept depicted here. Faget, the designer of the Mercury capsule, disliked Max Hunter's Starclipper lifting-body design since it had poor low-speed aerodynamics and also would be difficult to develop since the structure was tightly coupled with the aerodynamics. Faget preferred a simple winged design but he also admitted that traditional wings would be very heavy and the leading edges would be difficult to protect from the searing heat of reentry. His solution was the “DC-3” which alleviated the problem by reentering at a very high angle of attack (60 deg.), i.e. coming in nose-high much like the suborbital X-15 rocketplane. This would only expose the flat underside of the vehicle, as most of the thermal energy goes into the shock wave forming in front of the vehicle. The high drag also shortens the duration of the heat pulse, yet does not exceed acceptable crew deceleration load factors beyond 2 g's. The DC-3 wing would only be optimized for subsonic flight and landing, greatly reducing the development cost and time. But the low lift-to-drag ratio reentry profile advocated by Faget would also create some problems since the DC-3 would have limited crossrange during reentry, i.e. it would have been unable to fly larger distances than about 430km to the left and right of an initial direction of flight. Crossrange was an important military requirement, so the USAF opposed the DC-3."
The above, and the photo, along with a plethora of other fantastic images and information, at:
www.pmview.com/spaceodysseytwo/spacelvs/sld022.htm
Credit: PMView website
The exquisite artwork is by Henry Lozano Jr., North American Aviation/North American Rockwell artist/illustrator extraordinaire. Accordingly, Mr. Lozano was 1970 President of the Society of Illustrators of Los Angeles (SILA):
Unfortunately, the record of the above, along with the link itself, has been removed from the following SILA website...:
...and replaced by the following.
Both above credit: SILA website
While still very informative, with reference to other superb ‘aerospace’ artists, it’s nonetheless very disappointing that Mr. Lozano has been omitted from the record.
See also:
1.bp.blogspot.com/-OlAZql_DmEs/Xv0oJa3n2hI/AAAAAAAASts/RY...
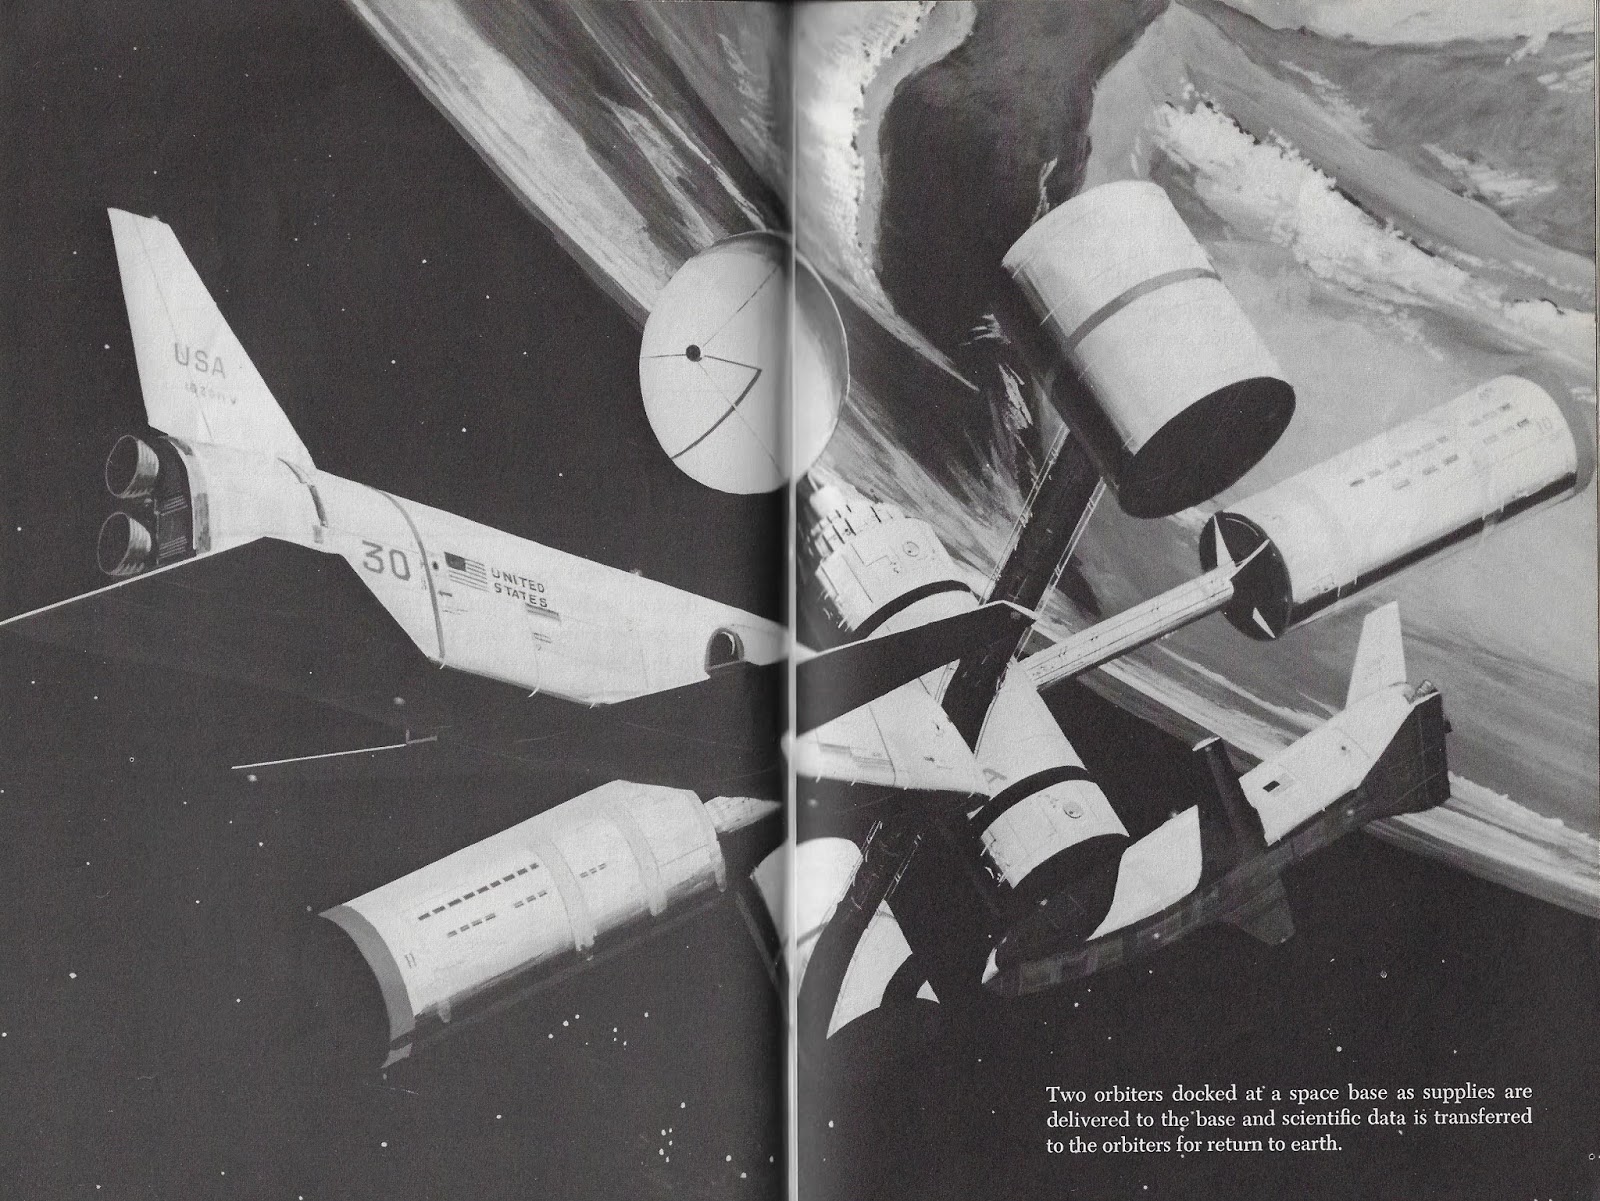
Credit: John Sisson/Dreams of Space - Books and Ephemera blogspot
And:
forum.kerbalspaceprogram.com/index.php?/topic/127839-maxi...
Credit: KERBAL SPACE PROGRAM website/LOTS of cool stuff at this website as well.
en.wikipedia.org/wiki/North_American_DC-3
Credit Wikipedia
Posted 12/12/24
- - - Please note that ALL of my images are "All Rights Reserved" and are posted for educational purposes only. Please do the right thing and contact me in advance if you wish to discuss the use or reuse of my images and provide a link to my originals. I would also ask that I be given a "first look" at any 7Up UnCola billboards or posters before you market them to the general public in return for my extensive investment in time, money and research, including interviewing some of the surviving artists. Thanks, and enjoy. - - -
Search "7Up UnCola Billboards" on eBay or Flickr.com if you'd like to learn more about this stunning body of work or acquire originals that might be duplicates to me. I keep the best and sell the rest.
You can learn more about my one-of-a-kind 7Up UnCola billboard & poster collection by reading this in-depth article in Collectors Weekly (dot com):
www.collectorsweekly.com/articles/collecting-7ups-most-be...
dangerousminds.net/comments/the_uncola_7up_and_the_most_p...
- - - FOR SALE - - -
Check eBay for this super rare poster. It was not sold to the general public like many of the other 7Up UnCola posters via their yearly “billboard & poster” offers. This was meant to be displayed on the outside of delivery trucks so finding one is much harder than usual.
My excess inventory is available on a rotating basis via my shop on eBay, or contact me directly via Flickrmail (preferred). You will also see a variety of other even rarer retro 7Up UnCola posters listed for sale. If my collection contains more than 1 copy, the duplicates may be offered for others to enjoy.
www.ebay.com/usr/finishstrong312?_trksid=p2047675.l2559
Size: 59 5/8” (151.45 cm) x 35 ¼” (89.54 cm), Subway Size "B” vintage 7Up UnCola poster
Name: "Butterfly & Bottle" by Pat Dypold. Her signature is under the bottom left wing.
Condition: Good. Has a few water stains, some surface scuffing, short rips, wrinkles, black marks on the back side of the left edge and creases in the thick paper. Professional poster restorers could clean and stretch this to restore it to its former glory.
These color renditions are very close to the actual poster.
The billboard version of this image was posted along highways just prior to Woodstock (August 15-18) in 1969.
www.topfoto.co.uk/imageflows2/?s=7Up
TV ad on YouTube:
www.youtube.com/watch?NR=1&v=WkaPrAGX4dQ
This exact poster image is featured as a 2-page spread on pages 204-205 of the book entitled "Electric Banana" by Norman Hathaway:
www.amazon.com/gp/aw/d/8862082045?pc_redir=1400488153&...
Learn more details about giant 7Up UnCola billboards and posters like this in my "7Up Billboard" set (right, or link below):
www.flickr.com/photos/30559980@N07/sets/72157623502964435/
If you have any UnCola billboard posters, please tell me about them. Although RARE, other copies of this poster do exist in several sizes.
Design #2 in the yellow poster offer from 1972.
Mailing Tube: www.flickr.com/photos/30559980@N07/5530833484/in/set-7215...
This is one of the very best billboards ever produced IMO. It conveys the message at 50 mph without a single word.
Lloyd: please contact me at btreat@swbell.net
I was going to accept your offer with terms.