View allAll Photos Tagged positioning
Italien / Südtirol - Corvara
Colvosco seen on the way from Gardena Pass to the Rifugio Franco Cavazza al Pisciadù
Kolfuschg gesehen auf dem Weg vom Grödner Joch zur Pisciadùhütte
Corvara in Badia (Italian: Corvara in Badia [korˈvaːra im ˈbadiːa]; German: Corvara or Kurfar) is a comune (municipality) in South Tyrol in northern Italy, located about 40 kilometres (25 mi) east of Bolzano.
Geography
As of 30 November 2010, it had a population of 1,340 and an area of 42.2 square kilometres (16.3 sq mi).
Corvara in Badia borders the following municipalities: Badia, Canazei, Livinallongo del Col di Lana, San Martin de Tor, and Sëlva.
Corvara in Badia is the main center of Alta Badia, a prestigious tourist area located at the top end of the Val Badia, surrounded by the peaks of the Dolomites mountains. Because of its geographic position in the heart of the Dolomites, Alta Badia gradually transformed itself into an avantgarde tourist area keeping intact its alpine character.
Frazioni
The municipality of Corvara in Badia contains the frazioni Calfosch (Italian: Colfosco, German: Kolfuschg) and Pescosta.
Linguistic distribution
According to the 2011 census, 89.70% of the population speak Ladin, 6.84% Italian and 3.46% German as first language.
Sport
Maratona dles Dolomites
The finish of the annual single-day seven mountain passes crossing Maratona dles Dolomites bicycle race is in Corvara.
(Wikipedia)
Corvara ([kɔrˈvaˑra]; ladinisch Corvara; italienisch Corvara in Badia; ungebräuchliche Eindeutschung Kurfar, bereits vor 1918 Corvara) ist eine über 1500 m hoch gelegene italienische Gemeinde in Südtirol und gehört mit St. Martin in Thurn, Abtei, Wengen und Enneberg zu den fünf ladinischen Gemeinden des Gadertals. Corvara hat 1376 Einwohner (Stand 31. Dezember 2019).
Geografie
Die Gemeinde Corvara befindet sich im südwestlichen Seitenast des oberen, südlichen Gadertals (ladinisch Val Badia) in Ladinien. Das Siedlungsgebiet ist von Bergmassiven der Dolomiten umgeben. Zum 42,13 km² großen Gemeindegebiet gehören im Nordwesten Teile der Puezgruppe, die im Naturpark Puez-Geisler unter Schutz gestellt sind, im Südwesten Teile der Sellagruppe, in die das Mittagstal (Val de Mesdì) hineinführt, und im Osten mit den Pralongià-Hochflächen zwischen Corvara und St. Kassian (San Ćiascian) erste Erhebungen der Fanesgruppe. Der höchste Punkt der Gemeinde ist der Piz Boè (3152 m s.l.m.), wo Corvara an das Trentino und Venetien (Provinz Belluno) grenzt. Weitere bedeutende Gipfel sind beispielsweise der Brunecker Turm (2495 m), der Sassongher (2665 m) und die Cirspitzen (Pizes de Cir). Entwässert wird das Gebiet durch die Gader.
Die Bevölkerung von Corvara verteilt sich auf drei Dörfer, die im Laufe des 20. Jahrhunderts nahezu zusammengewachsen sind:
Corvara (1520–1570 m), der Hauptort der Gemeinde auf der südlichen Talseite
Pescosta (1520–1580 m) auf der gegenüberliegenden nördlichen Talseite,
Kolfuschg (1610–1690 m, ladinisch Calfosch, italienisch Colfosco), die am höchsten gelegene Siedlung nordwestlich vom Hauptort.
Corvara ist ganzjährig erreichbar von Norden her, wo die Gemeinde an Abtei (Badia) grenzt, über die Talstraße, die im Pustertal in der Gegend von Bruneck ihren Anfang nimmt. Zudem gibt es zwei Passstraßen nach Corvara, deren Öffnung jedoch von der Schneelage abhängig ist: Nach Westen verbindet das Grödner Joch (2121 m, Ju de Frara) die Gemeinde mit Wolkenstein (Sëlva) in Gröden (Gherdëina), nach Süden bildet der Campolongopass (1875 m, Ju de Ćiaulunch) einen Übergang nach Arabba (Rèba).
Geschichte
Archäologische Funde aus der vorchristlichen Zeit gibt es keine. Auch die Flur- und Ortsnamen sind ladinisch und somit nicht vorrömisch. Die abgelegene Lage und das raue Klima gaben wenig Grund zu früher Dauersiedlung.
Corvara wurde 1292 erstmals urkundlich erwähnt und gehörte zum Gericht Enneberg. Kolfuschg wurde 1153 erstmals erwähnt und unterstand dem Gericht Wolkenstein in Gröden und wurde erst 1828 dem Gadertal angeschlossen. Kirchlich gehörte Kolfuschg erst zur Pfarre Lajen, später zur Kuratie St. Christina in Gröden. Sowohl Corvara als auch Kolfuschg gehörten bis zum Ende des Ersten Weltkriegs zum Gerichtsbezirk Enneberg und waren Teil des Bezirks Bruneck. 1925 wurden die bis dato eigenständigen Gemeinden Corvara und Kolfuschg unter dem neuen Gemeindenamen Ladinia vereint, ehe dieser 1938 in Corvara geändert wurde.
Namensetymologie
Der Ortsname ist erstmals in einem Dokument von 1292 als altladinisch Corvera und deutsch Kurfaer erwähnt. Der Name wird von lateinisch corvus ‚Rabe‘ hergeleitet (so etwa der ladinische Etymologe Paul Videsott) und die -aria-Endung ist häufig bei Tierbezeichnungen. Corvaria wäre dann der Ort vieler Raben. Ein frühes deutsches Exonym war denn auch „Rabenstein“.
Bildung
In Corvara befindet sich eine Grundschule für die ladinische Sprachgruppe, die dem Schulsprengel der Nachbargemeinde Abtei angeschlossen ist. Unterrichtet wird dort ab der zweiten Klasse zwei Stunden pro Woche in Ladinisch, der übrige Unterricht findet zu 50 % auf Deutsch und zu weiteren 50 % auf Italienisch statt.
Sehenswertes
Gotische Pfarrkirche St. Katharina in Corvara (1347 erstmals erwähnt, 1452 geweiht) mit Flügelaltar der Donauschule, zuletzt 1967 restauriert;
Pfarrkirche von Kolfuschg, 1419 erstmals erwähnt, mit Holzplastiken aus dem 15. Jahrhundert;
Im Eingangsbereich des Edelweißtales bei Kolfuschg historische Bauernhäuser in typischer Holzbauweise.
Tourismus
Corvara ist Zentrum und Keimzelle des Tourismus im oberen Gadertal. Einer der ersten Bergführer, Skilehrer und Förderer des Fremdenverkehrs vor Ort war der Busunternehmer und Gastwirt Franz Kostner (1877–1968), nach dem auch die Franz-Kostner-Hütte in der Ostseite der Sella benannt ist. Nach einer Unterbrechung durch die beiden Weltkriege begann ein neuer Aufschwung Corvaras als Winter- und Sommerurlaubsziel um die Mitte des 20. Jahrhunderts. Heute ist Corvara Mitglied des Tourismusverbands Alta Badia. 130 km Pisten sind für die Wintersportsaison ausgebaut, die von Dezember bis Ostern dauert. Die bei Skifahrern sehr beliebte Sella Ronda führt an Corvara vorbei.
Corvara ist Zielpunkt des alljährlich Ende Juni/Anfang Juli stattfindenden Dolomiten-Radmarathons (147 km) rund um die Sella mit über 7000 Teilnehmern. Im Übrigen wird der Ort im Sommer von Bergwanderern, Kletterern, Rennradfahrern, Tourenradfahrern und Mountainbikern besucht. Der erste Sessellift zum Aussichtsgipfel Col Alto stammt von 1947 und gehört damit zu den ältesten in den Dolomiten. Eine neuere Zielgruppe sind Golfer.
Die Infrastruktur reicht von Hotels der gehobenen Klasse bis zu einfacheren Privatunterkünften und Ferienwohnungen. Rund um Corvara konzentrieren sich auch eine Reihe von gehobenen Restaurants, die für sich in Anspruch nehmen, zu den besten in Italien zu zählen.
Sport- und Freizeitangebot
Seilbahn zum Crep de Mont unweit des Boé-Sees (2198 m), von dort Sessellift zum Vallon (2530 m), Ausgangspunkt für Wanderwege und Klettersteige in die Sella hinein zum Piz Boè (3152 m); weiterer Klettersteig zum Boè-Seekofel (2908 m)
Sessellifte zum Col Alto (Aussichtsgipfel, 1980 m); zur Pralongia-Hochfläche (2050 m); von Kolfuschg Kabinenbahn zum Col Pradat am Fuße des Sassonghers (2038 m)
im Winter Skilifte
Eishalle
Kletterwand
Tennishalle
9-Loch-Golfplatz am Hang des Campolongopasses, der im Winter Skigebiet ist. Bespielbar ist er nur von Juni bis September.
Giro d’Italia
Corvara war mehrmals Etappenziel des Giro d’Italia:
3. Juni 1989, 14. Etappe, gewonnen von Flavio Giupponi
5. Juni 1992, 12. Etappe, gewonnen von Franco Vona
5. Juni 1993, 13. Etappe, gewonnen von Moreno Argentin
6. Juni 1993, 14. Etappe, gewonnen von Claudio Chiappucci
29. Mai 2002, 16. Etappe, gewonnen von dem Mexikaner Julio Pérez Cuapio
21. Mai 2016, 14. Etappe, gewonnen von dem Kolumbianer Esteban Chaves
(Wikipedia)
What do a canyon called massacre, a graffiti tunnel, and I, all have in common? Madleigh Twisted!!
This shoot was amazing. Not only did I get to work with beautiful and extremely talented Madleigh Twisted of IFL Models fame, but I had the opportunity to work with the creative minds behind two incredible guys who started came to the middle of nowhere, California didn't find the scene they were looking for so they created one.
IFL is Inner Family Legacy, a multi function model agency, clothing line and Hip Hop group from the mean streets of Hemet. They have incredible models, sic clothes and beats that do not quit with the rhyme style to match. And as if that wasn't enough they are some of the nicest, down to earth, hardworking, driven and talented group of people I have had the pleasure to work with.
This is just the beginning, I am going to start posting the photographs I did with Madleigh, then some of the clothing and fashion. I hope you enjoy this set as much as I enjoyed shooting it.
Madleigh Twisted can be found at : www.facebook.com/madleightwisted and www.modelmayhem.com/1862433
Information on IFL Models, clothing and hip hop can be discovered at : www.facebook.com/iflmodels; www.facebook.com/innerfamilylegacy; and
Grey Squirrel ~ Greenwich Park ~ London ~ England ~ Sunday February 5th 2012.
Highest Explore Position #388 ~ On March 1st 2012.
Click here to see My most interesting images
Purchase some of my images here ~ www.saatchionline.com/art/view/artist/24360/art/1259239 ~ Should you so desire...go on, make me rich..lol...Oh...and if you see any of the images in my stream that you would like and are not there, then let me know and I'll add them to the site for you..:))
You can also buy my WWT cards here (The Otter and the Sunset images) or in the shop at the Wetland Centre in Barnes ~ London ~ www.wwt.org.uk/shop/catalogue.asp?Page=1&CatID=182
Yup today is my Birthday...God I'm OLD!!!..lol...:))
Hope everybody has a great day..:)
A very recognizable symbol of the Pennsylvania Railroad remains in service today in a location far away from a PRR served location. Union Switch & Signal was able to sell a couple of the H-2 pot signals to the Chicago & Illinois Midland for use with crossing warning indicators. This one is at Shops in Springfield, IL at the North Grand Ave crossing. Another one I recall was in Pekin, IL. ETTS may come one day when North Grand becomes a bridge over the NS and I&M diamond.
The pot is displaying the stop indication. Clear is displayed once the crossing warning devices have been activated. This signal does not appear to convey authority across the interlocking.
11-30-2024
LAKHTA
.This small village on the northern shore of the Gulf of Finland, about 15 km northwest of the city, is home to human settlements on the banks of the Neva. It was on the territory of Lakhta that the remains of a man’s parking site of three thousand years ago were found.
In official documents, a settlement named Lakhta dates back to 1500. The name is derived from the Finnish-speaking word lahti - "bay". This is one of the few settlements that has not changed its name throughout its 500-year history. Also known as Laches, Lahes-by, Lahes and was originally inhabited by Izhora. In the last decades of the 15th century, Lakhta was a village (which indicates a significant population) and was the center of the eponymous grand-parish volost, which was part of the Spassko-Gorodensky graveyard of the Orekhovsky district of the Vodskaya Pyatina. In the village, there were 10 courtyards with 20 people (married men). In Lakhta, on average, there were 2 families per yard, and the total population of the village probably reached 75 people.
From the notes on the margins of the Swedish scribe book of the Spassky graveyard of 1640, it follows that the lands along the lower reaches of the Neva River and parts of the Gulf of Finland, including Lakhta Karelskaya, Perekulya (from the Finnish “back village”, probably because of its position relative to Lakhti) and Konduy Lakhtinsky, were royal by letter of honor on January 15, 1638 transferred to the possession of the Stockholm dignitary, Rickschulz general Bernhard Sten von Stenhausen, a Dutchman by birth. On October 31, 1648, the Swedish government granted these lands to the city of Nyuen (Nyenschanz). With the arrival of the Swedes in Prievye, Lakhta was settled by the Finns, who until the middle of the 20th century made up the vast majority of the villagers.
On December 22, 1766, Catherine 2 granted Lakhta Manor, which was then in the Office of the Chancellery from the buildings of palaces and gardens, "in which and in her villages with courtyards 208 souls," her favorite Count Orlov. Not later than 1768, Count J.A. Bruce took over the estate. In 1788, Lakhta Manor was listed behind him with wooden services on a dry land (high place) and the villages Lakhta, Dubki, Lisiy Nos and Konnaya belonging to it also on dry land, in those villages of male peasants 238 souls. On May 1, 1813, Lakhta passed into the possession of the landowners of the Yakovlevs. On October 5, 1844, Count A.I. Stenbok-Fermor entered into the possession of the Lakhtinsky estate, which then had 255 male souls. This clan was the owner of the estate until 1912, when its last representative got into debt and noble custody was established over the estate. On October 4, 1913, in order to pay off his debts, he was forced to go for corporatization, and the Lakhta estate passed into the ownership of the Joint Stock Company “Lakhta” of Count Stenbock-Fermor and Co.
After the revolution, Lakhta was left on its own for a while, here on the former estate of the counts Stenbock-Fermorov on May 19, 1919, the Lakhta excursion station was opened, which existed there until 1932. In the early 1920s, sand mining began on Lakhta beaches, and the abandoned and dilapidated peat plant of the Lakhta estate in 1922 took over the Oblzemotdel and put it into operation after major repairs. In 1963, the village of Lakhta was included in the Zhdanovsky (Primorsky) district of Leningrad (St. Petersburg).
At the beginning of Lakhtinsky Prospekt, on the banks of the Lakhtinsky spill, there was the village of Rakhilax (Rahilax-hof, Rahila, Rokhnovo). Most likely, under this name only one or several courtyards are designated. There is an assumption that the name of the village was formed from the Finnish raahata - “drag, drag,” because there could be a place for transportation through the isthmus of the Lakhtinsky spill (we should not forget that not only the bridge over the channel connecting the spill with the Gulf of Finland was not yet here, the duct itself was many times wider than the current one). The search book of the Spassko-Gorodensky graveyard of 1573, describing the Lakhta lands, mentions that there were 2 lodges in the “Rovgunov” village, from which we can conclude that we are talking about the village of Rohilaks, which the Russian scribes remade into a more understandable to them Rovgunovo. The village was empty in Swedish time and was counted as a wasteland of the village of Lahta.
On the banks of the Lakhtinsky spill, near the confluence of the Yuntolovka River, from the 17th century there existed the village of Bobylka (Bobylskaya), which merged into the village of Olgino only at the beginning of the 20th century, but was found on maps until the 1930s. It is probably the Search Book that mentions it Spassko-Gorodensky churchyard in 1573 as a village "in Lakhta in Perekui", behind which there was 1 obzh. With the arrival of the Swedes by royal letter on January 15, 1638, the village was transferred to the possession of the Stockholm dignitary, Rickshaw General Bernhard Sten von Stenhausen, a Dutchman by birth. On October 31, 1648, the Swedish government granted Lahti lands to the city of Nyuen (Nyenschanz). On the Swedish map of the 1670s, in the place of the village of Bobylsky, the village of Lahakeülä is marked (küla - the village (Fin.)). The village could subsequently be called Bobyl from the Russian word "bobyl."
The owners of Bobylskaya were both Count Orlov, and Count Y. A. Bruce, and the landowners Yakovlev. In 1844, Count A.I. Stenbok-Fermor entered into the possession of the Lakhtinsky estate (which included the village of Bobyl). This family was the owner of the estate until 1913, when the owners, in order to pay off their debts, had to go for corporatization, and the Lakhta estate was transferred to the ownership of the Lakhta Joint-Stock Company of Count Stenbock-Fermor and Co. By the middle of the 20th century, the village merged with the village of Lakhta.
The name Konnaya Lakhta (Konnaya) has been known since the 16th century, although earlier it sounded like Konduya (Konduya Lakhtinskaya) or just Kondu (from the Finnish kontu - courtyard, manor). Subsequently, this name was replaced by the more familiar Russian ear with the word "Horse". In the Search Book of the Spassko-Gorodensky Pogost in 1573, it is mentioned as the village "on Kovdui", where 1 obzh was listed, which indicates that there most likely was one yard. On January 15, 1638, together with neighboring villages, it was transferred to the possession of the Stockholm dignitary, Rickschulz General Bernhard Steen von Stenhausen, of Dutch origin. On October 31, 1648, the Swedish government granted these lands to the city of Nyuen (Nyenschanz). In a deed of gift, Konduya Lakhtinskaya is called a village, which indicates a noticeable increase in its population. Later, on the Swedish map of the 1670s, on the site of the present Horse Lahti, the village of Konda-bai is marked (by - village (sv)).
The owners of Konnaya Lakhta, as well as the villages of Bobylskaya and Lakhta, were in turn Count Orlov, Count Ya. A. Bruce, and the landowners Yakovlev. In 1844, Count A.I. Stenbok-Fermor entered the possession of the Lakhta estate (which included Konnaya Lakhta. This family was the owner of the estate until 1913, when the owners had to go to corporations to pay off their debts, and the Lakhta estate became the property of Lakhta Joint Stock Company of Count Stenbock-Fermor and Co. In 1963, Horse Lahta was included in the Zhdanov (Primorsky) district of Leningrad (St. Petersburg).
As the dacha village of Olgino appeared at the end of the 19th century and initially consisted of both Olgin itself and the villages of Vladimirovka (now part of Lisiy Nos) and Aleksandrovka. In the first half of the 18th century, this territory was part of the Verpelev palace estate, which in the second half of the 18th century was granted to Count G. G. Orlov, then it was owned by the family of landowners the Yakovlevs, in the middle of the 19th century the estate was transferred to the counts of Stenbock-Fermor. In 1905 A.V. Stenbok-Fermor, the then owner of Lakhta lands, divided the lands around Lakhta into separate plots with the intention of selling them profitably for dachas. So there were the villages of Olgino (named after the wife of Olga Platonovna), Vladimirovka (in honor of the father of the owner; the coastal part of the modern village of Lisy Nos) and Alexandrov or Aleksandrovskaya (in honor of Alexander Vladimirovich himself). It is likely that on the site of the village was the village of Olushino (Olushino odhe) - a search book of the Spassko-Gorodensky churchyard in 1573 mentions that there were 1 obzh in the village of Olushkov’s, which suggests that at least one residential the yard. On behalf of Olushka (Olpherius). Most likely, the village was deserted in Swedish time and then was already listed as a wasteland belonging to the village of Lahta. Thus, the name of the village could be given in harmony with the name of the mistress and the old name of the village.
The villages were planned among a sparse pine forest (the layout was preserved almost unchanged), so there were more amenities for living and spending time there than in Lakhta. A park was set up here, a summer theater, a sports ("gymnastic") playground, a tennis court, and a yacht club were arranged.
In the 1910s about 150 winter cottages were built in Olgino, many of which are striking monuments of "summer cottage" architecture. In 1963, the village of Olgino was included in the Zhdanovsky (Primorsky) district of Leningrad (St. Petersburg).
Near Olgino, in the area of the Dubki park, there was a small village Verpeleva (Verpelevo), which consisted of only a few yards. In the first half of the XVIII century. this territory was part of the palace estate "Verpeleva", which in the second half of the XVIII century. It was granted to Count G. G. Orlov, then passed to the Counts of Stenbock-Fermor. The village has not existed for a long time, but the entire reed-covered peninsula (barely protruding above the water of the Verpier-Luda peninsula (Verper Luda (from the Finnish luoto - “small rocky island”)) still existed, and there was another spelling the name of this island is Var Pala Ludo).
Kamenka. The Novgorod scribal book mentions two villages in the Lakhta region with a similar name, referring to the possessions of Selivan Zakharov, son of Okhten, with his son and 5 other co-owners. On the lands of this small patrimony, which, unlike the estate was inherited, peasants lived in 3 villages, including: the village "Kamenka in Lakhta near the sea" in 5 yards with 5 people and arable land in 1,5 obzhi, the village "on Kamenka "in 2 courtyards with 2 people and arable land in 1 obzhu. For the use of land, the peasants paid the owners of the patrimony 16 money and gave 1/3 of the rye harvest. Thus, in the 16th century on the Kamenka River (another name for the Kiviyoki River, which is the literal translation of kivi - "stone", joki - "river") there was one large village of Kamenka near its confluence with the Lakhtinsky spill and the second, smaller, somewhere upstream. On the drawing of Izhora land in 1705, a village under this name is depicted in the area of the modern village of Kamenka. The village of Kamennaya in the middle reaches of Kamenka and on the map of 1792 is designated. Other name options are Kaumenkka, Kiviaja.
In the second half of the 18th century, Kamenka became a vacation spot for Russian Germans. Here in 1865, German colonists founded their "daughter" colony on leased land. Since then, the village has received the name Kamenka Colony (so called until the 1930s). In 1892, a colony near the village of Volkovo "budded" from it. The inhabitants of both colonies belonged to the Novo-Saratov parish and since 1871 had a prayer house in Kamenka, which was visited by 250 people. He maintained a school for 40 students. The house was closed in 1935 and later demolished.
Currently, Kamenka exists as a holiday village, located along the road to Levashovo. Since 1961 - in the city, part of the planning area in the North-West, from the mid-1990s. built up with multi-storey residential buildings and cottages.
Volkovo. The settlement is about southeast of the village of Kamenka - on the old road to Kamenka, on the bank of a stream that flows into Kamenka between the village of Kamenka and the Shuvalovsky quarry. In 1892, a German colony emerged on the territory of the village, "budding" from a nearby colony in the village of Kamenka. The origin of Volkovo is not clear, the village is found only on maps of 1912, 1930, 1939, 1943. and probably appeared no earlier than the 19th century.
Kolomyagi. Scribe books of the XV — XVI centuries and Swedish plans testify that small settlements already existed on the site of Kolomyag. Most likely, these were first Izhora or Karelian, then Finnish farms, which were empty during the hostilities of the late XVII century.
The name "Kolomyag" connoisseurs decipher in different ways. Some say that it came from the "colo" - in Finnish cave and "pulp" - a hill, a hill. The village is located on the hills, and such an interpretation is quite acceptable. Others look for the root of the name in the Finnish word "koaa" - bark - and believe that trees were processed here after felling. Another version of the origin of the name from the Finnish "kello" is the bell, and it is associated not with the feature of the mountain, but with the "bell on the mountain" - a tower with a signal bell standing on a hill.
The owners of Kolomyazhsky lands were Admiral General A.I. Osterman, Count A.P. Bestuzhev-Ryumin, a family of Volkonsky. In 1789, the Volkonskys sold these lands to retired colonel Sergei Savvich Yakovlev. On his estate S. S. Yakovlev built a manor and lived in it with his wife and seven daughters. The once-Finnish population of Kolomyag was “Russified” by that time - it was made up of descendants of serfs resettled by Osterman and Bestuzhev-Rumin from their villages in Central Russia (natives of the Volga and Galich) and Ukraine. Then the name "Kellomyaki" began to sound in Russian fashion - "Kolomyagi", although later the old name also existed, especially among local Finns. And not without reason the indigenous Kolomozhites associate their origin with the Volga places, and the southern half of the village is now called “Galician”.
Yakovlev died in 1818. Five years after his death, a division of the territory of the manor was made. The village of Kolomyagi was divided in half between two of his daughters. The border was the Bezymyanny stream. The southeastern part of the village of Kolomyagi beyond Bezymyanny creek and a plot on the banks of the Bolshaya Nevka passed to the daughter Ekaterina Sergeevna Avdulina.
Daughter Yakovleva Elena Sergeevna - the wife of General Alexei Petrovich Nikitin, a hero of the Patriotic War of 1812, who was awarded the highest military orders and twice a gold sword with the inscription "For courage", died early, leaving her daughter Elizabeth. The northwestern part of Kolomyag inherited the young Elizabeth, so this part of Kolomyag was practically inherited by the father of Yakovlev’s granddaughter, Count A.P. Nikitin, who in 1832 became the owner of the entire village. It is his name that is stored in the names of the streets - 1st and 2nd Nikitinsky and Novo-Nikitinsky. The new owner built a stone mansion on the estate’s estate - an excellent example of classicism of the first third of the 19th century, which became his country house and has survived to this day and has been occupied until recently by the Nursing Home. It is believed that this mansion was built according to the project of the famous architect A.I. Melnikov. The severity and modesty of the architectural appearance of the facades and residential chambers of the Nikitin mansion was opposed by the splendor of ceremonial interiors, in particular the two-light dance hall with choirs for musicians. Unfortunately, with repeated alterations and repairs, many details of the decor and stucco emblems of the owners disappeared. Only two photographs of the 1920s and preserved fragments of ornamental molding and paintings on the walls and ceiling show the past richness of the decorative decoration of this architectural monument. The mansion was surrounded by a small park. In it stood a stone pagan woman brought from the southern steppes of Russia (transferred to the Hermitage), and a pond with a plakun waterfall was built. Near the pond there was a "walk of love" from the "paradise" apple trees - it was called so because the bride and groom passed through it after the wedding. Here, in the shadow of these apple trees, young lovers made appointments.
Under the Orlov-Denisov opposite the mansion (now Main Street, 29), the structures of an agricultural farm were erected, partially preserved to this day, and the greenhouse. Behind the farm were the master's fields. On them, as the New Time newspaper reported in August 1880, they tested the reaping and shearing machines brought from America.
In the 19th century, the provincial surveyor Zaitsev submitted for approval the highway called the Kolomyagskoye Shosse. The route was supposed to connect the village, gradually gaining fame as a summer residence of the "middle arm", with St. Petersburg. The construction of the road ended in the 1840s, and then horse-drawn and country-house crafts became the most important articles of peasant income. In addition, peasants either built small dachas in their yards, or rented their huts for the summer. Located away from the roads, surrounded by fields, the village was chosen by multi-family citizens.
The income from the summer cottage industry increased from year to year, which was facilitated by the summer movement of omnibuses that opened on the new highway from the City Council building. They walked four times a day, each accommodated 16 people, the fare cost 15 kopecks. Even when the Finnish Railway with the nearest Udelnaya station came into operation in 1870, the highway remained the main access road through which public carriages pulled by a trio of horses ran from the Stroganov (now Ushakovsky) bridge.
Objective: fit the mini dolls under the windscreen so they can see over the windowsill, while still keeping cockpit details visible through the window...
Solution: Angle the cockpits raising the front, and lowering the back.
Result: A+ pass. Time to move on.. I spent way to much time on this little detail...
Highest Explore Position #373 ~ On Saturday May 30th 2009.
Atlantic Puffin - Farne Islands, Northumberland, England - Tuesday May 27th 2009.
Click here to see My most interesting images
Well, a bonus image tonight as I have thousands of photo's from my 5 days away...and could end up still posting them come Christmas..lol
Especially as I could get a few hundred more images if I find somewhere to go over the weekend during my trip back home to Colchester..:)
Sooooo...I hope your all having a wonderful evening / night wherever you may be..:)
From Wikipedia, the free encyclopedia ~ The Atlantic Puffin (Fratercula arctica) is a seabird species in the auk family. It is a pelagic bird that feeds primarily by diving for fish, but also eats other sea creatures, such as squid and crustaceans. Its most obvious characteristic is its brightly coloured beak during the breeding seasons. Also known as the Common Puffin, it is the only puffin species which is found in the Atlantic Ocean. The curious appearance of the bird, with its colourful huge bill and its striking piebald plumage, has given rise to nicknames such as "clown of the ocean" and "sea parrot".
Description ~ The Atlantic Puffin is 28–34 cm (11-13.5 in) in length, with a 50–60 cm (20-24 in) wingspan. The male is generally slightly larger than the female, but they are coloured alike. This bird is mainly black above and white below, with gray to white cheeks and red-orange legs. The bill is large and triangular, and during the breeding season is bright orange with a patch of blue bordered by yellow at the rear. The characteristic bright orange bill plates grow before the breeding season and are shed after breeding. The bills are used in courtship rituals, such as the pair tapping their bills together. During flight, it appears to have grey round underwings and a white body; it has a direct flight low over the water. The related Horned Puffin (Fratercula corniculata) from the North Pacific looks very similar but has slightly different head ornaments.
The Atlantic Puffin is typically silent at sea, except for soft purring sounds it sometimes makes in flight. At the breeding colonies the birds make a deep growl
Distribution and ecology ~ This species breeds on the coasts of northern Europe, the Faroe Islands, Iceland and eastern North America, from well within the Arctic Circle to northern France and Maine. The winter months are spent at sea far from land - in Europe as far south as the Mediterranean, and in North America to North Carolina.
About 95% of the Atlantic puffins in North America breed around Newfoundland's coastlines. The largest puffin colony in the western Atlantic (estimated at more than 260,000 pairs) can be found at the Witless Bay Ecological Reserve, south of St. John's, Newfoundland and Labrador.
Predators of the Atlantic Puffin include the Great Black-backed Gull (Larus marinus), the Great Skua (Stercorarius skua), and similar-sized species, which can catch a puffin in flight, or pick off one separated from the colony. Smaller gull species like the Herring Gull (L. argentatus) which are hardly able to bring down a healthy adult puffin, take eggs or recently hatched chicks, and will also steal fish.
Diet ~ Feeding areas are often located 100 km (60 mi) offshore from the nest or more, though when provisioning young the birds venture out only half that distance. Atlantic Puffins can dive for distances of up to 70 m (200 ft) and are propelled by their powerful wings, which are adapted for swimming. They use their webbed feet as a rudder while submerged. Puffins collect several small fish, such as herring, sprats, zooplankton, fish (shellfish), sand eels, when hunting. They use their tongues to hold the fish against spines in their palate, leaving their beaks free to open and catch more fish. A popular, but untrue, story claims that puffins neatly line up the fish in their bills with the heads facing alternate ways. Additional components of their diet are crustaceans and mollusks. A puffin can sometimes have a dozen or more fish in its beak at once.
Reproduction ~ Atlantic Puffins are colonial nesters, using burrows on grassy cliffs. They can face competition from other burrow nesting animals such as Rabbits, Manx Shearwaters and occasionally Razorbills. They will also nest amongst rocks and scree. Male puffins perform most of the work of clearing out the nest area, which is sometimes lined with grass, feathers or seaweed. The only time spent on land is to nest. Mates are found prior to arriving at the colonies, and mating takes place at sea.
The Atlantic Puffin is sexually mature at the age of 4–5 years. The species is monogamous and has biparental care. A single-egg clutch is produced each year, and incubation responsibilities are shared between both parents. Total incubation time is around 39–45 days, and the chick takes about 49 days to fledge. At fledging, the chick leaves the burrow alone, and flies/swims out to sea, usually during the evening. Contrary to popular belief, young puffins are not abandoned by their parents (although this does occur in some other seabirds, such as shearwaters). Synchronous laying of eggs is found in Atlantic Puffins in adjacent burrows.

IN ENGLISH BELOW THE LINE
Foto presa amb una Zeiss Ikon Super Ikonta 531, fabricada el 1938 i venuda a Budapest; Carl Zeiss Tessar f3.5 / 75mm; Kodak Ektar 100, revelat amb procés C41 modificat a "bleach bypass", amb el kit de Tetenal. La càmera fou fabricada el mateix any que es lluità al Ebre, potser mentre aquestes trinxeres eren excavades i disputades.
Fotografies de la zona de combats de la Batalla del Ebre (1938).
Al oest del camp de batalla del Ebre, prop ja del limit amb Aragó, hi ha les restes d'una linea fortificada que no hi té relació directa, ja que no s'hi va combatre mai, però que és força interessant. De fet, sembla que arribar a reconquerir-la hauria estat un dels objectius de la ofensiva republicana.
La "linea del Algars" era part de les defenses que ja el 1936 s'havien dissenyat i construit a Catalunya davant la eventualitat que els feixistes trenquessin el front a Aragó. Fou construit per la Generalitat de Catalunya i la CNT. L'altra era la Linea del Cinca, encara més ferma. Aquestes restes corresponen al anomenat "Fort de Milet" (o Milets o Millet). Costa de veure (i de arribar-hi) avui en dia, ja que està parcialment dinamitat i ple de sotabosc. Però en linies generals comptava amb cuatre posicions obertes per artilleria, cadascuna de les quals amb un tunel al darrera per tal de portar la peça, guardar la munició, i suposo que protegir-hi la peça en cas de bombardeig. Tot això coronat per un observatori d'artilleria fortificat. Els recursos que s'hi dedicaren, considerant el moment (el caos inicial de la guerra), son molt importants.
Per desgracia, tot el concepte sembla ja a l'època força anticuat i superat, inspirant-se en bateries de combat d'estil francès de finals del s. XIX i a sobre senes pràcticament us ni de formigó ni de acer, pel que la seva protecció davant un bombardeig pesat seria molt dubtosa. I a sobre, com TOTES les linies de defensa construides durant la guerra a Catalunya, fou abandonada sense combat. En fi...
La batalla de l'Ebre (25 juliol - 16 novembre de 1938) fou la més important i mortifera de la guerra civil espanyola. Hi ha que també la consideren també la més decisiva, però crec que per desgracia la guerra ja estava decidida de molt abans, com a minim des del trencament del front d'Aragó el 9 de març del mateix any.
Tot i que l'exèrcit republicà creuà l'Ebre el 25 de juliol del 1938 per molts punts entre Mequinensa i Amposta, la major part dels combats de la batalla es donaren a la Terra Alta, a la zona entre Vilalba dels Arcs, La Fatarella, Camposines i Gandesa, a més de la Serra de Pandols.
orimiro78.com/2012/11/16/la-defensa-de-lalgars-possible-l...
www.festacatalunya.cat/articles-mostra-11739-cat-fort_de_...
ca.wikipedia.org/wiki/Fort_de_Milet
ca.wikipedia.org/wiki/Batalla_de_l%27Ebre
============================================
Photo taken with a Zeiss Ikon Super Ikonta 531, made in 1938 and sold in Budapest; Carl Zeiss Tessar f3.5 / 75mm; Kodak Ektar 100, developed with C41 process modified to "bleach bypass", with the Tetenal kit. So the camera and the battlefield date to the same year. Maybe even the camera was made while combats were rising in those trenches.
To the west of the battlefield of the Ebro (1938), near the border with Aragon, are the remains of a fortified line that has no direct relationship, as it was never fought, but which is quite interesting. In fact, it seems that getting to reconquer it would have been one of the goals of the Republican offensive.
The so called "Algars Line" was part of the defenses that had already been designed and built in Catalonia in 1936-37 in the event that the fascists broke the front in Aragon (which they did in 1938). It was built by the Generalitat de Catalunya and the Anarchist CNT. The other was the Linea del Cinca, even firmer. These remains correspond to the so-called "Fort of Milet". It’s hard to see (and get to) today, as it’s partially dynamite and full of undergrowth. But in general it had four open positions for artillery pieces, each with a tunnel in the back to carry the gun, store ammunition, and I suppose to protect the piece in case of bombardment. All this crowned by a fortified artillery observatory. The resources devoted to it, considering the moment (the initial chaos of the war), are very important.
Unfortunately, the whole concept seems already at the time quite outdated, inspired by French-style combat batteries of the late s. XIX (like in Verdun and the Serée de Rivieres Line) and even without practically no concrete or steel in the structure, so its protection against heavy bombardment would be very doubtful. And on top of that, like ALL the lines of defense built during the war in Catalonia, it was abandoned without a fight.
The Battle of the Ebro (July 25 - November 16, 1938) was the most important and deadlier of the Spanish Civil War. There are those who also consider it the most decisive, but I think that unfortunately the war was already decided long before, at least since the breaking of the front of Aragon on March 9 of the same year.
www.festacatalunya.cat/articles-mostra-11739-cat-fort_de_...
www.youtube.com/watch?v=bxQZ_gKCHtk
en.wikipedia.org/wiki/Battle_of_the_Ebro
Maybe the inspiration and general idea for this "fort" is something like this:
explored 1/4/2014 highest
position 34
is an arboreal lizard found primarily in the southeastern United States and some Caribbean islands. Other common names include the green anole, American anole and red-throated anole. It is also sometimes referred to as the American chameleon due to its ability to change color from several brown hues to bright green. While many kinds of lizards are capable of changing color, anoles are closely related to iguanas and are not true chameleons. The Carolina is a small lizard; male adults are usually 15 cm (5.9 in) long in adulthood, about half of which is its tail, and it can weigh from 3–7 g (0.11–0.25 oz). Exceptionally, these anoles will grow up to 20 cm (7.9 in) in length. Anolis carolinensis is part of the carolinensis series of anoles.green anole photos
Colorado Springs, CO - The gentleman on the right is Gil, he's the owner and one of the trainers at Victory MMA. Not only does he train top boxers and MMA fighters, he also has an exercise program for kids.
..::LOG ENTRY 17.4::..
Corellia.
Durge. I'd never faced him, but the stories told of him are a Clone's worst nightmare. Furthermore, the sewers are playing havoc with our communications equipment.
"Lieutenant, These guys are still alive!" came Easys voice. I could see the Durge's silhouette from the storm drain get larger and larger. We were running out of time. Squads of fully trained ARC troopers have failed to bring Durge down, what chance do I have against this beast with a squad of rookies!.
I moved back to Reaper squads position and knelt down by the injured troopers they'd found. It was the remains of Spectre squad, they'd be sent to find Alpha-19, just like we had.
We have no heavy ordnance, nothing that would touch Durge if the stories were to be believed and we have no detonators left. This is a suicide mission.
"Listen up squad! Take the injured and get out of here. Get a message back to command. Make sure they know where Durge is and get some ordnance down here to deal with him! Go. NOW!"
"But...." started the entire squad.
"I SAID NOW!"
Hesitantly, Reaper squad helped up the remnants of Spectre squad and headed to the surface. I turned and headed back towards Durge. Hopefully I'll buy them enough time."
As I entered the storm drain, it was clear to see that the rumours were true, Durge was huge and easily towered over me. Without hesitation, I open fired. The blasts just deflected off his armour, and those that hit him did little good. He just continued to walk toward me.
His walk became a run and he charged at me with inhuman speed. I continued to fire shot after shot at him. As he was about to collide with me I dived to one side, but he was ready. He reached out with a tree-like limb and delivered a blow to my helmet sending me crashing into the ground. I quickly got to my feet, something was wrong. I felt no pain, but my vision was blurred and I could feel the drips of blood run down my nose, I felt the dent in my helmet on my cheek, and my visor had been smashed clean of the helmet.
Trying to regain my senses, I tried to turn to face the monster, but my feet couldn't feel the ground. Looking down, I realised I was being held in the air. I couldn't feel the pressure of Durges hand on the back of my neck. He launched me into the air. I hit the wall of the drain and smashed into the floor once more. A sharp pain shot through my leg as I tried to stand up. Something was broken.
At this point, I had no clue what was going on. I turned to try and get my bearings, but I couldn't see in the murk of the sewer. I heard a voice mutter, "impressive" and it was swiftly followed by a heavy impact to my chest that sent me into the wall for a second time. I fell, face first into the ground. This was it, the end of the war for me.
I could make out muffled voices coming from the entrance to the storm drain. I tried to look up. Even through the haze, I could pick out the white armour of my brothers. The republic was here!
From the cover of the entrance, several clones lay down covering fire. The beast that was Durge seemed to instantly forget I was there as he disappeared in a volley of fire. The troopers were covering my escape, but I couldn't move.
No, I was wrong. They weren't covering me.
A clone trooper had made a break from cover down the far side of the storm drain. With renewed hope, the adrenaline started to pump through my body again, lifting the haze slightly. That was no random trooper, that was Trigger!
Trigger dived toward a prone ARC Trooper while Durge continued to recoil from the heavy volley of fire. As Trigger reached the trooper, he reached down and scooped up the dead troopers RPS-6. Hoisting the rocket launcher onto his shoulder, and barely with time to aim, he fired a rocket straight at the retreating beast. I couldn't make out what happened to Durge. Reaper squad and Spectre squad continued to cover Triggers reload. Trigger hoisted up the rocket launcher once more and fired a second time. My head span, and I blacked out.
..::END ENTRY::..
Cage woke up in the medical bay on an un-comfy cot. A trooper I recognised from Spectre squad sat on a stool at the far end of the cot.
"Ah, you're awake boss!"
"Boss?"
"That's right. The remains of Spectre squad have been assigned to you. Sergeant Deano, at your service Boss" Deano extended his hand for a handshake, but quickly pulled it back seeing Cage was a little too rough to move.
Cage was visibly panicked.
"Where is Reaper Squad?"
"Oh, don't you worry about those guys. They were the only guys who faced Durge and aren't in the medical bay. We owe them our lives. How are you feeling?"
"Rough. Better knowing Reaper Squad are ok. They really came out unscathed?"
"Yeah, your boy Trigger drove Durge back. We dragged your sorry behind up and got the hell outta there! What was it Bench said? That's it. 'We all go home, or nobody goes home!'. Bench practically dragged us back for you."
"They disobeyed orders...."
".... They saved your life! And several other troopers too. For rookies, they really showed the seppies that we are made of sterner stuff! I know you thought you were protecting them, trying to stop command from wasting lives of good clones, but this is what we were made for. The moment Bench learned that we had taken a rocket launcher with us, he insisted we could help you. And he was right. I know you're a 'by the book' kinda guy, but you can't protect your squad from commands decisions. Just trust that Reaper squad are capable clones and use them sensibly instead of sending them out the way."
Cage pondered Deanos words. He remembered Spectre squad was lead by ARC Captain Nate, he had trained with Nate when he joined the ranks of the ARC Troopers.
"What happened to Nate?"
"He didn't make it, that's why we were assigned to you. But your 'rookies' did what the rest of us couldn't and held back Durge. I think it's time you stopped calling them rookies. I'm going to go tell the staff you're awake."
Deano moved to leave and stopped at the door, he turned back.
"Oh, and one more thing. You're going to need new armour, the last set you had was shattered into splinters."
He left the room.
Cage pondered for a moment and then muttered to himself.
"Well if command aren't going to protect us, then maybe I shouldn't do things 'by the book' anymore."
Positioned where it is, it is much easier to go right through this tree, than to try & scale the steep slippery bank on one side, or negotiate the drop down to the creek on the other.
He sleeps in the most awkward positions and doesn't move for anything. Wish I could sleep like that. This is the classic bleach bypass look I was hoping for; seems to only work indoors.
Canon AE-1 Program
Canon 50mm f/1.8 FD
FujiColor Superia Xtra 400
Developed with CineStill Cs41 bleach bypass
Well here is another moc! I'm on fire this year so far, I really pushed the size with this one. Really started running out of bricks with this one.
In the overall it came out not too bad, especial when I took it part 4 days before an event and started pretty much over from zero. So yeah most of it was build in 4 days!
So what do you guys say of it?
Also got a YT video up on it
Kew Gardens is the world's largest collection of living plants. Founded in 1840 from the exotic garden at Kew Park in the London Borough of Richmond upon Thames, UK, its living collections include more than 30,000 different kinds of plants, while the herbarium, which is one of the largest in the world, has over seven million preserved plant specimens. The library contains more than 750,000 volumes, and the illustrations collection contains more than 175,000 prints and drawings of plants. It is one of London's top tourist attractions. In 2003, the gardens were put on the UNESCO list of World Heritage Sites.
Kew Gardens, together with the botanic gardens at Wakehurst Place in Sussex, are managed by the Royal Botanic Gardens, Kew (brand name Kew), an internationally important botanical research and education institution that employs 750 staff, and is a non-departmental public body sponsored by the Department for Environment, Food and Rural Affairs.
The Kew site, which has been dated as formally starting in 1759, though can be traced back to the exotic garden at Kew Park, formed by Lord Capel John of Tewkesbury, consists of 121 hectares (300 acres) of gardens and botanical glasshouses, four Grade I listed buildings and 36 Grade II listed structures, all set in an internationally significant landscape.
Kew Gardens has its own police force, Kew Constabulary, which has been in operation since 1847.
History
Kew, the area in which Kew Gardens are situated, consists mainly of the gardens themselves and a small surrounding community. Royal residences in the area which would later influence the layout and construction of the gardens began in 1299 when Edward I moved his court to a manor house in neighbouring Richmond (then called Sheen). That manor house was later abandoned; however, Henry V built Sheen Palace in 1501, which, under the name Richmond Palace, became a permanent royal residence for Henry VII. Around the start of the 16th century courtiers attending Richmond Palace settled in Kew and built large houses. Early royal residences at Kew included Mary Tudor's house, which was in existence by 1522 when a driveway was built to connect it to the palace at Richmond. Around 1600, the land that would become the gardens was known as Kew Field, a large field strip farmed by one of the new private estates.
The exotic garden at Kew Park, formed by Lord Capel John of Tewkesbury, was enlarged and extended by Augusta, Dowager Princess of Wales, the widow of Frederick, Prince of Wales. The origins of Kew Gardens can be traced to the merging of the royal estates of Richmond and Kew in 1772. William Chambers built several garden structures, including the lofty Chinese pagoda built in 1761 which still remains. George III enriched the gardens, aided by William Aiton and Sir Joseph Banks. The old Kew Park (by then renamed the White House), was demolished in 1802. The "Dutch House" adjoining was purchased by George III in 1781 as a nursery for the royal children. It is a plain brick structure now known as Kew Palace.
Some early plants came from the walled garden established by William Coys at Stubbers in North Ockendon. The collections grew somewhat haphazardly until the appointment of the first collector, Francis Masson, in 1771. Capability Brown, who became England's most renowned landscape architect, applied for the position of master gardener at Kew, and was rejected.
In 1840 the gardens were adopted as a national botanical garden, in large part due to the efforts of the Royal Horticultural Society and its president William Cavendish. Under Kew's director, William Hooker, the gardens were increased to 30 hectares (75 acres) and the pleasure grounds, or arboretum, extended to 109 hectares (270 acres), and later to its present size of 121 hectares (300 acres). The first curator was John Smith.
The Palm House was built by architect Decimus Burton and iron-maker Richard Turner between 1844 and 1848, and was the first large-scale structural use of wrought iron. It is considered " the world's most important surviving Victorian glass and iron structure." The structure's panes of glass are all hand-blown. The Temperate House, which is twice as large as the Palm House, followed later in the 19th century. It is now the largest Victorian glasshouse in existence. Kew was the location of the successful effort in the 19th century to propagate rubber trees for cultivation outside South America.
In February 1913, the Tea House was burned down by suffragettes Olive Wharry and Lilian Lenton during a series of arson attacks in London.[19] Kew Gardens lost hundreds of trees in the Great Storm of 1987. From 1959 to 2007 Kew Gardens had the tallest flagpole in Britain. Made from a single Douglas-fir from Canada, it was given to mark both the centenary of the Canadian Province of British Columbia and the bicentenary of Kew Gardens. The flagpole was removed after damage by weather and woodpeckers.
In July 2003, the gardens were put on the list of World Heritage Sites by UNESCO.
Features
Treetop walkway
A new treetop walkway opened in 2008. This walkway is 18 metres (59 ft) high and 200 metres (660 ft) long and takes visitors into the tree canopy of a woodland glade. Visitors can ascend and descend by stairs or by a lift. The floor of the walkway is made from perforated metal and flexes as it is walked upon. The entire structure sways in the wind.
Sackler Crossing
The Sackler Crossing bridge, made of granite and bronze, opened in May 2006. Designed by Buro Happold and John Pawson, it crosses the lake and is named in honour of philanthropists Dr Mortimer and Theresa Sackler.
The minimalist-styled bridge is designed as a sweeping double curve of black granite. The sides of the bridge are formed of bronze posts that give the impression, from certain angles, of forming a solid wall whereas from others, and to those on the bridge, they are clearly individual entities that allow a view of the water beyond.
The bridge forms part of a path designed to encourage visitors to visit more of the gardens than had hitherto been popular and connects the two art galleries, via the Temperate and Evolution Houses and the woodland glade, to the Minka House and the Bamboo Garden.
The crossing won a special award from the Royal Institute of British Architects in 2008.
Vehicular tour
Kew Explorer is a service that takes a circular route around the gardens, provided by two 72-seater road trains that are fuelled by Calor Gas to minimise pollution. A commentary is provided by the driver and there are several stops.
Compost heap
Kew has one of the largest compost heaps in Europe, made from green and woody waste from the gardens and the manure from the stables of the Household Cavalry. The compost is mainly used in the gardens, but on occasion has been auctioned as part of a fundraising event for the gardens.
The compost heap is in an area of the gardens not accessible to the public, but a viewing platform, made of wood which had been illegally traded but seized by Customs officers in HMRC, has been erected to allow visitors to observe the heap as it goes through its cycle.
Guided walks
Free tours of the gardens are conducted daily by trained volunteers.
Plant houses
Alpine House
A narrow semicircular building of glass and steel latticework stands at the right, set amid an area of worked rock with a line of deciduous trees in the rear left, under a blue sky filled with large puffy white clouds. In front of it, curving slightly away to the left, is a wooden platform with benches on it and a thin metal guardrail in front of a low wet area with bright red flowers
In March 2006, the Davies Alpine House opened, the third version of an alpine house since 1887. Although only 16 metres (52 ft) long the apex of the roof arch extends to a height of 10 metres (33 ft) in order to allow the natural airflow of a building of this shape to aid in the all-important ventilation required for the type of plants to be housed.
The new house features a set of automatically operated blinds that prevent it overheating when the sun is too hot for the plants together with a system that blows a continuous stream of cool air over the plants. The main design aim of the house is to allow maximum light transmission. To this end the glass is of a special low iron type that allows 90 per cent of the ultraviolet light in sunlight to pass. It is attached by high tension steel cables so that no light is obstructed by traditional glazing bars.
To conserve energy the cooling air is not refrigerated but is cooled by being passed through a labyrinth of pipes buried under the house at a depth where the temperature remains suitable all year round. The house is designed so that the maximum temperature should not exceed 20 °C (68 °F).
Kew's collection of Alpine plants (defined as those that grow above the tree-line in their locale – ground level at the poles rising to over 2,000 metres (6,562 feet)), extends to over 7000. As the Alpine House can only house around 200 at a time the ones on show are regularly rotated.
The Nash Conservatory
Originally designed for Buckingham Palace, this was moved to Kew in 1836 by King William IV. With an abundance of natural light, the building is used various exhibitions, weddings, and private events. It is also now used to exhibit the winners of the photography competition.
Kew Orangery
The Orangery was designed by Sir William Chambers, and was completed in 1761. It measures 28 by 10 metres (92 by 33 ft). It was found to be too dark for its intended purpose of growing citrus plants and they were moved out in 1841. After many changes of use, it is currently used as a restaurant.
The Palm House and Parterre
The Palm House (1844–1848) was the result of cooperation between architect Decimus Burton and iron founder Richard Turner,[28] and continues upon the glass house design principles developed by John Claudius Loudon[29][30] and Joseph Paxton. A space frame of wrought iron arches, held together by horizontal tubular structures containing long prestressed cables,[30][31] supports glass panes which were originally[28] tinted green with copper oxide to reduce the significant heating effect. The 19m high central nave is surrounded by a walkway at 9m height, allowing visitors a closer look upon the palm tree crowns. In front of the Palm House on the east side are the Queen's Beasts, ten statues of animals bearing shields. They are Portland stone replicas of originals done by James Woodford and were placed here in 1958.[32]
Princess of Wales Conservatory
Kew's third major conservatory, the Princess of Wales Conservatory, designed by architect Gordon Wilson, was opened in 1987 by Diana, Princess of Wales in commemoration of her predecessor Augusta's associations with Kew. In 1989 the conservatory received the Europa Nostra award for conservation.[34] The conservatory houses ten computer-controlled micro-climatic zones, with the bulk of the greenhouse volume composed of Dry Tropics and Wet Tropics plants. Significant numbers of orchids, water lilies, cacti, lithops, carnivorous plants and bromeliads are housed in the various zones. The cactus collection also extends outside the conservatory where some hardier species can be found.
The conservatory has an area of 4499 square metres. As it is designed to minimise the amount of energy taken to run it, the cooler zones are grouped around the outside and the more tropical zones are in the central area where heat is conserved. The glass roof extends down to the ground, giving the conservatory a distinctive appearance and helping to maximise the use of the sun's energy.
During the construction of the conservatory a time capsule was buried. It contains the seeds of basic crops and endangered plant species and key publications on conservation.
Rhizotron
The Rhizotron
A rhizotron opened at the same time as the "treetop walkway", giving visitors the opportunity to investigate what happens beneath the ground where trees grow. The rhizotron is essentially a single gallery containing a set of large bronze abstract castings which contain LCD screens that carry repeating loops of information about the life of trees.
Temperate House
Inside the Temperate House
The Temperate House, currently closed for restoration, is a greenhouse that has twice the floor area of the Palm House and is the world's largest surviving Victorian glass structure. When in use it contained plants and trees from all the temperate regions of the world. It was commissioned in 1859 and designed by architect Decimus Burton and ironfounder Richard Turner. Covering 4880 square metres, it rises to a height of 19 metres. Intended to accommodate Kew's expanding collection of hardy and temperate plants, it took 40 years to construct, during which time costs soared. The building was restored during 2014 - 15 by Donald Insall Associates, based on their conservation management plan.
There is a viewing gallery in the central section from which visitors were able to look down on that part of the collection.
Waterlily House
The Waterlily House is the hottest and most humid of the houses at Kew and contains a large pond with varieties of water lily, surrounded by a display of economically important heat-loving plants. It closes during the winter months.
It was built to house the Victoria amazonica, the largest of the Nymphaeaceae family of water lilies. This plant was originally transported to Kew in phials of clean water and arrived in February 1849, after several prior attempts to transport seeds and roots had failed. Although various other members of the Nymphaeaceae family grew well, the house did not suit the Victoria, purportedly because of a poor ventilation system, and this specimen was moved to another, smaller, house.
The ironwork for this project was provided by Richard Turner and the initial construction was completed in 1852. The heat for the house was initially obtained by running a flue from the nearby Palm House but it was later equipped with its own boiler.
Ornamental buildings
The Pagoda
In the south-east corner of Kew Gardens stands the Great Pagoda (by Sir William Chambers), erected in 1762, from a design in imitation of the Chinese Ta. The lowest of the ten octagonal storeys is 15 m (49 ft) in diameter. From the base to the highest point is 50 m (164 ft).
Each storey finishes with a projecting roof, after the Chinese manner, originally covered with ceramic tiles and adorned with large dragons; a story is still propagated that they were made of gold and were reputedly sold by George IV to settle his debts. In fact the dragons were made of wood painted gold, and simply rotted away with the ravages of time. The walls of the building are composed of brick. The staircase, 253 steps, is in the centre of the building. The Pagoda was closed to the public for many years, but was reopened for the summer months of 2006 and is now open permanently. During the Second World War holes were cut in each floor to allow for drop-testing of model bombs.
The Japanese Gateway (Chokushi-Mon)
Built for the Japan-British Exhibition (1910) and moved to Kew in 1911, the Chokushi-Mon ("Imperial Envoy's Gateway") is a four-fifths scale replica of the karamon (gateway) of the Nishi Hongan-ji temple in Kyoto. It lies about 140 m west of the Pagoda and is surrounded by a reconstruction of a traditional Japanese garden.
The Minka House
Following the Japan 2001 festival, Kew acquired a Japanese wooden house called a minka. It was originally erected in around 1900 in a suburb of Okazaki. Japanese craftsmen reassembled the framework and British builders who had worked on the Globe Theatre added the mud wall panels.
Work on the house started on 7 May 2001 and, when the framework was completed on 21 May, a Japanese ceremony was held to mark what was considered an auspicious occasion. Work on the building of the house was completed in November 2001 but the internal artefacts were not all in place until 2006.
The Minka house is located within the bamboo collection in the west central part of the gardens.
Queen Charlotte's Cottage
Within the conservation area is a cottage that was given to Queen Charlotte as a wedding present on her marriage to George III. It has been restored by Historic Royal Palaces and is separately administered by them.
It is open to the public on weekends and bank holidays during the summer.
Kew Palace
Kew Palace is the smallest of the British royal palaces. It was built by Samuel Fortrey, a Dutch merchant in around 1631. It was later purchased by George III. The construction method is known as Flemish bond and involves laying the bricks with long and short sides alternating. This and the gabled front give the construction a Dutch appearance.
To the rear of the building is the "Queen's Garden" which includes a collection of plants believed to have medicinal qualities. Only plants that were extant in England by the 17th century are grown in the garden.
The building underwent significant restoration, with leading conservation architects Donald Insall Associates, before being reopened to the public in 2006.
It is administered separately from Kew Gardens, by Historic Royal Palaces.
In front of the palace is a sundial, which was given to Kew Gardens in 1959 to commemorate a royal visit. It was sculpted by Martin Holden and is based on an earlier sculpture by Thomas Tompion, a celebrated 17th century clockmaker.
Galleries and Museums
The Shirley Sherwood Gallery of Botanic Art
The Shirley Sherwood Gallery of Botanic Art opened in April 2008, and holds paintings from Kew's and Dr Shirley Sherwood's collections, many of which had never been displayed to the public before. It features paintings by artists such as Georg D. Ehret, the Bauer brothers, Pierre-Joseph Redouté and Walter Hood Fitch. The paintings and drawings are cycled on a six-monthly basis. The gallery is linked to the Marianne North Gallery (see above).
Near the Palm House is a building known as "Museum No. 1" (even though it is the only museum on the site), which was designed by Decimus Burton and opened in 1857. Housing Kew's economic botany collections including tools, ornaments, clothing, food and medicines, its aim was to illustrate human dependence on plants. The building was refurbished in 1998. The upper two floors are now an education centre and the ground floor houses the "Plants+People" exhibition which highlights the variety of plants and the ways that people use them.
Admission to the galleries and museum is free after paying admission to the gardens. The International Garden Photographer of the Year Exhibition is an annual event with an indoor display of entries during the summer months.
The Marianne North Gallery of Botanic Art
The Marianne North Gallery was built in the 1880s to house the paintings of Marianne North, an MP's daughter who travelled alone to North and South America, South Africa and many parts of Asia, at a time when women rarely did so, to paint plants. The gallery has 832 of her paintings. The paintings were left to Kew by the artist and a condition of the bequest is that the layout of the paintings in the gallery may not be altered.
The gallery had suffered considerable structural degradation since its creation and during a period from 2008 to 2009 major restoration and refurbishment took place, with works lead by with leading conservation architects Donald Insall Associates. During the time the gallery was closed the opportunity was also taken to restore the paintings to their original condition. The gallery reopened in October 2009.
The gallery originally opened in 1882 and is the only permanent exhibition in Great Britain dedicated to the work of one woman.
Plant collections
The plant collections include the Aquatic Garden, which is near the Jodrell laboratory. The Aquatic Garden, which celebrated its centenary in 2009, provides conditions for aquatic and marginal plants. The large central pool holds a selection of summer-flowering water lilies and the corner pools contain plants such as reed mace, bulrushes, phragmites and smaller floating aquatic species.
The Arboretum, which covers over half of the total area of the site, contains over 14,000 trees of many thousands of varieties. The Bonsai Collection is housed in a dedicated greenhouse near the Jodrell laboratory. The Cacti Collection is housed in and around the Princess of Wales Conservatory. The Carnivorous Plant collection is housed in the Princess of Wales Conservatory. The Grass Garden was created on its current site in the early 1980s to display ornamental and economic grasses; it was redesigned and replanted between 1994 and 1997. It is currently undergoing a further redesign and planting. Over 580 species of grasses are displayed.
The Herbaceous Grounds (Order Beds) were devised in the late 1860s by Sir Joseph Hooker, then director of the Royal Botanic Gardens, so that botany students could learn to recognise plants and experience at first hand the diversity of the plant kingdom. The collection is organised into family groups. Its name arose because plant families were known as natural orders in the 19th century. Over the main path is a rose pergola built in 1959 to mark the bicentennial of the Gardens. It supports climber and rambling roses selected for the length and profusion of flowering.
The Orchid Collection is housed in two climate zones within the Princess of Wales Conservatory. To maintain an interesting display the plants are changed regularly so that those on view are generally flowering. The Rock Garden, originally built of limestone in 1882, is now constructed of Sussex sandstone from West Hoathly, Sussex. The rock garden is divided into six geographic regions: Europe, Mediterranean and Africa, Australia and New Zealand, Asia, North America, and South America. There are currently 2,480 different "accessions" growing in the garden.
The Rose Garden, based upon original designs by William Nesfield, is behind the Palm House, and was replanted between 2009 and 2010 using the original design from 1848. It is intended as an ornamental display rather than a collection of a particularly large number of varieties. Other collections and specialist areas include the rhododendron dell, the azalea garden, the bamboo garden, the juniper collection, the berberis dell, the lilac garden, the magnolia collection, and the fern collection.
The Palm House and lake to Victoria Gate
The world's smallest water-lily, Nymphaea thermarum, was saved from extinction when it was grown from seed at Kew, in 2009.
Herbarium
The Kew herbarium is one of the largest in the world with approximately 7 million specimens used primarily for taxonomic study. The herbarium is rich in types for all regions of the world, especially the tropics.
Library and archives
The library and archives at Kew are one of the world's largest botanical collections, with over half a million items, including books, botanical illustrations, photographs, letters and manuscripts, periodicals, and maps. The Jodrell Library has been merged with the Economic Botany and Mycology Libraries and all are now housed in the Jodrell Laboratory.
Forensic horticulture
Kew provides advice and guidance to police forces around the world where plant material may provide important clues or evidence in cases. In one famous case the forensic science department at Kew were able to ascertain that the contents of the stomach of a headless corpse found in the river Thames contained a highly toxic African bean.
Economic Botany
The Sustainable Uses of Plants group (formerly the Centre for Economic Botany), focus on the uses of plants in the United Kingdom and the world's arid and semi-arid zones. The Centre is also responsible for curation of the Economic Botany Collection, which contains more than 90,000 botanical raw materials and ethnographic artefacts, some of which are on display in the Plants + People exhibit in Museum No. 1. The Centre is now located in the Jodrell Laboratory.
Jodrell Laboratory
The original Jodrell laboratory, named after Mr T. J. Phillips Jodrell who funded it, was established in 1877 and consisted of four research rooms and an office. Originally research was conducted into plant physiology but this was gradually superseded by botanical research. In 1934 an artists' studio and photographic darkroom were added, highlighting the importance of botanical illustration. In 1965, following increasing overcrowding, a new building was constructed and research expanded into seed collection for plant conservation. The biochemistry section also expanded to facilitate research into secondary compounds that could be derived from plants for medicinal purposes. In 1994 the centre was expanded again, tripling in size, and a decade later it was further expanded by the addition of the Wolfson Wing.
Kew Constabulary
Main article: Kew Constabulary
The gardens have their own police force, Kew Constabulary, which has been in operation since 1847. Formerly known as the Royal Botanic Gardens Constabulary, it is a small, specialised constabulary of two sergeants and 12 officers, who patrol the grounds in a green painted electric buggy. The Kew Constables are attested under section 3 of the Parks Regulation Act 1872, which gives them the same powers as the Metropolitan Police within the land belonging to the gardens.
Media
A number of films, documentaries and short videos have been made about Kew Gardens.
They include:
a short colour film World Garden by cinematographer Geoffrey Unsworth in 1942
three series of A Year at Kew (2007), filmed for BBC television and released on DVD
Cruickshank on Kew: The Garden That Changed the World, a 2009 BBC documentary, presented by Dan Cruickshank, exploring the history of the relationship between Kew Gardens and the British Empire
David Attenborough's 2012 Kingdom of Plants 3D
a 2003 episode of the Channel 4 TV series Time Team, presented by Tony Robinson, that searched for the remains of George III's palace
a 2004 episode of the BBC Four series Art of the Garden which looked at the building of the Great Palm House in the 1840s.
"Kew on a Plate", a TV programme showing the kinds of produce grown at Kew Gardens and how they can be prepared in a kitchen.
In 1921 Virginia Woolf published her short story "Kew Gardens", which gives brief descriptions of four groups of people as they pass by a flowerbed.
Access and transport
Elizabeth Gate
Kew Gardens is accessible by a number of gates. Currently, there are four gates into Kew Gardens that are open to the public: the Elizabeth Gate, which is situated at the west end of Kew Green, and was originally called the Main Gate before being renamed in 2012 to commemorate the Diamond Jubilee of Elizabeth II; the Brentford Gate, which faces the River Thames; the Victoria Gate (named after Queen Victoria), situated in Kew Road, which is also the location of the Visitors' Centre; and the Lion Gate, also situated in Kew Road.
Other gates that are not open to the public include Unicorn Gate, Cumberland Gate and Jodrell Gate (all in Kew Road) and Isleworth Gate (facing the Thames).
Victoria Gate
Kew Gardens station, a London Underground and National Rail station opened in 1869 and served by both the District line and the London Overground services on the North London Line, is the nearest train station to the gardens – only 400 metres (1,300 ft) along Lichfield Road from the Victoria Gate entrance. Built by the London and South Western Railway, the Historic England listed building is one of the few remaining original 19th-century stations on the North London Line, and the only station on the London Underground with a pub on the platform (though the platform entrance is now closed off). Kew Bridge station, on the other side of the Thames, 800 metres from the Elizabeth Gate entrance via Kew Bridge, is served by South West Trains from Clapham Junction and Waterloo.
London Buses route 65, between Ealing Broadway and Kingston, stops near the Lion Gate and Victoria Gate entrances; route 391, between Fulham and Richmond, stops near Kew Gardens station; while routes 237 and 267 stop at Kew Bridge station.
London River Services operate from Westminster during the summer, stopping at Kew Pier, 500 metres (1,600 ft) from Elizabeth Gate. Cycle racks are located just inside the Victoria Gate, Elizabeth Gate and Brentford Gate entrances. There is a 300-space car park outside Brentford Gate, reached via Ferry Lane, as well as some free, though restricted, on-street parking on Kew Road.
I started travelling internationally right after finishing college when I took a teaching position in Kuwait. Over the decades of my career, my partner and I have continued to work in or explore different parts of the world. More recently, since taking early retirement, we manage to spend around five months away during Canadian winters.
I kept track of all the places with a blogged list. In 2018, I decided it would be useful to find a single, personal image to represent each country I've visited. I have put these into a single Flickr Album. A photograph may occasionally be updated if we have a return visit.
These are organized alphabetically. You should be able to go forward or background from the image's main page where you can also see the names, and dates. In most cases the EXE date is correct. Some images may have been scanned and dates approximated.
巴基斯坦-Gilgit-Baltistan地区-喀喇昆仑中央国家公园-Biafo Hispar Snow Lake徒步-Snow Lake-暮光中的雪峰
Dusk light over the snow covered peak of the Karakoram range, as seen at Snow Lake, during Biafo Hispar Snow Lake trek, in Central Karakoram National Park, Gilgit-Baltistan region, northern Pakistan.
Snow Lake, or Lukpe Lawo, is a high-altitude glacial basin in the Karakoram mountain range, located 16,000 feet (4,877 m) above sea level, and is approximately 10 miles (16 km) wide. The basin lies at the head of the Biafo and Hispar glaciers, which spread down from the Hispar Pass in opposite directions, forming a 61 mile (100 km) river of ice that is among the world's longest continuous glacier systems outside of the polar regions.
© All rights reserved. You may not use this photo in website, blog or any other media without my explicit permission.
Well here is another moc! I'm on fire this year so far, I really pushed the size with this one. Really started running out of bricks with this one.
In the overall it came out not too bad, especial when I took it part 4 days before an event and started pretty much over from zero. So yeah most of it was build in 4 days!
So what do you guys say of it?
Also got a YT video up on it
Highest Explore Position #223 ~ On October 1st 2008.
Dragonfly - London Wetland Centre, Barnes, London, England - Saturday September 27th 2008.
Click here to see the Larger image
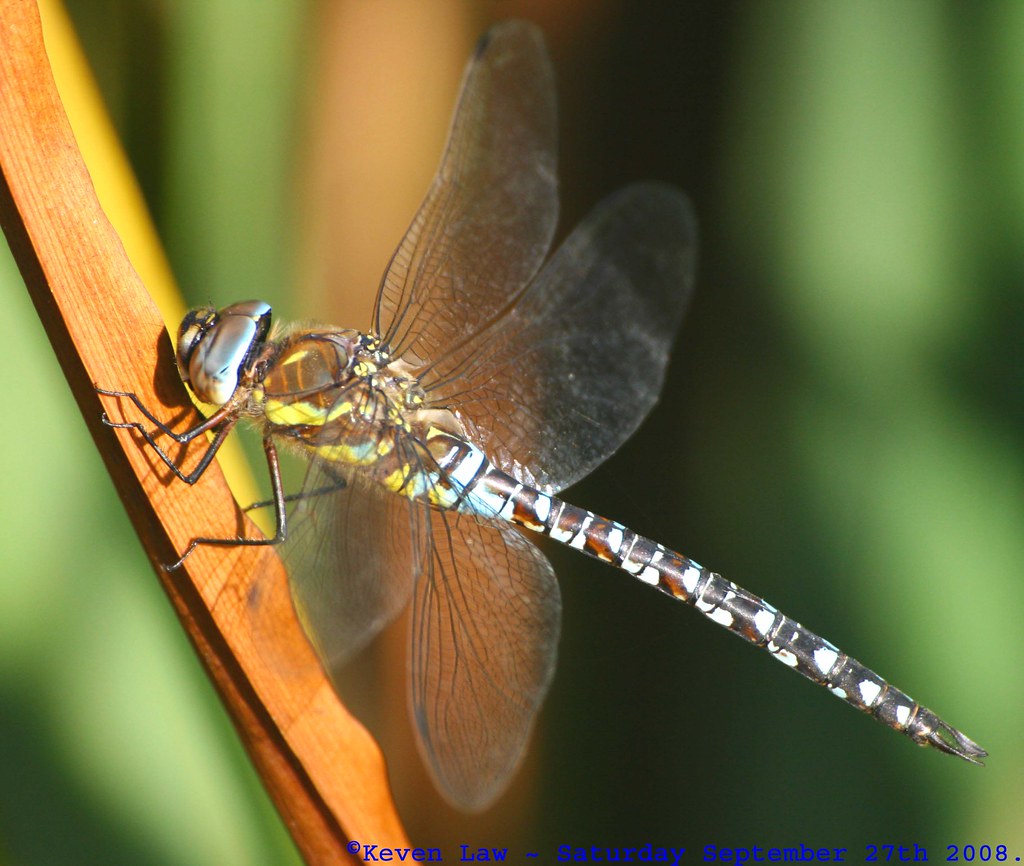
Click here to see My most interesting images
I got shouted at for taking this image, so you had all better like it...lol...:O)))
Apparently your not allowed to stray off the beaten track at the Wetland centre, so when I was close to the edge of the lake amongst the reeds....I was bang out of order!!!!...best not do that again then....I consider myself chastised...lol..:O)))
Oh...and I still haven't got a macro lens...another shot with the kit lens..:O))
I hope your all having an awesome evening / Afternoon...where ever you may be in the Universe..:O))
Thanks to Nic.Smith for the ID......
From Wikipedia, the free encyclopedia ~ The Southern Hawker (Aeshna cyanea), known as the Blue Darner in the Western Hemisphere, is a 70 mm long species of hawker dragonfly.
It is large, with a long body. It has green markings on the black bodies, and the male also has blue spots on the abdomen.
The Southern Hawker breeds in still or slow-flowing water, but will wander widely, and is often seen in gardens and open woodland. This is an inquisitive species and will approach people.
The adult eats various insects, caught on the wing. The nymphs feed on aquatic insects, tadpoles and small fish ambushed in the pond they frequent until they emerge as adults in July and August after three years’ development.
Behaviour ~ This is a large, brightly coloured Dragonfly. The males are often seen patrolling by a ponds edge or river, where they fight away intruders, crashing into rival males and spiralling through the air. The females are quite inconspicuous when they lay their eggs, but they sometimes give away their spot by clattering up from the reeds. If you look carefully you can sometimes find them ovipositing (laying eggs) into some moss, reeds or rotten wood. The males are sometimes very curious and come flying up to you and allowing a close view.
Larvae ~ The eggs are laid by jabbing the abdomen into rotting vegetation or wood. The eggs hatch in the spring, after being the laid in the previous summer or autumn. The larvae live on small tadpoles and invertebrates. They emerge after 2-3 years.
Rollei attempted to position the Rolleiflex SL350 as the flagship model of their 35 mm lineup between 1974 and 1976, when it was discontinued due to unsatisfactory sales.
The only camera I would compare it to is my Leicaflex SL2, which dates from the same era. Both cameras have obvious similarities and equally obvious differences.
Let's start with the differences.
The Rolleiflex is smaller, lighter, slimmer, and arguably prettier than her competitor from Wetzlar. Her manufacturing quality is high, but quite visibly not playing in the same league as the Leicaflex. The one difference in the otherwise similar handling (more on that in a minute) is that the Rolleiflex offers only integral metering, the Leicaflex only spot metering.
And now for the similarities.
Both can be used with some of the best camera lenses of their age. One reason for me to get the SL350 was that I wanted to try Zeiss lenses for the SLR mount. I am familiar with Zeiss glass for Contax rangefinders and also the medium format SL66. I am much more familiar with Leica glass, having been using that for decades. I am interested in getting a feel for both makers' respective characteristics and handling.
Both the SL350 and the SL2 are essentially mechanical cameras. Their batteries are needed only to power the light meter, but both bodies can be used even if their batteries are removed or dead. Both require one Mallory PX625 mercury cell with a nominal voltage of 1.35 V, with all the woes that this entails.
In both cameras the metering works via two needles visible to the right hand side of the viewfinder. The meter moves a little needle, while turning the f-stop ring or exposure time dial moves another needle with an eyelet that has to be brought to coincide with the meter needle for correct exposure.
It's dead easy with both, but I find the Leicaflex' spot metering more suitable for real work. Even in tricky conditions, I can easily meter different places in the scene and then decide which to favour.
Both cameras have the drawback that the metering indicators are difficult to make out in low light.
In the Leicaflex viewfinder, both exposure time and f-stop are indicated, in the Rolleiflex viewfinder only the exposure time. The Rolleiflex' focusing screen is bright and clear, that Leicaflex even brighter and clearer - it always seems to me as if I were looking at a wide screen TV.
Both focusing screens incorporate a split image circle surrounded by a microprism ring. The split image divider of the Leicaflex is oriented horizontally, and the circle and ring are of a significantly larger diameter than those of the Rolleiflex. In addition, the split image divider of the Rolleiflex is oriented at an angle of 45 deg.
Rollei also did this at least with the SL2000F, which is the only other Rollei 35mm SLR that I am familiar with. I fail to understand why they chose to do this. As a consequence, focusing is much easier with the Leicaflex SL2, even in low light. What's the point in having great glass if you end up with inaccurate focusing?
In summary, I'd say that the SL350 is a good everyday camera by any yardstick, but the SL2 is distinctly more useful for serious work.