View allAll Photos Tagged materials
Frank Lloyd Wright - Unity Temple
in Oak Park, IL - USA (1908)
.
Look more in a [HD] Video on YouTube:
.
Unity Temple is a Unitarian Universalist church in Oak Park, Illinois, and the home of the Unity Temple Unitarian Universalist Congregation. It was designed by the American architect Frank Lloyd Wright, and built between 1905 and 1908. Unity Temple is considered to be one of Wright's most important structures dating from the first decade of the twentieth century. Because of its consolidation of aesthetic intent and structure through use of a single material, reinforced concrete, Unity Temple is considered by many architects to be the first modern building in the world.
To accommodate the needs of the congregation, Wright divided the community space from the temple space through a low, middle loggia that could be approached from either side. This was an efficient use of space and kept down on noise between the two main gathering areas: those coming for religious services would be separated via the loggia from those coming for community events. This design was one of Wright's first uses of a bipartite design: with two portions of the building similar in composition and separated by a lower passageway, and one section being larger than the other. The Guggenheim Museum in New York City is another bipartite design.
To reduce noise from the street, Wright eliminated street level windows in the temple. Instead, natural light comes from stained glass windows in the roof and clerestories along the upper walls. Because the members of the parish would not be able to look outside, Unity Temple's stained glass was designed with green, yellow, and brown tones in order to evoke the colors of nature. The main floor of the temple is accessed via a lower floor (which has seating space), and the room also has two balconies for the seating of the congregation. These varying seating levels allowed the architect to design a building to fit the size of the congregation, but efficiently: no one person in the congregation is more than 40 feet from the pulpit. Wright also designed the building with very good acoustics.
.
Join the PAGE on FaceBook:
www.facebook.com/DiCAPUA.Channel
.
Photos by Franco Di Capua www.facebook.com/dicapua.franco
Di CAPUA on YouTube: www.youtube.com/user/franckyOtedesc
Di CAPUA GROUP: www.facebook.com/groups/DiCapua.Channel/
.
www.messersmith.name/wordpress/2010/03/26/ancient-art-sho...
Regular readers may note that my mind wanders more towards the end of the week. This is because I dive on Saturdays and I usually have enough pretty pictures beginning on Sunday which I can intersperse with mind numbing jibber-jabber to fill a page. Heaven knows that I seldom have anything important to say. I do, however, strive to say it with some degree of flair, if not true style. Polish is way beyond me. If I could polish prose, I'd be making a living from it. Prose polishing doesn't run in my genes. I'm more of an assembler. I'll screw and glue the chair. It's someone else's job to polish it.
Which leads me to . . . well, nothing. So, instead, I'll concentrate on telling you more about me, my favourite subject. Write what you know about, eh?
Yonks ago, when I was a young feller in my mid-50s the Madang Country Women's Association up and did themselves an art show. Being a dilettante artist, I decided to try my luck. It was all for charity, you see. That usually means any fool can pretend to be anything he likes and pretty much get away with it.
If you're a regular here, you've seem my so-called art work. It's pure fakery - the purest kind. I take pretty pictures and grind them up in a computer and it spits out something that, when printed on paper, might fool bumpkins into thinking that the producer has some sort of talent. That, of course, it the whole point of the excercise.
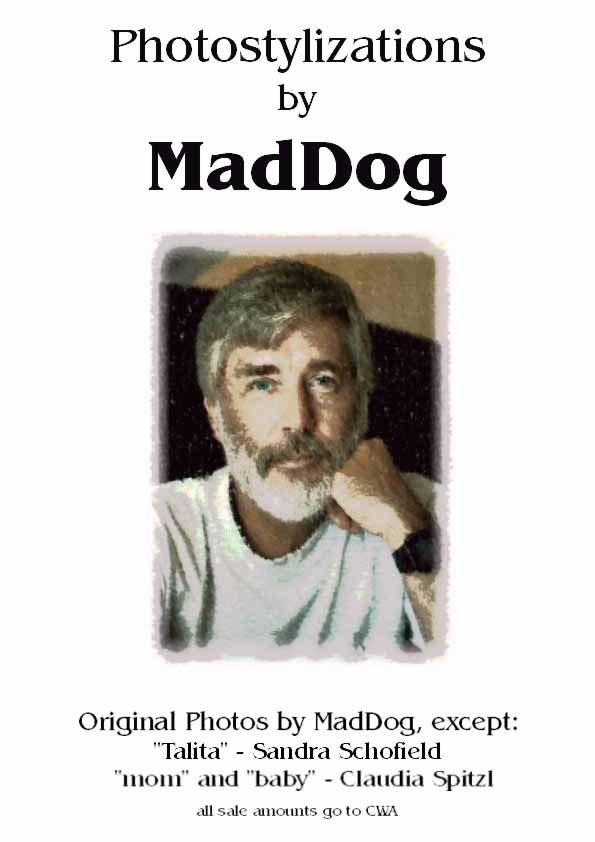
Not wanting to get caught in a lie, I had to coin a new word to describe my wholesale pimping of digital excretion as art. Thus the novel term "Photostylizations". I even adopted the Americanisation of inserting "z" in place of "s" to further confuse the issue: That's the poster which I prepared to introduce my "work". That's more or less how I looked at 50. I'm considerably more handsome now.
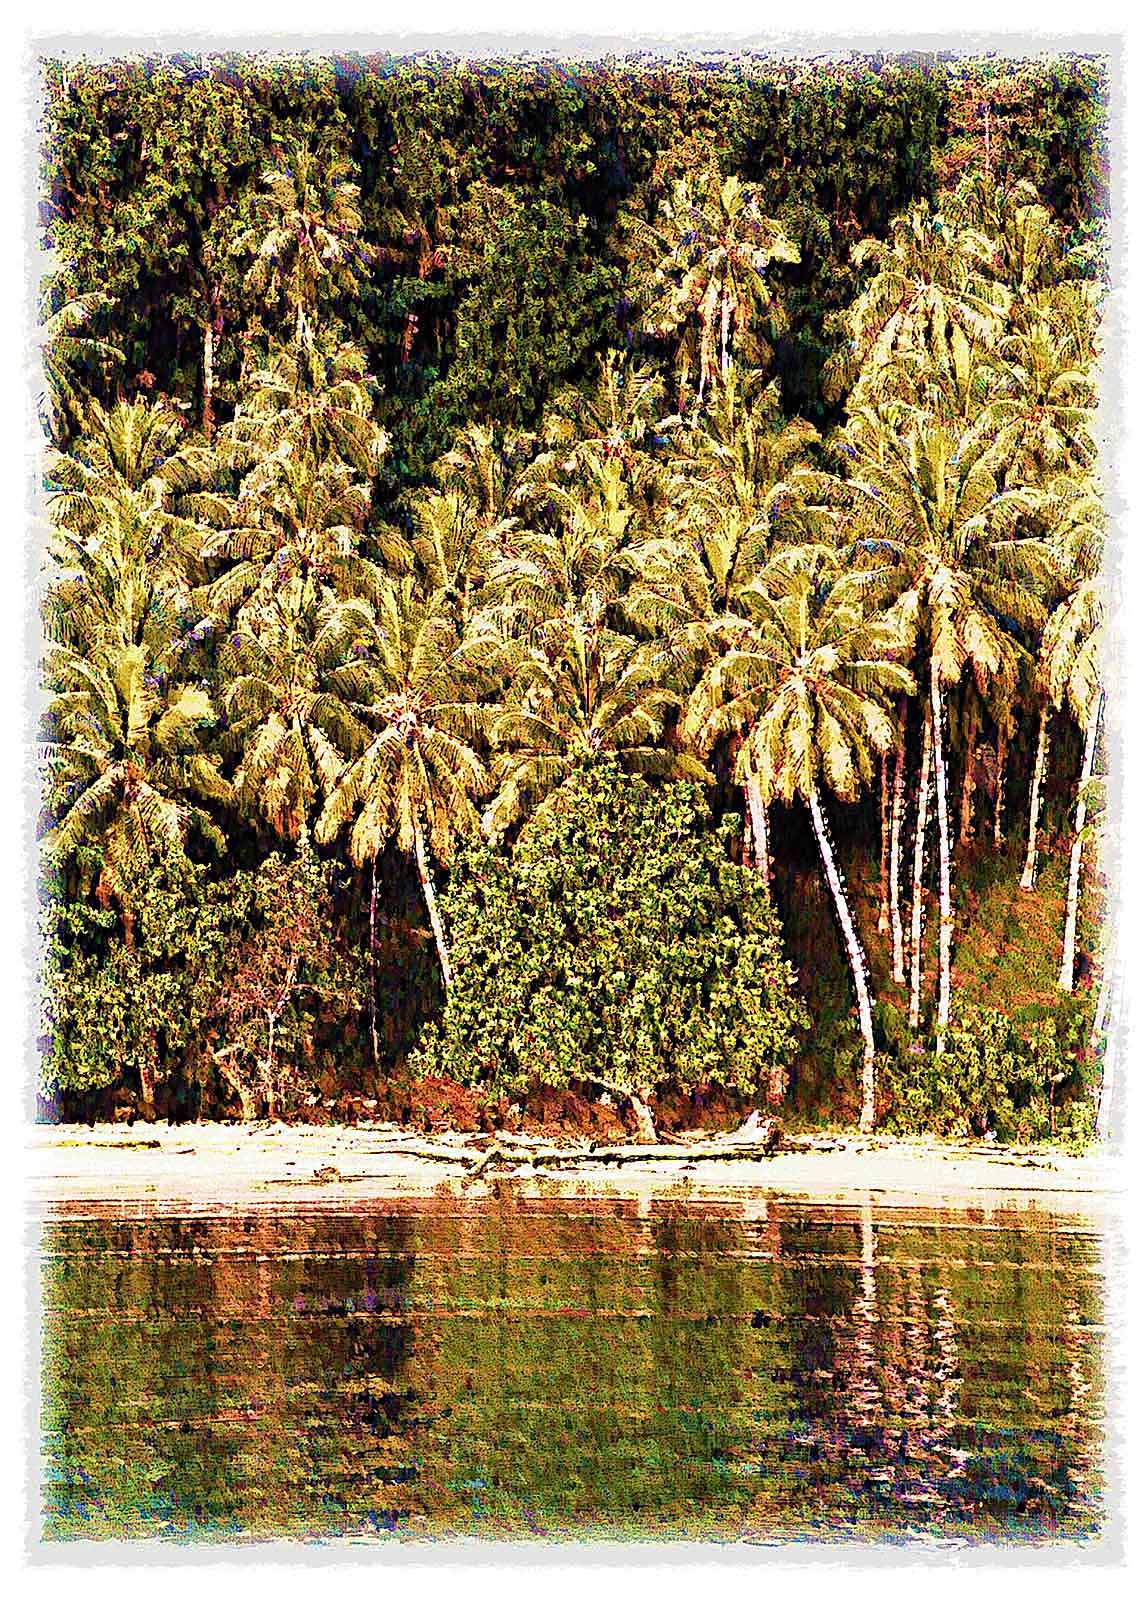
One of the "pieces" that has enjoyed the most longevity is this Beach in Christmas Bay from an image I captured at Bag Bag Island: It didn't sell. So it, along with several other of these, is still hanging behind the "Blue Dolphin Bar" at our house to give the place a little class. I've also used this on several wedding program covers as a background image.
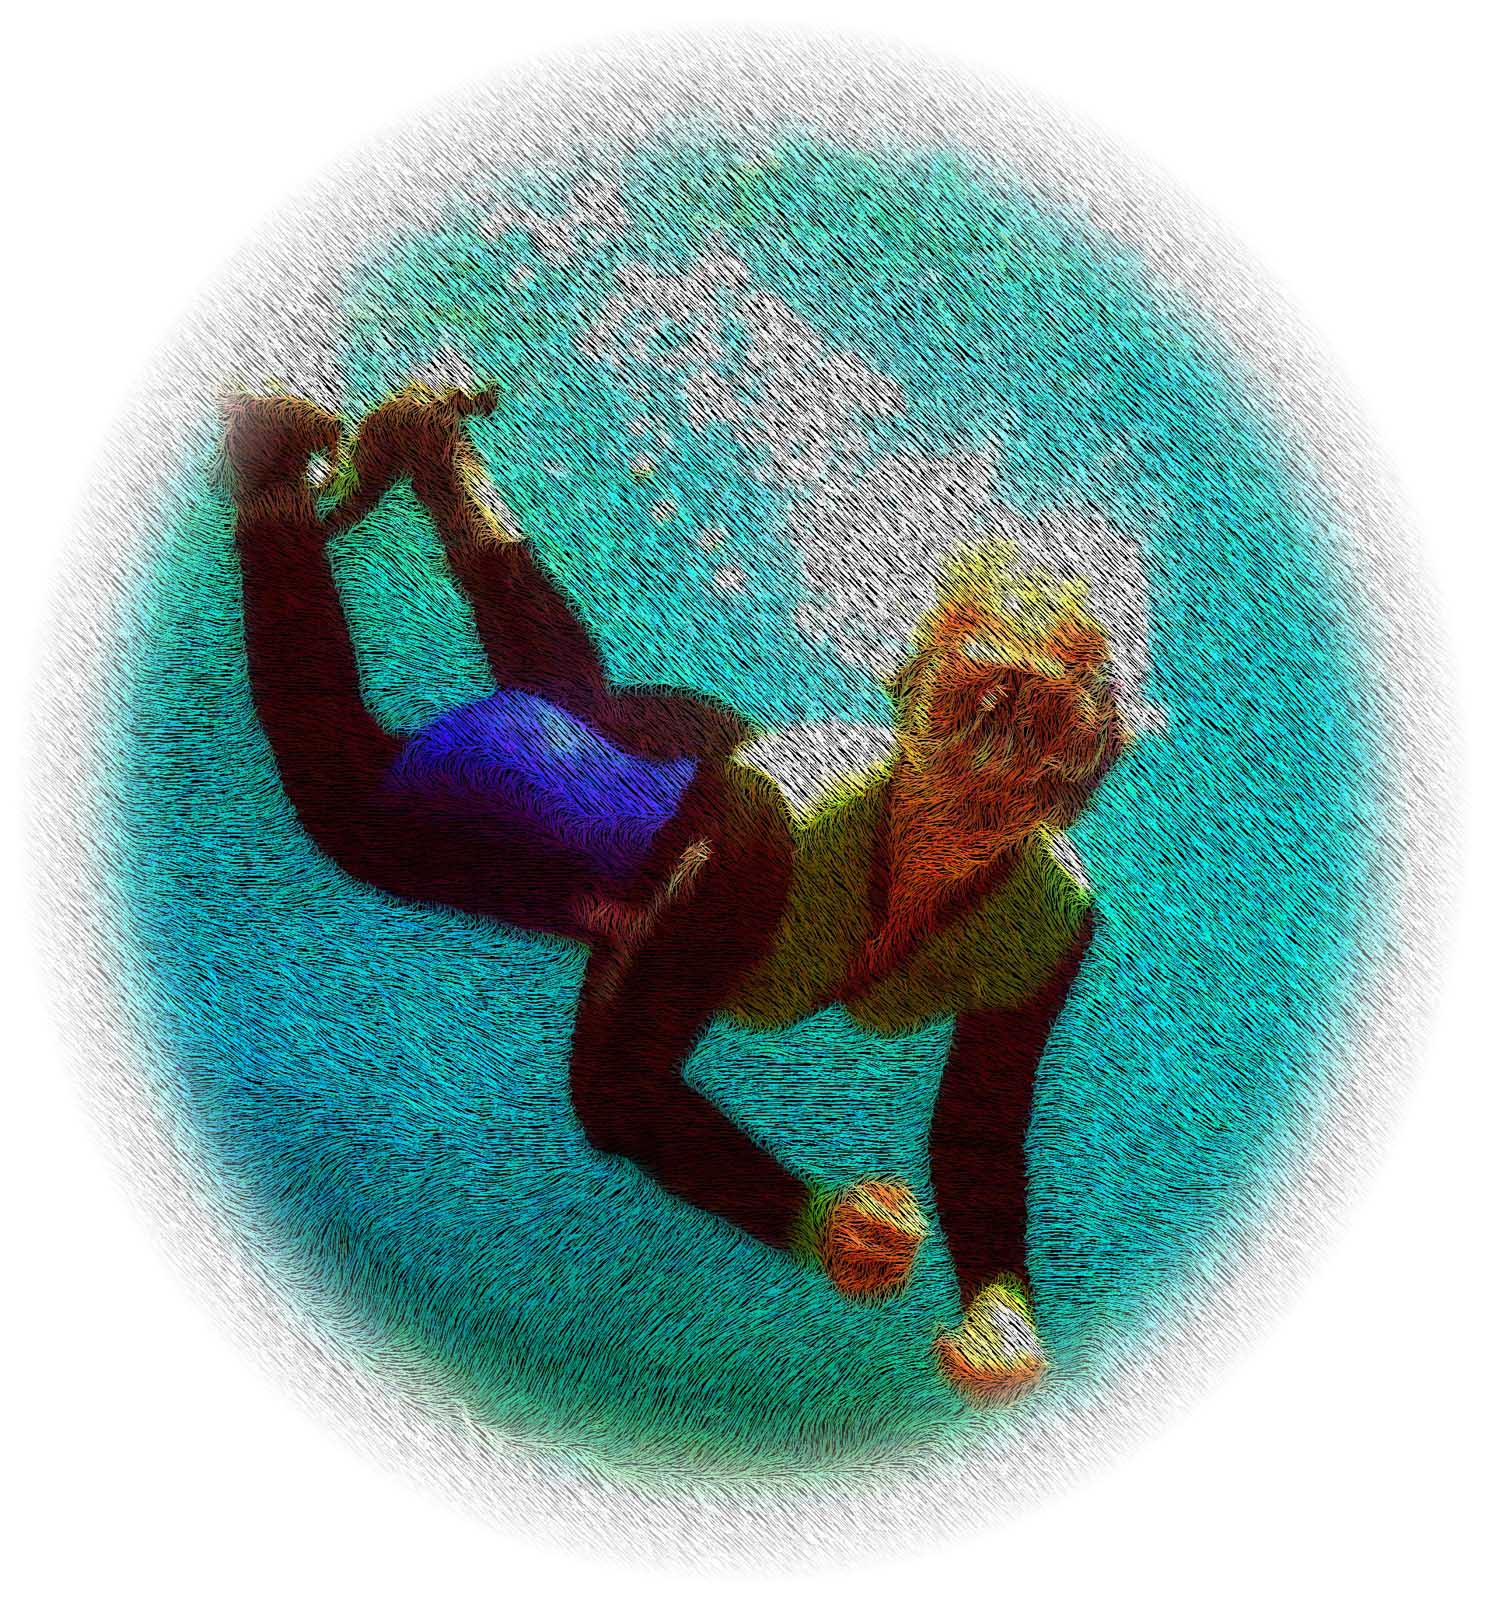
This is an old favourite of mine. It's titled Fletch. It's based on a photo of Jan Fletcher which I grabbed at Kar Kar Island. She was free diving down into a fresh water spring just off the coast: All of these were framed and numbered 1/1 meaning that they would never be printed again in the same format. Some people in Madang own 1/1 MadDog originals which will be worth a fortune when I'm dead. I hope that they laugh all the way to the bank.
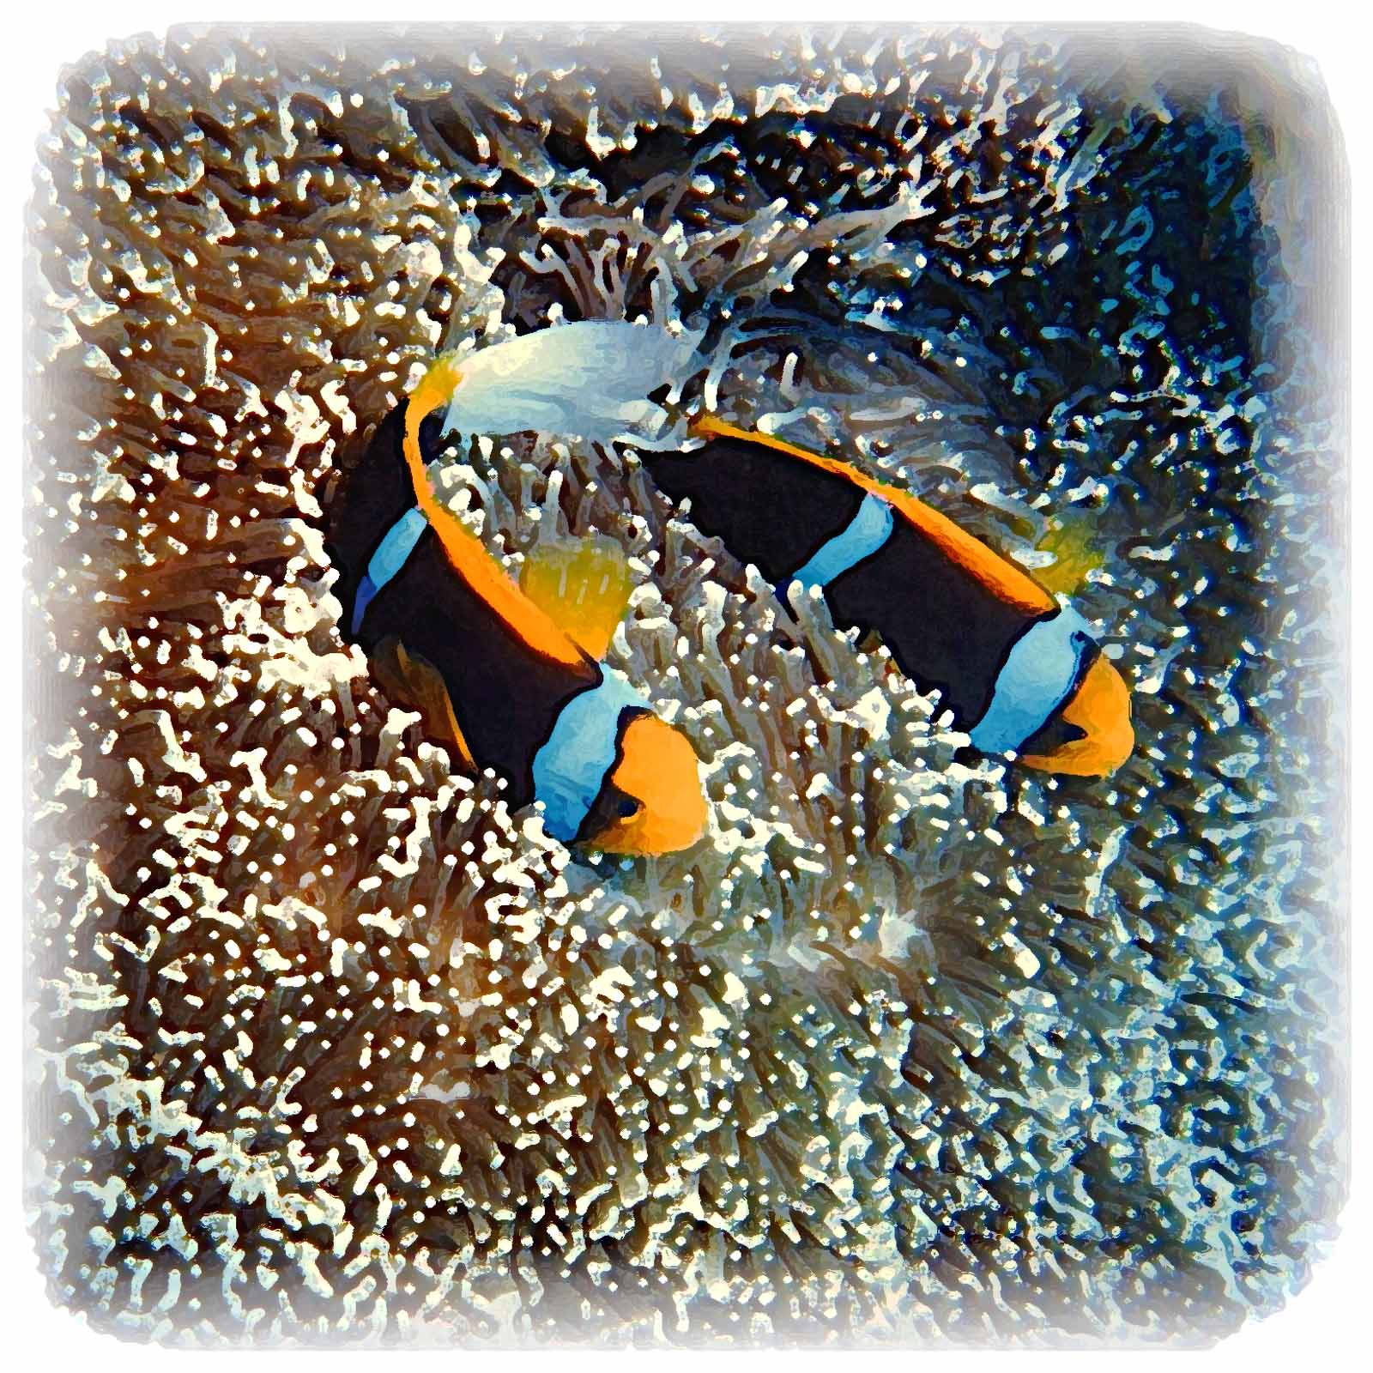
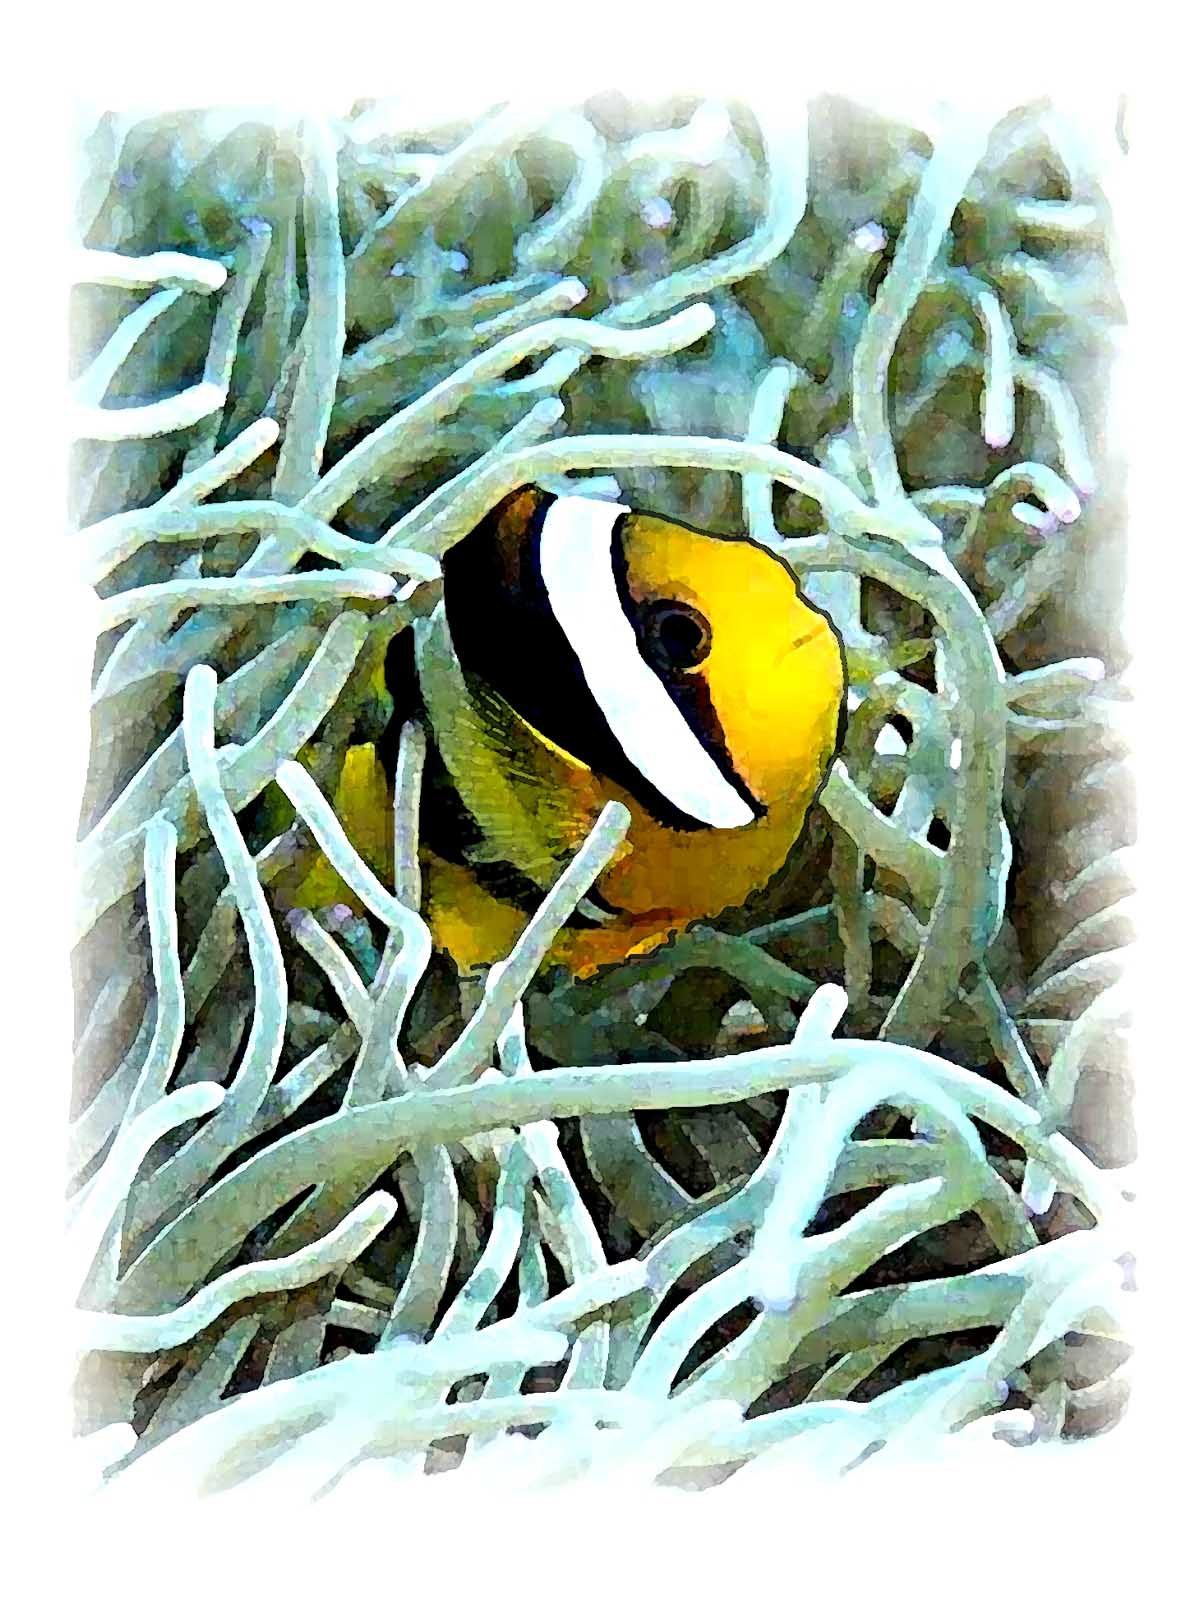
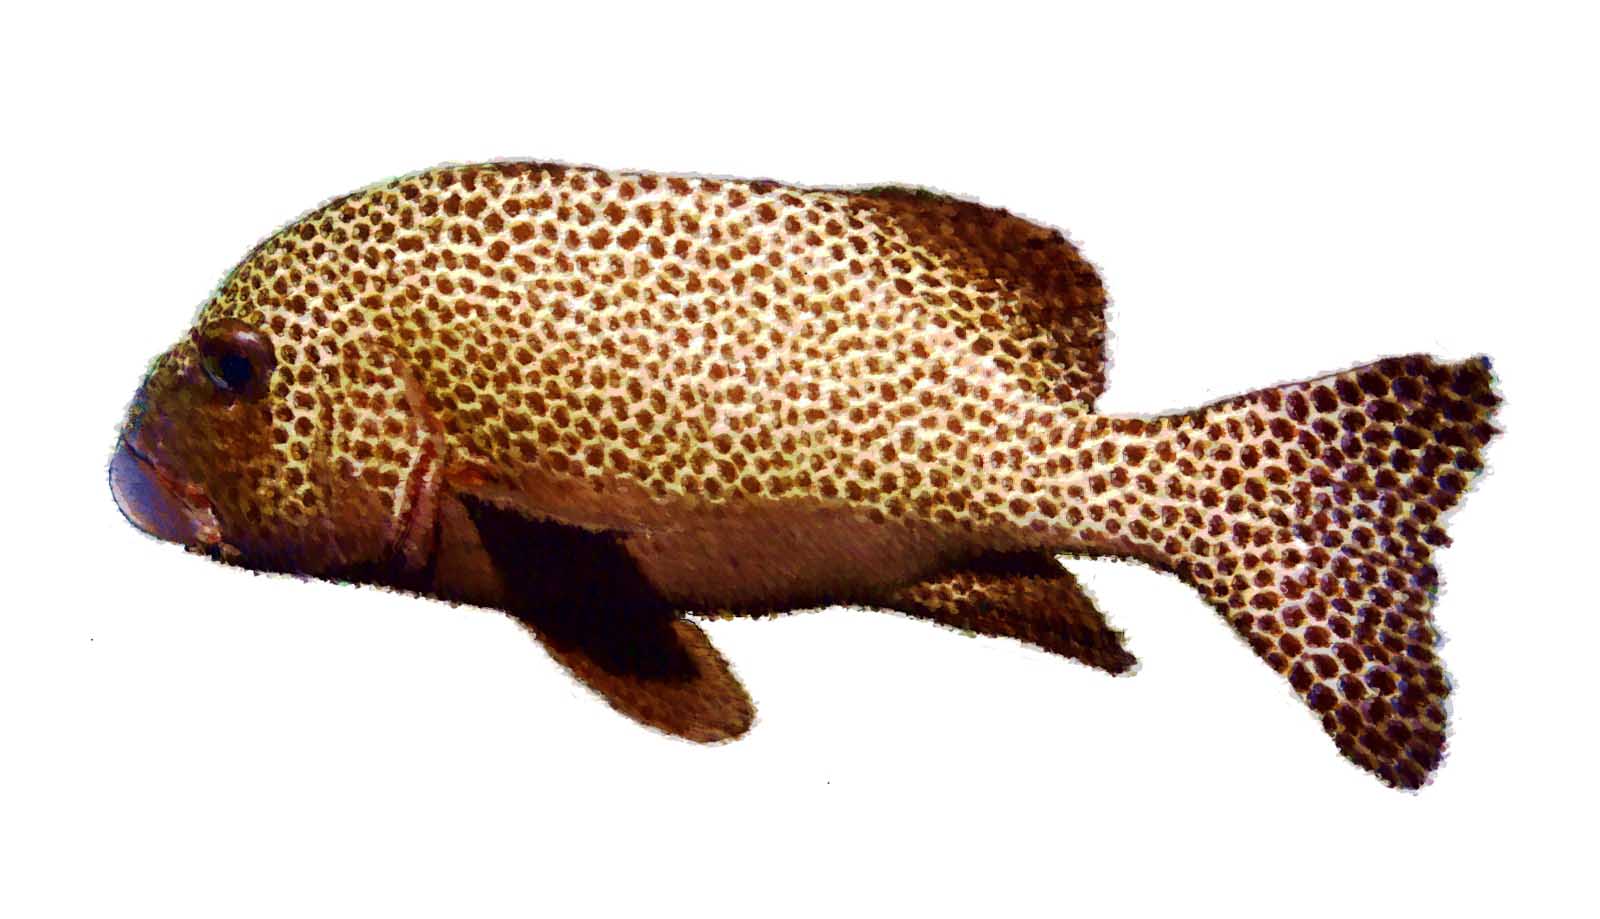
Here's a nice little pair of Clark's Anemonefish (Amphiprion clarkii): And another lone one: This is a Many-Spotted Sweetlips (Plectorhinchus chaetodonoides): The common name is obvious. The taxonomic name, not so.
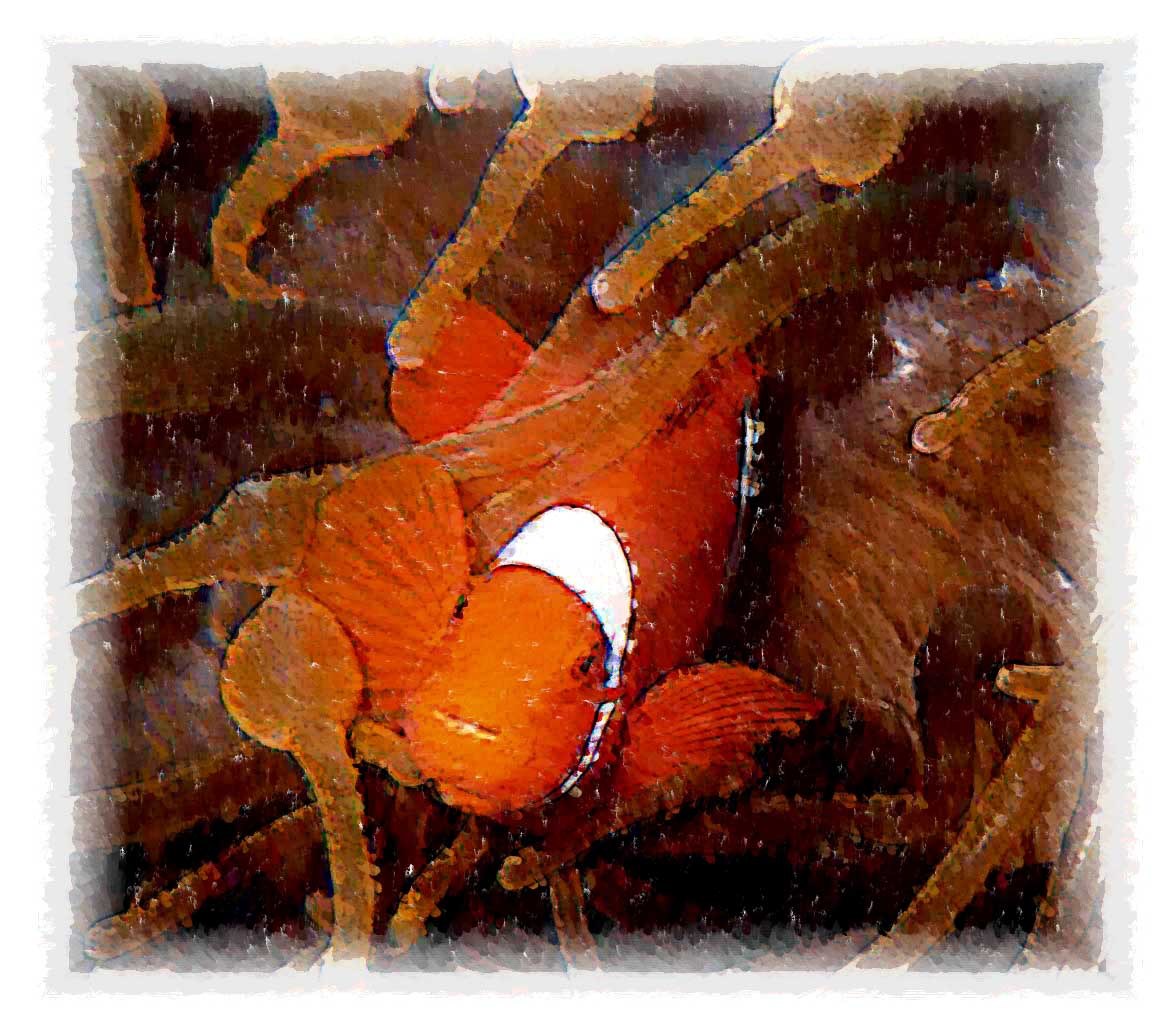
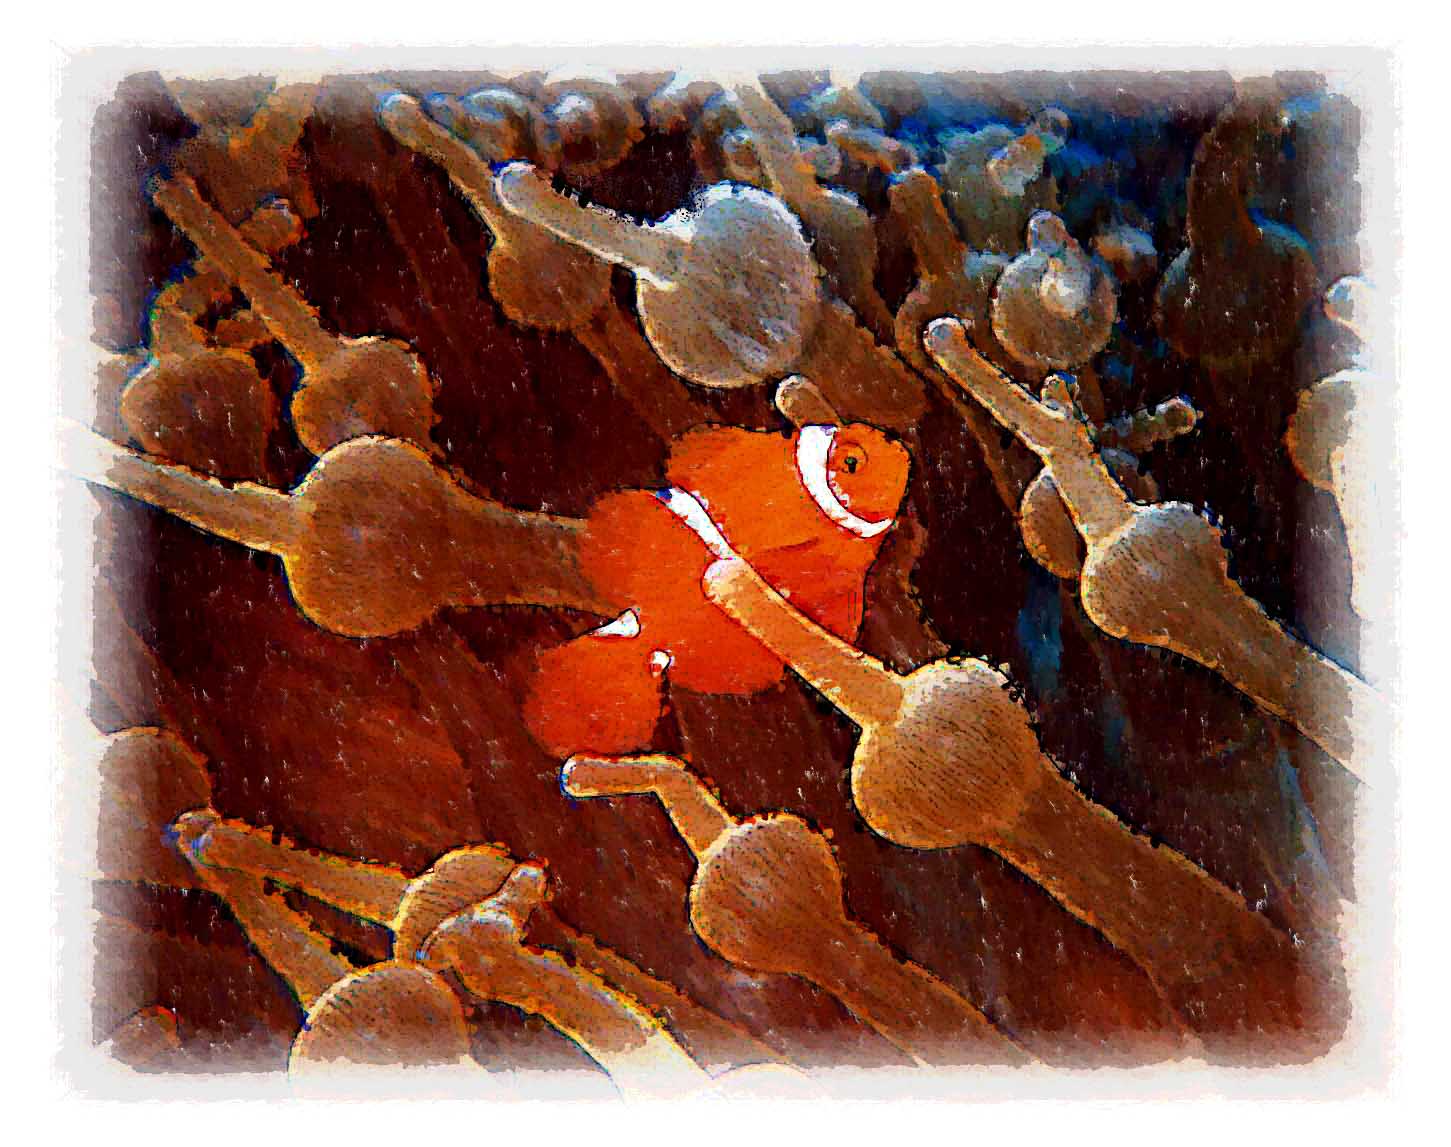
And this, regulars will recognise as a Spinecheek Anemonefish (Amphiprion biaculatus): Above is the mom.
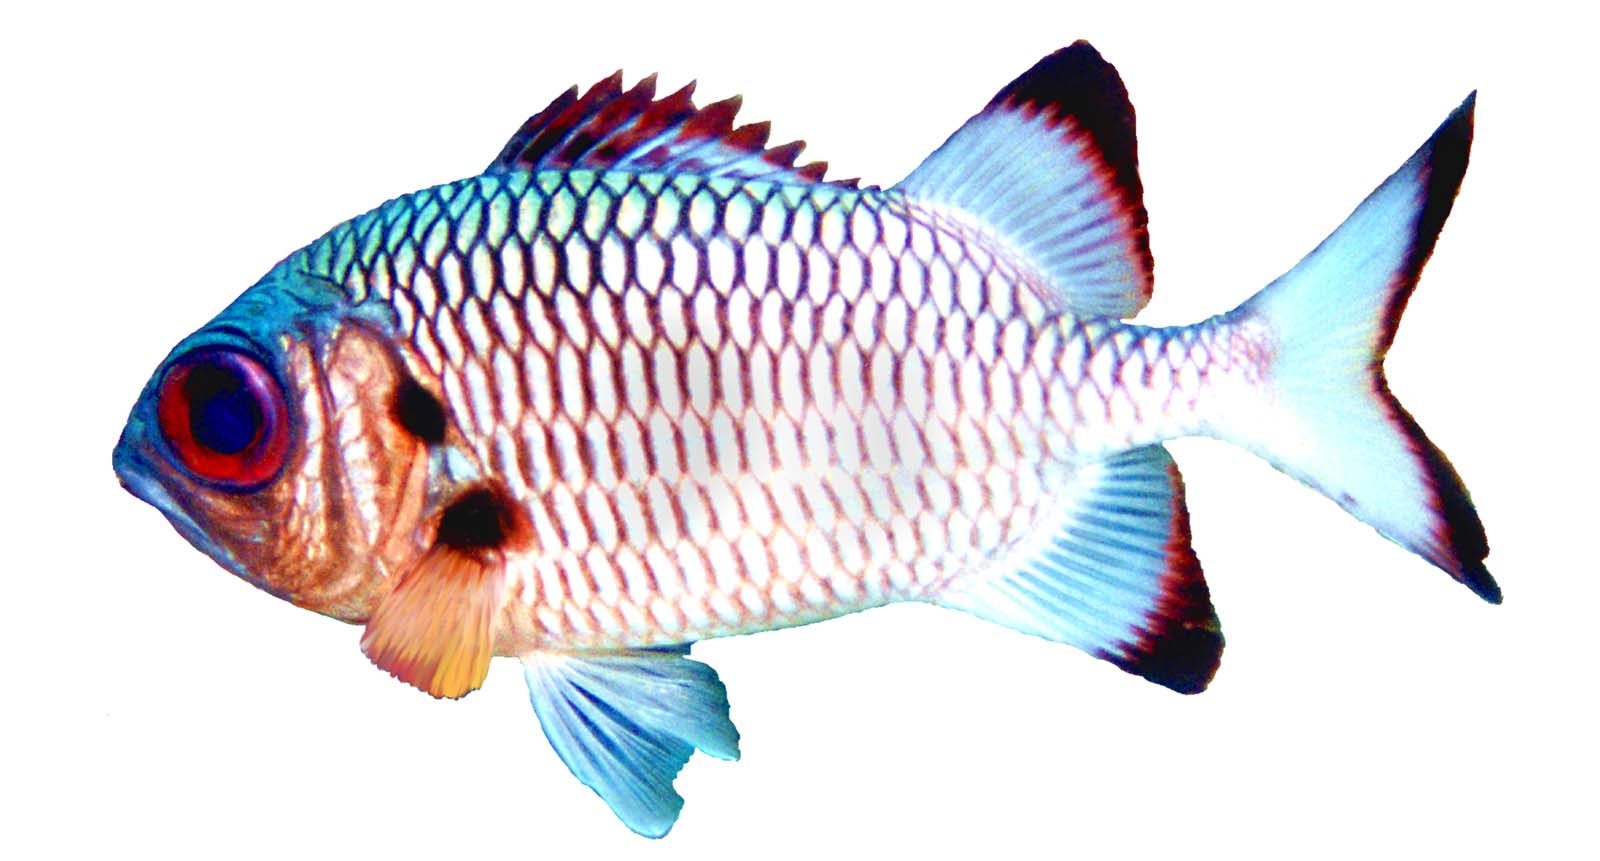
This is a Shadowfin Soldierfish (Myripistis adusta): It does have a bit of the military look. Maybe it's the chain-mail armor.
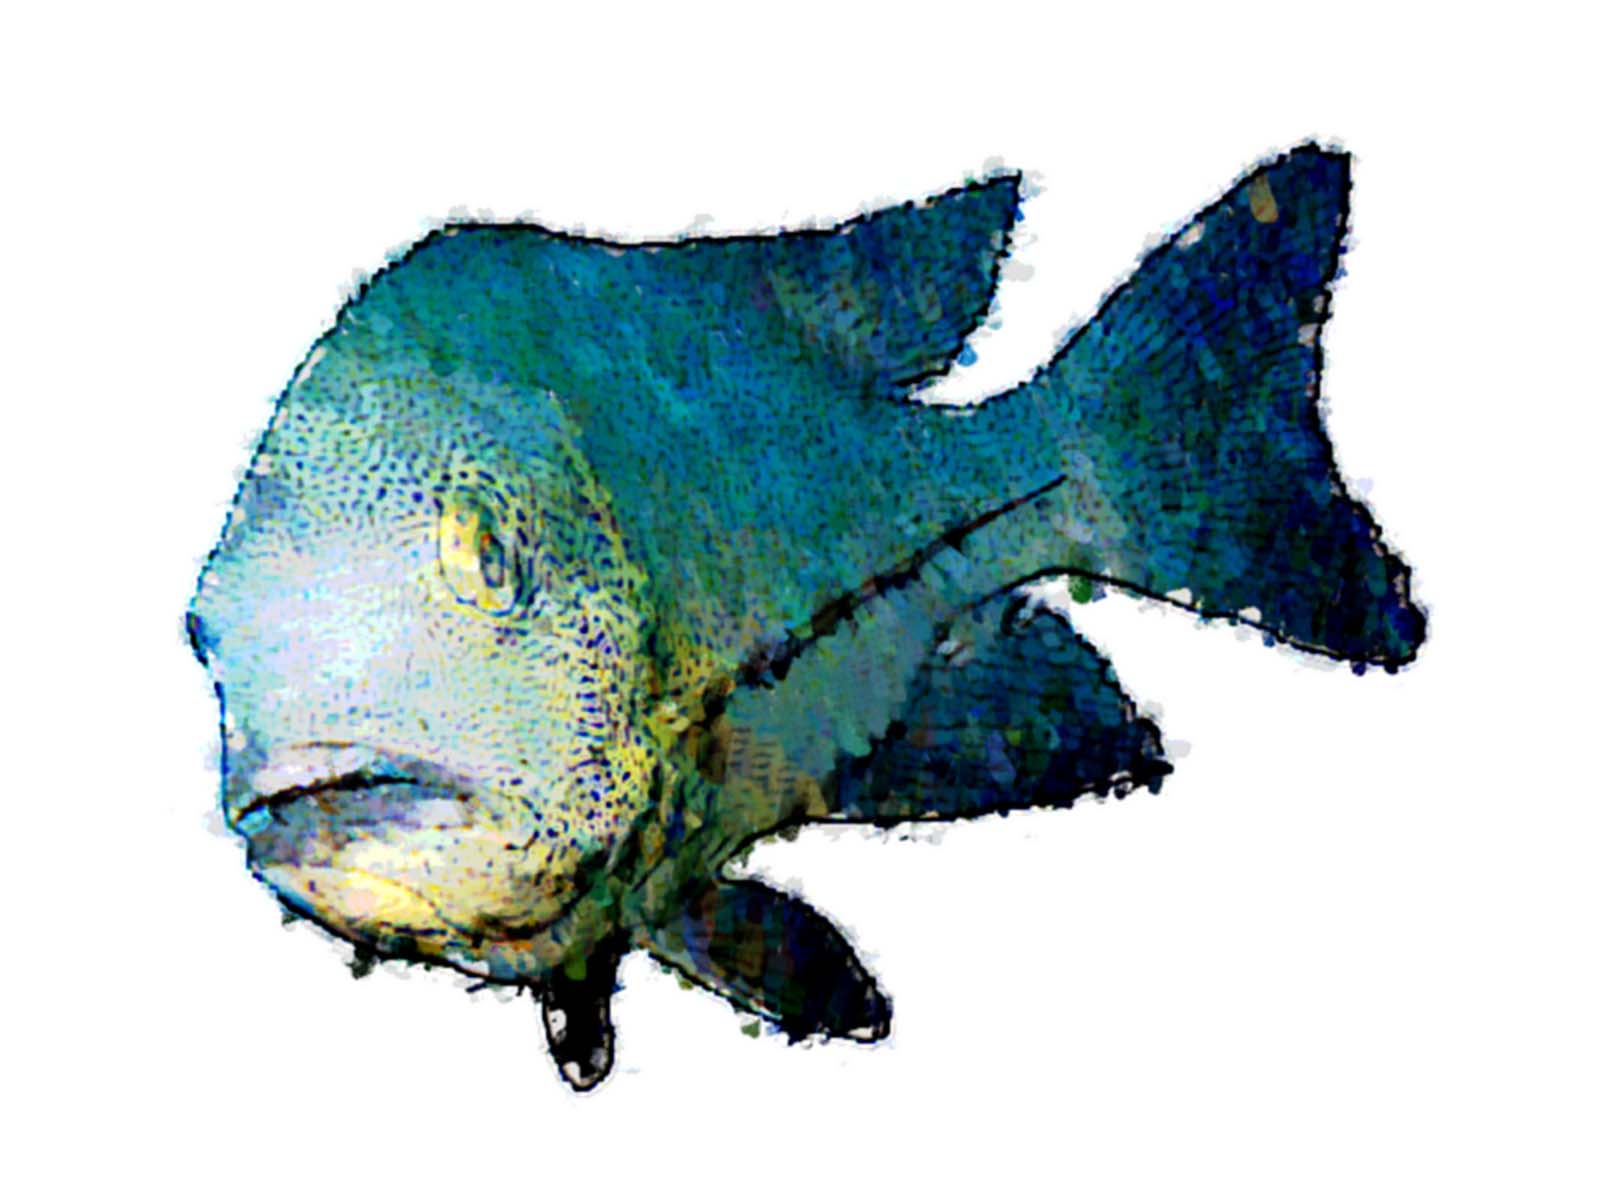
This one I titled Piscus Psychedelicus for obvious reasons. It's really a Midnight Snapper (Macolor macularis) with its colours radically modified: The colours on this one came to me in a dream.
Another little fellow who will be familiar to regular readers is the Reticulated Dascyllus (Dascyllus Reticulatus): The title of that one was Size Doesn't Matter, one of my favourite phrases.

Just because I could, I threw a gratuitous flower into the show. Straining my imagination, I titled this one White Flowers: The Madang Country Women's Association apparently never recovered from the Art Show, though it was a financial success. I think that my stuff alone garnered about K500 and I was among possibly twenty genuine artists.

I hope that they do it again someday. My legend needs constant nourishment to stay alive.
Material:Wool White:Merino,Polwarth Color:Merino,Halfbred
Technique:
Handspun,Handwoven,Felt
This work to be transformed into daily use neckwear from the art object.
Fountains Abbey is one of the largest and best preserved ruined Cistercian monasteries in England. It is located approximately 3 miles (5 kilometres) south-west of Ripon in North Yorkshire, near to the village of Aldfield. Founded in 1132, the abbey operated for 407 years becoming one of the wealthiest monasteries in England until its dissolution in 1539 under the order of Henry VIII.
The abbey is a Grade I listed building owned by the National Trust and part of the designated Studley Royal Park including the Ruins of Fountains Abbey UNESCO World Heritage Site.
Foundation
After a dispute and riot in 1132 at the Benedictine house of St Mary's Abbey, in York, 13 monks were expelled (among them Saint Robert of Newminster) and, after unsuccessful attempts to form a new monastery were taken under the protection of Thurstan, Archbishop of York. He provided them with land in the valley of the River Skell, a tributary of the Ure. The enclosed valley had all the natural features needed for the creation of a monastery, providing shelter from the weather, stone and timber for building, and a supply of running water. After enduring a harsh winter in 1133, the monks applied to join the Cistercian order which since the end of the previous century was a fast-growing reform movement that by the beginning of the 13th century was to have over 500 houses. So it was that in 1135, Fountains became the second Cistercian house in northern England, after Rievaulx. The Fountains monks became subject to Clairvaux Abbey, in Burgundy which was under the rule of St Bernard. Under the guidance of Geoffrey of Ainai, a monk sent from Clairvaux, the group learned how to celebrate the seven Canonical Hours according to Cistercian usage and were shown how to construct wooden buildings in accordance with Cistercian practice.
Consolidation
After Henry Murdac was elected abbot in 1143, the small stone church and timber claustral buildings were replaced. Within three years, an aisled nave had been added to the stone church, and the first permanent claustral buildings built in stone and roofed in tile had been completed.
In 1146 an angry mob, annoyed at Murdac for his role in opposing the election of William FitzHerbert as archbishop of York, attacked the abbey and burnt down all but the church and some surrounding buildings.The community recovered swiftly from the attack and founded four daughter houses. Henry Murdac resigned as abbot in 1147 upon becoming the Archbishop of York and was replaced first by Maurice, Abbot of Rievaulx then, on the resignation of Maurice, by Thorald. Thorald was forced by Henry Murdac to resign after two years in office. The next abbot, Richard, held the post until his death in 1170 and restored the abbey's stability and prosperity. In 20 years as abbot, he supervised a huge building programme which involved completing repairs to the damaged church and building more accommodation for the increasing number of recruits. Only the chapter house was completed before he died and the work was ably continued by his successor, Robert of Pipewell, under whose rule the abbey gained a reputation for caring for the needy.
The next abbot was William, who presided over the abbey from 1180 to 1190 and he was succeeded by Ralph Haget, who had entered Fountains at the age of 30 as a novice, after pursuing a military career. During the European famine of 1194 Haget ordered the construction of shelters in the vicinity of the abbey and provided daily food rations to the poor enhancing the abbey's reputation for caring for the poor and attracting more grants from wealthy benefactors.
In the first half of the 13th century Fountains increased in reputation and prosperity under the next three abbots, John of York (1203–1211), John of Hessle (1211–1220) and John of Kent (1220–1247). They were burdened with an inordinate amount of administrative duties and increasing demands for money in taxation and levies but managed to complete another massive expansion of the abbey's buildings. This included enlarging the church and building an infirmary.
Difficulties
In the second half of the 13th century the abbey was in more straitened circumstances. It was presided over by eleven abbots, and became financially unstable largely due to forward selling its wool crop, and the abbey was criticised for its dire material and physical state when it was visited by Archbishop John le Romeyn in 1294. The run of disasters that befell the community continued into the early 14th century when northern England was invaded by the Scots and there were further demands for taxes. The culmination of these misfortunes was the Black Death of 1348–1349. The loss of manpower and income due to the ravages of the plague was almost ruinous.
A further complication arose as a result of the Papal Schism of 1378–1409. Fountains Abbey along with other English Cistercian houses was told to break off any contact with the mother house of Citeaux, which supported a rival pope. This resulted in the abbots forming their own chapter to rule the order in England and consequently they became increasingly involved in internecine politics. In 1410, following the death of Abbot Burley of Fountains, the community was riven by several years of turmoil over the election of his successor. Contending candidates John Ripon, Abbot of Meaux, and Roger Frank, a monk of Fountains were locked in conflict until 1415 when Ripon was finally appointed, ruling until his death in 1434. Under abbots John Greenwell (1442–1471), Thomas Swinton (1471–8), John Darnton (1478–95), who undertook some much needed restoration of the fabric of the abbey, including notable work on the church, and Marmaduke Huby (1495–1526) Fountains regained stability and prosperity.
At Abbot Huby's death he was succeeded by William Thirsk who was accused by the royal commissioners of immorality and inadequacy and was dismissed as abbot. He was replaced by Marmaduke Bradley, a monk of the abbey who had reported Thirsk's supposed offences, testified against him and offered the authorities six hundred marks for the post of abbot. In 1539 it was Bradley who surrendered the abbey when its seizure was ordered under Henry VIII at the Dissolution of the Monasteries.
The abbey precinct covered 70 acres (28 ha) surrounded by an 11-foot (3.4 m) wall built in the 13th century, some parts of which are visible to the south and west of the abbey. The area consists of three concentric zones cut by the River Skell flowing from west to east across the site. The church and claustral buildings stand at the centre of the precinct north of the Skell, the inner court containing the domestic buildings stretches down to the river and the outer court housing the industrial and agricultural buildings lies on the river's south bank. The early abbey buildings were added to and altered over time, causing deviations from the strict Cistercian type. Outside the walls were the abbey's granges.[citation needed]
The original abbey church was built of wood and "was probably" two stories high; it was, however, quickly replaced in stone. The church was damaged in the attack on the abbey in 1146 and was rebuilt, in a larger scale, on the same site. Building work was completed c.1170.[11] This structure, completed around 1170, was 300 ft (91 m) long and had 11 bays in the side aisles. A lantern tower was added at the crossing of the church in the late 12th century. The presbytery at the eastern end of the church was much altered in the 13th century. The church's greatly lengthened choir, commenced by Abbot John of York, 1203–11, and carried on by his successor terminates, like that of Durham Cathedral, in an eastern transept, the work of Abbot John of Kent, 1220–47. The 160-foot-tall (49 m) tower, which was added not long before the dissolution, by Abbot Huby, 1494–1526, is in an unusual position at the northern end of the north transept and bears Huby's motto 'Soli Deo Honor et Gloria'. The sacristry adjoined the south transept.
The cloister, which had arcading of black marble from Nidderdale and white sandstone, is in the centre of the precinct and to the south of the church. The three-aisled chapter-house and parlour open from the eastern walk of the cloister and the refectory, with the kitchen and buttery attached, are at right angles to its southern walk. Parallel with the western walk is an immense vaulted substructure serving as cellars and store-rooms, which supported the dormitory of the conversi (lay brothers) above. This building extended across the river and at its south-west corner were the latrines, built above the swiftly flowing stream. The monks' dormitory was in its usual position above the chapter-house, to the south of the transept. Peculiarities of this arrangement include the position of the kitchen, between the refectory and calefactory, and of the infirmary above the river to the west, adjoining the guest-houses.
The abbot's house, one of the largest in all of England,is located to the east of the latrine block, where portions of it are suspended on arches over the River Skell.It was built in the mid-twelfth century as a modest single-storey structure, then, from the fourteenth century, underwent extensive expansion and remodelling to end up in the 16th century as a grand dwelling with fine bay windows and grand fireplaces. The great hall was an expansive room 52 by 21 metres (171 by 69 ft).
Among other apartments, for the designation of which see the ground-plan, was a domestic oratory or chapel,
1⁄2-by-23-foot (14 by 7 m), and a kitchen, 50-by-38-foot (15 by 12 m)
Medieval monasteries were sustained by landed estates that were given to them as endowments and from which they derived an income from rents. They were the gifts of the founder and subsequent patrons, but some were purchased from cash revenues. At the outset, the Cistercian order rejected gifts of mills and rents, churches with tithes and feudal manors as they did not accord with their belief in monastic purity, because they involved contact with laymen. When Archbishop Thurstan founded the abbey he gave the community 260 acres (110 ha) of land at Sutton north of the abbey and 200 acres (81 ha) at Herleshowe to provide support while the abbey became established. In the early years the abbey struggled to maintain itself because further gifts were not forthcoming and Thurstan could not help further because the lands he administered were not his own, but part of the diocesan estate. After a few years of impoverished struggle to establish the abbey, the monks were joined by Hugh, a former dean of York Minster, a rich man who brought a considerable fortune as well as furniture and books to start the library.
By 1135 the monks had acquired only another 260 acres (110 ha) at Cayton, given by Eustace fitzJohn of Knaresborough "for the building of the abbey". Shortly after the fire of 1146, the monks had established granges at Sutton, Cayton, Cowton Moor, Warsill, Dacre and Aldburgh all within 6 mi (10 km) of Fountains. In the 1140s the water mill was built on the abbey site making it possible for the grain from the granges to be brought to the abbey for milling.Tannery waste from this time has been excavated on the site.
Further estates were assembled in two phases, between 1140 and 1160 then 1174 and 1175, from piecemeal acquisitions of land. Some of the lands were grants from benefactors but others were purchased from gifts of money to the abbey. Roger de Mowbray granted vast areas of Nidderdale and William de Percy and his tenants granted substantial estates in Craven which included Malham Moor and the fishery in Malham Tarn. After 1203 the abbots consolidated the abbey's lands by renting out more distant areas that the monks could not easily farm themselves, and exchanging and purchasing lands that complemented their existing estates. Fountains' holdings both in Yorkshire and beyond had reached their maximum extent by 1265, when they were an efficient and very profitable estate. Their estates were linked in a network of individual granges which provided staging posts to the most distant ones. They had urban properties in York, Yarm, Grimsby, Scarborough and Boston from which to conduct export and market trading and their other commercial interests included mining, quarrying, iron-smelting, fishing and milling.
The Battle of Bannockburn in 1314 was a factor that led to a downturn in the prosperity of the abbey in the early fourteenth century. Areas of the north of England as far south as York were looted by the Scots. Then the number of lay-brothers being recruited to the order reduced considerably. The abbey chose to take advantage of the relaxation of the edict on leasing property that had been enacted by the General Chapter of the order in 1208 and leased some of their properties. Others were staffed by hired labour and remained in hand under the supervision of bailiffs. In 1535 Fountains had an interest in 138 vills and the total taxable income of the Fountains estate was £1,115, making it the richest Cistercian monastery in England.
After the Dissolution
The Gresham family crest
The Abbey buildings and over 500 acres (200 ha) of land were sold by the Crown, on 1 October 1540, to Sir Richard Gresham, at the time a Member of Parliament and former Lord Mayor of London, the father of Sir Thomas Gresham. It was Richard Gresham who had supplied Cardinal Wolsey with the tapestries for his new house of Hampton Court and who paid for the Cardinal's funeral.
Gresham sold some of the fabric of the site, stone, timber, lead, as building materials to help to defray the cost of purchase. The site was acquired in 1597 by Sir Stephen Proctor, who used stone from the monastic complex to build Fountains Hall. Between 1627 and 1767 the estate was owned by the Messenger family who sold it to William Aislaby who was responsible for combining it with the Studley Royal Estate.
Burials
Roger de Mowbray, 1st Baron Mowbray
John de Mowbray, 2nd Baron Mowbray
Abbot Marmaduke Huby (d. 1526)
Rose (daughter of Richard de Clare, 6th Earl of Gloucester), wife of Roger de Mowbray, 1st Baron Mowbray
Henry de Percy, 1st Baron Percy
William II de Percy, 3rd feudal baron of Topcliffe
Becoming a World Heritage Site
The archaeological excavation of the site was begun under the supervision of John Richard Walbran, a Ripon antiquary who, in 1846, had published a paper On the Necessity of clearing out the Conventual Church of Fountains.In 1966 the Abbey was placed in the guardianship of the Department of the Environment and the estate was purchased by the West Riding County Council who transferred ownership to the North Yorkshire County Council in 1974. The National Trust bought the 674-acre (273 ha) Fountains Abbey and Studley Royal estate from North Yorkshire County Council in 1983. In 1986 the parkland in which the abbey is situated and the abbey was designated a World Heritage Site by UNESCO. It was recognised for fulfilling the criteria of being a masterpiece of human creative genius, and an outstanding example of a type of building or architectural or technological ensemble or landscape which illustrates significant stages in human history. Fountains Abbey is owned by the National Trust and maintained by English Heritage. The trust owns Studley Royal Park, Fountains Hall, to which there is partial public access, and St Mary's Church, designed by William Burges and built around 1873, all of which are significant features of the World Heritage Site.
The Porter's Lodge, which was once the gatehouse to the abbey, houses a modern exhibition area with displays about the history of Fountains Abbey and how the monks lived.
In January 2010, Fountains Abbey and Studley Royal became two of the first National Trust properties to be included in Google Street View, using the Google Trike.
Film location
Fountains Abbey was used as a film location by Orchestral Manoeuvres in the Dark for their single "Maid of Orleans (The Waltz Joan of Arc)" during the cold winter of December 1981. In 1980, Hollywood also came to the site to film the final scenes to the film Omen III: The Final Conflict.Other productions filmed on location at the abbey are the films Life at the Top, The Secret Garden, The History Boys, TV series Flambards, A History of Britain, Terry Jones' Medieval Lives, Cathedral, Antiques Roadshow and the game show Treasure Hunt. The BBC Television series 'Gunpowder' (2017) used Fountains Abbey as a location.
PopTech Ecomaterials Innovation Lab
The PopTech Ecomaterials Innovation Lab convenes this summer with a goal of fostering breakthroughs in next-generation, ‘ultra-green’ ecological materials and industrial processes.
A network of renowned materials scientists, sustainability experts, industrial ecologists and other key stakeholders will explore the future of such materials and processes, and strategies for accelerating their adoption.
Photography by John Santerre
Materials: oil on canvas. Dimensions: 101.2 x 142.2 cm. Inscriptions: JV (in monogram) Ruisdael. Nr.: P56. Source: commons.wikimedia.org/wiki/File:Jacob_Isaacksz._van_Ruisd.... I have changed the light, contrast and colors of the original photo.

Seminar: MATERIAL FORMATION IN DESIGN
Professor: MARK ROTHEROE
Teaching Assistant: Will Fox
Ashley Ozborn's work
The Great Wall of China is a series of fortifications made of stone, brick, tamped earth, wood, and other materials, generally built along an east-to-west line across the historical northern borders of China in part to protect the Chinese Empire or its prototypical states against intrusions by various nomadic groups or military incursions by various warlike peoples or forces. Several walls were being built as early as the 7th century BC; these, later joined together and made bigger, stronger, and unified are now collectively referred to as the Great Wall. Especially famous is the wall built between 220–206 BC by the first Emperor of China, Qin Shi Huang. Little of that wall remains. Since then, the Great Wall has on and off been rebuilt, maintained, and enhanced; the majority of the existing wall was reconstructed during the Ming Dynasty.
Other purposes of the Great Wall have included border controls, allowing the imposition of duties on goods transported along the Silk Road, regulation or encouragement of trade and the control of immigration and emigration. Furthermore, the defensive characteristics of the Great Wall were enhanced by the construction of watch towers, troop barracks, garrison stations, signaling capabilities through the means of smoke or fire, and the fact that the path of the Great Wall also served as a transportation corridor.
The Great Wall stretches from Shanhaiguan in the east, to Lop Lake in the west, along an arc that roughly delineates the southern edge of Inner Mongolia. A comprehensive archaeological survey, using advanced technologies, has concluded that the Ming walls measure 8,850 km (5,500 mi). This is made up of 6,259 km (3,889 mi) sections of actual wall, 359 km (223 mi) of trenches and 2,232 km (1,387 mi) of natural defensive barriers such as hills and rivers. Another archaeological survey found that the entire wall with all of its branches measure out to be 21,196 km (13,171 mi).
This picture shows a bird's-eye view of the new waterproof material on the approaches to the westbound US 2 trestle. This material prevents rain and other liquid from seeping into the trestle's concrete structure and compromising the rebar.
This is part of a project to repave US 2 between the I-5 interchange in Everett and Bickford Avenue in Snohomish. Contractor crews with Lakeside Industries are repaving three miles of the westbound lanes of US 2, including the Hewitt Avenue Trestle and the eastbound lanes from the US 2/SR 204 interchange to Bickford Avenue. Repaving the highway will create a safer driving surface for the 41,000 vehicles that travel between Lake Stevens/Snohomish and Everett daily and keep the road in a state of good repair.
When our Grade 2 class at C.I.M. was first introduced to, and given our materials, we were not sure what we were going to do with a takeout box of elastics. As a class, we looked at the variety of sizes and thicknesses of elastics, we began to formulate ideas that might use elastics to move an object by transferring the potential energy in the elastic to kinetic energy.
On our ideate portion of our project we broke into 5 groups of 5 students and discussed how we could use elastics to move and object. Students came up with the following ideas: a slingshot, a watercraft vehicle or a land vehicle. We looked at the following ideas and took a class vote as to which type of project we would like to pursue. The watercraft option received the majority of votes.
The next big step was to place students back into small groups to brainstorm materials on a planning sheet for the hull, propellers (motors), stabilizers and placement of elastics. Each group made a material list and then we tabulated the results on the board. All the ideas were great, so we decided to build a variety of boats using the different materials, and test each out to see how well each boat moved using an elastic that stored potential energy and converted it to kinetic energy.
Each group was given a basket of materials that they could choose from to build their boat. Each team decided on the type of material used for the hull (lunchable or water bottle), all decided to use dowels for boat stabilizers. Each group decided on a material for the propeller (motor) which included plastic spoons, or popsicle sticks (any length and configuration that was decided by the group). Last, each group chose their own size, thickness and number of elastics to hold the boat(s) together.
After construction was complete, students tested out the boats. If the propeller (motor) did not turn, students changed out the size of elastics and/or changed the distance between the boat stabilizers to allow for the motor to move freely. When the tightened elastic unwound on the propeller, the kinetic energy was released. The boats moved forward!
After every adjustment (stabilizer placement, changes in elastics size or number and motor placement, including the number of times the elastics needed to be wound around the motor, students went and tested their designs in our class swimming pool. The results were amazing and shown in our attached videos. They worked awesome!
The highlight of this project was watching each group work as a team to solve issues with their hull, stabilizer position, number of elastics and motor placement. They also realized that the direction of the boat changed, depending on the direction that they wound the elastic (forward/ backward) on the motor. The curiosity, teamwork, effort and learning that lead to the final product were amazing!
The challenge though minor, was that after students decided on a design plan, I needed to purchase a variety of additional supplies to contribute to the overall project. Additional materials may have been helpful to be included in the kit. Overall, amazing, cooperative learning experience!
ROMA ARCHEOLOGICA & RESTAURO ARCHITETTURA 2025. ROMA - Foro di Traiano - Sergio Fontana, "Il Progetto Post Columnam - memories e tracce materiali sulla Colonna tra medioevo ed età` moderna"; in: Alfonsina Russo e Federica Rinaldi / giornata di studi, LA COLONNA TRAIANA. UNA RETE DI COLLABORAZIONI PUBBLICO PRIVATE PER LA TUTELA E LA MANUTENZIONE PROGRAMMATA. Foro Romano / Curia Iulia. Parco archeologico del Colosseo, Video / Fb (31/01/2025). [video = 3:42:25]. S.v., La Repubblica (30/11/2015). wp.me/pbMWvy-5bc
FOTO / ROMA – “Il Progetto Post Columnam – memories e tracce materiali sulla Colonna tra medioevo ed età` moderna”; in: Parco archeologico del Colosseo, Video / Fb (31/01/2025).
www.flickr.com/photos/imperial_fora_of_rome/54301729609
1). ROMA - LA COLONNA TRAIANA - Una rete di collaborazioni pubblico-private per la tutela e la manutenzione programmate. Giornata di studi a cura di Alfonsina Russo e Federica Rinaldi, con l’obiettivo di raccogliere in un’unica sede scientifica gli attori ad oggi coinvolti nella manutenzione e promozione di un monumento il cui ruolo simbolico e il forte influsso politico esercitato dal Medioevo in poi sono diffusamente noti. Parco archeologico del Colosseo, Video / Fb (31/01/2025).
FOTO / ROMA – Alfonsina Russo e Federica Rinaldi / giornata di studi, LA COLONNA TRAIANA. UNA RETE DI COLLABORAZIONI PUBBLICO PRIVATE PER LA TUTELA E LA MANUTENZIONE PROGRAMMATA. Foro Romano / Curia Iulia. Parco archeologico del Colosseo, Video / Fb (31/01/2025).
www.flickr.com/photos/imperial_fora_of_rome/54300591317
ROMA - Venerdì 31 gennaio 2025, alle 14.30, la Curia Iulia ospita la giornata di studi “La colonna traiana. Una rete di collaborazioni pubblico private per la tutela e la manutenzione programmata” a cura di Alfonsina Russo e Federica Rinaldi, con l’obiettivo di raccogliere in un’unica sede scientifica gli attori a oggi coinvolti nella manutenzione e promozione di un monumento il cui ruolo simbolico e il forte influsso politico esercitato dal Medioevo in poi sono diffusamente noti.
FOTO / ROMA - Foro di Traiano, veduta degli scavi in corso sulla Via Alessandrino, sullo sfondo i resti restaurati della Basilica Ulpia e il monumento ancora in piedi della Colonna Traiana, (data: 30/01/2025); in: "PARK LIFE: 2015 - 2025. Seconda parte di foto - Oggi dedico questo post al Foro Traiano e ai numerosi cambiamenti a cui abbiamo assistito in questi dieci anni appena trascorsi - 2025: L'anno della rivelazione"; di: Francesco Campanini / Fb (31/01/2025). www.facebook.com/francescocampanini76
www.flickr.com/photos/imperial_fora_of_rome/54301716358
Ingresso da largo della Salara Vecchia. Ingresso libero con prenotazione obbligatoria fino ad esaurimento posti. Aprirà la giornata di studi la società Metro C che nell’ambito dei lavori della nuova linea della metropolitana di Roma ha in corso per i prossimi dieci anni il monitoraggio statico e strutturale assieme al monitoraggio dell’inquinamento atmosferico, del rumore, delle vibrazioni e delle acque sotterranee; inoltre, nell’ambito della elaborazione dei Testimoniali di Stato, un documento autografo che fotografa lo stato di conservazione della Colonna ad aprile 2024, sono state registrate le condizioni di salute della Colonna prima dell’avvio del lungo periodo dei lavori in programma per la stazione di Piazza Venezia.
FOTO / ROMA – La Stazione Venezia della Linea C della Metropolitana di Roma; in: Fondazione Ordine Ingegneri Roma (FOIR) (18/06/2024) / YouTube [4:13 Ora].
www.flickr.com/photos/imperial_fora_of_rome/54301703854
I Testimoniali, che saranno presentati anche nella forma di volumi cartacei corredati da testi e immagini, sono accompagnati da un rilievo 3d fotogrammetrico che a distanza di 5 anni aggiorna quello realizzato dal PArCo nel 2019. Seguiranno gli interventi del PArCo che, a partire dal 2023, dopo un primo triennio di attività volto a raccogliere dati e informazioni sulla conservazione della Colonna anche con indagini diagnostiche, ha previsto – con il coordinamento della funzionaria restauratrice Angelica Pujia – un piano triennale di ricerca, prove di laboratorio e manutenzione sia della scala a chiocciola interna, sia del fusto istoriato con piattaforma elevatrice (2023-2026).
FOTO / ROMA – La Stazione Venezia della Linea C della Metropolitana di Roma; in: Fondazione Ordine Ingegneri Roma (FOIR) (18/06/2024) / YouTube [4:13 Ora].
www.flickr.com/photos/imperial_fora_of_rome/54300589477
Il cantiere è anche l’occasione per proseguire con il progetto Post Columnam che indaga le tracce materiali lasciate sul marmo della Colonna tra il Medioevo e l’età moderna, documentandone così le modifiche, il riuso e le rifunzionalizzazioni avvenute nel corso dei secoli.
FOTO / ROMA – “Il Progetto Post Columnam – memories e tracce materiali sulla Colonna tra medioevo ed età` moderna”; in: Parco archeologico del Colosseo, Video / Fb (31/01/2025).
www.flickr.com/photos/imperial_fora_of_rome/54301721813
La direzione lavori del cantiere è dell’arch. Aura Picchione. Infine, la nota affezione del popolo romeno ai temi trattati sulla Colonna raffiguranti il racconto delle campagne daciche di Traiano, ha portato ad una collaborazione istituzionale che si è concretizzata in un cofinanziamento destinato a coprire parte dei fondi necessari per il restauro della statua di San Pietro in cima alla Colonna. Nell’anno del Giubileo il bronzo monumentale sarà oggetto di un intervento di manutenzione straordinaria: la progettazione è già in corso e in occasione della giornata di studi saranno condivisi i primi dati preliminari.
FOTO / ROMA – La Stazione Venezia della Linea C della Metropolitana di Roma; in: Fondazione Ordine Ingegneri Roma (FOIR) (18/06/2024) / YouTube [4:13 Ora].
www.flickr.com/photos/imperial_fora_of_rome/54300596357
1.1). "Il Progetto Post Columnam - memories e tracce materiali sulla Colonna tra medioevo ed età` moderna"; in: Parco archeologico del Colosseo, Video / Fb (31/01/2025).
Fonte / source: Video & Foto:
— Parco archeologico del Colosseo, Video / Fb (31/01/2025).
FOTO / ROMA – La Stazione Venezia della Linea C della Metropolitana di Roma; in: Fondazione Ordine Ingegneri Roma (FOIR) (18/06/2024) / YouTube [4:13 Ora].
www.flickr.com/photos/imperial_fora_of_rome/54301702409
2). ROMA - "Imperial Fora": la nuova app per rivivere la storia di Roma; in: La Repubblica (30/11/2015).
FOTO / ROMA – “Imperial Fora”: la nuova app per rivivere la storia di Roma; in: La Repubblica (30/11/2015).
www.flickr.com/photos/imperial_fora_of_rome/54301476136
Studiare la storia di Roma non è mai stato così divertente. "Imperial Fora" è la nuova app, in italiano e in inglese, che permette di rivivere sul tablet - breve anche su smartphone - l'evoluzione dei Fori romani in 1700 anni di storia.
FOTO / ROMA – “Imperial Fora”: la nuova app per rivivere la storia di Roma; in: La Repubblica (30/11/2015).
www.flickr.com/photos/imperial_fora_of_rome/54301732673
In questa prima versione, per la quale ci sono voluti cinque anni di progettazione, possono essere esplorate le aree del Foro di Traiano e del Foro di Augusto.
FOTO / ROMA – “Imperial Fora”: la nuova app per rivivere la storia di Roma; in: La Repubblica (30/11/2015).
www.flickr.com/photos/imperial_fora_of_rome/54301912365
I momenti storici a cui si può accedere sono quattro: il 125 d. C., nell'epoca d'oro dell'Impero romano; il 1450, all'inizio del Rinascimento; il 1750, periodo in cui l'età moderna si avvia verso la fine e il 1815, all'indomani degli scavi archeologici operati dal governo francese.
Fonte / source/ foto:
— La Repubblica (30/11/2015).
roma.repubblica.it/cronaca/2015/10/30/foto/_imperial_fora...
3). ROMA ARCHEOLOGICA & RESTAURO ARCHITETTURA: 3D ROME – Presentation | Abstract – Rome, the IMPERIAL FORA APP 3-D (25 June 2015). FOTO: Sergio Fontana, Vindice Deplano, Clementina Panella, Lucrezia Ungaro, Daniele Manacorda.*
rometheimperialfora19952010.wordpress.com/2015/07/02/roma...
Fonte / source / Foto:
— AGGIORNAMENTO / ROMA - "Metro Chiesa Nuova, riparte la linea C. Farnesina è l'ultima fermata, nel 2033" - la Repubblica (21/01/2025) in; SOS Patrimonio Storico di Roma (21/01/2025).
ROMA, Metro C / Video & Foto di: Roma (FOIR) (18/06/2024) / YouTube [4:13 ora] (17/01/2025).
— ROMA - La Stazione Venezia della Linea C della Metropolitana di Roma; in: Fondazione Ordine Ingegneri Roma (FOIR) (18/06/2024) / YouTube [4:13 ora] (17/01/2025).
www.skyscrapercity.com/threads/roma-metropolitana-c-d.145...
Fonte / source:
— Fondazione Ordine Ingegneri Roma (FOIR) & YouTube [4:13 ora] (17/01/2025).
Casa abierta de juguetes lúdicos elaborados con material de reciclaje por parte de promotoras del CNH (Creciendo con Nuestros Hijos)
SAMMS (Self-Assembled Monolayers on Mesoporous Supports) material, originally designed to remove chemical and nuclear contaminants from liquid solutions, has now been tailored to absorb carbon dioxide from breathing air submarines.
Terms of Use: Our images are freely and publicly available for use with the credit line, "Courtesy of Pacific Northwest National Laboratory." Please use provided caption information for use in appropriate context.
File name: 10_03_001785a
Binder label: Stoves
Title: Then on this. How nice your stove does look. Sure I used the 'Rising Sun' Mum, and never a dealer will fool me agin wid any other. (front)
Created/Published: N. Y. : Chas. Shields' Sons
Date issued: 1870-1900 (approximate)
Physical description: 1 print : chromolithograph ; 15 x 9 cm.
Genre: Advertising cards
Subject: Women; Children; Stoves; Materials
Notes: Title from item.
Statement of responsibility: Morse Bros.
Collection: 19th Century American Trade Cards
Location: Boston Public Library, Print Department
Rights: No known restrictions.
ROMA CRISTIANA RESTAURO ARCHITETTURA: Cemento armato per Michelangelo - Uno studio inedito sui materiali e le tecniche di costruzione della cupola di San Pietro. L`OSSERVATORE ROMANO, VATICANO. (06/04/2011, p. 5).
________
FONTE/ SOURCE:
L`OSSERVATORE ROMANO, VATICANO. (06/04/2011, P. 5).
________
Nel secolo scorso fu grazie alla paziente ricerca dell’archeologa Margherita Guarducci che furono ritrovate le reliquie di san Pietro proprio al di sotto dell’altare papale. Oggi, a sessant’anni da quella sensazionale scoperta, sono ancora due studiose a proporci importanti novità. Le recenti indagini condotte da Marta Carusi e Barbara Baldrati nell’Archivio Storico Generale della Fabbrica di San Pietro, non solo ci fanno scoprire i materiali e le tecniche usate per la costruzione della grande cupola ma ci fanno apprendere anche il suo effettivo stato di salute.
Queste nuove ricerche hanno messo a fuoco un argomento che sembrava esaurito: la conoscenza dei materiali che compongono la struttura della cupola di San Pietro, in un primo tempo disegnata da Michelangelo, ma risolta e conclusa da Giacomo Della Porta (1532-1602).
La paternità geniale di quest’ultimo non è mai stata valorizzata quanto avrebbe dovuto. Questi infatti, pur non essendo edotto nella scienza delle costruzioni, all’epoca sconosciuta, lavorando d’intuito mise a punto un sistema di rinforzamento delle strutture molto simile al moderno cemento armato.
È vero che Michelangelo alla sua morte, nel 1564, aveva lasciato un modello di cupola in legno di tiglio (cm 500 x 400 x 200) molto dettagliato. Doveva servire da guida per i futuri esecutori dell’opera. Proprio quel modello, invece, conservato nella Fabbrica di San Pietro, doveva subire le prime modifiche.
Quando Della Porta assume l’incarico capisce che la curvatura a tutto sesto della calotta, così come l’aveva progettata Michelangelo, avrebbe prodotto una spinta verso l’esterno all’altezza del tamburo, mettendo a rischio tutta la struttura. L’architetto risolve il problema aumentando la verticalità della calotta di sette metri. Alzando di poco il sesto della curvatura fa sì che il peso di tutta la struttura venga scaricato verso il basso, assicurandone la staticità.
Alla morte di Michelangelo la costruzione della cupola era arrivata solo al piano del tamburo. Papa Pio iv aveva affidato la prosecuzione dei lavori al Vignola, il quale, però, prima di morire, fece solo in tempo a iniziare la parte interna delle due cupole minori. Queste cupole sono state utili per sperimentare le varie possibilità esecutive e poi approdare all’esecuzione della maggiore.
Erano passati circa ventitré anni dalla morte di Michelangelo quando Giacomo Della Porta, assistito da Domenico Fontana, ricevette da Sisto v l’incarico di completare la cupola. Era il 19 gennaio del 1587. Della Porta firmò un contratto secondo il quale avrebbe avuto dieci anni di tempo per completare i lavori. Nonostante le difficoltà tecniche riuscì invece a portare a termine il cantiere in soli ventidue mesi.
È vero che si servì di ottocento operai che lavorarono giorno e notte per portare a termine l’impresa, ma è anche vero che Della Porta in persona si dedicò, un giorno dopo l’altro, a un lavoro snervante. Nei primi diciotto mesi realizzò per le sue maestranze disegni in scala «uno a uno» tracciandoli sul pavimento della basilica di San Paolo fuori le Mura.
Tra luglio e agosto del 1588 iniziò a voltare la cupola usando materiali di altissima qualità, controllati uno a uno. Per esempio per i mattoni utilizzò due fornaci collocate dove attualmente è situata l’aiuola con lo stemma del Papa, dietro l’abside della basilica. Le cave di travertino erano quelle di Tivoli e Fiano Romano, mentre il legno proveniva dalle foreste di Camaldoli. Il legno di castagno, solido ma elastico, era molto usato sia per le impalcature che per la costruzione delle macchine con cui venivano sollevati notevoli pesi. Per non parlare poi delle travi, piegate a vapore, impiegate per realizzare le nervature della calotta esterna della cupola.
L’8 agosto del 1589, pochi giorni prima della morte di Papa Sisto v, erano state approntate anche trentasei colonne decorative. Invece la conclusione della lanterna e la copertura esterna con lastre di piombo si realizzò nel 1593 sotto Clemente VIII. Sotto questo pontificato venne collocata in cima alla cuspide del lanternino la grande sfera in bronzo dorato, sormontata dalla croce eseguita da Sebastiano Torrigiani.
Anche se i lavori terminarono sotto il pontificato di Clemente VIII egli volle dedicare l’impresa ormai conclusa non solo alla gloria di san Pietro ma anche di Sisto v, facendo scrivere nell’anello interno di chiusura della lanterna S. Petri gloriae sixtus Pp. V. A mdxc pontif. V.
Per anni e anni illustri storici dell’arte hanno scritto centinaia di testi, tramandando pedissequamente informazioni uguali tra loro, perché mai verificate. Gli autori che si sono interessati alla cupola e che sono stati maggiormente citati e copiati sono Angelo Rocca (1591), Carlo Fontana (1694), Giovanni Poleni (1748), Ennio Francia (1977), Michele Basso (1987). Questi testi presentano numerose imprecisioni dovute principalmente alla trascrizione di notizie riportate senza alcuna possibilità di verifica, oppure «tramandate» oralmente, se non «ipotizzate».
Come si è arrivati alle odierne conclusioni? Le due studiose hanno pazientemente confrontato fra loro tutti i testi disponibili, rintracciando errori, incongruenze e marchiane scopiazzature. Hanno scoperto che di oltre cinquecento titoli sulla costruzione della cupola, solo una decina presentano notizie attendibili, anche se parziali. Infatti nessuno aveva mai indagato sui materiali usati e come erano stati usati. Solo con questa nuova ricerca apprendiamo ad esempio che le lastre di travertino sono state incernierate tra di loro con piombo fuso, così come tutta la struttura è tenuta insieme da sette grandi anelli di ferro, due dei quali posizionati sulla lanterna.
Dal punto di vista strutturale la cupola è «armata» da un gran numero di elementi metallici, predisposti a integrare la resistenza della muratura e ad assicurare l’aderenza dei blocchi. Le catene di ferro, collocate alle varie quote e disposte in concomitanza con le catene o le legature di travertino, assicurano il contenimento della parte più bassa della cupola, soggetta a una maggiore spinta, e di quella più alta, interessata dal peso della poderosa lanterna.
Le esatte informazioni sulla struttura metallica che determina la resistenza statica della cupola sono individuabili nei Libri del Fattore. Una raccolta di manoscritti, dal 1588 al 1593, catalogati per la prima volta negli anni Trenta e che riguardano la fornitura dei materiali al cantiere, riportandone anche i pesi delle singole parti. Poiché nell’Archivio della Fabbrica di San Pietro sono catalogati come Libri di Ricordi, forse è questo il motivo per cui nessuno ha avuto prima l’opportunità di studiare e confrontare tutte le notizie relative al cantiere. Si era infatti a conoscenza di due cerchiature di ferro e si ipotizzava l’esistenza di una terza, ma le indagini di Marta Carusi hanno individuato una struttura metallica complessa: 7 cerchi, 64 barre trasversali di collegamento tra le due calotte, 32 catene nella calotta interna, 16 catene nei costoloni, 16 paletti nella zona inferiore dell’occhio della cupola. Nascosti nella muratura, questi materiali non furono più individuabili e se ne perse la memoria.
Per appurare l’esattezza delle proprie intuizioni, la Carusi è arrivata al punto di farsi imbracare come un’alpinista per poter scansionare le pareti con un geo-radar appositamente fornitole dal Laboratorio SGM di Perugia. Questa eccentrica indagine le ha permesso di individuare la posizione esatta di cerchi, barre e catene.
Tra i ritrovamenti di Marta Carusi nell’Archivio della Fabbrica c’è anche il Parere di Mattia de’ Rossi relativo ai danni rilevati sulla cupola nel 1680. Considerato perduto, lo si stava cercando dal 1740, si è trovato nell’Archivio, anche se anonimo e non datato. Con questo documento sono state rinvenute anche 26 composizioni fotografiche risalenti al 1857, che ritraggono i lati dei contrafforti del tamburo prima che questi venissero parzialmente demoliti e ricostruiti. Queste foto, realizzate da Baldassarre Simeli, sono di importanza storica e archivistica straordinaria e costituiscono una documentazione fondamentale del reale degrado dei contrafforti.
L’analisi della documentazione ritrovata e degli interventi di ordinaria manutenzione e controllo dei restauri effettuati ha permesso a Marta Carusi di capire come la cupola si è spostata nei secoli, individuandone gli eventuali punti deboli e la resistenza a un fenomeno tellurico consistente.
Ricordiamo che la cupola ha subito il terremoto del 1703, che ha costituito il violento inizio, per l’Italia centrale, di una delle più significative sequenze sismiche dell’ultimo millennio.
Ci volevano il coraggio, la spericolatezza e l’indifferenza di due giovani donne verso le intimidazioni di certi storici dell’arte per riuscire a conoscere tante inedite e interessanti notizie intorno a uno dei monumenti più famosi del mondo.
SANDRO BARBAGALLO / 6 aprile 2011
Casa abierta de juguetes lúdicos elaborados con material de reciclaje por parte de promotoras del CNH (Creciendo con Nuestros Hijos)
Material : cotton
Description:
Cup three-dimensional cut, concealing the charming language of the chest also want to shame, will open the skirt of her dark and the forest covered with charming Bottom, bra and skirt the edge of the border are black, outlines the charming female curves
Item is one size fits most
More detail:http://www.best-sexy-lingerie.com/Sexy-Clubwear-c7-1.html
Title: Benjamin Franklin in the Studio of Houdon
Artist/Maker: Leon Dansaert (Belgian, 1830-1909), after Louis Leopold Boilly (French, 1761-1845)
Place Made: Unknown
Date Made: n.d.
Medium: oil on canvas
Measurements: Overall: 26 3/4 in x 31 1/2 in; 67.945 cm x 80.01 cm
Credit Line: Funds donated by the Ahmanson Foundation
Collection: The Diplomatic Reception Rooms, U.S. Department of State, Washington, D.C.
Accession No: RR-1975.0044
Over the years the appearance of the VW Beetle has inspired many artists, photographers and children artists. Examples are countless.
I'll show you here just a few...
This artistic analytic approach of the iconic Beetle is of a very unusual kind. Studio Drift took a 1970s Beetle in parts and separated the different materials used for composing a VW Beetle. Note the surprising different amounts of the various raw materials (see previous images).
Seen on the Studio Drift exposition Stedelijk Museum, Amsterdam, April 25-Aug. 26, 2018.
Collection Studio Drift, Amsterdam.
See also: www.studiodrift.com and: www.stedelijk.nl/en/exhibitions/studio-drift
Amsterdam, April 30, 2018.
© 2018 Studio Drift/Sander Toonen Amsterdam | All Rights Reserved
Ashover Grit Stone is the same material that the Black Rocks near Wirksworth in Derbyshire are composed of .
Though at a glance the Black Rocks could seem to be an unremarkable if unusually light reflective sand stone , in bright sunlight parts of them appear to light up and glow brightly as they both absorb and reflect varying degrees of orange or yellows, as the case may be.
Perhaps the above photo of a very small piece of Black Rock material will suggest the reason for their light reflective qualities.
The Black Rocks - a high natural feature from which can be had spectacular views of the surrounding are , including the Forestry Commission's woodlands of Cromford Moor.
The rocks are an eroded bed of Ashover grit stone.
Matériaux pour la paléontologie suisse, ou, Recueil de monographies sur les fossiles du Jura et des Alpes /
Genève :H. Georg,1854-1873.
Materials, red embroidery thread and sterling silver
Posting a couple better photos of my ring made way back when in Feb
DSC_3238-
Jhandewala is manufacturers and marketers of Desi Ghee and Dairy Products from past 100 years: ISO 22000:2005, FSSAI & HACCP certified company. The purity and quality of naman's ghee is trusted from past 100 years.
International Conference on Physical Protection of Nuclear Material and Nuclear Facilities. IAEA Vienna, Austria. 13 November 2017.
Photo Credit: Dean Calma / IAEA
Organized by the International Atomic Energy Agency
In cooperation with:
World Institute for Nuclear Security (WINS)
World Nuclear Transport Institute (WNTI)
International Criminal Police Organization (INTERPOL)
Kathleen Heppell-Masys, Conference President, Director General, Directorate of Security and Safeguards of the Canadian Nuclear Safety Commission.
Juan Carlos Lentijo, IAEA Deputy Director General and Head of the Department of Nuclear Safety and Security.
Raja Abdul Aziz Raja Adnan, Director, Division of Nuclear Security, Department of Nuclear Safety and Security.
Kenneth Stewart Brooks, Senior Nuclear Security Officer, Division of Nuclear Security, Department of Nuclear Safety and Security.
Muhammad Khaliq, Section Head, Division of Nuclear Security, Department of Nuclear Safety and Security.
Roger Howsley, World Institute for Nuclear Security (WINS)
Ben Whittard, World Nuclear Transport Institute (WNTI)
John Buchanen, INTERPOL
Materials: oil on canvas. Dimensions: 80.5 x 109 cm. Sold by Christie's, Amsterdam, on October 27, 1998, lot 253/sale 2391. Source: artmight.com/Artists/Weissenbruch-Jan-Hendrik/Weissenbruc...(mode)/search/(keyword)/jan+weissenbruch
mirit ben nun woman women feminine female composition artistic artwork strong language influence idea powerful center of art human relations participate gallery exhibition vision work works muse leading art artist gallery museum paint painter painters painting paintings drawing draw drawings simple israel israeli media acrylic talented timeless dynamic emerging energetic exceptional expressive extreme fascinating figurative fresh hyper imaginative abstract aesthetic authentic inspiring the beautiful classic colorful conceptual contemporary creative decorative detailed participates in an exhibition powerful leading model diferent special art world talented virtual gallery stunning symbolic reclyced material an unexpected visual intuitive inventive layered like mature moving mysterious original personal pure refreshing remarkable looks good magical angle art sales drama positive red easy perfect minded eye fun funny natured someone special the gifted special diferent influent heart light happy colorful hardworking intellectual intelligent wish wonderful the drawings paintings draw colorful influence israeli reclycled material magnetic angelic accepting bright careful half main curious perfect work works picture those pictures working shape leading model first representing the wonders independent woman actress african american leading talented muse in the country solo exhibition leader subject group exhibition exhibit the subject look vision image outside country artist art sales sale acrylic canvas artworks modern contemporary original visual sculpture collection collector image images figurative exhibit exhibition abstract culture museum figurative decorative dealer
Casa abierta de juguetes lúdicos elaborados con material de reciclaje por parte de promotoras del CNH (Creciendo con Nuestros Hijos)
Louis Vuitton phone case samsung z fold4 s23 iphone14 15
Scrap material from Louis Vuitton products are used but not directly purchased from Louis Vuitton to make Phone Swag products and are not official released products of Louis Vuitton
Louis Vuitton Iphone 15/14/13/12 Pro Max Card Wallet Case Hülle Coque Designer Iphone Se3/Se2/11 Leather Monogram Case Schutzhülle Mens Iphone 13/14 Card Holder Shell Housse With Strap
www.rerecase.com/card-wallet-iphone-14-15-case-63864
• Made of High-Quality PU Leather Material
• Covers the Back and the Sides of your Phone
• Easy Access to Charging Ports and Buttons
Louis Vuitton Wallet High Quality PU Leather Fashion Luxury Prada IPhone 13/14/15 Pro Max Case Galaxy A52 A53 A54 Is Handcrafted And Fashion Iphone 14 Plus Brand Full Cover Made Of Premium PU Leather Case For Galaxy S23 Ultra Galaxy S22 Plus Shell lv Samsung Z Fold4/5 Flip4/5 Case
www.rerecase.com/galaxy-z-fold-flip-2-3-case
Hand-designed and manufactured, with excellent quality workmanship and ease of use
If you have any questions, please contact me, I will be happy to help you solve
iphone14pro max case
iphone14pro case
iphone14plus case
iphone14 case
iphone13pro max case
iphone13pro case
iphone13 case
iphone12pro max case
iphone12pro case
iphone12 case
iphone11pro max case
iphone11 case
Celine Galaxy Z Fold 1/2/3/4 Leather Ring Holder Case Sumsung Galaxy Z Flip 1/2/3/4 Leather Prada LV Chanel Fashion Cover
Louis Vuitton Kaws Samsung S23 S22 Plus Ultra Case Leather Case Schutzhülle Mens Iphone 13/14 Shell Housse With Strap Cell Phone Bumpers Hüllen Handy-Tasche
www.rerecase.com/galaxy-s22-plus-ultra-case
Free Standard Shipping On Orders $50+
Standard Shipping Fee $3.99
Lv Iphone 14plus/13/14pro Max Case Luxury Designer Lv Iphone 14/13/14pro Max Shell Anti-Drop Case Phone Bag Iphone 13/12 14/15 Luxury Shoulder Strap Galaxy A53/A32/A54 Back Cover Case
Burberry iphone 14plus/13/14pro max case phone bag iphone 13/12 mini luxury shoulder strap back cover case
www.rerecase.com/bur-iphone-14-13-12-case
Fashion Brand Leather Iphone 14/13 Case, Soft Silicone Iphone Se3 Case.Meet Your Many Needs.Iphone 13/12/11 Promax Case With Wristband Design Mobile Phone Case, Wallet Mobile Phone Case, Chain Bag Mobile Phone Case, A Variety Of Options.
Hi All!
We love our customers and are always happy to share our products with new shops!
Here’s the brief terms and conditions we have.
History
The 1812 founded Society of Friends of Music of the Austrian Empire (now the Society of Friends of Music in Vienna) has set itself essentially three major tasks:
- The organization of concerts
- Collecting material of all kinds for documenting the music and musical life
- The maintenance of a conservatory.
The latter, often referred to as the Vienna Conservatory, became the leading musical training center of the Austro-Hungarian Empire but it had, because for sponsorship by a private association it had become too big, to be handed over in 1909 to state control; first it became the academy and finally today's University of Music and Performing Arts in Vienna. The other two self-set tasks fulfills the Society of the Friends of Music today as ever organized privately and independently on the basis of an association. Its home is the "Musikverein" (Vienna I, Bösendorfer street 12), built according to plans by Theophil Hansen and founded in 1870. It is the third own building in the history of the company.
The documentary and scientific objectives are met in archives, libraries and collections of the Society of Friends of Music, though, often abbreviated just to "Archive". This historic division split into three groups is concerning the content structured as follows:
Archives: music and letter autographs, music manuscripts, the actual file archive on the history of the Society and the Conservatory (with student matriculation register).
Library: handwritten and printed books (including medieval music manuscripts and tablatures), song books, magazines and other periodicals, librettos, printed documents of various kinds.
Collections: historic and non-European musical instruments, musical mementos, portrait and picture collections (portraits, topographic, historical, musical and theatrical representations in oil paintings, watercolors, drawings, all printing techniques and photographs), busts, statues, reliefs and medals.
The beginning of the collection activity falls into that period where just developed the musical historicism, for example, sheet music that became obsolete or musical instruments not in use anymore that appeared collectible. The stock has been and is by purchases and gifts, in the 19th century for a long time also by surrender of goods of the statutory copies by the police authority, supplemented.
The responsibility initially was in the hands of volunteer employees and officials of the Society (among them such well-known figures such as Raphael Georg Kiesewetter or Aloys Fuchs were) and since 1865 in those of salaried archive directors and their staff. Among them were well-known scientists such as Gustav Nottebohm, Carl Ferdinand Pohl, Eusebius Mandyczewksi and Karl Geiringer.
The purchases ranged from the library of Ernst Ludwig Gerber, in which again the library of Johann Gottfried Walther was included (1814), and the 1824 purchased musical instrument collection of Franz Glöggl from this one to acquisitions from the estate of Ludwig van Beethoven and Franz Schubert and further to the in late 19th century become customary and until the mid-1930s possible acquisitions of special individual pieces by patrons. After an interruption during the Nazi and postwar period it was not until the mid-1970s that it came to a continuous and significant continuation of collecting.
This break was twofold. After the dissolution ("decommissioning") of the Society and its subsequent inclusion in the Berlin "State Theater and Stage Academy" was planned this facility, which still bore the name of "Society of Friends of Music", exclusively to concentrate on the concert circuit. The music instrument collection was placed in the Museum of Art History. Archive and library should be transferred to the National Library (which ultimately not happened). Every active collection activity the by the new rulers taken over employees was prohibited. Finally, they were allowed, as long as archive and library are located at the Musikverein building, as hitherto, to accept any gifts, but with the following restrictions: only of small value and not owned by Jews or Jewish pre-possession. Higher-quality gifts and objects owned by Jews were reserved for other institutions. In May 1945, the Society as an independent association was re-established. Severe war damage to the building, the difficult re-establishement of a concert circuit and all the economic problems of this time a long consolidation phase have required that with several setbacks lasted to the sixties. Thus, for example, was doubted whether they could take back at all the collection of musical instruments located at the Kunsthistorisches Museum, so it came only in 1971 to a partial and in 1988 to a total return. It was only in the seventies, that it came to the slow resumption of a targeted programmatic collection activity for archive, library and collection through purchases or with the effort to get special gifts or estates.
Besides the already mentioned examples of purchases, from the beginning on gifts were essential for the building up of the stocks. Often essential pieces came from individuals, but crucial for the growing reputation of stocks were estates. Highlighted only should be the estates of archduke Rudolph of Austria (1831), Joseph Sonnleithner (1835), Carl Czerny (1857), Joseph Ritter von Spaun (1865), Simon Sechter (1867), Leopold von Sonnleithner (1873), Ludwig Ritter von Kochel (1877), Count Victor Wimpffen (1892), Johannes Brahms (1897), Nicolaus Dumba (1900), Ludwig Bösendorfer (1919), Alfred Grünfeld (1927) and after a long pause that of Gottfried von Einem (as premature legacy 1979), Francis Burt (1981 premature legacy), Karl Pfannhauser (1984), Immogen Fellinger (2001) and Ernst Märzendorfer (2009). Even of the well-known gift donors, leaving stocks from their own property, only a few can be mentioned in selection: The city of Lübeck (1814), Georg August Griesinger (1814), Raphael Georg Kiesewetter (several times), Aloys Fuchs (many times), archduke Leopold Ludwig of Austria (1865), Joseph Dessauer (1870), emperor Franz Joseph I. (1879, 1905), family Haslinger (1887), Dr. Joseph Standthartner (1888), Marie Schumann (1913), Else Billroth (1915), Alma Maria Gropius-Mahler (1917), Erich Wolfgang Korngold (1917, 1937), monsignor Dr. Charles Weczerzik-Planheim (1923, a violin from Franz Geissenhoff, remarkable because this was the only string instrument of standard type or conventional design and till the end of the 20th century remained that was included in the collection of musical instruments), Anton von Webern (1937), Anthony van Hoboken (1977), HC Robbins Landon (2002), Renate and Kurt Hofmann (2002), Gottfried Scholz (2007, 2014).
Although according to the original intentions "music in all its styles" should be collected and documented, hence, without time and spatial restriction, and here actually also sources on English, French, Italian and Eastern European music history exist, in the stock development but main areas have resulted which may be titled as follows: Renaissance and early Baroque, Italian Baroque opera, Vienna classical and pre-classical, Franz Schubert, Robert Schumann, Johannes Brahms and his circle, Gustav Mahler, Austrian music of the 20th century.
The broadly based collection area the stocks also for the art, literature, cultural and social history makes interesting.