View allAll Photos Tagged ionic
From the level of the Ionic capitals there are glimpses of the full hall. Interesting detail.
Masonic Temple, Manchester, Bridge St.by Percy Worthington. 1929
Italo-Ionic earthenware olla with multiple brush lines, rosette, checkerboard and lion in black and red. From a tomb in Incoronata, Pisticci. Greek, Ionic, 7th Century BC. Museo archeologico nazionale di Metaponto. Metaponto, Basilicata, Italy. Copyright 2016, James A. Glazier. Made locally by Ionian workmen.
View of the partially restored Ionic Stoa which was built in 50 AD by Tiberius Claudius Sophanes. The Ionic Stoa originally had thirty five Ionic columns in front and nineteen shops at the rear. The road in front of it was the spectacular and processional 100 metre long sacred way which was built in the Roman period and connected the Harbour Gate and the Lions Harbour. The back of the Stoa shops were bounded by the Hellenistic gymnasium and the Vergilius Capito Baths.
Ionic columns that support the roof of the Pergamon Alter reconstructed within the Pergamonmuseum in the Museumsinsel precinct in Berlin, Germany.
Built in 1912, this Beaux Arts-style 14-story skyscraper was designed by Esenwein and Johnson and Edward B. Green. Inspired by the landmark centerpiece of the 1901 Pan-American Exposition and the Pharos Lighthouse that was a wonder of the ancient world in Alexandria, Egypt, the tower became the tallest building in Buffalo upon its completion, surpassing the earlier St. John’s Episcopal Cathedral, which had been Buffalo’s tallest building since 1851, and remained the tallest building until the Liberty Building was built in 1925. The building originally was home to the Buffalo General Electric Company after which it was named, and was expanded with seven-story additions to the east and northeast of the original building in 1924-1927, designed by Edward B. Green and Sons, and a three-story addition to the roof of the building’s original east wing. The building was renovated in the 1930s, adding several Art Deco elements to the building’s interior. The building utilized electric lighting to help it stand out on the city’s skyline, and housed a series of local electrical utility companies, with Buffalo General Electric being absorbed into Niagara Hudson, and eventually becoming Niagara Mohawk Power Corporation, remaining in the building until they sold it in 2003. The building’s lobby and office spaces were altered between the 1970s and 1990s in a series of renovations attempting to modernize the space, covering up and removing several decorative elements, while the exterior terra cotta was treated with care and repaired or replaced in a long-term maintenance program.
The building features two seven-story wings forming a “podium” to the east of the tower, which feature large banks o windows, pilasters, white terra cotta cladding, simple cornices, and storefronts along Genesee Street and part of Huron Street, with a light well capped by a skylight sitting in the middle of this section of the building. The most iconic part of the structure, however, is the octagonal white terra cotta-clad tower that rises from the corner of Washington Street and Huron Street, which features a tripartite composition to the main section, and a spire on top. The base features large arched bays with storefronts surrounded by decorative trim and featuring metal mullions and spandrels, with the most decorative trim being at the bay on the Genesee Street side of the tower, which projects from the building and features a rooftop terra above flanked by decorative margents, with all of the openings at the base featuring decorative keystones with wreaths. Additionally, decorative multi-globe metal lampposts flank the main entrance. Above this, the building features four window bays per side flanked by common pilasters an featuring terra cotta spandrels with triglyphs and roman lattice motif, with larger pilasters at the corners, terminating at massive oversized headers at the top of the thirteenth floor windows, with large decorative keystones featuring wreaths. Above this are five smaller recessed windows on each side of the fourteenth floor, flanked by large margents, with the capitals of the pilasters featuring decorative trim including smaller margents, and half-sphere caps atop the pilasters, with the parapets on each side featuring rounded middle sections and terra cotta caps. Above the fourteenth floor is the building’s two-story spire, which features doric columns at the corners with margents and egg and dart motif at the capitals on the first level, ionic columns with margents at the corners of the second level, large roman lattice screens on each side of the levels, decorative terra cotta cladding, keystones with argents, cornices with dentils, parapets with square sections above the columns and arched sections over the windows with margents, and low-slope roofs around the base of each level of the spire, with each level getting smaller and having a setback as the building gets taller. At the top, the building is crowned with a domed terra cotta open lantern with corinthian columns and pilasters, a cornice with dentils, ribbed dome with festoons, and a copper finial with a cylindrical lower section and a spherical upper section.
The building’s interior was partially restored after it was purchased by developers in 2004, and features Art Deco elements in the lobby, including aluminum trim and doors, plaster medallions on the ceilings, geometric motifs, stone cladding on the walls, decorative plaster trim at the transition between the ceilings and walls, an aluminum letterbox, chrome grilles, terrazzo floors, and a restored second-story balcony ringed by an Art Deco railing, creating an octagonal two-story space in the middle of the lobby with chrome wall sconces and light fixtures, art deco ceiling ornament, and a staircase with an art deco railing being present in this space as well. The lobby was partially modernized as part of the renovation, but any remaining historic material was maintained and reproduced to create a more cohesive visual character in the space. Additionally, the building features an intact original staircase with a Beaux Arts-style railing, Beaux Arts-style board rooms with intact original wooden paneling and trim on the walls, plaster ceilings with decorative plasterwork trim, plaster grilles, wall sconces, and a Classical Revival-style board room in one of the wings added in the 1920s, which features corinthian pilasters, wooden paneling, a decorative fireplace surround, and an arcade made up of wooden arches supported by wooden doric columns. The remnants of a photo room can be found on the fourteenth floor, which was originally the men’s lounge and steam room, with the space now being occupied by mechanical equipment. The remnants of a small lecture hall remain in the form of a concrete stage and concrete risers within the fifteenth floor, one of the spaces within the lantern, though structural elements added in 1995 during building renovations now cut through the space. This room now functions as utility space for the building. The interior was further modified in the conversion of the building to apartments in the 2000s.
The building was listed on the National Register of Historic Places in 2008, and is presently owned by the Iskalo Development Company, and today is home to a variety of commercial office tenants. The building today is regularly lit up with various colored lights to commemorate special events, and is where the Buffalo Ball Drop is held on New Years Eve each year. The building remains the 7th tallest building in Buffalo, today succeeded by several towers built in the 1920s and 1930s, as well as those built later in the 1960s and 1970s. The building anchors the east side of Roosevelt Square.
Very large and dominating Ionic column in the Greek and Roman section of the Metropolitan Museum of Art in NYC
"Plasma Ionic Air Purifier operates in five stages which effectively eliminate bacteria, viruses, allergens and dust. This is an ideal product for anyone who needs to maintain a silent, clean and fresh environment for a low cost..For more information visit www.ecosmart-air.com
1st Floor, Al Riqqa Building,
Near Clock Tower, Deira,
Dubai, U.A.E.
Phone: +971 4 2669986
E-mail: dubai@ecosmart-intl.com"
Houston Ship Channel from Texas City Dike November 2, 2017
Ionic Kleos Bulk Carrier IMO 9470507 Majuro Marshall Islands
These are Ionic Columns that are apart of the main structure of the Metropolitan Museum of Art. They are very detailed from the bottom to the top. I think they also show a sort of irony because they look so delicate, yet they are meant to be long-lasting and tough. Subconsciously you think that if the columns were not there the entire structure would just collapse, making there strength that more apparent.
Capital of the twelfth century south door at Corley church, a kind of Norman interpretation of the Ionic style!
The largely twelfth century church at Corley, north west of Coventry, has no specific dedication (although there seems to be some evidence to suggest it was once dedicated to St Mary)
The building has been quite heavily restored, but appears to retain much of interest, including Norman south doorway and intriguing carved heads on the windows of the elegant fourteenth century chancel. There is no tower, just a simple weatherboarded pyramid sprouting from the east end of the nave roof.
I arrived here approaching 5pm, and seemed to have been just in time for the church to be locked up (as at Exhall where I was fortunate to bump into the kindly keyholder). The church is normally kept locked and only open for services or by arrangement, so catching it on Heritage Open day would have been alot easier!
A lady was leaving the churchyard as I was taking these shots with what looked like keys in her hand, I called to her but she didn't seem to hear (or perhaps had had enough and didn't want to!) and drove off. Despite having this and three other churches on my way home, I clearly wasn't getting inside any more!
A Mini Ionic Octahedron, from Gwen Fisher's new Ionic Polyhedra pattern at www.beadinfinitum.com. Swarovski crystal pearls and Japanese seed beads. Created November 2010.
From Wikipedia: The Ionic order came from eastern Greece, where its origins are entwined with the similar but little known Aeolic order. It is distinguished by slender, fluted pillars with a large base and two opposed volutes (also called scrolls) in the echinus of the capital. The echinus itself is decorated with an egg-and-dart motif. The Ionic shaft comes with four more flutes than the Doric counterpart (totalling 24). The Ionic base has two convex moldings called tori which are separated by a scotia.
The Ionic order is also marked by an entasis, a curved tapering in the column shaft. A column of the ionic order is nine times its lower diameter. The shaft itself is eight diameters high. The architrave of the entablature commonly consists of three stepped bands (fasciae). The frieze comes without the Doric triglyph and metope. The frieze sometimes comes with a continuous ornament such as carved figures instead.
"Plasma Ionic Air Purifier operates in five stages which effectively eliminate bacteria, viruses, allergens and dust. This is an ideal product for anyone who needs to maintain a silent, clean and fresh environment for a low cost..For more information visit www.ecosmart-air.com
1st Floor, Al Riqqa Building,
Near Clock Tower, Deira,
Dubai, U.A.E.
Phone: +971 4 2669986
E-mail: dubai@ecosmart-intl.com"
Dodona (Doric Greek: Δωδώνᾱ, Dōdṓnā, Ionic and Attic Greek: Δωδώνη,[1] Dōdṓnē) in Epirus in northwestern Greece was an oracle devoted to a Mother Goddess identified at other sites with Rhea or Gaia, but here called Dione, who was joined and partly supplanted in historical times by the Greek deity Zeus.
The shrine of Dodona was regarded as the oldest Hellenic oracle, possibly dating to the second millennium BCE according to Herodotus. Situated in a remote region away from the main Greek poleis, it was considered second only to the oracle of Delphi in prestige. Priestesses and priests in the sacred grove interpreted the rustling of the oak (or beech) leaves to determine the correct actions to be taken. According to a new interpretation, the oracular sound originated from bronze objects hanging from oak branches and sounded with the wind blowing, similar to a wind chime.[2] Aristotle considered the region around Dodona to have been part of Hellas and the region where the Hellenes originated.[3] The oracle was first under the control of the Thesprotians before it passed into the hands of the Molossians.[4] It remained an important religious sanctuary until the rise of Christianity during the Late Roman era.
Location: Dodoni, Ioannina, Epirus, Greece
Well done interpretation in bronze. It has a silvered bronze finish and measures 27 x 27 x 14 Tall. Pre-purchase for $970.
Dodona (Doric Greek: Δωδώνᾱ, Dōdṓnā, Ionic and Attic Greek: Δωδώνη,[1] Dōdṓnē) in Epirus in northwestern Greece was an oracle devoted to a Mother Goddess identified at other sites with Rhea or Gaia, but here called Dione, who was joined and partly supplanted in historical times by the Greek deity Zeus.
The shrine of Dodona was regarded as the oldest Hellenic oracle, possibly dating to the second millennium BCE according to Herodotus. Situated in a remote region away from the main Greek poleis, it was considered second only to the oracle of Delphi in prestige. Priestesses and priests in the sacred grove interpreted the rustling of the oak (or beech) leaves to determine the correct actions to be taken. According to a new interpretation, the oracular sound originated from bronze objects hanging from oak branches and sounded with the wind blowing, similar to a wind chime.[2] Aristotle considered the region around Dodona to have been part of Hellas and the region where the Hellenes originated.[3] The oracle was first under the control of the Thesprotians before it passed into the hands of the Molossians.[4] It remained an important religious sanctuary until the rise of Christianity during the Late Roman era.
Location: Dodoni, Ioannina, Epirus, Greece
Sim communautaire créée par Engrama.
Date 02 01 2012
maps.secondlife.com/secondlife/Ionic%20Dream%20Seeker/70/...
Texture : insightdesigns.co.uk/blog/
Theatre of Marcellus, commissioned by Emperor Augustus, is one of the oldest Roman performance buildings that have come down to us, which could accommodate up to 20,000 people. The Theatre of Marcellus was an ancient open-air theatre, built in the closing years of the Roman Republic. It is located in the modern rione of Sant'Angelo. In the 16th century, it was converted into a palazzo.
The theatre project was started by Julius Caesar, who expropriated the area and demolished the existing buildings, and was taken over by Augustus, who, with new expropriations and demolitions, enlarged the site for the construction of a larger building than the one designed by Caesar. Probably completed as early as 17 B.C., the Theatre of Marcellus was inaugurated in 13 or 11 B.C. and dedicated to the memory of Marcus Claudius Marcellus, son of Octavia, the emperor's sister, and therefore nephew and designated successor, who died prematurely in Baia in 27 B.C.
Restored by Vespasian and Alexander Severus, still in use in the 4th century, it was transformed into a fortress by the Pierleoni and Fabi families, given its elevated position near the Tiber. In the 16th century, Baldassarre Peruzzi erected a patrician palace on its summit for the Savelli family; two centuries later, it became the property of the Orsini family. Between 1926 and 1932, after having purchased the lower part corresponding to the ancient Roman theatre, the Municipality of Rome proceeded to a complete restoration of the building, freeing it from all the structures that had piled up around it and that had also occupied some of its rooms.
The Theatre of Marcellus was a majestic building with a diameter of 130 metres, in which the Roman-type theatre was realised in a completed form. The cavea, semicircular in shape, was built on blocks of tufa, in opus reticulatum and brickwork, on which white marble tiers of seats rested. The exterior of the theatre had a travertine façade with a triple order, of which the two lower ones with arches on pillars with Doric and Ionic semi-columns are preserved today. The keystones of the lower floors were decorated with colossal marble theatre masks representing tragedy, comedy and satirical drama.
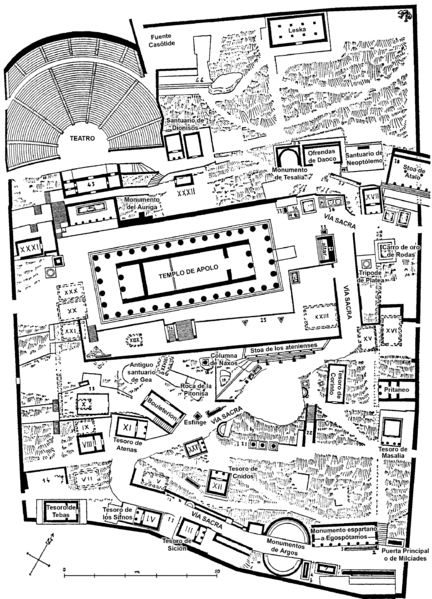
Detail at Delphi, Greece.
Ionic variant. Castalian cleft. Sacred Way. Mt Parnassus.
Enlarge
Click diagonal arrows and press F11 Fullscreen.
Wikipedia:
Wikimapia aerial:
An archaeological history:
odysseus.culture.gr/h/3/eh351.jsp?obj_id=2507
Diagrammatic plan:
UNESCO:
.
I Buy my Art I
DigiDreamGrafix.com I FINE ART I Smugmug I Zoonar I ADOBE STOCK I AGwallArt.com I Scripturebits.com I Flickr I Photokore I agdigitalphotography.com I AGpostcards I ShutterStock I iStock I 123rf I Signelements I Bigstock I Dreamstime I Freedigitalphotos I PhotoDune I Canstockphotos I Featurepics I Pond5 I
The elements of plaster and decoration retain shrapnel and weathering damage from the past, and almost everywhere the history of the building is clearly displayed. Sections of plasterwork were not painted, so they remain visibly distinct from the original areas.
(Article from buildingconservation.com)