View allAll Photos Tagged features
Ride and Stride, and Heritage Day. Along with the first day of mourning for Elizabeth II, meant that all 14 churches visited were open, 13 had people waiting and greeting.
I had a great day.
Many churches visited and recorded inside for the first time, including West and East Farleigh.
This is West, which features a fine Norman chancel arch.
I was delighted by both churches, and the warm welcomes I received at both.
All Saints is situated down a dead end lane which ends at the church, a couple of houses and the village cricket pitch. Thankfully there was no match on, so I was able to park.
I was greeted by a lady sitting outside the porch, and all over the churchyard was a cloud of Ivy Bees, not burrowing bees as she suggested.
The warden had grown up using the church, and although the church is the same, she laments the loss of pews, which I understand, making it feel less churchy. I like a good pew, too.
-------------------------------------------
In a charming position on the south slope of the narrow Medway Valley, this church is a very early Norman survivor. The east window is made up of a set of three single lights, the central one being original Norman work, the other two having Early English lancets which replaced the Norman openings. The amazing chancel arch is constructed entirely of tufa, and is one of the best tufa constructions to be seen in south-east England. To the south is a thirteenth-century piscina that served a side altar. There is a large Royal Arms of George III on the west wall.
www.kentchurches.info/church.asp?p=West+Farleigh
-------------------------------------------
WEST FARLEIGH.
SOUTHWARD from Teston, on the opposite side of the river Medway, lies the parish of West Farleigh, so called to distinguish it from the adjoining one of East Farleigh.
It is called in Domesday, FERLAGA, and in the Textus Roffensis, FEARNLEGA, and most probably took its name from the passage over the river Medway at one, or both of these parishes, Fare in Saxon signifying a journey or passage, and lega, a place, i e. the place of the way or passage.
The borsholder of the borough of West Farleigh is chosen at the court leet of that manor, and does not owe service to the court leet of the hundred; nor do the inhabitants of that borough owe any service to that court; but at that court there may be chosen a constable of that hundred out of this borough.
Part of the parish of West Farleigh is held of the manor of Newington near Sittingborne, in free socage tenure, by certain freeholders, at different yearly rents.
THIS PARISH is pleasantly situated on the southern side of the Medway, on the side of a hill declining towards the river; its northern boundary, the meadows, on the bank of which, abounding with large and spreading oaks, as does the whole parish, contributing greatly to the grandeur and beauty of the scene. The soil of it is much the same as that of the adjoining parish of East Farleigh, and is equally fertile in corn, fruit, and hops, of which there are many plantations. The high road across the Medway over I eston bridge, ascends East Farleigh, and is equally sertile in corn, fruit, and hops, of which there are many plantations. The high road across the Medway over 1 eston bridge, ascends the hill through the village, in which is Smith's hall, a handsome well-built seat, and the vicarage, both of them having a fine view of the valley and river, Mereworth, and Teston-house and park, on the opposite hill. About a quarter of a mile eastward is the small hamlet of Farleigh-green, and at the lower edge of the hill, not far from the river the church and the courtlodge, Mr. Stephen Amhurst's, where there is a pretty steep descent of grass and meadow lands to the bank of the river, and the bridge across it to Barmjet. On the opposite side of the village, at no great distance, are the ruins of the mansion of Tutsham, which was pleasantly situated on a rise above the river, and encircled with stately oaks, and its canals plentifully supplied by a small swisftly running brook, called the Ewell, from its rising near the manor of that name, in the eastern part of this parish, and which here falls into the Medway. The house was pulled down a few years ago, when the improvements were made at Teston-house, and the ruins left as an object in the prospect from it. From the village of Farleigh, the high road continues down to Yalding, and thence to the Weald and Sussex. Another road from the village, the ground still rising, leads to Cocks-heath, and the summit of the quarryhill above Burston, where the district of the Weald begins. In the south east part of the parish there is much coppice wood.
IN THE WOODS in this neighbourhood there grows Cyclamen Europæum, sowbread, although Gerarde says, he could not learn that this plant grew any where in England, and Mr. Raye and Mr. Hudson have entirely omitted it in their catalogue of British plants. (fn. 1)
Aristolochia Clematitis, climbing birthwort, grows in the woods between this place and Maidstone. (fn. 2)
THIS PLACE, soon after the conquest, was given by William the Conqueror to Odo, bishop of Baieux, his half-brother, under the general title of whose lands, it is thus entered in the survey of Domesday, taken in that king's reign:
Ranulf de Columbels bolds of the bishop (of Baieux) Ferlaga. It was taxed at one suling, The arable land is four carucates. Rannulf does not hold more than three yokes, and he has there in demesne one carucate, and ten villeins, with four cottagers, having three carucates. There is a church, and seven servants, and one mill of five shillings, and ten acres of meadow, Wood for the pannage of fifteen hogs. In the time of king Edward the Confessor, and afterwards, and now it is worth seven pounds. Alnod held it of king Edward.
Of this suling, Rayner holds one yoke of the bishop in the manor of Pimpe, and he has there one carucate, with nine servants and three acres of meadow. Wood for the pannage of four bogs. In the time of king Edward the Confessor, and afterwards, it was worth twenty shillings, now forty shillings. Alnod Cilt held it of king Edward.
On the disgrace of the bishop of Baieux, about the year 1084, this manor, with the rest of his possessions, became confiscated to the crown; whence it seems to have been granted by the Conqueror to Robert, son of Hamon de Crevequer, whose descendant, Robert de Crevequer afterwards held it as a member of the manor of Chatham. He took part with the rebellious barons against the king; upon which this manor was seized, among the rest of his estates; and through it appears that he was afterwards restored to the king's favor, yet he never regained possession of the manor of West Farleigh, which seems to have remained in the hands of the crown, till king Edward I. gave it to Eleanor his queen, who, in the 18th year of that reign, made a gift of it, with other premises, to the priory of Christ-church, in Canterbury, in exchange for the port of Sandwich. (fn. 3)
King Edward II. in his 10th year, granted to the prior of Christ-church, free-warren in all their demesne lands, which he possessed here in the time of his grandfather, or at any time since. (fn. 4)
This manor continued part of the possessions of the priory of Christ-church till its dissolution, in the 31st year of king Henry VIII. when it was surrendered into the king's hands, who that year granted this manor, among other premises, to Sir Thomas Wyatt, to hold in capite, but his son of the same name having raised a rebellion in the 1st year of queen Mary, was attainted, and his estates were forfeited to the crown; (fn. 5) and the queen, by her letters patent, in her second year, granted this manor to Sir John Baker, her attorney-general, (fn. 6) to hold by the like service. In his descendants it continued down to Sir John Baker, bart. of Sisinghurst, who alienated it soon after the death of Charles I. to Mr. Robert Newton, grocer, of London, who conveyed it to Augustine Hodges, gent. and he sold it in the reign of king Charles II. to John Amhurst, esq. of East Farleigh court lodge, who by will in 1711 devised it to his brother, Nicholas Amhurst, gent. of West Barming, and his grandson, Stephen Amhurst, esq. is the present proprietor of it, and resides in the manor-house.
SMITH'S-HALL is a seat in this parish, to which the Brewers, a family who had resided at Brewer's place, in Mereworth, for many generations, removed in the reign of king Henry VI. and which afterwards branched off to Boxley and Ditton, both in this neighbourhood. (fn. 7) They bore for their arms, Gules, three bends wavy or, a canton vaire, argent and azure.
Of this family was Wm. de Brewer, who was lieutenant of Dover-castle under king John, as appears by the special præcipe directed to him from that king, to deliver this then important fortress to Hubert de Burgh, lord warden of the cinque ports. (fn. 8)
This feat continued the residence of this family to Thomas Brewer, esq. who died possessed of it in 1690, and was buried in this church, whose second wife Anne, was daughter of Richard Kilburne, esq. of Hawkhurst, the Kentish topographer, by whom he had several children. His eldest son, John Brewer, esq. of Smith's hall, died in 1724, leaving by Jane his wife, an only daughter and heir, Jane, who was twice married; first to John Carney, esq. and secondly to John Shrimpton, esq. both of whom she survived, and again possessed this seat, where she resided in her own right. She died here s.p. in 1762, having by her will devised this feat, with the rest of her estates, to her kinsman John Davis, D. D. rector of Hamsey, in Sussex, whose mother was daughter of Thomas Brewer, esq. above-mentioned, by his second wife, daughter of Richard Kilburne, of Hawkhurst, and he died possessed of it in 1766, and was buried in Canterbury cathedral, of which church he was a prebendary. He left issue one son John and three daughters, of whom Elizabeth the eldest, married Henry Pratt, esq. late of Harbledown, Jane the second, died unmarried in 1768, and Anne, the youngest, married Robert Knipe, esq. of London. John Davis, esq. the son, was afterwards knighted, and married the second daughter of Dr. Tattersal, rector of Streatham, in Surry. He sold this feat in 1774 to William Perrin, esq. who resided at Smith's hall, where he kept his shrievalty for this county in 1776, bearing for his arms, Gules, three crescents argent, and he is the present owner, and at times resides in it.
THE MANOR OF TOTESHAM-HALL, usually called Tutsham, in this parish, was antiently the residence of a family, who assumed their surname from it.
John de Totesham was one of the recognitores magnæ assisæ, or judges of the great assize in the reign of king John, as appears by the pipe rolls of that reign, and bore for his arms, Gules, within a bordure a cross argent, between twelve billets of the last; as appears by his seal appendant to a deed in the Dering library.
From him this manor and estate descended in a direct line to Anthony Totesham, esq. who about the latter end of the reign of king Henry VIII. alienated Totesham, with an appendage to it, called Henhurst, (fn. 9) to Thomas Chapman, gent. one of the grooms of the king's chamber, in whose name they staid till the middle of queen Elizabeth's reign, when they were sold to John Laurence, esq. captain of Tilbury fort, who by Anne, one of the two daughters and coheirs of Robert Gidding, esq. left a son and heir, Edward Laurence, esq. who was of Totesham-hall, and died in 1605. His heirs joined in the sale of this manor, to Augustine Skynner, esq. of Devonshire, the younger brother of Richard, of Columpton, in that county, of a family who bore for their arms, Ermine, three lozenges sable, in each a fleur de lis or. (fn. 10) He, on this purchase, removed into Kent, and resided at Totesham-hall.
Augustine Skynner, his eldest son, resided likewise at Totesham-hall, where he died in 1672, without surviving issue, and was buried here. Sometime after his decease, his heirs alienated this manor and feat, with the manor of Ewell in this parish, and other estates in the adjoining parishes, to Edward Goulston, esq. who afterwards resided at Tutsham, and bore for his arms, Barry, nebulee of six argent and gules, over all a bend sable, charged with three plates. He died in 1720, s.p. and was buried in this church, having by his will given them after his wife's death to her nephew, Francis Goulston, son and heir apparent of Richard Goulston, esq. of Widdial, in Hertfordshire. This family, of Widdial, was descended from Thomas Goulston; of Wimondham, in Leicestershire, whose grandson John, son of William, was one of the prothonotaries of the common pleas in the reign of king James I.
James Goulston, esq. his eldest son, was of Widdial, and was father of Richard, and of Anne, the wife of Edward Goulston, of Tutsham, as above mentioned. They bore the same coat of arms as those of this county.
She resided at Tutsham after the death of her husband, and dying in 1724, the property of these manors and estates became vested in Francis Goulston esq. before-mentioned, of Widdial, who on his marriage in 1722, had settled the reversion of them on Sarah his intended wife, and on their issue in tail male, with a power of revocation on his settling other estates, of as great value, in lieu of them. After which, in the 13th year of king George I. anno 1726, having contracted for the sale of them with Sir Philip Boteler, bart. and the expressions in the above settlement being doubtful and ambiguous, an act of parliament was procured to enforce them, and the fee of them was conveyed to Sir Philip Boteler, bart. He died in 1772, s.p. and by will bequeathed one moiety of his estates to Mrs. Elizabeth Bouverie, of Chart Sutton; and the other moiety to the viscountess dowager Folkestone, and William Bouverie, earl of Radnor, both since deceased; and on a partition of his estates, these abovementioned were, among others, allotted to Mrs. Elizabeth Bouverie, now of Teston, the present possessor of them.
Charities.
MRS. ANNE GOULSTON, in 1724, gave by will certain lands, the produce to be distributed yearly to the poor not receiving alms, vested in the churchwardens and overseers, and now, excepting repairs, of the annual produce of 14l.
THE REV. OLIVER NORTH, vicar, gave by will in 1725, to be distributed in like manner, land vested in the vicar and parish officers. and now, excepting land-tax and repairs, of the annual produce of 81.
WEST FARLEIGH is within the ECCLESIASTICAL JURISDICTION of the diocese of Rochester and deanry of Malling.
The church, which stands near the court lodge, consists of one isle, and has a low pointed steeple. It is dedicated to All Saints. In it are monuments for the Brewers, Skinners, and Goulstons, and in the south wall there is an antient tomb fixed in a recess, and over it an arch engrailed, having at each corner a coat of arms; that towards the east is obliterated, but the western one, a cross within a bordure engrailed, is still visible.
Robert de Crevequer, at the time of his founding the priory of Leeds in 1119, gave all the churches of his estates, among which was this of West Farleigh, with all their customs, goods, liberties, and privileges, to that priory. (fn. 11)
William Corboil, archbishop of Canterbury, in the reign of king Henry I. soon after the above-mentioned gift, granted that the canons there should possess this church, and should take the tithes of corn yearly, appropriated to them, and two parcels of land of the possessions of this church, (duas culturas de tenemento) of which, nevertheless, he decreed, that the vicar of it should take the tithes yearly, when they should be cultivated, saving, nevertheless, a third parcel, and all other appurtenances belonging to it, to the vicar serving in it, who should be presented by the prior of Leeds to the bishop, saving to him episcopal right in all things.
This church, together with the advowson of the vicarage, remained part of the possessions of the priory, till the dissolution of it in the reign of Henry VIII. when it was confirmed to that king and his heirs, among the other estates of the priory, by the general words of the act passed in the 31st year of that reign. After which the king, by his dotation charter, in his 33d year, settled both the parsonage, and advowson of the vicarage, on his new-erected dean and chapter of Rochester, with whom they now remain.
The lessee of the parsonage is Mr. John Savage; but the dean and chapter reserve the presentation of the vicarage to themselves.
The vicarage is valued in the king's books at 6l. 10s. 5d. and the yearly tenths at 13s. 0½d.
¶On the intended dissolution of deans and chapters, after the death of king Charles I. the possessions of the dean and chapter of Rochester in this parish, were surveyed in 1649, by order of the state; by which it appeared that this parsonage consisted of all the tithes, &c. with a house, barns, &c. and gardens containing one rood, of the improved rent of seventy-four pounds, and also another barn and premises belonging to it, containing three roods and three perches, of the improved rent of five pounds per annum. All which were let anno 11 Charles I. to Thomas and John Wood, by the late dean and chapter, at the rent of 10l. 11s. 4d. so there remained clear the rent of 68l. 8s. 8d. per annum; that the vicarage was excepted out of the lease, and was worth thirty-five pounds per annum, and that the lessee covenanted to repair the chancel, and to pay the accustomed pension of 3l. 6s. 8d. to the vicar.
Canon eos 5D | 24-70mm f2.8L
This was a quick setup session. Most of the time I used one strobe while the rest I incorporated a bg light just to give the model some rim. Emily and Lauren are such amazing models to work with. We're always trying new things and its definitely pushing my photographer skill. They have awesome sidepiece tattoos that I wanted to share, Emily having hers done recently. Shot this all on one wall:)
Also, I did some research on the new PWs. Great products, expensive but definitely great. I just may invest my cash into some of those. I like the flexibility of the new TTL features, almost replicating Nikon CLS. August is dead as for concert opportunity. I'm just shooting portraits for the remainder of the month. Happy shooting guys.
Rowley's Session at Jaws features in Tracks Mag March 2012 Kill The Engine - the new frontier of big wave surfing
If you were hunting for a glimpse into the future of big wave surfing, look no further than the paddle in session at Jaws on January 4th 2012...
XvolutionMedia.com
Rowley and his girlfriend/videographer Minnie Vuong, from Torquay Victoria, have based themselves in Hawaii for three months to catch and document the monster North Pacific winter storm surf.
Rowley and Vuong flew from the island of Oahu to Maui Tuesday night, and arrived at the infamous Peahi ‘Jaws’ cliff top before sunrise to see the 50-60 foot waves (15-18m) for the first time.
The surf at Peahi, aka “Jaws”, is considered the worlds biggest and most dangerous and until recently has been considered impossible to catch and ride without the use of a jet ski ‘tow-in’ and foot straps.
Rowley and a small group of big wave surfers including Shane Dorian and Garret McNamara pushed the boundaries of big wave surfing by refusing to ‘tow-in’ and choosing to ‘paddle-in’ to the monster waves.
“The waves were moving about 50k’s an hour and the wind was absolutely howling so every instinct is telling you it cant be done, but we did it- its unbelievable” Rowley said.
In doing so Rowley became the first Australian surfer to paddle into the infamous waves at Jaws. “I’m so proud to be the first Aussie to paddle in at Jaws, it was a historic day and we pushed the limits and survived”.
During the historic session Rowley rode a special 10’2” (3m) Al Merrick quad fin surfboard designed for 30-40 foot (10-12m) waves, but it nearly wasn’t enough.
“My 10’2” is my biggest board but Jaws is so big and so powerful it felt like I was riding a toothpick- I need an 11 foot plus board!” Rowley and other surfers surfaced from wiping out under the waves thanks to buoyancy jackets and a new emergency inflatable airbag wetsuit.
“Having a buoyancy jacket and the emergency inflatable wetsuit definitely gave me piece of mind that I would surface after a wipe-out, I don’t want to surf big waves again without one.” Rowley’s biggest ride involved a vertical freefall take off from the top of a wave, which could have ended in disaster. “I was going to catch that wave no matter what happened, it was massive and I was in the right position and it was my time to go for it.
“I stood up and the wind hit me and tried to rip my board from under my feet as I started freefalling, I couldn’t see a thing but I pushed down as hard as I could and made the ride.
“It was like trying to catch and ride a Tyrannosaurus Rex with your bare hands- the best thrill but you’re so glad to be alive”. Rowley’s biggest wave fulfilled his personal ‘Charge For Charity’ quest to paddle-in to a 50-foot wave whilst raising money for Breast Cancer Australia.
“I caught the biggest wave of my life and achieved my goal wave height- now I am asking people to donate.”
Rowley’s rides from Jaws will be entered into the 2011-12 Billabong XXL Global Big Wave surfing awards. Rowley remains in Hawaii preparing for more giant surf which may hit somewhere in the North Pacific in coming weeks.
The 2010/11 XXL awards were won by Shane Dorian and Danilo Couta with rides at Jaws last year.
Follow Rowley's adventures, visit: www.jeffrowley.com
To donate to Rowley's Charge For Charity, www.everydayhero.com.au/charge_for_charity for details.
Like Rowley on facebook: www.facebook.com/jeffrowleyathlete
Follow Rowley on Twitter:
Check out Rowley's latest photos on Tumblr at
www.jeffrowley.tumblr.com or Flickr at
Check out Rowley's latest videos on Youtube at
www.youtube.com/jeffrowleycom or Vimeo at
To become a sponsor, to partner or request an interview with Rowley, contact Xvolution Media at info@xvolutionmedia.com
At 21:47 GMT, the equinox happened, and so from then on, light is destined to win over darkness. Which meant, of course, that the day before then was the shortest "day", or amount of daylight.
This is the end of the year, the build up and excitement before Christmas, and at the same time, looking back at the year, and what has happened in the previous 50 or so weeks. So, a time of mixed emotions, good and bad, happy and sad.
But I was on vacation, or not going to work.
I am not up to date, but I did all the tasks I was supposed to do, threw a few electronic grenades over the walls, and was now happy not to think of that shit for two whole weeks.
For Jools, however, there was half a day to do, and then her employers paid for all those employed at the factory to go to a fancy place in Folkestone for lunch, drinks at the bar and a bottle of wine between four folks.
It was, in short, a time for celebration. Something I realise has not happened in my job since I left operational quality, to be happy and give thanks to those we work with. And be recognised for the good job we do.
So, I was to take Jools to work, and have the car for the day.
Jools was conscious that my plan for the day involved driving to the far west of Kent, so realised I needed an early start, and not dropping her off in Hythe at seven.
We left after coffee just after six, driving through Dover and Folkestone on the main road and motorway before turning over the downs into Hythe. I dropped her off in the town, so she could get some walking in. She always didn't walk, as waves of showers swept over the town, and me as I drove back home for breakfast and do all the chores before leaving on a mini-churchcrawl.
So, back home for breakfast, more coffee, wash up, do the bird feeders and with postcodes, set out for points in the extreme west. Now, Kent is not a big county, not say, Texas big, but it takes some time to get to some parts of the west of the county. Main roads run mainly from London to the coast, so going cross-country or cross-county would take time.
At first it was as per normal up the A20 then onto the motorway to Ashford then to Maidstone until the junction before the M26 starts. One of the reasons for going later was to avoid rush hours in and around Maidstone, Tonbridge and Tunbridge Wells.
As it was, after turning down the A road, things were fine until I got to Mereworth, but from there the road began to twist and turn until it lead me into Tonbridge. Once upon a time, this was a sleepy village or small town. The the railways came and it became a major junction. The road to Penshurt took me though the one way system, then down the wide High Street, over the river Medway and up the hill the other side.
Two more turns took me to my target, through what were once called stockbroker mansions, then down a hill, with the village laid out before me just visible through the trees.
The village was built around the outskirts of Penshurst Place, home to the Sidney family since Tudor times. Just about everything is named the Leicester something, the village having its own Leicester Square, though with no cinemas, and all timber framed houses and painfully picturesque.
The church lays behind the houses, the tower in golden sandstone topped with four spirelets.
I parked the car, and armed with two cameras, several lenses and a photographer's eye, walked to the church.
The reason for coming was I can only remember a little about my previous visit, but the Leicester name thing triggered in my head the thought the memorials and tombs might be worth a revisit.
So there I was.
Gilbert Scott was very busy here, so there is little of anything prior to the 19th century, but the memorials are there. Including one which features the heads of the children of Robert Sidney (d1702) in a cloud. Including the eldest son who died, apparently, so young he wasn't named, and is recorded as being the first born.
This is in the Sidney Chapel where the great and good are buried and remembered, it has a colourful roof, or roof beams, and heraldic shields. It has a 15th century font, which, sadly, has been brightly painted so is gaudy in the extreme.
I go around getting my shots, leave a fiver for the church. Go back to the car and program Speldhurst into the sat nav.
Its just a ten minute drive, but there is no place to park anywhere near the church. I could see from my slow drive-by the porch doors closed, and I convinced myself they were locked and not worth checking out.
I went on to Groombridge, where there is a small chapel with fabulous glass. I had been here before too, but wanted to redo my shots.
It was by now pouring with rain, and as dark as twilight, I missed the church on first pass, went to the mini-roundabout only to discover that it and the other church in the village were in Sussex. I turned round, the church looked dark and was almost certainly locked. I told myself.
I didn't stop here either, so instead of going to the final village church, I went straigh to Tunbridge Wells where there was another church to revisit.
I drove into the town, over the man road and to the car park with no waiting in traffic, how odd, I thought.
It was hard to find a parking space, but high up in the parking house there were finally spaced. I parked near the stairs down, grabbed my cameras and went down.
I guess I could have parked nearer the church, but once done it would be easier to leave the town as the road back home went past the exit.
I ambled down the hill leading to the station, over the bridge and down the narrow streets, all lined with shops. I think its fair to say that it is a richer town than Dover because on one street there were three stores offering beposke designer kitchens.
The church is across the road from the Georgian square known at The Pantiles, but it was the church I was here to visit.
I go in, and there is a service underway. I decide to sit at the back and observe.
And pray.
I did not take communion, though. The only one there who didn't.
About eight elderly parishioners did, though.
I was here to photograph the ceiling, and then the other details I failed to record when we were last here over a decade ago.
I was quizzed strongly by a warden as to why I was doing this. I had no answer other than I enjoyed it, and for me that is enough.
After getting my shots, I leave and begin the slog back up to the car, but on the way keeping my promise to a young man selling the Big Issue that I would come back and buy a copy. I did better than that in that I gave him a fiver and didn't take a copy.
He nearly burst into tears. I said, there is kindness in the world, and some of us do keep our promises.
By the time I got to the car park, it was raining hard again. I had two and a half hours to get to Folkestone to pick up Jools after her meal.
Traffic into Tunbridge Wells from this was was crazy, miles and miles of queues, so I was more than happy going the other way.
I get back to the M20, cruise down to Ashford, stopping at Stop 24 services for a coffee and something to eat. I had 90 minutes to kill, so eat, drink and scroll Twitter as I had posted yet more stuff that morning. In other news: nothing changed, sadly.
At quarter past four I went to pick up Jools, stopping outside the restaurant. When she got in she declared she had been drinking piña coladas. Just two, but she was bubby and jabbering away all the way home.
With Jools having eaten out, and with snacks I had, no dinner was needed, so when suppertime came round, we dined on cheese and crackers, followed by a large slice of Christmas cake.
She was now done for Christmas too.
----------------------------------------------------
A large sandstone church of nave, aisles, chancel and chapels that was restored by Sir George Gilbert Scott in 1864. It stands in an excellent position set back from the street in a large well-kept churchyard. The tower is of three stages with four pinnacles strangely set well back from the corners. Inside it is obvious that there have been many rebuildings and repairs, leaving a general character of the Victorian period. The good chancel screen is by Bodley and Garner and dates from 1897. Whilst it is well carved the florid design is more suited to a West Country church than to the Garden of England. The fifteenth-century font has been painted in bold colours in a way that can never have been imagined when it was new! Nearby is the Becket window designed by Lawrence Lee in 1970. It is quite unlike any other window in Kent and has an emphasis on heraldry - the figure of Becket and three knights are almost lost in the patchwork effect. Under the tower is the famous Albigensian Cross, a portion of thirteenth-century coffin lid with the effigy of a woman at prayer. The south chapel, which belongs to Penshurst Place, was rebuilt by Rebecca in 1820 and has a lovely painted ceiling. It contains some fine monuments including Sir Stephen de Pencester, a damaged thirteenth-century knight. Nearby is the large standing monument to the 4th Earl of Leicester (d. 1704) designed by William Stanton. It is a large urn flanked by two angels, above which are the heads of the earls children's floating in the clouds!
www.kentchurches.info/church.asp?p=Penshurst
-------------------------------------------
PENSHURST.
THE next parish eastward from Chidingstone is Penhurst, called in the Textus Roffenfis, Pennesherst. It takes its name from the old British word Pen, the height or top of any thing, and byrst, a wood. (fn. 1) It is called in some antient records, Pen cestre, and more vulgarly, Penchester, from some sortified camp or fortress antiently situated here.
There is a district in this parish, called Hallborough, which is within the lowy of Tunbridge, the manerial rights of which belong to Thomas Streatfeild, esq. and there is another part of it, comprehending the estate of Chafford, which is within the jurisdiction of the duchy court of Lancaster.
THIS PARISH lies in the Weald, about four miles Southward from the foot of the sand hills, and the same distance from Tunbridge town, and the high London road from Sevenoke. The face of the country is much the same as in those parishes last described, as is the soil, for the most part a stiff clay, being well adapted to the large growth of timber for which this parish is remarkable; one of these trees, as an instance of it, having been cut down here, about twenty years ago, in the park, called, from its spreading branches, Broad Oak, had twenty-one ton, or eight hundred and forty feet of timber in it. The parish is watered by the river Eden, which runs through the centre of it, and here taking a circular course, and having separated into two smaller streams, joins the river Medway, which flows by the southern part of the park towards Tunbridge. At a small distance northward stands the noble mansion of Penshurst-place, at the south west corner of the park, which, till within these few years, was of much larger extent, the further part of it, called North, alias Lyghe, and South parks, having been alienated from it, on the grounds of the latter of which the late Mr. Alnutt built his seat of that name, from whence the ground rises northward towards the parish of Lyghe. Close to the north west corner of Penshurst-park is the seat of Redleaf, and at the south west corner of it, very near to the Place, is the village of Penshurst, with the church and parsonage. At a small distance, on the other side the river, southward, is Ford-place, and here the country becomes more low, and being watered by the several streams, becomes wet, the roads miry and bad, and the grounds much covered with coppice wood; whence, about a mile southward from the river, is New House, and the boroughs of Frendings and Kingsborough; half a mile southward from which is the river Medway; and on the further side of it the estate of Chafford, a little beyond which it joins the parish of Ashurst, at Stone cross. In a deep hole, in the Medway, near the lower end of Penshurst-park, called Tapner's-hole, there arises a spring, which produces a visible and strong ebullition on the surface of the river; and above Well-place, which is a farm house, near the south-east corner of the park, there is a fine spring, called Kidder's-well, which, having been chemically analized, is found to be a stronger chalybeate than those called Tunbridge-wells; there is a stone bason for the spring to rise in, and run to waste, which was placed here by one of the earls of Leicester many years ago. This parish, as well as the neighbouring ones, abounds with iron ore, and most of the springs in them are more or less chalybeate. In the losty beeches, near the keeper's lodge, in Penshurst-park, is a noted beronry; which, since the destruction of that in lord Dacre's park, at Aveley, in Effex, is, I believe, the only one in this part of England. A fair is held here on July I, for pedlary, &c.
The GREATEST PART of this parish is within the jurisdiction of the honour of Otford, a subordinate limb to which is the MANOR of PENSHURST HALIMOTE, alias OTFORD WEALD, extending likewise over parts of the adjoining parishes of Chidingstone, Hever, and Cowden. As a limb of that of honour, it was formerly part of the possessions of the see of Canterbury, and was held for a long time in lease of the archbishops, by the successive owners of Penhurst manor, till the death of the duke of Buckingham, in the 13th year of king Henry VIII. in the 29th year of which reign, Thomas Cranmer, archbishop of Canterbury, exchanging Otford with the crown, this, as an appendage, passed with it, and it remained in the hands of the crown till the death of king Charles I. 1648; after which the powers then in being, having seised on the royal estates, passed an ordinance to vest them in trustees, to be sold, to supply the necessities of the state; when, on a survey made of this manor, in 1650, it appeared that the quit-rents due to the lord, from the freeholders in free socage tenure, were 16l. 18s. 3½d. and that they paid a heriot of the best living thing, or in want thereof, 3s. 4d. in money. That there were copyholders holding of it, within this parish, by rent and fine certain; that there was a common fine due from the township or borough of Halebury, and a like from the township of Penshurst, a like from the townships or boroughts of Chidingstone, Standford, and Cowden; and that there was a court baron and a court leet. The total rents, profits, &c. of all which amounted to 23l. and upwards. (fn. 2) After this the manor was sold by the state to colonel Robert Gibbon, with whom it remained till the restoration of king Charles II. when the possession and inheritance of it returned to the crown, where it remains, as well as the honour of Otford, at this time, his grace the duke of Dorset being high steward of both; but the see farm rents of it, with those of other manors belonging to the above mentioned honour, were alienated from the crown in king Charles II.'s reign, and afterwards became the property of Sir James Dashwood, bart. in whose family they still continue.
SOON AFTER the reign of William the Conqueror Penshurst was become the residence of a family, who took their name from it, and were possessed of the manor then called the manor of Peneshurste; and it appears by a deed in the Registrum Roffense, that Sir John Belemeyns, canon of St. Paul, London, was in possession of this manor, as uncle and trustee, in the latter part of king Henry III.'s reign, to Stephen de Peneshurste or Penchester, who possessed it in the beginning of the reign of king Edward I. He had been knighted, and made constable of Dover castle and warden of the cinque ports by Henry III. in which posts he continued after the accession of king Edward I. (fn. 3) He died without issue male, and was buried in the south chancel of this church, under an altar tomb, on which lay his figure in armour, reclining on a cushion. He left Margery, his second wife, surviving, who held this manor at her death, in the 2d year of king Edward II. and two daughters and coheirs; Joane, married to Henry de Cobham of Rundale, second son of John de Cobham, of Cobham, in this county, by his first wife, daughter of Warine Fitz Benedict; (fn. 4) and Alice to John de Columbers, as appears by an inquisition, taken in the 3d year of king Edward II. His arms, being Sable, a bend or, a label of three points argent, still remain on the roof of the cloisters of Canterbury cathedral. Alice, above mentioned, had this manor, with that of Lyghe adjoining, assigned to her for her proportion of their inheritance; soon after which these manors were conveyed to Sir John de Pulteney, son of Adam de Pulteney of Misterton, in Leicestershire, by Maud his wife. In the 15th year of that reign he had licence to embattle his mansion houses of Penshurst, Chenle in Cambridgeshire, and in London. (fn. 5) In the 11th year of king Edward III. Thomas, son of Sir John de Columbers of Somersetshire, released to him all his right to this manor and the advowson of the chapel of Penshurst; (fn. 6) and the year following Stephen de Columbers, clerk, brother of Sir Philip, released to him likewise all his right in that manor and Yenesfeld, (fn. 7) and that same year he obtained a grant for free warren within his demesne lands within the former. He was a person greatly esteemed by that king, in whose reign he was four times lord mayor of London, and is noticed by our historians for his piety, wisdom, large possessions, and magnificent housekeeping. In his life time he performed several acts of public charity and munificence; and among others he founded a college in the church of St. Laurence, since from him named Poultney, in London. He built the church of Little Allhallows, in Thamesstreet, and the Carmelites church, and the gate to their monastery, in Coventry; and a chapel or chantry in St. Paul's, London. Besides which, by his will, he left many charitable legacies, and directed to be buried in the church of St. Laurence above mentioned. He bore for his arms, Argent a fess dancette gules, in chief three leopards heads sable.
By the inquisition taken after his death, it appears, that he died in the 23d year of that reign, being then possessed of this manor, with the advowson of the chapel, Lyghe, South-park, and Orbiston woods, with lands in Lyghe and Tappenash, and others in this county. He left Margaret his wife surviving, who married, secondly, Sir Nicholas Lovaine; and he, in her right, became possessed of a life estate in this manor and the others above mentioned, in which they seem afterwards jointly to have had the see; for Sir William Pulteney, her son, in his life time, vested his interest in these manors and estates in trustees, and died without issue in the 40th year of the same reign, when Robert de Pulteney was found to be his kinsman and next heir, who was ancestor to the late earl of Bath. The trustees afterwards, in the 48th year of it, conveyed them, together with all the other estates of which Sir John Pulteney died possessed, to Sir Nicholas Lovaine and Margaret his wife, and their heirs for ever. Sir Nicholas Lovaine above mentioned was a descendant of the noble family of Lovaine, a younger branch of the duke of Lorraine. Godfrey de Lovaine, having that surname from the place of his birth, possessed lands in England in right of his mother, grand daughter of king Stephen, of whose descendants this Nicholas was a younger branch. He bore for his arms, Gules, a fess argent between fourteen billets or; which arms were quartered by Bourchier earl of Bath, and Devereux earl of Essex. (fn. 8) He died possessed of this manor, leaving one son, Nicholas, who having married Margaret, eldest daughter of John de Vere, earl of Oxford, widow of Henry lord Beaumont, died without issue, and a daughter Margaret, who at length became her brother's heir.
Margaret, the widow of Nicholas the son, on his death, possessed this manor for her life, and was afterwards re-married to Sir John Devereux, who in her right held it. He was descended from a family which had their surname from Eureux, a town of note in Normandy, and there were several generations of them in England before they were peers of this realm, the first of them summoned to parliament being this Sir John Devereux, who being bred a soldier, was much employed in the wars both of king Edward III. and king Richard II. and had many important trusts conferred on him. In the 11th year of the latter reign, being then a knight banneret, he was made constable of Dover castle and warden of the cinque ports. In the 16th year of that reign, he had licence to fortify and embattle his mansion house at Penshurst, the year after which he died, leaving Margaret his wife, surviving, who had an assignation of this manor as part of her dower. She died possessed of it, with Yensfield, and other lands, about the 10th year of king Henry IV. and was succeeded in them by Margaret, sister and heir of her husband, Nicholas Lovaine, who was twice married, first to Rich. Chamberlayn, esq. of Sherburn, in Oxfordshire; and secondly to Sir Philip St. Clere, of Aldham, St. Clere, in Ightham. (fn. 9) Both of these, in right of their wife, seem to have possessed this manor, which descended to John St. Clere, son of the latter, who conveyed it by sale to John duke of Bedford, third son of king Henry IV. by Mary his wife, daughter and coheir of Humphry de Bohun, earl of Hereford, Essex, and Northampton.
The duke of Bedford was the great support and glory of this kingdom in the beginning of the reign of his infant nephew, king Henry VI. his courage was unequalled, and was followed by such rapid success in his wars in France, where he was regent, and commanded the English army in person, that he struck the greatest terror into his enemies. The victories he acquired so humbled the French, that he crowned king Henry VI. at Paris, in which city he died greatly lamented, in the 14th year of that reign, (fn. 10) and was buried in the cathedral church of Roan. He was twice married, but left issue by neither of his wives. He died possessed of the manors of Penshurst, Havenden-court, and Yensfield, as was then found by inquisition; in which he was succeeded by his next brother, Humphry duke of Gloucester, fourth son of king Henry IV. by Mary his wife, daughter and coheir of Humphry de Bohun, earl of Hereford, &c. who in the 4th year of king Henry V. had had the offices of constable of Dover castle and warden of the cinque ports, granted to him for the term of his life; and in the 1st year of king Henry VI. was, by parliament, made protector of England, during the king's minority; and the same year he was constituted chamberlain of England, at the coronation of that prince was appointed high steward of England.
The duke was, for his virtuous endowments, surnamed the Good, and for his justice was esteemed the father of his country, notwithstanding which, after he had, under king Henry VI. his nephew, governed this kingdom twenty-five years, with great applause, he was, by the means of Margaret of Aujou, his nephew's queen, who envied his power, arrested at the parliament held at St. Edmundsbury, by John lord Beaumont, then high constable of England, accompanied by the duke of Buckingham and others; and the night following, being the last of February, anno 25 king Henry VI. he was found dead in his bed, it being the general opinion that he was strangled; though his body was shewn to the lords and commons, with an account of his having died of an apoplexy or imposthume; after which he was buried in the abbey of St. Alban, near the shrine of that proto-martyr, and a stately monument was erected to his memory.
This duke married two wives; first Jaqueline, daughter and heir of William duke of Bavaria, to whom belonged the earldoms of Holand, Zeland, and Henault, and many other rich seignories in the Netherlands; after which he used these titles, Humphrey, by the grace of God, son, brother, and uncle to kings; duke of Gloucester; earl of Henault, Holand, Zeland, and Pembroke; lord of Friesland; great chamberlain of the kingdom of England; and protector and defender of the kingdom and church of England. But she having already been married to John duke of Brabant, and a suit of divorce being still depending between them, and the Pope having pronounced her marriage with the duke of Brabant lawful, the duke of Gloucester resigned his right to her, and forthwith, after this, married Eleanor Cobham, daughter of Reginald, lord Cobham of Sterborough, who had formerly been his concubine. A few years before the duke's death she was accused of witchcrast, and of conspiring the king's death; for which she was condemned to solemn pennance in London, for three several days, and afterwards committed to perpetual imprisonment in the isle of Man. He built the divinity schools at Oxford, and laid the foundation of that famous library over them, since increased by Sir Thomas Bodley, enriching it with a choice collection of manuscripts out of France and Italy. He bore for his arms, Quarterly, France and England, a berdure argent. (fn. 11)
By the inquisition, taken after his death, it appears, that he died possessed of the manors of Penshurst, Havenden-court, and Yensfield, in this county, and that dying, without issue, king Henry VI. was his cousin and next heir.
¶The manor of Penshurst thus coming into the hands of the crown, was granted that year to Humphrey Stafford, who, in consideration of his near alliance in blood to king Henry VI. being the son of Edmund earl of Stafford, by Anne, eldest daughter of Thomas of Woodstock, duke of Gloucester, sixth and youngest son of king Edward III. Mary, the other daughter and coheir, having married Henry of Bullingbroke, afterwards king Henry IV. and grandfather of king Henry VI. (fn. 12) as well as for his eminent services to his country, had been, in the 23d year of that reign, created duke of Buckingham. He was afterwards slain in the battle of Northampton, sighting valiantly there on the king's part. By the inquisition, taken after his death, it appears that he died in the 38th year of that reign possessed of this manor of Penshurst, among others in this county and elsewhere; which afterwards descended down to his great grandson, Edward duke of Buckingham, but in the 13th year of Henry VIII. this duke being accused of conspiring the king's death, he was brought to his trial, and being found guilty, was beheaded on Tower-hill that year. In the par liament begun April 15, next year, this duke, though there passed an act for his attainder, yet there was one likewise for the restitution in blood of Henry his eldest son, but not to his honors or lands, so that this manor, among his other estates, became forseited to the crown, after which the king seems to have kept it in his own hands, for in his 36th year, he purchased different parcels of land to enlarge his park here, among which was Well-place, and one hundred and seventy acres of land, belonging to it, then the estate of John and William Fry, all which he inclosed within the pale of it, though the purchase of the latter was not completed till the 1st year of king Edward VI. (fn. 13) who seems to have granted the park of Penshurst to John, earl of Warwick, for that earl, in the 4th year of that reign, granted this park to that king again in exchange for other premises. In which year the king granted the manor of Penshurst, with its members and appurtenances, late parcel of the possessions of the duke of Buckingham, to Sir Ralph Fane, to hold in capite by knight's service, being the grandson of Henry Vane, alias Fane, of Hilsden Tunbridge, esq. but in the 6th year of that reign, having zealously espoused the interests of the duke of Somersee, he was accused of being an accomplice with him, and being found guilty, was hanged on Tower-hill that year.
PENSHURST is within the ECCLESIASTICAL JURISDICTION of the diocese of Rochester, and being a peculiar of the archbishop of Canterbury, is as such within the deanry of Shoreham.
The church, which is a large handsome building, is dedicated to St. John Baptist. It consists of three isles, a cross isle, and three chancels, having a tower steeple at the west end.
Among other monuments and inscriptions in this church are the following:—In the middle isle, a grave-stone, with the figure of a man and his two wives, now torn off, but the inscription remains in black letter, for Watur Draynowtt, and Johanna and Anne his wives, obt. 1507; beneath are the figures of four boys and three girls, at top, arms, two lions passant, impaling or, on a chief, two lions heads erased; a memorial for Oliver Combridge, and Elizabeth his wife, obt. 1698. In the chancel, memorials on brass for Bulman and Paire; within the rails of the altar a gravestone for William Egerton, LL. D. grandon of John, earl of Bridgwater, rector of Penshurst and Allhallows, Lombard-street, chancellor and prebendary of Hereford, and prebendary of Can terbury, he left two daughters and one son, by Anne, daughter of Sir Francis Head, obt. Feb. 26, 1737; on the south side of the altar, a memorial in brass for John Bust, God's painful minister in this place for twenty-one years; on the north side a mural monument for Gilbert Spencer, esq. of Redleafe-house, obt. 1709, arms, Spencer, an escutcheon of pretence for Combridge; underneath is another stone, with a brass plate, and inscription for William Darkenol, parson of this parish, obt. July 12, 1596; on grave-stones are these shields in brass, the figures and inscriptions on which are lost, parted per fess, in chief two lions passant guardant in base, two wolves heads erased; on another, the same arms, impaling a chevron between three padlocks; another, a lion rampant, charged on the shoulder with an annulet, and another, three lions passant impaling parted per chevron, the rest defaced. In the south chancel, on a stone, the figures of a man and woman in brass, and inscription in black letter, for Pawle Yden, gent. and Agnes his wife, son of Thomas Yden, esq. obt. 1564, beneath is the figure of a girl, arms, four shields at the corner of the stone, the first, Yden, a fess between three helmets; two others, with inscriptions on brass for infant children of the Sidney family; a small grave-stone, on which is a cross gradated in brass, and inscription in black letter, for Thomas Bullayen, son of Sir Thomas Bullayen; here was lately a monument for lady Mary . . . . . . eldest daughter of the famous John, duke of Northumberland, and sister to Ambrose, earl of Warwick, Robert, earl of Leicester, and Catharine, countess of Huntingdon, wife of the right hon. Sir Henry Sidney, knight of the garter, &c. at the west end of the chancel, a mural monument for Sir William Coventry, youngest son of Thomas, lord Coventry, he died at Tunbridge-wells, 1686; on the south side a fine old monument of stone, under which is an altar tomb, and on the wall above it a brass plate, with inscription in black letter, for Sir William Sidney, knightbanneret, chamberlain and steward to king Edward VI. and the first of the name, lord of the manor, of Penshurst, obt. 1553; on the front are these names, Sir William Dormer, and Mary Sidney, Sir William Fitzwilliam, Sir James Haninngton, Anne Sidney, and Lucy Sidney; on the south side a handsome monument, with the arms and quarterings of the Sidney family, and inscription for lord Philip Sidney, fifth earl of Leicester, &c. obt. 1705, and was succeeded by John, his brother and heir; for John, sixth earl of Leicester, cosin and heir of Henry Sidney, earl of Romney, &c. obt. 1737, his heirs Mary and Elizabeth Sidney, daughters and heirs of his brother the hon. Thomas Sidney, third surviving son of Robert, earl of Leicester, became his joint heirs, for Josceline, seventh earl of Leicester, youngest brother and heir male of earl John, died s. p. in 1743, with whom the title of earl of Leicester expired; the aforesaid Mary and Elizabeth, his nieces, being his heirs, of whom the former married Sir Brownlow Sherard, bart. and Elizabeth, William Perry, esq. on the monument is an account of the several personages of this noble family, their descent, marriages and issue, too long by far to insert here; on the north side is a fine monument for several of the infant children of this family, and beneath is an urn and inscriptions for Frances Sidney, fourth daughter, obt. 1692, æt. 6; for Robert Sidney, earl of Leicester, &c. fourth earl of this family, who married lady Elizabeth Egerton, by whom he had fifteen children, of whom nine died young, whose figures, as cherubims, are placed above, obt. 1702; Robert, the eldest son, obt. 1680, æt. 6; Elizabeth, countess of Leicester, obt. 1709, and buried here in the same vault with her lord. In the same chancel is a very antient figure in stone of a knight in armour, being for Sir Stephen de Penchester, lord warden and constable of Dover-castle in the reign of king Edward I. It was formerly laid on an altar tomb in the chancel, but is now placed erect against the door on the south side, with these words painted on the wall above it, SIR STEPHEN DE PENCHESTER. In the fourth window of the north isle, are these arms, very antient, within the garter argent a fess gules in chief, three roundels of the second, being those of Sir John Devereux, K. G. lord warden and constable, and steward of the king's house in king Richard II's reign; near the former was another coat, nothing of which now remains but the garter. In the same windows are the arms of Sidney; in the second window is this crest, a griffin rampant or. In the east window of the great chancel are the arms of England. In the east window of the south chancel are the arms of the Sidney family, with all the quarterings; there were also, though now destroyed, the arms of Sir Thomas Ratcliff, earl of Sussex, and lady Frances Sidney.
This church was of the antient patronage of the see of Canterbury, and continued so till the 3d year of queen Elizabeth, when Matthew, archbishop of Canterbury, granted it to that queen in exchange for the parsonage of Earde, alias Crayford; and though in the queen's letters patent dated that year, confirming this exchange, there is no value expressed, yet in a roll in the queen's office, it is there set down, the tenth deducted, at the clear yearly value of 32l. 1s. 9d. (fn. 24)
¶Soon after which the queen granted the church of Penshurst to Sir Henry Sidney, whose descendants, earls of Leicester, afterwards possessed it; from whom it passed, in like manner as Penshurst manor and place, to William Perry, esq. who died possessed of it in 1757, leaving Elizabeth his wife surviving, who continued proprietor of the advowson of this church at the time of her death in 1783; she by her last will devised it to trustees for the use of her eldest grandson, John Shelley, esq who has since taken the name of Sidney, and is the present owner of it.
In the 15th year of king Edward I. this church was valued at thirty marcs. By virtue of the commission of enquiry into the value of ecclesiastical livings, taken in 1650, issuing out of chancery, it was returned that the tithes belonging to the parsonage of Penshurst were one hundred and ten pounds per annum, and the parsonage house and glebe lands about fifty pounds per annum, the earl of Leicester being patron, and master Mawdell, minister, who received the profits for his salary. (fn. 25)
The annual value of it is now esteemed to be four hundred pounds and upwards. The rectory of Penshurst is valued in the king's books at 30l. 6s. 0½d. and the yearly tenths at 3l. 0s. 7½d. (fn. 26)
John Acton, rector of this parish, in 1429, granted a lease for ninety-nine years, of a parcel of his glebe land, lying in Berecroft, opposite the gate of the rectory, containing one acre one rood and twelve perches, to Thomas Berkley, clerk, Richard Hammond, and Richard Crundewell, of Penshurst, for the purpose of building on, at the yearly rent of two shillings, and upon deaths and alienations, one shilling to be paid for an heriot, which lease was confirmed by the archbishop and by the dean and chapter of Canterbury. (fn. 27)
The Stucco Ornamentation
The dome is so simply planned that a description of its main features may be given in a very brief space. The surface is filled with a system of square coffers. The ornamentation of the body of the dome is in arabesque. The eight ribs that mark off the dome into compartments or reach divided into two by a band of gilded ornament representing a guilloche. The coffers diminish in size from 4½ feet square at the bottom to 2½ feet at the top. The total number of coffers is 320—or 40 in each compartment, and in each horizontal row, and eight in each vertical row. The ground of the coffers is blue, sky blue, as if one were really looking out into the open air—and therefore the color traditionally used in coffer in. To give sparkle and brilliancy, many shades and kinds of blue are used, the darker and heavier at the bottom, and the lighter and area are toward the top. The transition is so gradual and natural that the eye does not perceive any definite change, but only a generally increased vividness. The border moldings of the coffers are cream-colored—old ivory is the usual term—strongly touched with gold, and in the center of each is a great gold rosette.
Although the purpose of the dome arabesque is primarily to give an agreeable impression of light and shade, the individual figures of which it is composed are nearly as interesting a subject of study is the general effect of the whole. The variety of the figures is almost bewildering—lions’ heads, seahorses, dolphins, urns, cartouche’s, griffons, shells, storks, caryatids, tridents, eagles, cherubs, half figures, genii—altogether something like forty-five principal designs, interwoven with very many smaller but no less beautiful pieces of ornament. They all are adapted from Renaissance models of the best and purest period and are combined with the utmost spirit and harmony in an arabesque whose every portion has equal artistic value. No single figure catches the eye; broad horizontal and vertical bands of decoration, gradually diminishing as they approached the top, and circle and ascend the dome, each with its “note” of arrangement and design, but all cunningly united to form an indisputable whole, everywhere balanced and restrained.
Edwin Howland Blashfield’s Paintings
The position of Edwin Howland Blashfield’s decorations in the collar and lantern of the dome is the noblest and most inspiring in the Library. They are literally and obviously the crowning glory of the building and put the final touch on the whole decorative scheme of the interior. The visitor will see how, without them, not a painting in the building would seem to remain solidly and easily in its place, for they occupy not only the highest but the exact central point of the Library, to which, in a sense, every other is nearly relative.
Blashfield was almost certainly drawn to select some subject as he has here chosen: the Evolution of Civilization, the records of which it is the function of a great library to gather and preserve.
The ceiling of the lantern is sky and air, against which, as a background, floats the beautiful female figure representing Human Understanding, lifting her veil and looking upward from Finite Intellectual Achievement (typified in the circle of figures and the collar) to that which is beyond; in a word, Intellectual Progress looking upward and forward. She is attended by two cherubs; one holds the book of wisdom and knowledge, the other seems, by his gesture, to be encouraging those needs to persist in their struggle toward perfection.
The decoration of the collar consists of a ring of twelve seated figures, male and female, ranged against a wall of mosaic patterning. They are of colossal size, measuring, as they sit, about ten feet in height. They represent the twelve countries, or epics, which have contributed most to the development of present-day civilization in this country. Beside each is a tablet, decorated with palms, on which is inscribed the name of the country typified, and below this, on a continuous banderole or streamer, is the name of some cheese or typical contribution of that country to the sum of human excellence. The figures follow one another in chronological order, beginning, appropriately enough, at the east, the East being the cradle of civilization. List is as follows: Egypt, typifying Written Records; Judea, Religion; Greece, Philosophy; Rome, Administration; Islam, Physics; The Middle Ages, Modern Languages; Italy, the Fine Arts; Germany, the Art of Printing; Spain, Discovery; England, Literature; France, Emancipation; and America, Science.
Each figure is winged, as representing an ideal, but the wings, which overlapped regularly throughout, serve mainly to unite the composition in the continuous whole and in no case have been allowed to hamper the artist in his effort to make each figure the picture of a living, breathing man or woman. Four of the twelve figures, it will be observed, stand out more conspicuously than the rest because of the lighter tone of their drapery: Egypt, Rome, Italy, and England. They occupy respectively the East, South, West, and North points in the decoration and furnish another instance of the stress that has been laid, throughout the Library, upon the four cardinal points of the compass that governed the axial lines of the building and that, in turn, have been enriched and dignified in the final decorative scheme of the interior. Each of these axial figures is painted in a more rigid attitude than those beside it informs, as will be noticed, the center of a triad, or group of three, each of flanking figures leaning more or less obviously toward it. It should be noted that there was no intention on the part of the painter to magnify the importance of before figures thus represented over any of the others. The emphasis of color is solely for decorative purposes. The arrangement being chronological, Blashfield was unable to exercise much control over the order in which each figure should occur and still retain his original selection of countries.
Egypt is represented by a male figure clad in the loincloth and with lappets so familiar in the ancient monuments. The idea of Written Records is brought up by the tablet he supports with his left hand, which is inscribed in hieroglyphics the cartouche or personal seal of Mena, the first recorded Egyptian king, and by the case of books at his feet, which is filled with manuscript roles of papyrus, the Egyptian paper. Besides the idea of Writing and Recording, Blashfield brings out the fact that the Egyptians were among the first doctrine of the immortality of the soul. The figure holds in the right hand the Tau, or cross with a ring head, the emblem of life both in this world and beyond; and on the tablet behind his feet is the winged ball, the more familiar symbol of the same idea.
Judea is shown as a woman lifting her hands in an ecstatic prayer to Jehovah. The over garment that she wears falls partly away and discloses the ephod, which was investment borne by the high priests, ornamented with a jeweled breastplate and with shoulder clasps set in gold, which were engraved the names of the Twelve Tribes of Israel. On the face of the stone pillars set beside her is inscribed, in Hebrew characters, the injunction, as found in Leviticus 19:18: “Thou shalt love thy neighbor as thyself”—a sentence selected as being perhaps the noblest single text contributed by the Jewish religion to the system of modern morality. In her lap is a scroll containing, presumably, a portion of the Scriptures; and that her feet is a censer, typical of the Hebrew ritualism.
The figure of Greece is distinctively suggestive, so far as attitude drapery are concerned, one of the beautiful little Tanagra figures of terra cotta—so called from the ancient Greek town in which the first discovered—which are so familiar to students of Greek art. A bronze lamp is set beside her, and in her lap is a scroll—the emblems of wisdom. Her head is crowned with a diadem, perhaps a reference to the City of the Violet Crown, Athens, the Mother of Philosophy.
Rome, the second axial figure, where’s the armor of a centurion, or captain in a legion. A lion’s skin, the mark of a standard-bearer, is thrown over him, the head covering the top of his casque. The whole conception is that of the just but inexorable administration of Rome founded upon the power of its arms. One foot is planted upon the lower drum of a marble column, signifying stability. His right arm rests upon the fasces, or bundle of rods, the typical emblem of Roman power and rule. In his right hand, he holds the baton of command.
Islam is an Arab, standing for the Moorish race, which introduced into Europe not only an improved science of physics—as here used by Blashfield in its older and less restricted sense—but of mathematics and astronomy also. His foot rests upon a glass retort, and he is turning over the leaves of a book of mathematical calculations.
The term Middle Ages, represented by the female figure that comes next in the decoration, is usually understood to mean the epic beginning with the dissolution of the Western Roman Empire in 455 and ending with the discovery of America in 1492. No single country is here indicated, for Europe was throughout that. In a state of flux, so to say, during which the principal modern languages were finally involved from the Latin and Teutonic tongues. But it was an epic notable for many other things, also. The figure typifying the epic is distinguished by an expression at once graven passionate, and has a sword, casque, and cuirass, emblematic of the great institution of Chivalry; a model of a cathedral, standing for Gothic architecture, which was brought to its greatest perfection in these thousand years; and a papal tiara and the keys of St. Peter, signifying medieval devotion and the power of the church.
The next figure, Italy—the Italy of the Renaissance—is shown with symbols of four of the Fine Arts that she represents: Painting, Sculpture, Architecture, and Music. She holds a pallet in her left hand and with the brush in her right seems to lay another stroke of color on her canvas. To her left is a statuette after Michelangelo’s celebrated David, in Florence. At her feet is a Renaissance capital; and leaning against the wall of violin, at once the typical musical instrument and one the Italians excelled in manufacturing.
Germany is the printer, turning from his press—a hand press, accurately copied from early models—to examine the proof sheet he has just pulled. His right foot is placed upon a pile of sheets already corrected, and a roller for inking lies convenient to his hand.
Spain is the sixteenth-century Spanish adventurer. He wears a steel morion on his head and is clad in a leathern jerkin. Holding the tiller of the ship in his right hand, he seems to be watching for land to appear in the seat. Behind him is a globe of the earth, and that his feet a model of a caravel, the sort of ship in which Columbus sailed on his voyages, is introduced.
England wears the ruff and full sleeves of the time of Elizabeth—the era when English literature, both poetry and prose, was at its peak. She is crowned with laurel—the reward of literature—and bears in her lap an open book of Shakespeare’s plays, the right-hand page with a for simile of the title page of the first edition of A Midsummer Night’s Dream, dated 1600.
France, standing for emancipation and the great revolutionary upheaval of the 18th century, is dressed in a characteristic garb of the First Republic: a jacket with lapels, a tricolor scarf, and a liberty cap with a tricolor cockade. She sits on a cannon and carries a drum, a bugle, and a sword—emblems of her military crusade on behalf of liberty. In her left hand, she displays a scroll bearing the words Les Droits de l’Homme, the famous Declaration of the Rights of Man adopted by the French Assembly in 1789.
The twelfth and last figure, bringing us once more round to the east, is that of America—represented as an engineer, in the garb of the machine shop, sitting lost in thought over a problem of mechanics he has encountered. He leans his chin upon the palm of one hand, while the other holds the scientific book that he has been consulting. In front of him as an electric dynamo, recalling the part that the United States has taken in the advancement of electrical science.
On the base of the dynamo Blashfield has signed his work in an inscription that recalls also the name of the artist who assisted him and laying it upon the plaster: “These decorations were designed and executed by Edwin Howland Blashfield, assisted by Arthur Reginald Willet, A.D. MDCCCLXXXXVI.”
The visitor will perhaps have been a little perplexed by the familiar appearance of some of the faces in Blashfield’s decoration. It is an interesting fact that in several cases Blashfield has introduced a resemblance, more or less distinct, to the features of some real person to give greater variety and, above all, greater vitality to his figures. The persons chosen were selected because the character of their features seemed to him peculiarly suited to the type that he wished to represent. In the case of Abraham Lincoln—the figure of America—and of General Casey—Germany—the choice was fitting for other reasons. Among the female figures, the Middle Ages is Mrs. De Navarro (Mary Anderson), and England, Ellen Terry. The faces of Italy and Spain are from sketches made from Amy Rose, a young sculptor in New York, and William Bailey Faxon, the painter, respectively. France suggests the features of the artist’s wife. Throughout, however, it must be remembered that, to use Blashfield’s own words, “no portraiture has been attempted, but only characterization.”
REYKJAVIK, ICELAND - APRIL 7: Team OpTic poses for the VALORANT Masters Features Day on April 7, 2022 in Reykjavik, Iceland. (Photo by Lance Skundrich/Riot Games)
TOKYO, JAPAN - JUNE 09: Jake "Boaster" Howlett of Fnatic at VALORANT Masters Tokyo Features Day on June 9, 2023 in Tokyo, Japan. (Photo by Lee Aiksoon/Riot Games)
REYKJAVIK, ICELAND - APRIL 7: Team OpTic poses for the VALORANT Masters Features Day on April 7, 2022 in Reykjavik, Iceland. (Photo by Lance Skundrich/Riot Games)
Screen reader users: click this link for accessible mode. Accessible mode has the same essential features but works better with your reader.
Go to Google Books Home
Patents
Application
Grant
Find prior art
Discuss this patent
View PDF
Download PDF
Patent US6506148 - Nervous system manipulation by electromagnetic fields from monitors
Publication number US6506148 B2
Publication type Grant
Application number US 09/872,528
Publication date Jan 14, 2003
Filing date Jun 1, 2001
Priority date Jun 1, 2001
Fee status Paid
Also published as US20020188164
Inventors Hendricus G. Loos
Original Assignee Hendricus G. Loos
Export Citation BiBTeX, EndNote, RefMan
Patent Citations (16), Non-Patent Citations (5), Referenced by (3), Classifications (6), Legal Events (3)
External Links: USPTO, USPTO Assignment, Espacenet
Nervous system manipulation by electromagnetic fields from monitors
US 6506148 B2
Abstract
Physiological effects have been observed in a human subject in response to stimulation of the skin with weak electromagnetic fields that are pulsed with certain frequencies near ½ Hz or 2.4 Hz, such as to excite a sensory resonance. Many computer monitors and TV tubes, when displaying pulsed images, emit pulsed electromagnetic fields of sufficient amplitudes to cause such excitation. It is therefore possible to manipulate the nervous system of a subject by pulsing images displayed on a nearby computer monitor or TV set. For the latter, the image pulsing may be imbedded in the program material, or it may be overlaid by modulating a video stream, either as an RF signal or as a video signal. The image displayed on a computer monitor may be pulsed effectively by a simple computer program. For certain monitors, pulsed electromagnetic fields capable of exciting sensory resonances in nearby subjects may be generated even as the displayed images are pulsed with subliminal intensity.
Images(10)
Patent Drawing
Patent Drawing
Patent Drawing
Patent Drawing
Patent Drawing
Patent Drawing
Patent Drawing
Patent Drawing
Patent Drawing
Patent Drawing
Previous page
Next page
Claims(14)
I claim:
1. A method for manipulating the nervous system of a subject located near a monitor, the monitor emitting an electromagnetic field when displaying an image by virtue of the physical display process, the subject having a sensory resonance frequency, the method comprising:
creating a video signal for displaying an image on the monitor, the image having an intensity;
modulating the video signal for pulsing the image intensity with a frequency in the range 0.1 Hz to 15 Hz; and
setting the pulse frequency to the resonance frequency.
2. A computer program for manipulating the nervous system of a subject located near a monitor, the monitor emitting an electromagnetic field when displaying an image by virtue of the physical display process, the subject having cutaneous nerves that fire spontaneously and have spiking patterns, the computer program comprising:
a display routine for displaying an image on the monitor, the image having an intensity;
a pulse routine for pulsing the image intensity with a frequency in the range 0.1 Hz to 15 Hz; and
a frequency routine that can be internally controlled by the subject, for setting the frequency;
whereby the emitted electromagnetic field is pulsed, the cutaneous nerves are exposed to the pulsed electromagnetic field, and the spiking patterns of the nerves acquire a frequency modulation.
3. The computer program of claim 2, wherein the pulsing has an amplitude and the program further comprises an amplitude routine for control of the amplitude by the subject.
4. The computer program of claim 2, wherein the pulse routine comprises:
a timing procedure for timing the pulsing; and
an extrapolation procedure for improving the accuracy of the timing procedure.
5. The computer program of claim 2, further comprising a variability routine for introducing variability in the pulsing.
6. Hardware means for manipulating the nervous system of a subject located near a monitor, the monitor being responsive to a video stream and emitting an electromagnetic field when displaying an image by virtue of the physical display process, the image having an intensity, the subject having cutaneous nerves that fire spontaneously and have spiking patterns, the hardware means comprising:
pulse generator for generating voltage pulses;
means, responsive to the voltage pulses, for modulating the video stream to pulse the image intensity;
whereby the emitted electromagnetic field is pulsed, the cutaneous nerves are exposed to the pulsed electromagnetic field, and the spiking patterns of the nerves acquire a frequency modulation.
7. The hardware means of claim 6, wherein the video stream is a composite video signal that has a pseudo-dc level, and the means for modulating the video stream comprise means for pulsing the pseudo-dc level.
8. The hardware means of claim 6, wherein the video stream is a television broadcast signal, and the means for modulating the video stream comprise means for frequency wobbling of the television broadcast signal.
9. The hardware means of claim 6, wherein the monitor has a brightness adjustment terminal, and the means for modulating the video stream comprise a connection from the pulse generator to the brightness adjustment terminal.
10. A source of video stream for manipulating the nervous system of a subject located near a monitor, the monitor emitting an electromagnetic field when displaying an image by virtue of the physical display process, the subject having cutaneous nerves that fire spontaneously and have spiking patterns, the source of video stream comprising:
means for defining an image on the monitor, the image having an intensity; and
means for subliminally pulsing the image intensity with a frequency in the range 0.1 Hz to 15 Hz;
whereby the emitted electromagnetic field is pulsed, the cutaneous nerves are exposed to the pulsed electromagnetic field, and the spiking patterns of the nerves acquire a frequency modulation.
11. The source of video stream of claim 10 wherein the source is a recording medium that has recorded data, and the means for subliminally pulsing the image intensity comprise an attribute of the recorded data.
12. The source of video stream of claim 10 wherein the source is a computer program, and the means for subliminally pulsing the image intensity comprise a pulse routine.
13. The source of video stream of claim 10 wherein the source is a recording of a physical scene, and the means for subliminally pulsing the image intensity comprise:
pulse generator for generating voltage pulses;
light source for illuminating the scene, the light source having a power level; and
modulation means, responsive to the voltage pulses, for pulsing the power level.
14. The source of video stream of claim 10, wherein the source is a DVD, the video stream comprises a luminance signal and a chrominance signal, and the means for subliminal pulsing of the image intensity comprise means for pulsing the luminance signal.
Description
BACKGROUND OF THE INVENTION
The invention relates to the stimulation of the human nervous system by an electromagnetic field applied externally to the body. A neurological effect of external electric fields has been mentioned by Wiener (1958), in a discussion of the bunching of brain waves through nonlinear interactions. The electric field was arranged to provide “a direct electrical driving of the brain”. Wiener describes the field as set up by a 10 Hz alternating voltage of 400 V applied in a room between ceiling and ground. Brennan (1992) describes in U.S. Pat. No. 5,169,380 an apparatus for alleviating disruptions in circadian rythms of a mammal, in which an alternating electric field is applied across the head of the subject by two electrodes placed a short distance from the skin.
A device involving a field electrode as well as a contact electrode is the “Graham Potentializer” mentioned by Hutchison (1991). This relaxation device uses motion, light and sound as well as an alternating electric field applied mainly to the head. The contact electrode is a metal bar in Ohmic contact with the bare feet of the subject, and the field electrode is a hemispherical metal headpiece placed several inches from the subject's head.
In these three electric stimulation methods the external electric field is applied predominantly to the head, so that electric currents are induced in the brain in the physical manner governed by electrodynamics. Such currents can be largely avoided by applying the field not to the head, but rather to skin areas away from the head. Certain cutaneous receptors may then be stimulated and they would provide a signal input into the brain along the natural pathways of afferent nerves. It has been found that, indeed, physiological effects can be induced in this manner by very weak electric fields, if they are pulsed with a frequency near ½ Hz. The observed effects include ptosis of the eyelids, relaxation, drowziness, the feeling of pressure at a centered spot on the lower edge of the brow, seeing moving patterns of dark purple and greenish yellow with the eyes closed, a tonic smile, a tense feeling in the stomach, sudden loose stool, and sexual excitement, depending on the precise frequency used, and the skin area to which the field is applied. The sharp frequency dependence suggests involvement of a resonance mechanism.
It has been found that the resonance can be excited not only by externally applied pulsed electric fields, as discussed in U.S. Pat. Nos. 5,782,874, 5,899,922, 6,081,744, and 6,167,304, but also by pulsed magnetic fields, as described in U.S. Pat. Nos. 5,935,054 and 6,238,333, by weak heat pulses applied to the skin, as discussed in U.S. Pat. Nos. 5,800,481 and 6,091,994, and by subliminal acoustic pulses, as described in U.S. Pat. No. 6,017,302. Since the resonance is excited through sensory pathways, it is called a sensory resonance. In addition to the resonance near ½ Hz, a sensory resonance has been found near 2.4 Hz. The latter is characterized by the slowing of certain cortical processes, as discussed in the '481, '922, '302, '744, '944, and '304 patents.
The excitation of sensory resonances through weak heat pulses applied to the skin provides a clue about what is going on neurologically. Cutaneous temperature-sensing receptors are known to fire spontaneously. These nerves spike somewhat randomly around an average rate that depends on skin temperature. Weak heat pulses delivered to the skin in periodic fashion will therefore cause a slight frequency modulation (fm) in the spike patterns generated by the nerves. Since stimulation through other sensory modalities results in similar physiological effects, it is believed that frequency modulation of spontaneous afferent neural spiking patterns occurs there as well.
It is instructive to apply this notion to the stimulation by weak electric field pulses administered to the skin. The externally generated fields induce electric current pulses in the underlying tissue, but the current density is much too small for firing an otherwise quiescent nerve. However, in experiments with adapting stretch receptors of the crayfish, Terzuolo and Bullock (1956) have observed that very small electric fields can suffice for modulating the firing of already active nerves. Such a modulation may occur in the electric field stimulation under discussion.
Further understanding may be gained by considering the electric charges that accumulate on the skin as a result of the induced tissue currents. Ignoring thermodynamics, one would expect the accumulated polarization charges to be confined strictly to the outer surface of the skin. But charge density is caused by a slight excess in positive or negative ions, and thermal motion distributes the ions through a thin layer. This implies that the externally applied electric field actually penetrates a short distance into the tissue, instead of stopping abruptly at the outer skin surface. In this manner a considerable fraction of the applied field may be brought to bear on some cutaneous nerve endings, so that a slight modulation of the type noted by Terzuolo and Bullock may indeed occur.
The mentioned physiological effects are observed only when the strength of the electric field on the skin lies in a certain range, called the effective intensity window. There also is a bulk effect, in that weaker fields suffice when the field is applied to a larger skin area. These effects are discussed in detail in the '922 patent.
Since the spontaneous spiking of the nerves is rather random and the frequency modulation induced by the pulsed field is very shallow, the signal to noise ratio (S/N) for the fm signal contained in the spike trains along the afferent nerves is so small as to make recovery of the fm signal from a single nerve fiber impossibile. But application of the field over a large skin area causes simultaneous stimulation of many cutaneous nerves, and the fm modulation is then coherent from nerve to nerve. Therefore, if the afferent signals are somehow summed in the brain, the fm modulations add while the spikes from different nerves mix and interlace. In this manner the S/N can be increased by appropriate neural processing. The matter is discussed in detail in the '874 patent. Another increase in sensitivity is due to involving a resonance mechanism, wherein considerable neural circuit oscillations can result from weak excitations.
An easily detectable physiological effect of an excited ½ Hz sensory resonance is ptosis of the eyelids. As discussed in the '922 patent, the ptosis test involves first closing the eyes about half way. Holding this eyelid position, the eyes are rolled upward, while giving up voluntary control of the eyelids. The eyelid position is then determined by the state of the autonomic nervous system. Furthermore, the pressure excerted on the eyeballs by the partially closed eyelids increases parasympathetic activity. The eyelid position thereby becomes somewhat labile, as manifested by a slight flutter. The labile state is sensitive to very small shifts in autonomic state. The ptosis influences the extent to which the pupil is hooded by the eyelid, and thus how much light is admitted to the eye. Hence, the depth of the ptosis is seen by the subject, and can be graded on a scale from 0 to 10.
In the initial stages of the excitation of the ½ Hz sensory resonance, a downward drift is detected in the ptosis frequency, defined as the stimulation frequency for which maximum ptosis is obtained. This drift is believed to be caused by changes in the chemical milieu of the resonating neural circuits. It is thought that the resonance causes perturbations of chemical concentrations somewhere in the brain, and that these perturbations spread by diffusion to nearby resonating circuits. This effect, called “chemical detuning”, can be so strong that ptosis is lost altogether when the stimulation frequency is kept constant in the initial stages of the excitation. Since the stimulation then falls somewhat out of tune, the resonance decreases in amplitude and chemical detuning eventually diminishes. This causes the ptosis frequency to shift back up, so that the stimulation is more in tune and the ptosis can develop again. As a result, for fixed stimulation frequencies in a certain range, the ptosis slowly cycles with a frequency of several minutes. The matter is discussed in the '302 patent.
The stimulation frequencies at which specific physiological effects occur depend somewhat on the autonomic nervous system state, and probably on the endocrine state as well.
Weak magnetic fields that are pulsed with a sensory resonance frequency can induce the same physiological effects as pulsed electric fields. Unlike the latter however, the magnetic fields penetrate biological tissue with nearly undiminished strength. Eddy currents in the tissue drive electric charges to the skin, where the charge distributions are subject to thermal smearing in much the same way as in electric field stimulation, so that the same physiological effects develop. Details are discussed in the '054 patent.
SUMMARY
Computer monotors and TV monitors can be made to emit weak low-frequency electromagnetic fields merely by pulsing the intensity of displayed images. Experiments have shown that the ½ Hz sensory resonance can be excited in this manner in a subject near the monitor. The 2.4 Hz sensory resonance can also be excited in this fashion. Hence, a TV monitor or computer monitor can be used to manipulate the nervous system of nearby people.
The implementations of the invention are adapted to the source of video stream that drives the monitor, be it a computer program, a TV broadcast, a video tape or a digital video disc (DVD).
For a computer monitor, the image pulses can be produced by a suitable computer program. The pulse frequency may be controlled through keyboard input, so that the subject can tune to an individual sensory resonance frequency. The pulse amplitude can be controlled as well in this manner. A program written in Visual Basic(R) is particularly suitable for use on computers that run the Windows 95(R) or Windows 98(R) operating system. The structure of such a program is described. Production of periodic pulses requires an accurate timing procedure. Such a procedure is constructed from the GetTimeCount function available in the Application Program Interface (API) of the Windows operating system, together with an extrapolation procedure that improves the timing accuracy.
Pulse variability can be introduced through software, for the purpose of thwarting habituation of the nervous system to the field stimulation, or when the precise resonance frequency is not known. The variability may be a pseudo-random variation within a narrow interval, or it can take the form of a frequency or amplitude sweep in time. The pulse variability may be under control of the subject.
The program that causes a monitor to display a pulsing image may be run on a remote computer that is connected to the user computer by a link; the latter may partly belong to a network, which may be the Internet.
For a TV monitor, the image pulsing may be inherent in the video stream as it flows from the video source, or else the stream may be modulated such as to overlay the pulsing. In the first case, a live TV broadcast can be arranged to have the feature imbedded simply by slightly pulsing the illumination of the scene that is being broadcast. This method can of course also be used in making movies and recording video tapes and DVDs.
Video tapes can be edited such as to overlay the pulsing by means of modulating hardware. A simple modulator is discussed wherein the luminance signal of composite video is pulsed without affecting the chroma signal. The same effect may be introduced at the consumer end, by modulating the video stream that is produced by the video source. A DVD can be edited through software, by introducing pulse-like variations in the digital RGB signals. Image intensity pulses can be overlaid onto the analog component video output of a DVD player by modulating the luminance signal component. Before entering the TV set, a television signal can be modulated such as to cause pulsing of the image intensity by means of a variable delay line that is connected to a pulse generator.
Certain monitors can emit electromagnetic field pulses that excite a sensory resonance in a nearby subject, through image pulses that are so weak as to be subliminal. This is unfortunate since it opens a way for mischievous application of the invention, whereby people are exposed unknowingly to manipulation of their nervous systems for someone else's purposes. Such application would be unethical and is of course not advocated. It is mentioned here in order to alert the public to the possibility of covert abuse that may occur while being online, or while watching TV, a video, or a DVD.
DESCRIPTION OF THE DRAWINGS
FIG. 1 illustrates the electromagnetic field that emanates from a monitor when the video signal is modulated such as to cause pulses in image intensity, and a nearby subject who is exposed to the field.
FIG. 2 shows a circuit for modulation of a composite video signal for the purpose of pulsing the image intensity.
FIG. 3 shows the circuit for a simple pulse generator.
FIG. 4 illustrates how a pulsed electromagnetic field can be generated with a computer monitor.
FIG. 5 shows a pulsed electromagnetic field that is generated by a television set through modulation of the RF signal input to the TV.
FIG. 6 outlines the structure of a computer program for producing a pulsed image.
FIG. 7 shows an extrapolation procedure introduced for improving timing accuracy of the program of FIG. 6.
FIG. 8 illustrates the action of the extrapolation procedure of FIG. 7.
FIG. 9 shows a subject exposed to a pulsed electromagnetic field emanating from a monitor which is responsive to a program running on a remote computer via a link that involves the Internet.
FIG. 10 shows the block diagram of a circuit for frequency wobbling of a TV signal for the purpose of pulsing the intensity of the image displayed on a TV monitor.
FIG. 11 depicts schematically a recording medium in the form of a video tape with recorded data, and the attribute of the signal that causes the intensity of the displayed image to be pulsed.
FIG. 12 illustrates how image pulsing can be embedded in a video signal by pulsing the illumination of the scene that is being recorded.
FIG. 13 shows a routine that introduces pulse variability into the computer program of FIG. 6.
FIG. 14 shows schematically how a CRT emits an electromagnetic field when the displayed image is pulsed.
FIG. 15 shows how the intensity of the image displayed on a monitor can be pulsed through the brightness control terminal of the monitor.
FIG. 16 illustrates the action of the polarization disc that serves as a model for grounded conductors in the back of a CRT screen.
FIG. 17 shows the circuit for overlaying image intensity pulses on a DVD output.
FIG. 18 shows measured data for pulsed electric fields emitted by two different CRT type monitors, and a comparison with theory.
DETAILED DESCRIPTION
Computer monitors and TV monitors emit electromagnetic fields. Part of the emission occurs at the low frequencies at which displayed images are changing. For instance, a rythmic pulsing of the intensity of an image causes electromagnetic field emission at the pulse frequency, with a strength proportional to the pulse amplitude. The field is briefly referred to as “screen emission”. In discussing this effect, any part or all what is displayed on the monitor screen is called an image. A monitor of the cathode ray tube (CRT) type has three electron beams, one for each of the basic colors red, green, and blue. The intensity of an image is here defined as
I=∫j dA, (1)
where the integral extends over the image, and
j=jr+jg+jb, (2)
jr, jg, and jb being the electric current densities in the red, green, and blue electron beams at the surface area dA of the image on the screen. The current densities are to be taken in the distributed electron beam model, where the discreteness of pixels and the raster motion of the beams are ignored, and the back of the monitor screen is thought to be irradiated by diffuse electron beams. The beam current densities are then functions of the coordinates x and y over the screen. The model is appropriate since we are interested in the electromagnetic field emision caused by image pulsing with the very low frequencies of sensory resonances, whereas the emissions with the much higher horizontal and vertical sweep frequencies are of no concern. For a CRT the intensity of an image is expressed in millamperes.
For a liquid crystal display (LCD), the current densities in the definition of image intensity are to be replaced by driving voltages, multiplied by the aperture ratio of the device. For an LCD, image intensities are thus expressed in volts.
It will be shown that for a CRT or LCD screen emissions are caused by fluctuations in image intensity. In composite video however, intensity as defined above is not a primary signal feature, but luminance Y is. For any pixel one has
Y=0.299R+0.587G+0.114B, (3)
where R, G, and B are the intensities of the pixel respectively in red, green and blue, normalized such as to range from 0 to 1. The definition (3) was provided by the Commission Internationale de l'Eclairage (CIE), in order to account for brightness differences at different colors, as perceived by the human visual system. In composite video the hue of the pixel is determined by the chroma signal or chrominance, which has the components R-Y and B-Y It follows that pulsing pixel luminance while keeping the hue fixed is equivalent to pulsing the pixel intensity, up to an amplitude factor. This fact will be relied upon when modulating a video stream such as to overlay image intensity pulses.
It turns out that the screen emission has a multipole expansion wherein both monopole and dipole contributions are proportional to the rate of change of the intensity I of (1). The higher order multipole contributions are proportional to the rate of change of moments of the current density j over the image, but since these contributions fall off rapidly with distance, they are not of practical importance in the present context. Pulsing the intensity of an image may involve different pulse amplitudes, frequencies, or phases for different parts of the image. Any or all of these features may be under subject control.
The question arises whether the screen emission can be strong enough to excite sensory resonances in people located at normal viewing distances from the monitor. This turns out to be the case, as shown by sensory resonance experiments and independently by measuring the strength of the emitted electric field pulses and comparing the results with the effective intensity window as explored in earlier work.
One-half Hertz sensory resonance experiments have been conducted with the subject positioned at least at normal viewing distance from a 15″ computer monitor that was driven by a computer program written in Visual Basic(R), version 6.0 (VB6). The program produces a pulsed image with uniform luminance and hue over the full screen, except for a few small control buttons and text boxes. In VB6, screen pixel colors are determined by integers R, G, and B, that range from 0 to 255, and set the contributions to the pixel color made by the basic colors red, green, and blue. For a CRT-type monitor, the pixel intensities for the primary colors may depend on the RGB values in a nonlinear manner that will be discussed. In the VB6 program the RGB values are modulated by small pulses ΔR, ΔG, ΔB, with a frequency that can be chosen by the subject or is swept in a predetermined manner. In the sensory resonance experiments mentioned above, the ratios ΔR/R, ΔG/G, and ΔB/B were always smaller than 0.02, so that the image pulses are quite weak. For certain frequencies near ½ Hz, the subject experienced physiological effects that are known to accompany the excitation of the ½ Hz sensory resonance as mentioned in the Background Section. Moreover, the measured field pulse amplitudes fall within the effective intensity window for the ½ Hz resonance, as explored in earlier experiments and discussed in the '874, '744, '922, and '304 patents. Other experiments have shown that the 2.4 Hz sensory resonance can be exited as well by screen emissions from monitors that display pulsed images.
These results confirm that, indeed, the nervous system of a subject can be manipulated through electromagnetic field pulses emitted by a nearby CRT or LCD monitor which displays images with pulsed intensity.
The various implementations of the invention are adapted to the different sources of video stream, such as video tape, DVD, a computer program, or a TV broadcast through free space or cable. In all of these implementations, the subject is exposed to the pulsed electromagnetic field that is generated by the monitor as the result of image intensity pulsing. Certain cutaneous nerves of the subject exhibit spontaneous spiking in patterns which, although rather random, contain sensory information at least in the form of average frequency. Some of these nerves have receptors that respond to the field stimulation by changing their average spiking frequency, so that the spiking patterns of these nerves acquire a frequency modulation, which is conveyed to the brain. The modulation can be particularly effective if it has a frequency at or near a sensory resonance frequency. Such frequencies are expected to lie in the range from 0.1 to 15 Hz.
An embodiment of the invention adapted to a VCR is shown in FIG. 1, where a subject 4 is exposed to a pulsed electric field 3 and a pulsed magnetic field 39 that are emitted by a monitor 2, labeled “MON”, as the result of pulsing the intensity of the displayed image. The image is here generated by a video casette recorder 1, labeled “VCR”, and the pulsing of the image intensity is obtained by modulating the composite video signal from the VCR output. This is done by a video modulator 5, labeled “VM”, which responds to the signal from the pulse generator 6, labeled “GEN”. The frequency and amplitude of the image pulses can be adjusted with the frequency control 7 and amplitude control 8. Frequency and amplitude adjustments can be made by the subject.
The circuit of the video modulator 5 of FIG. 1 is shown in FIG. 2, where the video amplifiers 11 and 12 process the composite video signal that enters at the input terminal 13. The level of the video signal is modulated slowly by injecting a small bias current at the inverting input 17 of the first amplifier 11. This current is caused by voltage pulses supplied at the modulation input 16, and can be adjusted through the potentiometer 15. Since the noninverting input of the amplifier is grounded, the inverting input 17 is kept essentially at ground potential, so that the bias current is is not influenced by the video signal. The inversion of the signal by the first amplifier 11 is undone by the second amplifier 12. The gains of the amplifiers are chosen such as to give a unity overall gain. A slowly varying current injected at the inverting input 17 causes a slow shift in the “pseudo-dc” level of the composite video signal, here defined as the short-term average of the signal. Since the pseudo-dc level of the chroma signal section determines the luminance, the latter is modulated by the injected current pulses. The chroma signal is not affected by the slow modulation of the pseudodc level, since that signal is determined by the amplitude and phase with respect to the color carrier which is locked to the color burst. The effect on the sync pulses and color bursts is of no consequence either if the injected current pulses are very small, as they are in practice. The modulated composite video signal, available at the output 14 in FIG. 2, will thus exhibit a modulated luminance, whereas the chroma signal is unchanged. In the light of the foregoing discussion about luminance and intensity, it follows that the modulator of FIG. 2 causes a pulsing of the image intensity I. It remains to give an example how the pulse signal at the modulation input 16 may be obtained. FIG. 3 shows a pulse generator that is suitable for this purpose, wherein the RC timer 21 (Intersil ICM7555) is hooked up for astable operation and produces a square wave voltage with a frequency that is determined by capacitor 22 and potentiometer 23. The timer 21 is powered by a battery 26, controlled by the switch 27. The square wave voltage at output 25 drives the LED 24, which may be used for monitoring of the pulse frequency, and also serves as power indicator. The pulse output may be rounded in ways that are well known in the art. In the setup of FIG. 1, the output of VCR 1 is connected to the video input 13 of FIG. 2, and the video output 14 is connected to the monitor 2 of FIG. 1.
In the preferred embodiment of the invention, the image intensity pulsing is caused by a computer program. As shown in FIG. 4, monitor 2, labeled “MON”, is connected to computer 31 labeled “COMPUTER”, which runs a program that produces an image on the monitor and causes the image intensity to be pulsed. The subject 4 can provide input to the computer through the keyboard 32 that is connected to the computer by the connection 33. This input may involve adjustments of the frequency or the amplitude or the variability of the image intensity pulses. In particular, the pulse frequency can be set to a sensory resonance frequency of the subject for the purpose of exciting the resonance.
The structure of a computer program for pulsing image intensity is shown in FIG. 6. The program may be written in Visual Basic(R) version 6.0 (VB6), which involves the graphics interface familiar from the Windows(R) operating system. The images appear as forms equipped with user controls such as command buttons and scroll bars, together with data displays such as text boxes. A compiled VB6 program is an executable file. When activated, the program declares variables and functions to be called from a dynamic link library (DLL) that is attached to the operating system; an initial form load is performed as well. The latter comprises setting the screen color as specified by integers R, G, and B in the range 0 to 255, as mentioned above. In FIG. 6, the initial setting of the screen color is labeled as 50. Another action of the form load routine is the computation 51 of the sine function at eight equally spaced points, I=0 to 7, around the unit circle. These values are needed when modulating the RGB numbers. Unfortunately, the sine function is distorted by the rounding to integer RGB values that occurs in the VB6 program. The image is chosen to fill as much of the screen area as possible, and it has spatially uniform luminance and hue.
The form appearing on the monitor displays a command button for starting and stopping the image pulsing, together with scroll bars 52 and 53 respectively for adjustment of the pulse frequency F and the pulse amplitude A. These pulses could be initiated by a system timer which is activated upon the elapse of a preset time interval. However, timers in VB6 are too inaccurate for the purpose of providing the eight RGB adjustment points in each pulse cycle. An improvement can be obtained by using the GetTickCount function that is available in the Application Program Interface (API) of Windows 95(R) and Windows 98(R). The GetTickCount function returns the system time that has elapsed since starting Windows, expressed in milliseconds. User activation of the start button 54 provides a tick count TN through request 55 and sets the timer interval to TT miliseconds, in step 56. TT was previously calculated in the frequency routine that is activated by changing the frequency, denoted as step 52.
Since VB6 is an event-driven program, the flow chart for the program falls into disjoint pieces. Upon setting the timer interval to TT in step 56, the timer runs in the background while the program may execute subroutines such as adjustment of pulse frequency or amplitude. Upon elapse of the timer interval TT, the timer subroutine 57 starts execution with request 58 for a tick count, and in 59 an upgrade is computed of the time TN for the next point at which the RGB values are to be adjusted. In step 59 the timer is turned off, to be reactivated later in step 67. Step 59 also resets the parameter CR which plays a role in the extrapolation procedure 61 and the condition 60. For ease of understanding at this point, it is best to pretend that the action of 61 is simply to get a tick count, and to consider the loop controled by condition 60 while keeping CR equal to zero. The loop would terminate when the tick count M reaches or exceeds the time TN for the next phase point, at which time the program should adjust the image intensity through steps 63-65. For now step 62 is to be ignored also, since it has to do with the actual extrapolation procedure 61. The increments to the screen colors R1, G1, and B1 at the new phase point are computed according to the sine function, applied with the amplitude A that was set by the user in step 53. The number I that labels the phase point is incremented by unity in step 65, but if this results in I=8 the value is reset to zero in 66. Finally, the timer is reactivated in step 67, initiating a new ⅛-cycle step in the periodic progression of RGB adjustments.
A program written in this way would exhibit a large jitter in the times at which the RGB values are changed. This is due to the lumpiness in the tick counts returned by the GetTickCount function. The lumpiness may be studied separately by running a simple loop with C=GetTickCount, followed by writing the result C to a file. Inspection shows that C has jumped every 14 or 15 milliseconds, between long stretches of constant values. Since for a ½ Hz image intensity modulation the ⅛-cycle phase points are 250 ms apart, the lumpiness of 14 or 15 ms in the tick count would cause considerable inaccuracy. The full extrapolation procedure 61 is introduced in order to diminish the jitter to acceptable levels. The procedure works by refining the heavy-line staircase function shown in FIG. 8, using the slope RR of a recent staircase step to accurately determine the loop count 89 at which the loop controled by 60 needs to be exited. Details of the extrapolation procedure are shown in FIG. 7 and illustrated in FIG. 8. The procedure starts at 70 with both flags off, and CR=0, because of the assignment in 59 or 62 in FIG. 6. A tick count M is obtained at 71, and the remaining time MR to the next phase point is computed in 72. Conditions 77 and 73 are not satisfied and therefore passed vertically in the flow chart, so that only the delay block 74 and the assignments 75 are executed. Condition 60 of FIG. 6 is checked and found to be satisfied, so that the extrapolation procedure is reentered. The process is repeated until the condition 73 is met when the remaining time MR jumps down through the 15 ms level, shown in FIG. 8 as the transition 83. The condition 73 then directs the logic flow to the assignments 76, in which the number DM labeled by 83 is computed, and FLG1 is set. The computation of DM is required for finding the slope RR of the straight-line element 85. One also needs the “Final LM” 86, which is the number of loops traversed from step 83 to the next downward step 84, here shown to cross the MR=0 axis. The final LM is determined after repeatedly incrementing LM through the side loop entered from the FLG1=1 condition 77, which is now satisfied since FLG1 was set in step 76. At the transition 84 the condition 78 is met, so that the assignments 79 are executed. This includes computation of the slope RR of the line element 85, setting FLG2, and resetting FLG1. From here on, the extrapolation procedure increments CR in steps of RR while skipping tick counts until condition 60 of FIG. 6 is violated, the loop is exited, and the RGB values are adjusted.
A delay block 74 is used in order to stretch the time required for traversing the extrapolation procedure. The block can be any computation intensive subroutine such as repeated calculations of tangent and arc tangent functions.
As shown in step 56 of FIG. 6, the timer interval TT is set to 4/10 of the time TA from one RGB adjustment point to the next. Since the timer runs in the background, this arrangement provides an opportunity for execution of other processes such as user adjustment of frequency or amplitude of the pulses.
The adjustment of the frequency and other pulse parameters of the image intensity modulation can be made internally, i.e., within the running program. Such internal control is to be distinguished from the external control provided, for instance, in screen savers. In the latter, the frequency of animation can be modified by the user, but only after having exited the screen saver program. Specifically, in Windows 95(R) or Windows 98(R), to change the animation frequency requires stopping the screen saver execution by moving the mouse, whereafter the frequency may be adjusted through the control panel. The requirement that the control be internal sets the present program apart from so-called banners as well.
The program may be run on a remote computer that is linked to the user computer, as illustrated in FIG. 9. Although the monitor 2, labeled “MON”, is connected to the computer 31′, labeled “COMPUTER”, the program that pulses the images on the monitor 2 runs on the remoter computer 90, labeled “REMOTE COMPUTER”, which is connected to computer 31′ through a link 91 which may in part belong to a network. The network may comprise the Internet 92.
The monitor of a television set emits an electromagnetic field in much the same way as a computer monitor. Hence, a TV may be used to produce screen emissions for the purpose of nervous system manipulation. FIG. 5 shows such an arrangement, where the pulsing of the image intensity is achieved by inducing a small slowly pulsing shift in the frequency of the RF signal that enters from the antenna. This process is here called “frequency wobbling” of the RF signal. In FM TV, a slight slow frequency wobble of the RF signal produces a pseudo-dc signal level fluctuation in the composite video signal, which in turn causes a slight intensity fluctuation of the image displayed on the monitor in the same manner as discussed above for the modulator of FIG. 2. The frequency wobbling is induced by the wobbler 44 of FIG. 5 labeled “RFM”, which is placed in the antenna line 43. The wobbler is driven by the pulse generator 6, labeled “GEN”. The subject can adjust the frequency and the amplitude of the wobble through the tuning control 7 and the amplitude control 41. FIG. 10 shows a block diagram of the frequency wobbler circuit that employs a variable delay line 94, labelled “VDL”. The delay is determined by the signal from pulse generator 6, labelled “GEN”. The frequency of the pulses can be adjusted with the tuning control 7. The amplitude of the pulses is determined by the unit 98, labelled “MD”, and can be adjusted with the amplitude control 41. Optionally, the input to the delay line may be routed through a preprocessor 93, labelled “PRP”, which may comprise a selective RF amplifier and down converter; a complimentary up conversion should then be performed on the delay line output by a postprocessor 95, labelled “POP”. The output 97 is to be connected to the antenna terminal of the TV set.
The action of the variable delay line 94 may be understood as follows. Let periodic pulses with period L be presented at the input. For a fixed delay the pulses would emerge at the output with the same period L. Actually, the time delay T is varied slowly, so that it increases approximately by LdT/dt between the emergence of consecutive pulses at the device output. The pulse period is thus increased approximately by
ΔL=LdT/dt. (4)
In terms of the frequency ∫, Eq. (4) implies approximately
Δ∫/∫=−dT/dt. (5)
For sinusoidal delay T(t) with amplitude b and frequency g, one has
Δ∫/∫=−2πgb cos (2πgt), (6)
which shows the frequency wobbling. The approximation is good for gb<<1, which is satisfied in practice. The relative frequency shift amplitude 2πgb that is required for effective image intensity pulses is very small compared to unity. For a pulse frequency g of the order of 1 Hz, the delay may have to be of the order of a millisecond. To accomodate such long delay values, the delay line may have to be implemented as a digital device. To do so is well within the present art. In that case it is natural to also choose digital implementations for the pulse generator 6 and the pulse amplitude controller 98, either as hardware or as software.
Pulse variability may be introduced for alleviating the need for precise tuning to a resonance frequency. This may be important when sensory resonance frequencies are not precisely known, because of the variation among individuals, or in order to cope with the frequency drift that results from chemical detuning that is discussed in the '874 patent. A field with suitably chosen pulse variability can then be more effective than a fixed frequency field that is out of tune. One may also control tremors and seizures, by interfering with the pathological oscillatory activity of neural circuits that occurs in these disorders. Electromagnetic fields with a pulse variability that results in a narrow spectrum of frequencies around the frequency of the pathological oscillatory activity may then evoke nerve signals that cause phase shifts which diminish or quench the oscillatory activity.
Pulse variability can be introduced as hardware in the manner described in the '304 patent. The variability may also be introduced in the computer program of FIG. 6, by setting FLG3 in step 68, and choosing the amplitude B of the frequency fluctuation. In the variability routine 46, shown in some detail in FIG. 13, FLG3 is detected in step 47, whereupon in steps 48 and 49 the pulse frequency F is modified pseudo randomly by a term proportional to B, every 4th cycle. Optionally, the amplitude of the image intensity pulsing may be modified as well, in similar fashion. Alternatively, the frequency and amplitude may be swept through an adjustable ramp, or according to any suitable schedule, in a manner known to those skilled in the art. The pulse variability may be applied to subliminal image intensity pulses.
When an image is displayed by a TV monitor in response to a TV broadcast, intensity pulses of the image may simply be imbedded in the program material. If the source of video signal is a recording medium, the means for pulsing the image intensity may comprise an attribute of recorded data. The pulsing may be subliminal. For the case of a video signal from a VCR, the pertinent data attribute is illustrated in FIG. 11, which shows a video signal record on part of a video tape 28. Depicted schematically are segments of the video signal in intervals belonging to lines in three image frames at different places along the tape. In each segment, the chroma signal 9 is shown, with its short-term average level 29 represented as a dashed line. The short-term average signal level, also called the pseudo-dc level, represents the luminance of the image pixels. Over each segment, the level is here constant because the image is for simplicity chosen as having a uniform luminance over the screen. However, the level is seen to vary from frame to frame, illustrating a luminance that pulses slowly over time. This is shown in the lower portion of the drawing, wherein the IRE level of the short-term chroma signal average is plotted versus time. The graph further shows a gradual decrease of pulse amplitude in time, illustrating that luminance pulse amplitude variations may also be an attribute of the recorded data on the video tape. As discussed, pulsing the luminance for fixed chrominance results in pulsing of the image intensity.
Data stream attributes that represent image intensity pulses on video tape or in TV signals may be created when producing a video rendition or making a moving picture of a scene, simply by pulsing the illumination of the scene. This is illustrated in FIG. 12, which shows a scene 19 that is recorded with a video camera 18, labelled “VR”. The scene is illuminated with a lamp 20, labelled “LAMP”, energized by an electric current through a cable 36. The current is modulated in pulsing fashion by a modulator 30, labeled “MOD”, which is driven by a pulse generator 6, labelled “GENERATOR”, that produces voltage pulses 35. Again, pulsing the luminance but not the chrominance amounts to pulsing the image intensity.
The brightness of monitors can usually be adjusted by a control, which may be addressable through a brightness adjustment terminal. If the control is of the analog type, the displayed image intensity may be pulsed as shown in FIG. 15, simply by a pulse generator 6, labeled “GEN”, that is connected to the brigthness adjustment terminal 88 of the monitor 2, labeled “MON”. Equivalent action can be provided for digital brightness controls, in ways that are well known in the art.
The analog component video signal from a DVD player may be modulated such as to overlay image intensity pulses in the manner illustrated in FIG. 17. Shown are a DVD player 102, labeled “DVD”, with analog component video output comprised of the luminance Y and chrominance C. The overlay is accomplished simply by shifting the luminance with a voltage pulse from generator 6, labeled “GENERATOR”. The generator output is applied to modulator 106, labeled “SHIFTER”. Since the luminance Y is pulsed without changing the chrominance C, the image intensity is pulsed. The frequency and amplitude of the image intensity pulses can be adjusted respectively with the tuner 7 and amplitude control 107. The modulator 105 has the same structure as the modulator of FIG. 2, and the pulse amplitude control 107 operates the potentiometer 15 of FIG. 2. The same procedure can be followed for editing a DVD such as to overlay image intensity pulses, by processing the modulated luminance signal through an analog-to-digital converter, and recording the resulting digital stream onto a DVD, after appropriate compression. Alternatively, the digital luminance data can be edited by electronic reading of the signal, decompression, altering the digital data by software, and recording the resulting digital signal after proper compression, all in a manner that is well known in the art.
The mechanism whereby a CRT-type monitor emits a pulsed electromagnetic field when pulsing the intensity of an image is illustrated in FIG. 14. The image is produced by an electron beam 10 which impinges upon the backside 88 of the screen, where the collisions excite phosphors that subsequently emit light. In the process, the electron beam deposits electrons 18 on the screen, and these electrons contribute to an electric field 3 labelled “E”. The electrons flow along the conductive backside 88 of the screen to the terminal 99 which is hooked up to the high-voltage supply 40, labelled “HV”. The circuit is completed by the ground connection of the supply, the video amplifier 87, labeled “VA”, and its connection to the cathodes of the CRT. The electron beams of the three electron guns are collectively shown as 10, and together the beams carry a current J. The electric current J flowing through the described circuit induces a magnetic field 39, labeled “B”. Actually, there are a multitude of circuits along which the electron beam current is returned to the CRT cathodes, since on a macroscopic scale the conductive back surface 88 of the screen provides a continuum of paths from the beam impact point to the high-voltage terminal 99. The magnetic fields induced by the currents along these paths partially cancel each other, and the resulting field depends on the location of the pixel that is addressed. Since the beams sweep over the screen through a raster of horizontal lines, the spectrum of the induced magnetic field contains strong peaks at the horizontal and vertical frequencies. However, the interest here is not in fields at those frequencies, but rather in emissions that result from an image pulsing with the very low frequencies appropriate to sensory resonances. For this purpose a diffuse electron current model suffices, in which the pixel discreteness and the raster motion of the electron beams are ignored, so that the beam current becomes diffuse and fills the cone subtended by the displayed image. The resulting low-frequency magnetic field depends on the temporal changes in the intensity distribution over the displayed image. Order-of-magnitude estimates show that the low-frequency magnetic field, although quite small, may be sufficient for the excitation of sensory resonances in subjects located at a normal viewing distance from the monitor.
The monitor also emits a low-frequency electric field at the image pulsing frequency. This field is due in part to the electrons 18 that are deposited on the screen by the electron beams 10. In the diffuse electron beam model, screen conditions are considered functions of the time t and of the Cartesian coordinates x and y over a flat CRT screen.
The screen electrons 18 that are dumped onto the back of the screen by the sum j(x,y,t) of the diffuse current distributions in the red, green, and blue electron beams cause a potential distribution V(x,y,t) which is influenced by the surface conductivity σ on the back of the screen and by capacitances. In the simple model where the screen has a capacitance distribution c(x,y) to ground and mutual capacitances between parts of the screen at different potentials are neglected, a potential distribution V(x,y,t) over the screen implies a surface charge density distribution
q=Vc(x,y), (7)
and gives rise to a current density vector along the screen,
j s=−σgrads V, (8)
where grads is the gradient along the screen surface. Conservation of electric charge implies
j=c{dot over (V)}−div s (σgrad s V), (9)
where the dot over the voltage denotes the time derivative, and divs is the divergence in the screen surface. The partial differential equation (9) requires a boundary condition for the solution V(x,y,t) to be unique. Such a condition is provided by setting the potential at the rim of the screen equal to the fixed anode voltage. This is a good approximation, since the resistance Rr between the screen rim and the anode terminal is chosen small in CRT design, in order to keep the voltage loss JRr to a minimum, and also to limit low-frequency emissions.
Something useful can be learned from special cases with simple solutions. As such, consider a circular CRT screen of radius R with uniform conductivity, showered in the back by a diffuse electron beam with a spatially uniform beam current density that is a constant plus a sinusoidal part with frequency ∫. Since the problem is linear, the voltage V due to the sinusoidal part of the beam current can be considered separately, with the boundary condition that V vanish at the rim of the circular screen. Eq. (9) then simplifies to
V″+V″/r−i2π∫cn V=−Jη/A, r≦R, (10)
where r is a radial coordinate along the screen with its derivative denoted by a prime, η=1/σ is the screen resistivity, A the screen area, J the sinusoidal part of the total beam current, and i=(−1), the imaginary unit. Our interest is in very low pulse frequencies ∫ that are suitable for excitation of sensory resonances. For those frequencies and for practical ranges for c and η, the dimensionless number 2π∫cAη is very much smaller than unity, so that it can be neglected in Eq. (10). The boundary value problem then has the simple solution V ( r ) = J η 4 π ( 1 - ( r / R ) 2 ) . ( 11 )
Figure US06506148-20030114-M00001
In deriving (11) we neglected the mutual capacitance between parts of the screen that are at different potentials. The resulting error in (10) is negligible for the same reason that the i2π∫cAη term in (10) can be neglected.
The potential distribution V(r) of (11) along the screen is of course accompanied by electric charges. The field lines emanating from these charges run mainly to conductors behind the screen that belong to the CRT structure and that are either grounded or connected to circuitry with a low impedance path to ground. In either case the mentioned conductors must be considered grounded in the analysis of charges and fields that result from the pulsed component J of the total electron beam current. The described electric field lines end up in electric charges that may be called polarization charges since they are the result of the polarization of the conductors and circuitry by the screen emission. To estimate the pulsed electric field, a model is chosen where the mentioned conductors are represented together as a grounded perfectly conductive disc of radius R, positioned a short distance δ behind the screen, as depicted in FIG. 16. Since the grounded conductive disc carries polarization charges, it is called the polarization disc. FIG. 16 shows the circular CRT screen 88 and the polarization disc 101, briefly called “plates”. For small distances δ, the capacitance density between the plates of opposite polarity is nearly equal to ε/δ, where ε is the permittivity of free space. The charge distributions on the screen and polarization disc are respectively εV(r)/δ+q0 and −εV(r)/δ+q0, where the εV(r)/δ terms denote opposing charge densities at the end of the dense field lines that run between the two plates. That the part q0 is needed as well will become clear in the sequel.
The charge distributions εV(r)/δ+q0 and −εV(r)/δ+q0 on the two plates have a dipole moment with the density D ( r ) = εV ( r ) = J ηε 4 π ( 1 - ( r / R ) 2 ) , ( 12 )
Figure US06506148-20030114-M00002
directed perpendicular to the screen. Note that the plate separation δ has dropped out. This means that the precise location of the polarization charges is not critical in the present model, and further that δ may be taken as small as desired. Taking δ to zero, one thus arrives at the mathematical model of pulsed dipoles distributed over the circular CRT screen. The field due to the charge distribution q0 will be calculated later.
The electric field induced by the distributed dipoles (12) can be calculated easily for points on the centerline of the screen, with the result E ( z ) = V ( 0 ) R { 2 ρ / R - R / ρ - 2 z / R } , ( 13 )
Figure US06506148-20030114-M00003
where V(0) is the pulse voltage (11) at the screen center, ρ the distance to the rim of the screen, and z the distance to the center of the screen. Note that V(0) pulses harmonically with frequency ∫, because in (11) the sinusoidal part J of the beam current varies in this manner.
The electric field (13) due to the dipole distribution causes a potential distribution V(r)/2 over the screen and a potential distribution of −V(r)/2 over the polarization disc, where V(r) is nonuniform as given by (11). But since the polarization disc is a perfect conductor it cannot support voltage gradients, and therefore cannot have the potential distribution −V(r)/2. Instead, the polarization disc is at ground potential. This is where the charge distribution q0(r) comes in; it must be such as to induce a potential distribution V(r)/2 over the polarization disc. Since the distance between polarization disc and screen vanishes in the mathematical model, the potential distribution V(r)/2 is induced over the screen as well. The total potential over the monitor screen thus becomes V(r) of (11), while the total potential distribution over the polarization disc becomes uniformly zero. Both these potential distributions are as physically required. The electric charges q0 are moved into position by polarization and are partly drawn from the earth through the ground connection of the CRT.
In our model the charge distribution q0 is located at the same place as the dipole distribution, viz., on the plane z=0 within the circle with radius R. At points on the center line of the screen, the electric field due to the monopole distribution q0 is calculated in the following manner. As discussed, the monopoles must be such that they cause a potential φ0 that is equal to V(r)/2 over the disc with radius R centered in the plane z=0. Although the charge distribution q0(r) is uniquely defined by this condition, it cannot be calculated easily in a straightforward manner. The difficulty is circumvented by using an intermediate result derived from Excercise 2 on page 191 of Kellogg (1953), where the charge distribution over a thin disc with uniform potential is given. By using this result one readily finds the potential φ*(z) on the axis of this disc as φ * ( z ) = 2 π V * β ( R 1 ) , ( 14 )
Figure US06506148-20030114-M00004
where β(R1) is the angle subtended by the disc radius R1, as viewed from the point z on the disc axis, and V* is the disc potential. The result is used here in an attempt to construct the potential φ0(z) for a disc with the nonuniform potential V(r)/2, by the ansatz of writing the field as due to a linear combination of abstract discs with various radii R1 and potentials, all centered in the plane z=0. In the ansatz the potential on the symmetry axis is written φ 0 ( z ) = α β ( R ) + b ∫ 0 R β ( R 1 ) W , ( 15 )
Figure US06506148-20030114-M00005
where W is chosen as the function 1−R1 2/R2, and the constants a and b are to be determined such that the potential over the plane z=0 is V(r)/2 for radii r ranging from 0 to R, with V(r) given by (11). Carrying out the integration in (15) gives
φ0(z)=αβ(R)−b{(1+z 2 /R 2)β(R)−|z|/R}. (16)
In order to find the potential over the disc r<R in the plane z=0, the function φ0(z) is expanded in powers of z/R for 0<z<R, whereafter the powers zn are replaced by rnPn(cosθ), where the Pn are Legendre polynomials, and (r,θ) are symmetric spherical coordinates centered at the screen center. This procedure amounts to a continuation of the potential from the z-axis into the half ball r0, in such a manner that the Laplace equation is satisfied. The method is discussed by Morse and Feshbach (1953). The “Laplace continuation” allows calculation of the potential φ0 along the surface of the disc r0, the parts (13) and (19) contribute about equally to the electric field over a practical range of distances z. When going behind the monitor where z is negative the monopole field flips sign so that the two parts nearly cancel each other, and the resulting field is very small. Therefore, in the back of the CRT, errors due to imperfections in the theory are relatively large. Moreover our model, which pretends that the polarization charges are all located on the polarization disc, fails to account for the electric field flux that escapes from the outer regions of the back of the screen to the earth or whatever conductors happen to be present in the vincinity of the CRT. This flaw has relatively more serious consequences in the back than in front of the monitor.
Screen emissions in front of a CRT can be cut dramatically by using a grounded conductive transparent shield that is placed over the screen or applied as a coating. Along the lines of our model, the shield amounts to a polarization disc in front of the screen, so that the latter is now sandwiched between to grounded discs. The screen has the pulsed potential distribution V(r) of (11), but no electric flux can escape. The model may be modified by choosing the polarization disc in the back somewhat smaller than the screen disc, by a fraction that serves as a free parameter. The fraction may then be determined from a fit to measured fields, by minimizing the relative standard deviation between experiment and theory.
In each of the electron beams of a CRT, the beam current is a nonlinear function of the driving voltage, i.e., the voltage between cathode and control grid. Since this function is needed in the normalization procedure, it was measured for the 15″ computer monitor that has been used in the ½ Hz sensory resonance experiments and the electric field measurements. Although the beam current density j can be determined, it is easier to measure the luminance, by reading a light meter that is brought right up to the monitor screen. With the RGB values in the VB6 program taken as the same integer K, the luminance of a uniform image is proportional to the image intensity I. The luminance of a uniform image was measured for various values of K. The results were fitted with
I=c 1 K γ, (20)
where c1 is a constant. The best fit, with 6.18% relative standard deviation, was obtained for γ=2.32.
Screen emissions also occur for liquid crystal displays (LCD). The pulsed electric fields may have considerable amplitude for LCDs that have their driving electrodes on opposite sides of the liquid crystal cell, for passive matrix as well as for active matrix design, such as thin film technology (TFT). For arrangements with in-plane switching (IPS) however, the driving electrodes are positioned in a single plane, so that the screen emission is very small. For arrangements other than IPS, the electric field is closely approximated by the frin
www.ruvaped.com/shop/vapedtainer/ - The Vapedtainer are non stick essential oil containers, holds 6 different flavors. It's size is less than 4 inches and can easily fit in your pocket. Order it online!
New Brighton, Staten Island, New York City, New York, United States
Summary
The Vanderzee-Harper House is a fine surviving example of a Queen Anne style residence with Shingle style details, built c.1887 in Staten Island’s affluent “Fort Hill” section. The house features many details characteristic of the Queen Anne and Shingle styles, including a prominent three-story tower; bay window projections; bracketed, cantilevered gable projections; turned woodwork and a curved roofline at the porch; textured shingle and clapboard siding; a variety of window types and shapes, including multi-light upper sash and stained-glass windows; and a tall, decorative masonry chimney.
The house was constructed c.1887 for Margaret A. Shields (later Vanderzee) who had recently purchased the property from Charles A. Herpich. A Manhattan furrier and prominent Staten Island resident, Herpich had substantial real estate holdings in the area, including his large home nearby at the corner of Westervelt and Hendricks avenues.
Having purchased the property in 1887, Margaret A. Vanderzee retained ownership until 1920, although she and her husband had relocated to Philadelphia by 1895. After occupancy by several renters, the home was owned for over twenty-five years by the family of Thomas Harper, a grocery store owner who was active in local civic affairs. The house has recently been restored and many of its historic decorative features remain intact.
DESCRIPTION AND ANALYSIS
The Site
The Vanderzee-Harper House is located on Fort Hill in northeastern Staten Island at the edges of the villages of Tompkinsville, New Brighton and St. George. Considered the oldest European village in eastern Staten Island, Tompkinsville was known in colonial times as the Watering Place for a fresh water spring located there. According to Holden’s Staten Island, The History of Richmond County, Giovanni da Verrazzano, who is credited with “discovering” the island in 1524, was led “to safe anchorage near ‘The Watering Place’” by resident “friendly LeniLenapes.” Evidence of earlier inhabitation by Native Americans during the Woodland period has also been found in the surrounding area, including traces of campsites, Native American artifacts and “triangular points.” In 1639, several families sent by Captain David Pietersz De Vries, who was the second patroon to receive a land grant on Staten Island from the Dutch West India Company, settled near the Watering Place. According to research done by former Staten Island Borough Historian Dick Dickenson, there is evidence that these colonists may have owned African slaves, the first living on Staten Island. The colony did not survive past 1641.
Residential development of this section of Staten Island was first promoted by Daniel D. Tompkins. A governor of New York and later vice president of the United States, Tompkins (1774-1825) spent considerable time on Staten Island during the War of 1812. Impressed by the island’s natural beauty and the ease of travel to Manhattan, in October 1816, Tompkins commissioned a survey of a portion of his recently purchased land to be developed as the village of Tompkinsville. Realizing that transportation would significantly aid development, he procured the incorporation of the Richmond Turnpike Company to establish a highway from the New Blazing Star Ferry on the west shore of Staten Island to Tompkinsville along the route of present-day Victory Boulevard. He also acquired an interest in the steamboat monopoly of Fulton and Livingston and the following year established regular ferry service between Staten Island and Whitehall Street in New York City. In 1817, Tompkins, in his last year as governor of New York, signed the “Final Abolition Act” that freed all slaves living in the state by 1827. (Although a known abolitionist, the 1800 U. S. Census lists Daniel D. Tompkins living in the 1st Ward in New York City as having one enslaved person in his household.) Tompkins borrowed heavily to finance his enterprises in Staten Island, expecting to be reimbursed for expenses he had incurred on behalf of the government during the War of 1812. Stalled repayments brought about foreclosure proceedings on the land, and following his death in 1825 other creditors brought suit against his estate. Several of his children and his nephew, Caleb T. Ward, some of whom were in part responsible for the early development of the adjacent village of Stapleton, purchased portions of his former holdings at auction in the late 1820s and early 1830s.
In 1830, Dr. John S. Westervelt (1799-1869), the first health officer of the port of New York, who had married Daniel Tompkins’ daughter Hannah, purchased a ninety-eight acre tract that formerly had been part of her father’s estate. The Westervelts moved into Tompkins’ house (demolished) on Fort Hill near the present-day intersection of Fort Place and Sherman Avenue. To provide access to this property from Richmond Terrace and the dock at the foot of Jersey Street, Dr. Westervelt had a lane opened that eventually became Westervelt Avenue. In 1871, two years after Dr. Westervelt’s death, his widow Hannah and their son Tompkins, as executrix and executor of his estate, conveyed over 11 lots to Charles A. Herpich. Including several acres in two separate real estate transactions, the property had street frontage on Westervelt Avenue, Fourth Avenue (now Benziger Avenue), Sherman Avenue and Fort Street (now Fort Place).
During the 1880s, this area of Staten Island continued to develop as a residential neighborhood following the integration of competing Staten Island ferry lines at one location, linking to train service at the site of the present St. George ferry terminal. In 1887, Herpich and his wife Matilda sold an approximately 90 by 100 foot lot to Margaret A. Shields.
Charles A. Herpich
Born in Berlin in 1831, Charles A. Herpich came to the United States in the 1850s and established a fur importing business in New York in 1853 with a partner firm in Leipzig, Germany. Herpich began purchasing property in the New Brighton/Tompkinsville area in 1861, and made his residence in a large house at the northwest corner of Westervelt and Hendricks (formerly Fifth) avenues, which was described as one of the finest mansion on Staten Island (demolished). By 1874, maps show that he owned extensive property in the area. Herpich was described as a “popular, enterprising and generous” man and was involved in public affairs. He was a member of the New Brighton Board of Trustees, serving for a time as its president, served two terms as Supervisor from the town of Castleton, served as a trustee of the Madison Avenue School, Tompkinsville, and was a founder and president of the German Club and one of the trustees of the Lutheran Church in Stapleton.
He achieved much success in his business ventures, and according to his obituary in the New York Times, “was one of the leading men in the trade in the United States.” The country’s financial state did, however, take a toll on his business activity, and Herpich was forced to make assignments after the panic of 1877, and again in 1886. The business again suffered in the depression of the mid-1890s. Herpich settled with his creditors and continued to operate as a wholesaler, however, never matching his earlier success. A third assignment was made in 1897, and although he resumed business “it [was] believed that he gave up all hope of ever recovering his fortune.” Herpich died on June 18, 1898 from a self-inflicted gunshot to the head.
First Residents
Margaret Ann Shields of the town of Castleton purchased property from Charles A. and Matilda Herpich in June of 1887. Although the house was not specifically mentioned in the deed, the purchase price of $4500 indicates that it was likely present on the lot. Herpich probably had the house constructed shortly before the sale, as it does not appear on an atlas of the area published in 1887. As early as 1880, Shields, who was born in Westchester County, New York, was living with her parents nearby on Second Avenue and later on Westervelt Avenue, on the adjacent tax block. By the time of their son’s birth in May of 1890, Margaret A. Shields and Gordon Doane Vanderzee were married and living in the Westervelt Avenue house. A native Staten Islander, Vanderzee and his brothers were involved in the clothing business and, prior to his marriage, lived in Tompkinsville on nearby First Avenue (now Corson Avenue). The Vanderzees remained in the house for less than ten years, relocating to Philadelphia around 1895; however, they retained ownership of the house as a rental property until 1920.
Design and Construction
The Vanderzee-Harper House is an excellent surviving example of a transitional Queen Anne/Shingle style residence, two styles that were popular at the time of the house’s construction. Lying on the slope of Fort Hill, the house was designed with a picturesque tower and bay window projections to take advantage of its hillside location and harbor views, and has a verticality that is characteristic of the Queen Anne style. Other distinctive Queen Anne features include the bracketed, cantilevered gable projections; contrasting wall surfaces; turned woodwork at the porch; a variety of multi-light and stained glass windows; and the tall, decorative masonry chimney. While the irregular form and use of a corner turret is characteristic of both styles, the builder’s attempt to integrate it into the main roof, albeit a little awkward, shows the influence of the Shingle style. Other Shingle-style details include the continuous wall and roof surfaces with shingle siding and the wavy porch roof.
Inspired by the British style of the same name, the Queen Anne style was popular from the 1870s until the 1910s, and was the most dominant style of domestic building during the last twenty years of the 19th century. Buildings constructed in the Queen Anne style exhibit a greater freedom in their massing and a more varied, and frequently whimsical, use of ornament. The style is characterized by picturesque and asymmetrical massing of forms and details, including the free use of varied materials, colors and textures. Certain motifs, such as the use of textured wall surfaces, towers, turrets, bay windows and stained-glass, are used on many of the houses built in this style, but they are arranged and rearranged with other decorative devices in an unending variety of forms. With a central goal of avoiding flat wall surfaces, the style’s irregularity of form allowed it to be interpreted on a broad range of housing types, from large frame mansions to small vernacular homes to masonry rowhouses.
In addition to the corner tower, gable projections and bay windows add variety to basic rectangular form of the house at the Vanderzee-Harper House. The side gables of the eaves-front building are bracketed and cantilevered over both the north and south facades; and smaller gable projections extend from all three secondary facades. The cut-away bay at the first floor of the front facade creates a slight cantilever of the second story at the southwest corner. The house features two other bay windows, extending from the south and rear (east) facades. Additional surface texture is added by the use clapboard cladding at the base and patterned shingles at the upper floors. Rectangular shingles, set at alternating levels or straight across, are mixed with rows of scalloped shingles to give more variety to the wall surfaces. Like the majority of Queen Anne buildings, the house at 327 Westervelt Avenue features a front porch with turned woodwork. One original column remains at the northeast corner of the porch, distinguished by a large, central round element; while slightly more simplified, the historic posts at the northwest and southwest corners were relocated from the rear porch. Other notable Queen Anne features on the house include the use of large panes of glass, bounded by smaller panes in a multi-light-over-one, double-hung window configuration, found in most openings on all facades; and the use of decorative stained glass windows at the second floor of the front facade and at the center of the north facade.
Beginning in the 1880s as a popular style for the construction of seaside “cottages,” the most defining characteristic of the Shingle style is its cladding of continuous wood shingles, which cover an irregular house form. Although it spread across the country from the New England communities of Newport and Cape Cod, because of its generally low and sprawling form, the style was never practical or popular in urban settings. Influenced by the Queen Anne style, as well as the Colonial Revival and Richardsonian Romanesque, the Shingle style borrowed wide porches, shingled surfaces and asymmetrical forms from its picturesque predecessor. The style did not achieve the popularity of the Queen Anne; it “remained primarily a high-fashion, architect’s style, rather than becoming widely adapted to mass vernacular housing.” Although unusual in New York, in addition to its influence on 327 Westervelt Avenue, a number of houses designed in the Shingle style remain in the nearby St. George/New Brighton area (a designated New York City Historic District.)
In addition to being the most defining characteristic of the style, the continuous wall and roof surfaces clad with shingle siding is the dominant Shingle-style characteristic of the Vanderzee-Harper House. At the time of its construction, the main roof of the house likely also featured wood shingles, further unifying the structure. (Wood shingles are currently prohibited as a roofing material by New York City building code and therefore cannot be replaced in kind, once removed.) Evidence of the wood-shingle roofing remains at the porch roofs on the front facade. Additionally, the curved roofline of the porch roof recalls the curvilinear shape of eyebrow dormers or wavy wall surfaces, commonly found on Shingle-style houses.
The building’s architect has not been determined. Based on style and detail, it has been attributed to Edward Alfred Sargent, Staten Island’s most prominent 19th-century architect who designed over 300 buildings on the island during his career, a number of which were located in the area. However, there is no documentation to substantiate this claim. Some of the building’s features, including the corner tower, projecting bays, porches, stained-glass windows and shingled-wall surfaces, although commonly used by Sargent, are generally characteristic of the Queen Anne or Shingle styles. Additionally, study of other extant buildings and architectural delineations indicates a general difference in proportion of this house to other documented Sargent commissions.
It is also possible that the house was not designed by an architect, but was designed by a builder or inspired by a pattern book. Although builder’s guides had been published earlier, beginning in the 1870s an increasing number of architectural pattern books were marketed to the general public. Often published by architects who realized the potential of mass marketing their designs, the books served as a catalog from which full sets of construction drawings could be ordered, often including site selection and technique suggestions, material lists and estimates, and even sample contracts for builders. Pattern books allowed architect-designed houses to be more affordable to the middle-class, although their construction was still limited to the skills of the local contractor and lacked the oversight that an architect often provided during construction. Often modified by their builders, these houses frequently exhibit a whimsical eclecticism, with multiple styles freely mixed on the same house in a decidedly non-Academic way, and in a romantic manner inspired by the picturesque architecture of the era.
Later History
Suburban development continued in the area as the owners of large estates died and the heirs sold off the properties. Following Staten Island’s 1898 consolidation into the City of New York, the neighborhood’s close proximity to the newly created Borough Center at St. George, an important transportation terminus and link to Manhattan, helped maintain the area as an important “suburb,” a status which it continues to maintain today.
Several renters occupied the house at 327 Westervelt Avenue after the Vanderzees relocated to Philadelphia. According to census records, Austro-German immigrant Ignatius Newburg, a liquor importer, lived there with his wife, three sons, two daughters and a servant in 1910. Five years later, his children continued to occupy the house, still maintaining a servant. By 1920, Swedish immigrant Albert Johnson lived there with his Bohemian-immigrant wife and their three daughters. The Johnsons shared the house with two borders, a German- and Bohemian-immigrant married couple and an Italian-immigrant lodger. Thomas H. Harper, a resident of nearby Hendricks Avenue, purchased the property in June of 1920, with plans to live there upon the expiration of the current tenants’ lease.
Thomas H. Harper was born in Ireland in 1857 and immigrated to the United States in the 1870s, first settling in Brooklyn. Harper came to Staten Island in 1878, where he operated grocery stores in both Stapleton and New Brighton. He purchased two lots from Charles A. Herpich on Fifth Avenue (later Hendricks Avenue) in 1884 and made his residence there for the next 36 years. In addition to his business, Harper was active in public affairs, serving as a Trustee, and later president of the Board of Education of former Public School District 3 (New Brighton) and also as a Trustee of the Village of New Brighton prior to Staten Island’s consolidation into the City of New York. Harper was a charter member and director of the New Brighton Co-operative Savings and Loan Association and was an active member of the American Red Cross during World War I. Shortly after his death in 1922, his widow Ella sold the house to their son Lester and his wife Ethel, but continued to live there until her death in 1940. The Harpers sold the house and half of the lot in 1946; this subdivision of the property later allowed for the construction of the building at 333 Westervelt Avenue in 1952-53. Subsequent owners that occupied the house for long time periods include: Mr. and Mrs. Oscar J. and Ana Quaranta (9 years), Mr. and Mrs. Milton and Marjorie Saul (28 years), and Mr. Ronald Brown (19 years). The house was sold again in 2002 and underwent extensive interior and exterior renovation work including the installation of new plumbing and electrical systems, the addition of a second story to the rear porch, the restoration of the historic shingle and clapboard siding, and the installation of new windows at the rear facade.
Description
The Vanderzee-Harper House is located on a rectangular lot that has a frontage of 50 feet along Westervelt Avenue and is approximately 89 feet deep. The house sits just forward of the center of the lot, behind a simple iron railing with historic iron posts. A concrete-paved path leads from the sidewalk through a decorative iron gate set between two, non-historic brick piers to the front door. The path is flanked by gardens and several low, curvilinear bluestone planting beds. Located on Fort Hill, the site slopes down toward the south (side) and east (rear of the building). There is a concrete paved sidewalk along the northern side of the house, and a less-structured path of bluestone pavers, gravel and brick, as well as numerous plantings along the southern side of the house, leading to the well-planted rear yard.
Set on brick foundation, the two-and-a-half-story building, divided into five bays at the first floor and two bays at the upper stories, is dominated by a three-story round and polygonal tower at the front facade. The facade features pale-green painted clapboard siding with olive-green corner boards at the first floor and natural-wood or brown-painted shingles of different shapes at the second and third stories. The large, one-story porch at the northern half of the front facade partially wraps around the north-side facade and features projecting gable and curved rooflines, extending from the second floor tower. The porch is supported by simplified, turned wood posts, painted brown and olive green, set on an olive-green, square-post railing with light green square balusters. Brown-painted rectangular wood shingles, set at alternating levels, fill the gable while unpainted wood shingles cover both porch roofs. The porch features a brown-painted wood floor and unpainted bead board ceiling with a light fixture and several planters suspended from it. The first bay of the first floor has a rectangular, single-pane fixed window with a storm window and the numbers “327” above. The paneled wood and glass door is located in the second bay, and features a brown-painted wooden storm door and simple, olive-green painted surround. The next three openings comprise a bay window of multi-light-over-one, double-hung wood windows with simple wood surrounds and storm windows. There is a small, rectangular basement window located below the fourth bay. The second floor of the front facade is divided into two bays and features scalloped and rectangular wood shingles. The rounded section of the tower projects from the facade in the first bay and features a tripartite window composed of three, multi-light-over-one, double-hung wood windows with simple wood surrounds and wood storm windows. The second bay of the second floor also contains a tripartite window, however, it features three rectangular, stained-glass windows set above a single, multilight-over-one, double-hung wood window with olive-green painted wood shutters, all with storm windows. The natural-wood-shingle-clad tower extends above the roofline at the third story with a polygonal shape, three, multi-light-over-one, double-hung wood windows with simple wood surrounds and wood storm windows, and an asphalt-shingled, bell roof. Side walls and a gable roof extend from the sides of the tower, intersecting with the slope of the eaves-front, asphalt-shingled main roof. A small, gable-front dormer, with natural-wood shingle cladding and a single, multi-light-over-one, double-hung wood window with simple wood surround, extends above the southern side of the roof. The dormer has a historic, wood storm window and asphalt shingles at the roof. A pale-grey-stuccoed, decorative brick chimney with two flue caps extends from the slope of the roof near its southern edge.
The southern (side) facade is visible from both Westervelt Avenue and partially visible from Benziger Avenue. Like the front facade, the side features pale-green painted clapboard siding with olive-green corner boards at the first floor and natural-wood shingles of different shapes at the second and third stories. A bay window projects from the eastern portion of the facade at the first two stories and basement, below an extended gable at the third floor. The triangular portion of the main roof gable also extends forward, cantilevered over the wall surface of the facade and supported by simple, curved brackets. There is a single, multi-light-over-one, double-hung wood window with simple wood surround and historic wood storm window in each opening on the first and seconds floors of the bay window, and a single, one-over-one, doublehung wood window with simple wood surround toward the western edge of the facade at the second floor. Paired, one-over-one, double-hung wood windows with simple wood surrounds and wood storm windows are located in the center of the facade at the third floor. There is a rectangular window in an elliptical opening at the center of the small gable projection. A two-story porch, extending from the rear facade, is visible from the southeast corner of this facade. At the basement level, there are two, single-pane multi-light wood windows with storm windows, and two, one-over-one, double-hung vinyl windows in the center on third openings of the bay projection. Metal conduit runs down the southwest corner and along the bottom of the facade and there are two flood lights, two utility meters, three vents, wires and a spigot attached to facade.
The eastern (rear) facade is partially visible from Benziger and Hendricks avenues and features a large, two-story porch that partially wraps around the southeast corner of the building. Like the front and south facades, the rear facade features pale-green painted clapboard siding with olive-green corner boards at the first floor and natural-wood or brown-painted shingles of different shapes at the second and third stories. The porch is supported by simplified, white-painted turned wood posts with square bases at the first floor and square 6” by 6” wood posts at the basement level. The porch also features light-green-painted bead board trim; natural-woodfinish, square-wood-baluster railings; bead-board ceilings; and one light fixture at each level. There is a projecting bay with a low-pitched, hipped roof in the northern portion of the facade at the first and second floors. A projecting gable extends from the eaves-front roof above this bay window. Each of the three openings at both floors of the projecting bay have replacement wood windows in the historic, multi-light-over-one, double-hung configuration. A gable-roofed dormer and stuccoed brick chimney with flue cap extend from the roof of rear facade. Because the house was constructed on a sloped site, the brick basement is at grade at the rear. There is a wood-andglass door with wood storm door and two, one-over-one, double-hung vinyl windows with wood storm windows in segmentally arched openings at the basement level of the facade, and a bluestone, brick and concrete patio under the porch.
The northern (side) facade is visible from Westervelt and Hendricks avenues and is clad in non-historic composite siding. (At two places, the synthetic siding is partially removed, revealing the historic clapboard or shingle siding.) The eastern portion of the facade projects below an extended gable and the triangular portion of the main roof gable is cantilevered forward, supported by simple, curved brackets. Several windows of various sizes and configurations, most with storm windows, dot the facade, including a large, stained-glass window at the center of the first floor and a small, rectangular stained-glass window at the center of the second floor. The trim and simple window surrounds are painted dark red at this facade. Because the site slopes downward, much of the brick foundation is visible toward the eastern (rear) end of the house. At the basement level, there is one, one-over-one, double-hung vinyl window and one masonry opening with brick infill. A leader runs down this facade at the north east corner, and there are two vents and one flood light fixture at this facade.
- From the 2009 NYCLPC Landmark Designation Report
NEW YORK, NEW YORK - OCTOBER 05: Son "Lehends" Si-woo of Gen.G poses at the League of Legends World Championship Groups Features Day on October 5, 2022 in New York City. (Photo by Lance Skundrich/Riot Games)
BUSAN, SOUTH KOREA - MAY 07: Dinh "Taki" Anh Tai of Saigon Buffalo poses at the League of Legends - Mid-Season Invitational Features Day on May 7, 2022 in Busan, South Korea. (Photo by Lee Aiksoon/Riot Games)
ATLANTA, GEORGIA - OCTOBER 26: Bai "369" Jiahao of JD Gaming poses at the League of Legends World Championship Semifinals Features Day on October 26, 2022 in Atlanta, GA. (Photo by Fernando Decillis/Riot Games)
REYKJAVIK, ICELAND - APRIL 7: Jaccob "yay" Whiteaker of team OpTic poses for the VALORANT Masters Features Day on April 7, 2022 in Reykjavik, Iceland. (Photo by Lance Skundrich/Riot Games)
More work by Julie Roberts (b. 1963, UK) seen recently at Art Basel Hong Kong 2013, which features British boarding school life from bygone years.
Much like her oil painting seen earlier [1], her indian ink work features very fine lines accented with dots, rings and bubbles. In some ways, her paintings appear to get its style from strokes mostly associated with markers (which I believe this is — even though it was cryptically designated as “indian ink”).
Some true gems in small sizes.
(pardon the reflection, as always I wish that they would just frame with matte glass)
Julie Roberts (b. 1963, UK)
The Kinder Transport, Journey’s End, 2012
Indian ink on Fabriano paper
48.7 x 41.5 cm
# Julie Roberts
Born 1963 in Flint, North Wales, UK
Lives and works in Glasgow, UK
# Andréhn-Schiptjenko
Hudiksvallsgatan 8
11330 Stockholm
Sweden
# Notes
1. “Painting by Julie Roberts (b. 1963, UK): Workhouse / Boys Ward (study), 2013 (Oil on linen)” / Andréhn-Schiptjenko / Art Basel Hong Kong 2013 / SML.20130523.6D.13978: www.flickr.com/photos/seeminglee/8889103801/
# SML Data
+ Date: 2013-05-23T16:38:20+0800
+ Dimensions: 3161 x 4052
+ Exposure: 1/40 sec at f/8.0
+ Focal Length: 31mm
+ ISO: 800
+ Camera: Canon EOS 6D
+ Lens: Canon EF 17-40 f/4L USM
+ GPS: 22°16'59" N 114°10'22" E
+ Location: 香港會議展覽中心 Hong Kong Convention and Exhibition Centre (HKCEC)
+ Workflow: Lightroom 4
+ Serial: SML.20130523.6D.13981
+ Series: 新聞攝影 Photojournalism, SML Fine Art, Art Basel Hong Kong 2013
# Media Licensing
Creative Commons (CCBY) See-ming Lee 李思明 / SML Photography / SML Universe Limited
“Drawing by Julie Roberts (b. 1963, UK): The Kinder Transport, Journey’s End, 2012 (Indian ink on Fabriano paper)” / Andréhn-Schiptjenko / Art Basel Hong Kong 2013 / SML.20130523.6D.13981
/ #Photojournalism #CreativeCommons #CCBY #SMLPhotography #SMLUniverse #SMLFineArt #SMLProjects
/ #中國 #中国 #China #香港 #HongKong #攝影 #摄影 #photography #Art #FineArt #ArtBasel #ABHK #JulieRoberts #AndrehnSchiptjenko #drawings #school #kids #UK #ink
Warner Bros Studio Tour London: The Making of Harry Potter
Warner Bros Studio, Aerodrome Way, Leavesden, Watford, Herts, WD25 7LS
A great day out for every fan of the boy wizard.
The Making of Harry Potter studio tour, covering 150,000 square foot, on two soundstages opened on the 31st March 2012, with stars galore at the red carpet launch at the Leavesden Studios where all eight movies were produced.
The home for many film productions, including several James Bond features, before a relatively new production company arrived there to make a film about a young boy who on his 11th birthday discovers he is a wizard.
Over the next ten years, the cast and crew of over 4,000 in total used more and more of the studios as the popularity of the books and films grew. The three young stars lived, grew up, went to school and turned into adults there on those stages.
Your tour begins in the foyer, with a flying Ford Anglia hanging from the ceiling and the walls adorned with huge photos of the cast, along with a few props.
Passing by the set of the cupboard under the stairs, you enter a room with a number of vertical TV screens showing Potter movie posters from around the world, followed by a short video sequence showing the rise of Harry’s popularity, the production teams discovery of the stories and the enormous worldwide success of the books and films.
Moving into the cinema, a short film introduced by Daniel Radcliffe, Emma Watson and Rupert Grint, talking about their experiences growing up on a film set for ten years, with clips from all eight films. The film ends with them standing in front of the main doors to the Great Hall and they walk in through the doors and invite you to follow them.
The screen at this point slowly rises to reveal the actual main doors to the Great Hall, surrounded with stone statues and carvings. What a wizard way to start the tour.
Walking through into the Great Hall we are told that we were now walking on the actual stone floor used in the films and seeing the actual tables where the actors ate their feasts. Dummies down each side of the hall wear the actual costumes used in the films. At the far end of the hall is the teachers’ table area, with more amazing costumes worn by Professors Dumbledore, Snape, McGonagall, Moody, Trelawney and Flitwick, as well as Hagrid and Filch too.
Leaving the Great Hall you enter the first of two vast sound stages. This includes sets for the Gryffindor Common Room and Dormitory, Dumbledore’s Office, Potions Classroom, Hagrid’s Hut, Burrow’s Kitchen and parts of the Ministry of Magic, also Umbridge’s gaudy pink, feline office. Each filled to the brim with props and costumes.
Props can be seen everywhere, with a massive cage in the centre, chock-a-block with goblets, chandeliers, wands and armour. A huge glass case contains the wands of 24 of the major characters – less than 1 percent of the total number of wands made for the films. The ornate doors to a Gringott’s vault and to the Chamber of Secrets are seen after passing a wall dedicated to the paintings produced to decorate the walls of Hogwarts.
Below the giant swinging pendulum of the Hogwarts castle clock there are several huge touch screens containing an interactive Marauders Map.
There are sections of the soundstage dedicated to various movie-making crafts. The hair and makeup section, costumes section, animal department, graphic design and production.
The final section in this first soundstage is dedicated to the Special Effects department with three huge video screens showing all the tricks and techniques, including greenscreen footage and CGI. Props attached to their motion rigs, include the Gringott’s Vault Cart and Mad-Eye Moody’s Recumbent Broomstick.
In separate room you can have a go on a broomstick or drive the Ford Anglia yourself, using the greenscreen technology.
The Backlot about half way round the tour is an open air section between the two soundstages where refreshments are available, including Butterbeer the popular wizarding beverage.
Also featured on the backlot are the Knight Bus, another Ford Anglia, Hagrid’s motorbike/sidecar, the Riddle family tombstone, a section of the rickety wooden Hogwarts Bridge, Potter’s burnt out cottage from Godric’s Hollow and Number 4 Privet Drive.
Entering the second soundstage you pass some of the giant chess pieces from the first movie. A number of video screens here progressively show what it was like to work in the creature shop, cleverly leading you from one screen to the next, past models of Fawkes, a snapping Monster Book of Monsters and a giant animatronic head of Hagrid. The next room has the life size (i.e., ENORMOUS!) model of Aragog the spider and one of three animatronic Buckbeak models.
Walking around the corner (WOW) you are transported into another world entirely. The dark lighting and cobbled street can only mean one thing – you have entered Diagon Alley. The shops using the original sets have been rebuilt– Flourish & Blotts, Eeylops Owl Emporium, Potage’s Cauldron Shop and of course Ollivander’s Wand Shop, each and every one them is crammed full of detail. At the other end of the street is Weasleys’ Wizard Wheezes, with the bright orange shopfront standing out from the crowd of blackness and featuring a moving model of one of the red-haired twins doffing his hat.
At the end of Diagon Alley you move onto the Art and Design department with walls covered with architectural drawings and detailed plans, accurate down to the millimetre, for many of the props and sets already seen. A draftsman’s table serves as a projection screen for another video about the work of the art department.
Moving on, up the ascending path are walls full of concept paintings and artwork, also intricate cardboard models of Hogsmead and the Hogwarts.
You are only looking at a model of the model though, as entering the next room, there, spread over at least 15 square metres is the most amazing, complex and elaborate model built to a 1:24 scale. It has a bigger footprint than the average house.
The last part of the tour is a fitting tribute to the crew and cast of the most popular film franchise of all time. A much tidier recreation of the interior of Ollivander’s Wand shop, with over 4,000 wand boxes lining its shelves – one for every single person who worked on the films.
Exit through the Gift Shop.
Rowley's Session at Jaws features in Tracks Mag March 2012 Kill The Engine - the new frontier of big wave surfing
If you were hunting for a glimpse into the future of big wave surfing, look no further than the paddle in session at Jaws on January 4th 2012...
XvolutionMedia.com
Rowley and his girlfriend/videographer Minnie Vuong, from Torquay Victoria, have based themselves in Hawaii for three months to catch and document the monster North Pacific winter storm surf.
Rowley and Vuong flew from the island of Oahu to Maui Tuesday night, and arrived at the infamous Peahi ‘Jaws’ cliff top before sunrise to see the 50-60 foot waves (15-18m) for the first time.
The surf at Peahi, aka “Jaws”, is considered the worlds biggest and most dangerous and until recently has been considered impossible to catch and ride without the use of a jet ski ‘tow-in’ and foot straps.
Rowley and a small group of big wave surfers including Shane Dorian and Garret McNamara pushed the boundaries of big wave surfing by refusing to ‘tow-in’ and choosing to ‘paddle-in’ to the monster waves.
“The waves were moving about 50k’s an hour and the wind was absolutely howling so every instinct is telling you it cant be done, but we did it- its unbelievable” Rowley said.
In doing so Rowley became the first Australian surfer to paddle into the infamous waves at Jaws. “I’m so proud to be the first Aussie to paddle in at Jaws, it was a historic day and we pushed the limits and survived”.
During the historic session Rowley rode a special 10’2” (3m) Al Merrick quad fin surfboard designed for 30-40 foot (10-12m) waves, but it nearly wasn’t enough.
“My 10’2” is my biggest board but Jaws is so big and so powerful it felt like I was riding a toothpick- I need an 11 foot plus board!” Rowley and other surfers surfaced from wiping out under the waves thanks to buoyancy jackets and a new emergency inflatable airbag wetsuit.
“Having a buoyancy jacket and the emergency inflatable wetsuit definitely gave me piece of mind that I would surface after a wipe-out, I don’t want to surf big waves again without one.” Rowley’s biggest ride involved a vertical freefall take off from the top of a wave, which could have ended in disaster. “I was going to catch that wave no matter what happened, it was massive and I was in the right position and it was my time to go for it.
“I stood up and the wind hit me and tried to rip my board from under my feet as I started freefalling, I couldn’t see a thing but I pushed down as hard as I could and made the ride.
“It was like trying to catch and ride a Tyrannosaurus Rex with your bare hands- the best thrill but you’re so glad to be alive”. Rowley’s biggest wave fulfilled his personal ‘Charge For Charity’ quest to paddle-in to a 50-foot wave whilst raising money for Breast Cancer Australia.
“I caught the biggest wave of my life and achieved my goal wave height- now I am asking people to donate.”
Rowley’s rides from Jaws will be entered into the 2011-12 Billabong XXL Global Big Wave surfing awards. Rowley remains in Hawaii preparing for more giant surf which may hit somewhere in the North Pacific in coming weeks.
The 2010/11 XXL awards were won by Shane Dorian and Danilo Couta with rides at Jaws last year.
Follow Rowley's adventures, visit: www.jeffrowley.com
To donate to Rowley's Charge For Charity, www.everydayhero.com.au/charge_for_charity for details.
Like Rowley on facebook: www.facebook.com/jeffrowleyathlete
Follow Rowley on Twitter:
Check out Rowley's latest photos on Tumblr at
www.jeffrowley.tumblr.com or Flickr at
Check out Rowley's latest videos on Youtube at
www.youtube.com/jeffrowleycom or Vimeo at
To become a sponsor, to partner or request an interview with Rowley, contact Xvolution Media at info@xvolutionmedia.com
Features include:
- Recessed hot tub
- Flagstone patio and a curved retaining wall
- Infratech infrared heaters
- Phantom motorized retractable screens
REYKJAVIK, ICELAND - APRIL 8: Adil "ScreaM" Benrlitom of Team Liquid (L) and Angelo "keznit" Mori of KRU Esports pose for the VALORANT Masters Features Day on April 8, 2022 in Reykjavik, Iceland. (Photo by Lance Skundrich/Riot Games)
Pegaso was an established company noted for its trucks and motor coaches, but also produced sports cars for seven years. Pegaso chief technical manager was Wifredo Ricart, former designer of the Alfa Romeo 512, and fellow rival of Enzo Ferrari, who at the time had also worked for Alfa Romeo. The Z-102 employed racing-car technology in its chassis and alloy body. Everything was produced in-house at Barcelona, where the Pegaso cars factory was, with the exception of the external coachworking, either by Touring, Serra or Saoutchik (there were also a number of special Pegaso-made bodies). A four-cam all-alloy V8 engine, dry-sump lubrication, and a 5-speed non-synchromesh gearbox mounted with the differential as a unit were within a pressed steel chassis. The Z-102 started life as two prototypes in 1951 as a coupe and a drophead. The coupe and convertible had dumpy steel bodies, and weight was an issue to the extent that Pegaso made the decision to revert to alloy for the coachwork. Coachbuilder Touring then ‘beautified’ the design, replacing the grille with a two-piece cross, lowering the car, repositioning the foglights, and simplifying various details to give it a clean profile, similar to the contemporary Aston Martin DB2 and the Lancia Aurelia. The Z102 entered production with a 2.5 litre engine as used in the prototypes, though later there were variants with 2.8, and 3.2 litre DOHC desmodromic 32-valve V8 360 hp engines with multiple carburetors or optional supercharger. Horsepower ranged from 175 to 360, and, transferred through a five-speed gearbox and gear-driven camshaft, the fastest could reach 160 mph, exceeding Ferrari, thus making it the world’s fastest production car at the time. The base car had a 120 mph top speed. However, the cars were heavy and brutish to drive and competition success was virtually nonexistent. Because the cars were built on a cost-no-object basis, this caused financial difficulty in the company. A simplified and cheaper version, the Z-103 with 3.9, 4.5 and 4.7 litre engines, was put into production, but to no avail, and the Z-102 was discontinued after 1958. Production figures for the Z-102 ranges from 84 to 125 cars being built. 1951 Pegaso Z-102 For SaleDetails: Seller Fiskens does not disclose the asking price. Car is located in England. Seller Comments: “Despite the obvious post-war austerity, Ricart set about producing a dry sump, quad cam engine complete with a five speed transaxle coupled with a De Dion rear axle. An astonishing achievement at the time! Originally conceived as Prototype BE 1 and was completed in 1951 and stunned the audience at the Salon de Paris later that year. Between 1953 and 1955, 0202 competed at Montjuich and Barajas circuits near Barcelona before being uprated and renumbered by the factory in 1955 to the current specification. The present owner bought the car in the late Sixties and it is to this day one of the earliest and most original prototypical Pegasos in existence.”
www.sportscardigest.com/car-profile-–-pegaso-z-102/
That Spanish truck manufacturer ENASA should have built one of the most exotic sports grand touring cars of the early 1950s seems rather improbable. However, it becomes somewhat more understandable when you learn that the company’s chief technical manager’s last position was Chief Engineer, Special Projects, for Alfa Romeo from 1936 to 1944. Wifredo Ricart was often criticized for the complexity of the vehicles he designed, but in the case of the Pegaso sports car, that attribute was very much the aim. To showcase the skills of the company’s engineers and workers and to establish a level of credibility for the heavy-truck products, the sophistication of the Pegaso Z-102 would demonstrate to the world that Spain could produce a high-performance car with advanced features to match any other such vehicles in the world — and surpass most, especially the cars from up-and-coming manufacturer Ferrari. The engine was an alloy 4-cam, dry sump, desmodromic-valve V8 — connected to a 5-speed transaxle — so it was clear that this was no ordinary car of the time. The chassis were wrapped in hand-built coachwork from leading Italian and French firms, including Carrozzeria Touring and Saoutchik, as well as some designed and built in-house by ENASA. Beginning at a displacement of 2.5 liters, the engine was developed into 2.8- and 3.2-liter versions during the production life of the Z-102. The most powerful of these was a supercharged 3.2-liter unit which produced a prodigious 360 horsepower. Top speeds ranging from 120 to 160 mph were possible — depending on the engine. The Pegaso Z-102 handily outperformed almost any other road-going GT car of the early to mid-1950s.
The car we offer, chassis 0136, is a very dramatic Z-102 cabriolet bodied by Saoutchik of Paris. It is thought to be the only Series II cabriolet built; however, in the preparation of the newly released exhaustive history of Saoutchik by historians Peter M. Larsen and Ben Erikson, it is suggested that this vehicle is actually one of the somewhat more attractive Series III cars due to various details of the body shape and trim. In any event, it would also be the sole Series III cabriolet as well. It is said that the original owner of chassis 0136 felt the open car was a bit too flexible for the type of driving he enjoyed on the less-than-perfect roads of 1950s Spain. He therefore had his Pegaso made into a coupe in 1958. The bodywork remained in this style until the early 1990s, when it was restored as the cabriolet it had been at creation.It appeared at the Petersen Automotive Museum in Los Angeles, CA, as part of the 2011 “Supercars — When Too Much is Almost Enough” exhibition and was purchased by the vendor in 2013. While the Pegaso was still very attractively presented, the vendor felt the need to give the car a thorough new restoration to meet his particular high standards. The exacting work was carried out by noted Automotive Restorations Inc. of Stamford, CT, overseen by Kent Bain and Charlie Weber with historian Peter Larsen providing consultation as well.SCM Analysis Detailing Vehicle:1954 Pegaso Z-102 Cabriolet Years Produced:1951–58 Number Produced:28 Original List Price:$29,500 SCM Valuation:$500,000–$970,000 Tune Up Cost:$1,050 Distributor Caps:Chassis Number Location:Engine bulkhead, stamped into metal Engine Number Location:Intake side of block Club Info:None Website:Alternatives:1954 Lancia Aurelia B20 GT, 1953 Maserati A6G/2000, 1953 Fiat 8VInvestment Grade:A This car, Lot 28, sold for $990,000, including buyer’s premium, at Gooding & Company’s Pebble Beach Concours d’Elegance sale on August 16, 2014. The Pegaso is arguably the most exotic car of the 1950s. It had an alloy, dry-sump, 4-cam V8 engine with desmodromic valves that produced a healthy 240 horsepower. This car is also fitted with rack-and-pinion steering, dual-circuit brake system, torsion-bar front, De Dion rear suspension and a limited-slip rear axle underneath bodywork from Carrozzeria Touring and Saoutchik.Dodging war and designing cars These were certainly not everyday cars. Wifredo Ricart’s departure from newly democratic Italy for the more-familiar comforts of fascist Spain at the end of World War II could have meant that one of the greatest and most creative minds in technical design might not have been able to continue to work in the automotive business. Ricart originally fled Spain for Italy during the late 1930s because of the Spanish Civil War. He found a welcome home at Alfa Romeo, where the full-on push for armaments construction had created the need for a sure, firm hand over the aeronautical, truck and auto engineering staffs. At Alfa, he soon indulged his passion for complex, high-performance engines with the development of the 16-cylinder supercharged Alfa Tipo 162 grand prix car — his answer to the all-conquering Silver Arrows from Germany.Ricart also oversaw the creation of the heroic Tipo 1101 radial aircraft engine. This 28-cylinder, 50-liter beast developed over 2,000 horsepower and came just in time for the Alfa factory at Portello to be bombed during World War II. At the same time, he was busy developing what was hoped to be Alfa’s first new post-war car, the 6C 2000, a very modern small car with a new twin-cam, 6-cylinder engine and a 4-speed transaxle like the one that would be seen in Lancia’s Aurelia in 1950, but with a pre-selector control. After Ricart’s departure from Alfa at the end of World War II, time and money were in short supply for tooling up for a completely new car, so the Alfa 6C 2000 sank without a trace.
A welcoming return The opportunity to realize his creative fantasies with the deep pockets of the Spanish government-owned ENASA truck firm must have seemed like a gift from heaven to Ricart. That he also got the opportunity to create the world’s most sophisticated and capable GT and race car — and to show the Italians exactly how it should be done — was doubtlessly very pleasant as well.In any event, the Pegaso Z-102 was a bit too complex, too heavy and too expensive to be the world beater it might have been. But Pegaso spurred Lancia, Ferrari and Maserati to advance their products a bit faster than at least the latter two were inclined to do.From cabriolet to coupe to cabriolet Turning to our lovely Pegaso Z-102, it’s often said that you should never buy a car with stories. That’s not strictly true, as it depends on the tale being told, when and by whom. Our subject car started life as a cabriolet, became a coupe, then a cabriolet again. And I do love the story of why it was converted. Chassis flex? The idea of driving this car at any speed over undeveloped roads is a bizarre one indeed.However, if you want to be practical and have a Pegaso as well, compromises must be made. Nevertheless, this car has never been abandoned, crashed, burned or otherwise maltreated during its life.That counts for a great deal in my book.The sum of its parts equals magic I find all Pegaso cars fascinating. Any car that has an example named “Thrill” has got to be pretty special. “Thrill’ is the moniker for a swoopy coupe bodied by Carrozzeria Touring in 1954, which, like many Pegasos, features styling that has many awkward details that somehow still combine to create something truly magical — even if not conventionally beautiful. And I think every one of the 86 or so built, even those with the ugly-duckling in-house design, have an aura and feel that sets them apart from their very stellar competition. Well-traveled and well sold When this car appeared at the 2013 RM Auctions Amelia Island sale, it carried an estimate of $1.25m–$1.75m. It failed to sell at a high bid of $700k.It then appeared in Paris at Artcurial’s Rétromobile sale on February 7, 2014, where it was reported sold at $970,812.In between Amelia Island and Paris, the Pegaso had been treated to another cosmetic restoration which brought it back to the correct original light-blue shade it carried when first delivered. It seemed as if this most flamboyant of road cars had found its place not far from where it was first bodied. But that Paris sale apparently unwound, and here it was at Pebble Beach on offer again for the third time in 2½ years.Okay, I will have to admit that this car is much more a park-and-shine than drive-and-thrash, but nevertheless it’s pretty neat to imagine blasting with your very significant other through the roads in the Bois de Boulogne on an otherwise quiet Sunday morning before driving up the Champs-Élysées for breakfast at the Ledoyen restaurant in the shadow of the Grand Palais. Why worry about the dirt and stone chips inside the open fenders — that’s what your chauffeur and an open account at Saoutchik was for.Given that BMW 507s, Mercedes-Benz Gullwings and Lancia Aurelia Spider Americas sell for many hundreds of thousands more than this car, you could be pretty sure you’d never run into another Saoutchik Pegaso cabriolet on your drive.
www.sportscarmarket.com/columns/profiles/etceterini/6246-...
REYKJAVIK, ICELAND - APRIL 12: Aaron "mindfreak" Leonhart of team Paper Rex poses for the VALORANT Masters Features Day on April 12, 2022 in Reykjavik, Iceland. (Photo by Lance Skundrich/Riot Games)
St Peter and St Paul, East Harling, Norfolk
With its aisles, clerestory, porch and chancel, St Peter and St Paul is a textbook example of its century, although there are a number of curiosities that add even more interest. The vestry on the north side of the chancel, for example, which was once a shrine chapel, retains its image niche on its eastern face. And there are more image niches, these with elaborate foliage pedestals, in the buttresses of the tower; everything is topped off by a lead and timber fleche which was apparently the model for the one at St Peter Mancroft in Norwich, a church which has several features in common with this one.
The tower is a delight, the buttressing and pinnacles exactly in proportion to make it appear to rise like a fairy castle from the ground. The south porch, by contrast, is, despite its flushwork, rather austere, a result of its rebuilding early in the 19th century before the ecclesiological movement took hold. All in all, this is as good as 15th century rebuilding gets, the money coming thanks to Anne Harling having no less than three husbands who all wanted to spend as little time in purgatory as possible.
You step down into a wide space which, on a dull day, can be rather gloomy. Although inevitably heavily restored by the Victorians, St Peter and St Paul does not have that depressingly anonymous urban feel you so often find in churches of this size. This is partly because the beautiful parclose screen in the south aisle partitions off so much space, creating a sense of rooms within rooms, altering the way your eyes are inevitably drawn to the east. The rood screen must have been vast here; its dado survives at the west end, a deeply traceried affair with its features presented in carving rather than painting.
When the rood screen was in its proper place, to move from the nave into the chancel must have been like stepping from darkness into light. This is because of the feature that makes East Harling famous, the vast east window with its 15th century glass. After St Peter Mancroft it is the best collection in Norfolk. Unusually, the provenance of the glass is fairly well-documented: we can be fairly certain that it came from this church originally. Still present after the Reformation, it was removed by the Harling family to the Hall in the early 17th century. They may have been Laudians wanting to preserve it from the intentions of the puritans, or merely thought it would look nice in their dining hall; whatever, we know that shortly before Francis Blomefield visited here in the 1730s it was returned to the church and set in its present configuration.
In 1939, when war threatened, it was removed again, being reset just before Cautley visited in the early 1950s. There are parts of at least three sequences here, two of which were almost certainly in the east window originally, and one which almost certainly wasn't.
Essentially, the window contains two rosary sequences; the Joyful Mysteries of the Blessed Virgin, which include the Annunciation, the Nativity and the Assumption, and the Sorrowful Mysteries of the Blessed Virgin, which include the Crucifixion and the Deposition. However, this is open to interpretation, as we shall see. There is also the figure of St Mary Magdalene, which may once have been associated with a nave altar, and would have been located in a window there.
The five lights contain four rows of panels, making twenty altogether.
Top row:
I. Annunciation: Mary at her prayer desk. Gabriel, crowned and haloed, with a sceptre of lilies, kneels in supplication.
II. Visitation: Elizabeth, hooded to show her age, places her hand on Mary's pregnant belly.
III. Nativity: Two midwives look on. The infant in the manger is rayed; a horned cow gazes in awe.
IV. Adoration of the Shepherds: One holds a lamb, one plays pipes. A third appears to offer a fleece.
V. Adoration of the Magi: Two of the wise men gauge each others' reactions as the third offers his gift.
Second row:
VI: collection of fragments.
VII: Presentation in the Temple: Joseph carries the doves, Mary offers the child to Simeon. Anna is not shown.
VIII: The Finding in the Temple: Head covered, Mary bursts in among the men to find her son teaching.
IX: The Wedding at Canaa: Christ, seated at the top table, blesses a chicken and a ham. Mary directs the servant.
X: collection of fragments.
Third row:
XI: Mary of Magdala: Mary holds her long hair ready to anoint Christ's feet. Probably not from this window originally.
XII: The Betrayal at Gethsemane: Judas kisses Christ; Peter cuts off the ear of the high priest's servant.
XIII: Crucifixion: Mary swoons in John's arms.
XIV: Deposition from the cross: The pieta. Tears spring from Mary's eyes.
XV: Assumption of the Blessed Virgin: Mary is assumed bodily into heaven.
Bottom row:
XVI: Donor: Probably Robert Wingfield, second husband of Anne Harling.
XVII: Resurrection: Christ steps fully clothed from the tomb. Unusually, the soldiers are awake.
XVIII: Ascension of Christ: Mary, surrounded by disciples, watches as her son ascends to heaven.
XIX: Descent of the Holy Spirit: Mary, surrounded by disciples, receives the Holy Spirit at Pentecost.
XX: Donor: Probably William Chamberlain, first husband of Anne Harling.
Nowadays, we tend to think of the rosary as consisting of three sequences of five mysteries each, but in the late middle ages things were much more flexible, and rosary sequences often consisted of seven mysteries. The Glorious Mysteries sequence, of which the Assumption is now a part, is a later development, and the two adorations shown here are subsumed into a single mystery. There are a couple of images here that don't quite fit; the Wedding at Canaa is obviously a Marian text, and yet is not traditionally a rosary subject. Similarly the Betrayal, the only one of the images not to feature Mary. I wonder if what we have here are parts of two separate sequences, a Marian sequence of mysteries (I-V, VII-IX, XV), and a Passion sequence (XII-XIV, XVII-XIX). They are both clearly the work of the same workshop, and Mary is always shown with the same face and dress, but this would not preclude them from being two sequences.
Why were they here at all? We need to get away from thinking of such things as a 'poor man's bible', the need for which was superseded at the Reformation. These were devotional objects, designed to be used as meditations while praying and saying the rosary. They were created in the 15th century, a time when the mind of the Church was fiercely concentrated on asserting orthodox Catholic doctrine in the face of local superstitions and abuses. As such, they were anathema to the reformers, and were later elsewhere destroyed for being superstitious, not for being superfluous. An 18th century antiquarian mind, ignorant of the nature of Catholic devotion, might easily mix the two sequences into historical order, and possibly misunderstand the Assumption (obviously, as Mary reappears two images on at the Ascension, it is out of order). I wonder what they thought it was?
A couple of other things about the east window that you shouldn't miss. Firstly, everywhere you look there are tiny baskets - Mortlock calls them 'frails', and tells us that they were simple rush baskets used by workmen to carry tools. Also, though not in such profusion, there are bodices. These symbols are repeated elsewhere in the church in stone on tombs, and as such must be symbols of the Harling family.
Another symbol is high up on the north side, a red squirrel. Curiously, this also appears in the painting A Lady with a Squirrel and a Starling by Hans Holbein, now thought to be a portrait of Anne Lovell - the squirrel is a symbol of the Lovell family, who took over the local manor here from the Harlings in the 16th century, and the starling represents Ea- well, you guess.
In July 2006, Chris Harrison and I came across
some more glass from East Harling in the Norfolk County Archaeologist Service archive at Gressenhall. It was probably removed from the church for safety in 1939, and then not replaced, possibly ending up at the museum of church art in Norwich at St Peter Hungate, disappearing into storage when that closed in 1993. It depicts a Bishop and Christ seated in Majesty, and the lozenges in between carry the telltale frails and bodices familiar from other glass within the church.
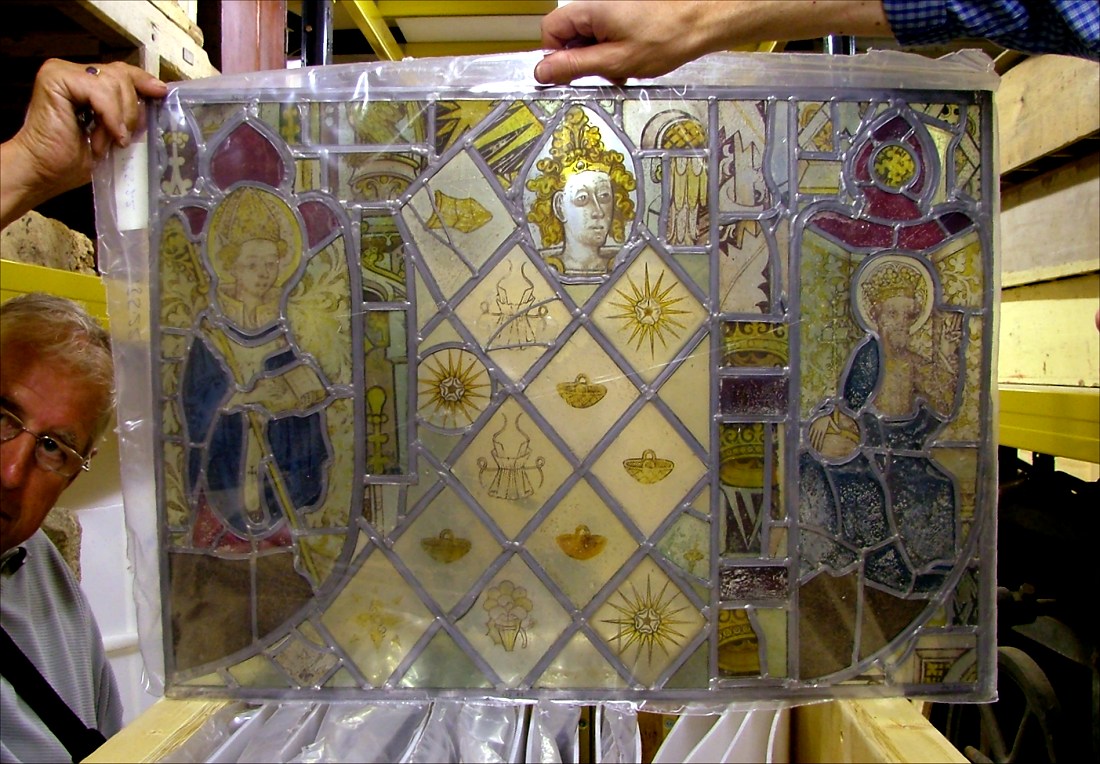
Within the screen is a large chapel, containing two major tombs. One is in alabaster, an early 17th century memorial to Sir Thomas and Lady Alice Lovell (remember the squirrel?) who died in 1604. The piece is good - too good, its 1950s restoration gives it a Festival of Britain air. Their symbols lie at their feet - his a magnificent peacock, hers a gruesome Saracen scalp held aloft.
The other appears to be a composite. It lies to the east, and the two effigies are clearly not from this tomb; they simply don't fit. They are supposed to be Robert Harling, died Paris in 1435, and his wife Dame Joan. Neither are buried here - she is at Rushford near Thetford, he is in some corner of a foreign field that is forever French schoolchildren on picnics excitedly tugging old thighbones from the soil - but in any case it is the trimmings of the tomb rather than the effigies that are most of interest, including a pelican in her piety and one that is almost a lily crucifix.
On the north side of the chancel is a fine tomb with brass inlays - the brasses now gone. Not as magnificent as either of the two previously mentioned, it is actually the most significant, as this is where you'll find Anne Harling, wife of the serial rebuilders of this church. Look out for those flails again.
What more? 17th century Lovells (remember the squirrel) have in-yer-face memorials either side of the sanctuary - that to the north curiously with no inscription. There are hatchments, remains of a wallpainting that are too indistinct to interpret (but may be seven works of mercy), a good set of royal arms, medieval heads, curious 19th century bench ends of a lion and a wild man, heraldic misericords, a Dec font - well, come and see for yourself. You know you want to.
REYKJAVIK, ICELAND - APRIL 12: Ha "Sayaplayer" Jung-woo (L) and Jonah "JonahP" Pulice of The Guard pose for the VALORANT Masters Features Day on April 12, 2022 in Reykjavik, Iceland. (Photo by Lance Skundrich/Riot Games)
Features
The following features provide the F-22 Raptor with superior combat abilities:
Design: designed for reduced observability
Construction: a 67% titanium aft fuselage with electron-beam-welded subassemblies to withstand high-g maneuvers and supersonic speeds for extended periods
Power plant: two Pratt & Whitney F119-PW-100 engines for superior speed (Mach 2) and extended supersonic cruising without using afterburners
Armaments: air-to-air and air-to-ground missiles
Aeronautics systems: integrated avionics and improved sensors for superior situational awareness
Reliability: requires less manpower to maintain and repair the aircraft
Boeing's Role
Boeing, in Seattle, Wash., builds the Raptor's wings and aft-fuselage, and is responsible for avionics integration and test; 70 percent of mission software; the pilot and maintenance training systems; and the life-support and fire-protection systems.
Milestones
First flight: Sept. 7, 1997
Boeing is teamed with Lockheed Martin, Pratt & Whitney and the U.S. Air Force to develop the F-22 Raptor as a replacement for the F-15. Its stealth, supercruise ability, advanced integrated avionics and other features will make it the most potent fighter in the world. The F-22 will take over the air superiority role with the Air Combat Command in late 2005.
REYKJAVIK, ICELAND - APRIL 8: Elias "Jamppi" Olkkonen of Team Liquid poses for the VALORANT Masters Features Day on April 8, 2022 in Reykjavik, Iceland. (Photo by Lance Skundrich/Riot Games)
Installed in 1949, theMrs. A. B. Wright stained glass window is a tribute to the sacrifice, courage and faith of the women who fought in both the Great War (1914 - 1918) and the Second World War (1939 - 1945). The window was designed by Brooks, Robinson and Company Glass Merchants. Looking out onto Barkley Street, the stained glass window features Jesus praying in the garden of Gethsemane, whilst his disciples sleep. On the brow of the hill above the sleeping disciples, soldiers come to lead Jesus away before his crucifixion. Gethsemane is a garden at the foot of the Mount of Olives in Jerusalem which is noted in both the Gospel of Matthew and Gospel of Mark. The name Gethsemane derives from Aramiac word for "oil", as is most famous as the place where Jesus prayed and his disciples slept the night before Jesus' crucifixion.. The window features an angel at the bottom of each pane holding a scroll. One says: "Not as I will" whilst the other says: "But as thou wilt" which is taken from the Book of Matthew. The window's octofoil features an angel with a scroll bearing the words: "Unitas Fratrum" which translates from the Latin to mean "united brotherhood", "unity of brothers" or "united brethren". The palate of this window is quite dark, as befits the time before dawn which is depicted. However, dark or not, the colours are are nonetheless still very beautiful, especially the blues that are used which are rich.
Built on the crest of a hill in a prominent position overlooking St Kilda and the bay is the grand St Kilda Presbyterian Church.
The St Kilda Presbyterian Church's interior is cool, spacious and lofty, with high ceilings of tongue and groove boards laid diagonally, and a large apse whose ceiling was once painted with golden star stenciling. The bluestone walls are so thick that the sounds of the busy intersection of Barkley Street and Alma Road barely permeate the church's interior, and it is easy to forget that you are in such a noisy inner Melbourne suburb. The cedar pews of the church are divided by two grand aisles which feature tall cast iron columns with Corinthian capitals. At the rear of the building towards Alma Road there are twin porches and a narthex with a staircase that leads to the rear gallery where the choir sang from. It apparently once housed an organ by William Anderson, but the space today is used as an office and Bible study area. The current impressive Fincham and Hobday organ from 1892 sits in the north-east corner of the church. It cost £1030.00 to acquire and install. The church is flooded with light, even on an overcast day with a powerful thunder storm brewing (as the weather was on my visit). The reason for such light is because of the very large Gothic windows, many of which are filled with quarry glass by Ferguson and Urie featuring geometric tracery with coloured borders. The church also features stained glass windows designed by Ferguson and Urie, British stained glass artist Ernest Richard Suffling, Brooks, Robinson and Company Glass Merchants, Mathieson and Gibson of Melbourne and one by Australian stained glass artist Napier Waller.
Opened in 1886, the St Kilda Presbyterian church was designed by the architects firm of Wilson and Beswicke, a business founded in 1881 by Ralph Wilson and John Beswicke (1847 - 1925) when they became partners for a short period. The church is constructed of bluestone with freestone dressings and designed in typical Victorian Gothic style. The foundation stone, which may be found on the Alma Road facade, was laid by the Governor of Victoria Sir Henry Barkly on 27 January. When it was built, the St Kilda Presbyterian Church was surrounded by large properties with grand mansions built upon them, so the congregation were largely very affluent and wished for a place of worship that reflected its stature not only in location atop a hill, but in size and grandeur.
The exterior facades of the church on Barkley Street and Alma Road are dominated by a magnificent tower topped by an imposing tower. The location of the church and the height of the tower made the spire a landmark for mariners sailing into Melbourne's port. The tower features corner pinnacles and round spaces for the insertion of a clock, which never took place. Common Victorian Gothic architectural features of the St Kilda Presbyterian Church include complex bar tracery over the windows, wall buttresses which identify structural bays, gabled roof vents, parapeted gables and excellent stone masonry across the entire structure.
I am very grateful to the Reverend Paul Lee for allowing me the opportunity to photograph the interior of the St Kilda Presbyterian Church so extensively.
The architects Wilson and Beswicke were also responsible for the Brighton, Dandenong, Essendon, Hawthorn and Malvern Town Halls and the Brisbane Wesleyan Church on the corner of Albert and Ann Streets. They also designed shops in the inner Melbourne suburbs of Auburn and Fitzroy. They also designed several individual houses, including "Tudor House" in Williamstown, "Tudor Lodge" in Hawthorn and "Rotha" in Hawthorn, the latter of which is where John Beswicke lived.
Brooks, Robinson and Company first opened their doors on Elizabeth Street in Melbourne in 1854 as importers of window and table glass and also specialised in interior decorating supplies. Once established the company moved into glazing and were commonly contracted to do shopfronts around inner Melbourne. In the 1880s they commenced producing stained glass on a small scale. Their first big opportunity occurred in the 1890s when they were engaged to install Melbourne's St Paul's Cathedral's stained-glass windows. Their notoriety grew and as a result their stained glass studio flourished, particularly after the closure of their main competitor, Ferguson and Urie. They dominated the stained glass market in Melbourne in the early 20th Century, and many Australian glass artists of worked in their studio. Their work may be found in the Princess Theatre on Melbourne's Spring Street, in St John's Church in Toorak, and throughout churches in Melbourne. Brooks, Robinson and Company was taken over by Email Pty Ltd in 1963, and as a result they closed their stained glass studio.
+++ DISCLAIMER +++
Nothing you see here is real, even though the conversion or the presented background story might be based historical facts. BEWARE!
Some background:
The Messerschmitt Bf 109 was a German World War II fighter aircraft designed by Willy Messerschmitt and Robert Lusser during the early to mid-1930s. It was one of the first truly modern fighters of the era, including such features as all-metal monocoque construction, a closed canopy, a retractable landing gear, and was powered by a liquid-cooled, inverted-V12 aero engine.
The Bf 109 first saw operational service during the Spanish Civil War and was still in service at the dawn of the jet age at the end of World War II, during which time it was the backbone of the Luftwaffe's fighter force. From the end of 1941 the Bf 109 was supplemented by the Focke-Wulf Fw 190.
Originally conceived as an interceptor, later models were developed to fulfill multiple tasks, serving as bomber escort, fighter-bomber, day-, night-, all-weather fighter, ground-attack aircraft, and as reconnaissance aircraft. It was supplied to and operated by several states during World War II, and served with several countries for many years after the war. The Bf 109 was the most produced fighter aircraft in history, with a total of 33,984 airframes produced from 1936 up to April 1945.
After the success of the Bf 109's demonstration at the meeting of Zürich in 1937, the idea came up to develop an export version of the Bf 109 but with a different engine than the DB 601. The engine chosen was the P&W "Twin Wasp" SC-G of 1200 hp. The Messerschmitt company received a contract from RLM/LC on 13 June 1938 to fit the P&W Twin Wasp on the Bf 109 V21 Werknummer 1770 (D-IFKQ). Even the maiden flight date is not known; it is established that Hermann Wurster flew it at Augsburg on 17 August 1939. In September 1940 it was part of the DVL (Deutsche Versuchtanstalt für Luftfahrt) at Brauschweig-Völkenrode with the Stammkennzeichen code KB+II. Its end is not known, and due to WWII hostilities this initial conversion was not followed further.
Anyway, as the BMW 801 radial engine became available, a Bf 109F, Werknummer 5608, callsign D-ITXP was converted with a BMW 801 A-0. This aircraft became a prototype for the Bf 109X, how the export version was now called. The fuselage had a wider cross-section, and a new canopy with a lowered spine was fitted. The wing tips were akin to that of the Bf 109E.
The prototype was first flown by Flugkapitän Fritz Wendel on 2 September 1940, and the test flights continued despite troubles with the BMW 801A powerplant. Development carried on and from late 1941 on the Bf 109X was presented to German allies as well as some neutral states like Turkey and Sweden.
Japan showed great interest for license production on the Asian continent, and in July 1942 an agreement for production of the Bf 109X at Mansyū (Manshūkoku Hikōki K.K. - Manchurian Aeroplane Manufacturing Company Ltd., a subsidiary of Nakajima) under the re-used Ki-63 designation,a version of the Nakajima Ki-62 that would have been powered by the 1,050hp Mitsubishi Ha-102 radial engine but which was abandoned in late 1941.
Plans and jigs were quickly transferred, but unfortunately the license production of the BMW 801 was not permitted - the aircraft had to be outfitted with a domestic radial engine.
This was both a blessing and a curse - the heavy BMW 801 severely hampered the light aircraft's handling (one of the main criticism of the Japanese pilots who preferred agility to speed and even fire power), but the only available replacement option that could be easily mounted without major re-design of the forward fuselage was the Nakajima Sakae two-row, 14-cylinder air-cooled radial engine.
The result was the Ki-63甲 (Kō, 'a'), which was modified to carry a Nakajima Ha35 Model 24 radial, with 1.150 hp (858 kW) output which could be boosted to 1.250 hp (930 kW) with water-methanol injection. Even though the power output was much less than the BMW 801's 1.700 hp, the resulting aircraft was rushed into production.
The Ki-63 had a maximum speed of 565 km/h (351 mph) at 6,000 meters and reached that altitude in 7:01 minutes. It carried two 20mm cannons in the wings as well as a pair of synchronized 12.7mm machine guns above the engine, plus up to 318kg ordnance (a drop tank or a single bomb) under the fuselage.
About 90 Ki-63s were built - 50 were delivered directly to the Manchukuo Imperial Air Force (Chinese: 大満州帝国空軍; pinyin: Dà Mǎnzhōu Dìguó Kōngjūn), where it started replacing the Manchukuo Air Force's main aircraft, the obsolete Nakajima Ki-27b "Nate" light fighter. Money to pay for these fighters was donated”by various Japanese companies based in Manchukuo.
15 Ki-63s were delieverd to the Imperial Japanese Army Air Arm for evaluation and about 20 entered service with the Royal Thai Air Force.
The Ki-63 was never popular in service, though. Its performance was not outstanding, and keeping its Bf 109 ancestry and flaws like the narrow main wheel track, many aircraft were lost in taxiing accidents.
General characteristics:
Crew: One
Length: 8.55 m (28 ft 0⅝ in)
Wingspan: 8.60 m (28 ft 2½ in)
Height: 3.30 m (10 ft 10 in)
Wing area: 12.4 m² (133.47 ft²)
Empty weight: 1,640 kg (3,616 lb)
Loaded weight: 2,580 kg (5,688 lb)
Max. takeoff weight: 2,880 kg (6,349 lb)
Powerplant:
1× Nakajima Ha-35 Type 24 air-cooled,two-row fourteen cylinder radial engine,
rated at 1.150 hp (858 kW), boosted to 1.250 hp (930 kW) with water-methanol injection
Performance:
Maximum speed: of 565 km/h (351 mph) at 6,000 meters
Cruise speed: 350 km/h (188 kn, 217 mph)
Range: 1,200 km (648 nmi, 746 mi)
Armament:
2× 20 mm Ho-5 cannons in the outer wings, 120 rpg each
2× 12,7 mm (0.50 in) Ho-103 machine guns above the engine, 250 rpg each
318kg ordnance (a drop tank of a single bomb) under the fuselage.
The kit and its assembly:
This whiffy whif was a spontaneous idea, when I wondered what non-Japanese aircraft could plausibly wear Manchukuo markings? A German type was an option, and then I came across the stillborn Messerschmitt Bf 109X with its radial engine – an aircraft of which only a single prototype was ever built and flown.
There are even model kits available of this obscure aircraft. My basis is the Amodel kit, a typical short-run IP kit with good overall detail (interior and landing gear is nice), thick material but many smaller flaws and rather mediocre fit (the fuselage halves seem to belong to two different aircraft, fin & rudder, too!).
In order to turn it into something “more Japanese” I tried to graft a cowling plus engine of a Hasegawa Mitsubishi A6M 'Zero' onto the fuselage (the BMW 801 is VERY bulky on the slender Bf 109 airframe!), which worked well and yields a more aerodynamic look. The propeller was taken OOB from the Bf 109X, but a metal axis added so that it can spin freely.
Otherwise not much was changed – I just added an antenna mast, a head protection in the cockpit, the wing cannons with bulges on the wings’ undersides and scratched exhaust stubs and a carburetor intake.
Painting and markings:
The livery is a mix of styles: the paint scheme is a mix of a scheme for an early IJA Ki-27 fighter, with an all-grey fuselage and lower sides and camouflaged upper wing surfaces in green and brown. AFAIK many Manchukuo Air Force aircraft were simply painted all-grey, but I found that to be too simple, and there were a few Ki-46 that carried green blotches, probably the former Japanese paint scheme with overpainted roundels.
For the wing colors I went for Khaki (Humbrol 26) and Army Green (Humbrol 102), but the greenish-grey basic color for the rest was tricky. You find very contradictive information concerning this IJA tone, and even more confusing representations in source material - best modeler's bet might IMHO be Gunze's #128, but that's not available around here, so I went for a hand-made replacement.
Replacement recommendation is basically Sky "Type S" a.k.a. Humbrol 90, but this tones is IMHO much too bright - it's rather a dull, greenish grey, like a very light FAA Slate Grey. So I mixed an individual tone from Modelmaster 2077 (RLM 63; Hellgrau), 97 (Egg shell; which is more yellow-ish than 90 but very similar) and a bit of Humbrol 224 (Cockpit Green).
All interior surfaces were painted in Humbrol 78, with some dry-brushed 120 on top. The spinner was painted in simple black, while the propeller blades received a typical Japanese red primer finish with Humbrol 160.
After basic painting the kit received a light black ink wash in order to emphasize the kit's engraved panel lines, as well as some dry painting to highlight single panels. An overall dry painting with light grey added some weathering effects, and finally some exhaust and gun soot stains with grinded graphite were added.
Markings come from an Authentic Decals Ki-27 aftermarket decal sheet, just the 2nd Hikotai's emblem on the fin was improvised, based on illustrations.
There are three Ashfords, really. The modern newtown, Swindonesque newbuilds stretching into the countryside; the Victorian railway town, all neat rows of brick buit houses and the station, and then there is the old town, timber-framed houses along narrow lanes, with St Mary standing towering above all but the modern office blocks.
The west end church was given over to a Christmas Fayre, but is also used now as a concert venue, while under the tower westwards is still in use as a church, with many of its ancient features left alone by the Victorians.
-------------------------------------------
A stately church in a good position set away from the hustle and bustle of this cosmopolitan town. The very narrow tower of 1475 is not visually satisfactory when viewed from a distance but its odd proportions are hardly noticed when standing at its base. The church is very much the product of the families who have been associated with it over the centuries and who are commemorated by monuments within. They include the Fogges and the Smythes. The former is supposed to have wanted to create a college of priests here, but by the late fifteenth century such foundations were going out of fashion and the remodelling of the church undertaken by Sir John Fogge may have just been a philanthropic cause. Unusually, when the church was restored in 1860 the architect Ewan Christian kept the galleries (he usually swept them away), but Christ Church had yet to be built and the population of this growing town would have needed all the accommodation it could get. Even in 1851 1000 people had attended the church in a single sitting. The pulpit, designed by Pearson, was made in 1897.
www.kentchurches.info/church.asp?p=Ashford+1
------------------------------------------
THE TOWN AND PARISH OF ASHFORD
LIES the next adjoining to Hothfield eastward. It is called in Domesday both Estefort and Essetesford, and in other antient records, Eshetisford, taking its name from the river, which runs close to it, which, Lambarde says, ought not to be called the Stour, till it has passed this town, but Eshe or Eschet, a name which has been for a great length of time wholly forgotten; this river being known, even from its first rise at Lenham hither, by the name of the Stour only.
A small part only of this parish, on the east, south and west sides of it, containing the borough of Henwood, alias Hewit, lying on the eastern or further side of the river from the town, part of which extends into the parish of Wilsborough, and the whole of it within the liberty of the manor of Wye, and the borough of Rudlow, which adjoins to Kingsnoth and Great Chart, are in this hundred of Chart and Longbridge; such part of the borough of Rudlow as lies adjoining to Kingsnoth, is said to lie in in jugo de Beavor, or the yoke of Beavor, and is divided from the town and liberty by the river, near a place called Pollbay; in which yoke there is both a hamlet and a green or common, of the name of Beavor; the remainder of the parish having been long separated from it, and made a distinct liberty, or jurisdiction of itself, having a constable of its own, and distinguished by the name of the liberty of the town of Ashford.
ASHFORD, at the time of taking the general survey of Domesday, was part of the possessions of Hugo de Montfort, who had accompanied the Conqueror hither, and was afterwards rewarded with this estate, among many others in different counties; in which record it is thus entered, under the general title of his lands:
¶Maigno holds of Hugo (de Montfort) Estefort. Turgisus held it of earl Godwin, and it is taxed at one suling. The arable land is half a carucate. There is nevertheless in demesne one carucate, and two villeins having one carucate. There are two servants, and eight acres of meadow. In the time of king Edward the Confessor, it was worth twenty five shillings; when he received it, twenty shillings; now thirty shilling.
The same Hugo holds Essela. Three tenants held it of king Edward, and could go whither they would with their lands. It was taxed at three yokes. The arable land is one carucate and an half. There are now four villeins, with two borderers having one carucate, and six acres of meadow. The whole, in the reign of king Edward the Confessor, was worth twenty shillings, and afterwards fifteen shillings, now twenty shillings.
Maigno held another Essetisford of the same Hugo. Wirelm held it of king Edward. It was taxed at one suling. The arable land is four carucates. In demesne there are two, and two villeins, with fifteen borderers having three carucates. There is a church, and a priest, and three servants, and two mills of ten shillings and two pence. In the time of king Edward the Confessor it was worth seventy shillings, and afterwards sixty shillings, now one hundred shillings.
Robert de Montfort, grandson of Hugh abovementioned, favouring the title of Robert Curthose, in opposition to king Henry I. to avoid being called in question upon that account, obtained leave to go on a pilgrimage to Jerusalem, leaving his possessions to the king; by which means this manor came into the hands of the crown. Soon after which it seems to have come into the possession of a family, who took their name from it. William de Asshetesford appears by the register of Horton priory to have been lord of it, and to have been succeeded by another of the same name. After which the family of Criol became owners of it, by whom it was held by knight's service of the king, in capite, by ward to Dover castle, and the repair of a tower in that castle, called the Ashford tower. (fn. 1) Simon de Criol, in the 27th and 28th year of Henry III. obtained a charter of free warren for this manor, whose son William de Criol passed it away to Roger de Leyborne, for Stocton, in Huntingdonshire, and Rumford, in Essex. William de Leyborne his son, in the 7th year of king Edward I. claimed and was allowed the privilege of a market here, before the justices itinerant. He died possessed of this manor in the 3d year of Edward II. leaving his grand-daughter Juliana, daughter of Thomas de Leyborne, who died in his father's life-time, heir both to her grandfather and father's possessions, from the greatness of which she was stiled the Infanta of Kent, (fn. 2) though thrice married, yet she died s. p. by either of her husbands, all of whom she survived, and died in the 41st year of Edward III. Upon which this manor, among the rest of her estates, escheated to the crown, and continued there till king Richard II. vested it, among others, in feoffees, for the performance of certain religious bequests by the will of king Edward III. then lately deceased; and they, in compliance with it, soon afterwards, with the king's licence, purchased this manor, with those of Wall, and Esture, of the crown, towards the endowment of St. Stephen's chapel, in the king's palace of Westminster, all which was confirmed by king Henry IV. and VI. and by king Edward IV. in their first years; the latter of whom, in his 7th year, granted to them a fair in this town yearly, on the feast of St. John Port Latin, together with all liberties, and to have a steward to hold the court of it, &c. In which situation they continued till the 1st year of Edward VI. when this collegiate chapel was, with all its possessions, surrendered into the king's hands, where these manors did not continue long; for that king, in his 3d year, granted the manor of Esshetford, with that of Wall, and the manor of Esture, to Sir Anthony Aucher, of Otterden, to hold in capite; and he, in the 2d and 3d of Philip and Mary, sold them to Sir Andrew Judde, of London, whose daughter and at length heir Alice, afterwards carried them in marriage to Thomas Smith, esq. of Westenhanger, commonly called the Customer, who died possessed of them in 1591, and lies buried in the south cross of this church, having had several sons and daughters, of, whom Sir John Smythe, of Ostenhanger, the eldest, succeeded him here, and was sheriff anno 42 Elizabeth. Sir Thomas Smith, the second son, was of Bidborough and Sutton at Hone, and ambassador to Russia, of whom and his descendants, notice has been taken in the former volumes of this history; (fn. 3) and Henry, the third son, was of Corsham, in Wiltshire, whence this family originally descended, and Sir Richard Smith, the fourth, was of Leeds castle. Sir John Smythe, above-mentioned, died in 1609, and lies buried in the same vault as his father in this church, leaving one son Sir Thomas Smythe, of Westenhanger, K. B. who was in 1628 created Viscount Strangford, of Ireland, whose grandson Philip, viscount Strangford, dying about 1709, Henry Roper, lord Teynham, who had married Catherine his eldest daughter, by his will, became possessed of the manors of Ashford, Wall, and Esture. By her, who died in 1711, he had two sons, Philip and Henry, successively lords Teynham; notwithstanding which, having the uncontrolled power in these manors vested in him, he, on his marriage with Anne, second daughter and coheir of Thomas Lennard, earl of Sussex, and widow of Richard Barrett Lennard, esq. afterwards baroness Dacre, settled them on her and her issue by him in tail male. He died in 1623, and left her surviving, and possessed of these manors for her life. She afterwards married the hon. Robert Moore, and died in 1755. She had by lord Teynham two sons, Charles and Richard-Henry, (fn. 4) Charles Roper, the eldest son, died in 1754 intestate, leaving two sons, Trevor-Charles and Henry, who on their mother's death became entitled to these manors, as coheirs in gavelkind, a recovery having been suffered of them, limiting them after her death to Charles Roper their father, in tail male; but being infants, and there being many incumbrances on these estates, a bill was exhibited in chancery, and an act procured anno 29 George II. for the sale of them; and accordingly these manors were sold, under the direction of that court, in 1765, to the Rev. Francis Hender Foote, of Bishopsborne, who in 1768 parted with the manor of Wall, alias Court at Wall, to John Toke, esq. of Great Chart, whose son Nicholas Roundell Toke, is the present possessor of it; but he died possessed of the manors of Ashford and Esture in 1773, and was succeeded in them by his eldest son John Foote, esq. now of Bishopsborne, the present owner of them. There are several copyhold lands held of the manor of Ashford. A court leet and court baron is regularly held for it.
THE TOWN OF ASHFORD stands most pleasant and healthy, on the knoll of a hill, of a gentle ascent on every side, the high road from Hythe to Maidstone passing through it, from which, in the middle of the town, the high road branches off through a pleasant country towards Canterbury. The houses are mostly modern and well-built, and the high-street, which has been lately new paved, is of considerable width. The markethouse stands in the centre of it, and the church and school on the south side of it, the beautiful tower of the former being a conspicuous object to the adjoining country. It is a small, but neat and chearful town, and many of the inhabitants of a genteel rank in life. Near the market place, is the house of the late Dr. Isaac Rutton, a physician of long and extensive practice in these parts, being the eldest son of Matthias Rutton, gent of this town, by Sarah his wife, daughter of Sir N. Toke, of Godinton. He died in 1792, bearing for his arms, Parted per fess, azure, and or, three unicorns heads, couped at the neck, counterchanged; since which, his eldest son, Isaac Rutton, esq. now of Ospringeplace, has sold this house to Mr. John Basil Duckworth, in whom it is now vested. In the midst of it is a large handsome house, built in 1759, by John Mascall, gent. who resided in it, and died possessed of it in 1769, and was buried in Boughton Aluph church, bearing for his arms, Barry of two, or, and azure, three inescutcheons, ermine; and his only son, Robert Mascall, esq. now of Ashford, who married the daughter of Jeremiah Curteis, esq. is the present owner, and resides in it. At the east end of the town is a seat, called Brooke-place, formerly possessed by the family of Woodward, who were always stiled, in antient deeds, gentlemen, and bore for their arms, Argent, a chevron, sable, between three grasshoppers, or; the last of them, Mr. John Woodward, gent. rebuilt this seat, and died possessed of it in 1757; of whose heirs it was purchased by Martha, widow of Moyle Breton, esq. of Kennington, whose two sons, the Rev. Moyle Breton, and Mr. Whitfield Breton, gent. alienated it to Josias Pattenson, esq. the second son of Mr. Josias Pattenson, of Biddenden, by Elizabeth, daughter and coheir of Felix Kadwell, esq. of Rolvenden; he married Mary, daughter of Mr. Henry Dering, gent. of this parish, and widow of Mr. John Mascall above-mentioned, by whom he has no issue, and he is the present owner of this seat, and resides in it. There have been barracks erected lately here, which at present contain 4000 soldiers. The market is held on a Saturday weekly, for the sale of corn, which is now but little used; and a market for the sale of all sorts of fat and lean stock on the first and third Tuesday in every month, which has been of great use to prevent monopolies. Two fairs are annually held now, by the alteration of the stile, on May 17, and Sept. 9, and another on Oct. 24; besides which, there is an annual fair for wool on August 2, not many years since instituted and encouraged by the principal gentry and landholders, which promises to prove of the greatest utility and benefit to the fair sale of it. That branch of the river Stour which rises at Lenham, runs along the southern part of this parish, and having turned a corn mill belonging to the lord of this manor, continues its course close at the east end of the town, where there is a stone bridge of four arches, repaired at the expence of the county, and so on northwards towards Wye and Canterbury. On the south side of the river in this parish, next to Kingsnoth, within the borough of Rudlow, is the yoke of Beavor, with the hamlet and farm of that name, possessed in very early times, as appears by the register of Horton priory, by a family of that name, one of whom, John Beavor, was possessed of it in the reign of Henry II. and was descended from one of the same furname, who attended the Conqueror in his expedition hither. The parish contains about 2000 acres of land, and three hundred and twenty houses, the whole rental of it being 4000l. per annum; the inhabitants are 2000, of which about one hundred are diffenters. The highways throughout it, which not many years ago were exceeding bad, have been by the unanimity of the inhabitants, which has shewn itself remarkable in all their public improvements, a rare instance in parochial undertakings, and by the great attention to the repairs of them, especially in such parts as were near their own houses, are now excellent. The lands round it are much upon a gravelly soil, though towards the east and south there are some rich fertile pastures, intermixed with arable land, and several plantations of hops; but toward the west, the soil is in general sand, having much quarrystone mixed with it, where there is a great deal of coppice wood, quite to Potter's corner, at the boundary of this parish.
The church, which is dedicated to St. Mary, is a large handsome building, consisting of three isles, with a transept, and three chancels, with the tower in the middle, which is losty and well proportioned, having four pinnacles at the top of it. There are eight bells in it, a set of chimes, and a clock. In the high chancel, on the north side, is the college John Fogge, the founder of the college here, who died in 1490, and his two wives, the brasses of their figures gone; but part of the inscription remains. And formerly, in Weever's time, there hung up in this chancel six atchievements, of those of this family whose burials had been attended by the heralds at arms, and with other ceremonies suitable to their degrees. Underneath the chancel is a large vault, full of the remains of the family. On the pavement in the middle, is a very antient curious gravestone, having on it the figure in brass of a woman, holding in her left hand a banner, with the arms of Ferrers, Six masctes, three and three, in pale; which, with a small part of the inscription round the edge, is all that is remaining; but there was formerly in brass, in her right hand, another banner, with the arms of Valoyns; over her head those of France and England quarterly; and under her feet a shield, being a cross, impaling three chevronels, the whole within a bordure, guttee de sang, and round the edge this inscription, Ici gift Elizabeth Comite D' athels la file sign de Ferrers . . . dieu asoil, qe morust le 22 jour d'octob. can de grace MCCCLXXV. Weever says, she was wife to David de Strabolgie, the fourth of that name, earl of Athol, in Scotland, and daughter of Henry, lord Ferrers, of Groby; and being secondly married to John Malmayns, of this county, died here in this town. Though by a pedigree of the family of Brograve, she is said to marry T. Fogge, esq. of Ashford; if so, he might perhaps have been her third husband. Near her is a memorial for William Whitfield, gent. obt. 1739. The north chancel belonged to Repton manor. In the vault underneath lay three of the family of Tuston, sometime since removed to Rainham, and it has been granted to the Husseys; Thomas Hussey, esq. of this town, died in 1779, and was buried in it. In the south chancel are memorials for the Pattensons, Whitfields, and Apsleys, of this place; and one for Henry Dering, gent. of Shelve, obt. 1752, and Hester his wife; arms, A saltier, a crescent for difference, impaling, on a chevron, between three persons, three crosses, formee; and another memorial for Thomasine, wife of John Handfield, obt. 1704. In the north cross are several antient stones, their brasses all gone, excepting a shield, with the arms of Fogge on one. At the end is a monument for John Norwood, gent. and Mary his wife, of this town, who lie with their children in the vault underneath. The south cross is parted off lengthways, for the family of Smith, lords of Ashford manor, who lie in a vault underneath. In it are three superb monuments, which, not many years since, were beautified and restored to their original state, by the late chief baron Smythe, a descendant of this family. One is for Thomas Smith, esq. of Westenhanger, in 1591; the second for Sir John Smythe, of Ostenhanger, his son, and Elizabeth his wife; and the third for Sir Richard Smyth, of Leeds castle, in 1628: all which have been already mentioned before. Their figures, at full length and proportion, are lying on, each of them, with their several coats of arms and quarterings blazoned. In the other part of this cross, is a memorial for Baptist Pigott, A. M. son of Baptist Pigott, of Dartford, and schoolmaster here, obt. 1657, and at the end of it, is the archbishop's consistory court. In the south isle is a memorial for Thomas Curteis, gent. obt. 1718, and Elizabeth his wife; arms, Curteis impaling Carter. Under the tower is one for Samuel Warren, vicar here forty-eight years, obt. 1720. The three isles were new pewed and handsomely paved in 1745. There are five galleries, and an handsome branch for candles in the middled isle; the whole kept in an excellent state of repair and neatness. There was formerly much curtious painted glass in the windows, particularly the figures of one of the family of Valoyns, his two wives and children, with their arms. In the south window of the cross isle, and in other windows, the figures, kneeling, of king Edward III. the black prince, Richard, duke of Gloucester, the lord Hastings. Sir William Haute, the lord Scales, Richard, earl Rivers, and the dutchess of Bedford his wife, Sir John Fogge, Sir John Peche, Richard Horne, Roger Manstone, and—Guildford, most of which were in the great west window, each habited in their surcoats of arms, not the least traces of which, or of any other coloured glass, are remaining throughout this church. Sir John Goldstone, parson of Ivechurch, as appears by his will in 1503, was buried in the choir of this church, and gave several costly ornaments and vestments for the use of it.
TOKYO, JAPAN - JUNE 09: Timofey "Chronicle" Khromov (L) and Nikita "Derke" Sirmitev of Fnatic at VALORANT Masters Tokyo Features Day on June 9, 2023 in Tokyo, Japan. (Photo by Lee Aiksoon/Riot Games)
By Air Force Staff Sgt. Brian Kimball
DoD News Specials and Features, Defense Media Activity
BAUMHOLDER, Germany, Sept. 11, 2014 – When it comes to healthy food, not everyone enjoys eating it, but we know it is good for us.
And as many military dorm and barracks residents know, it can be difficult to eat healthy, maintain fitness standards and still fulfill day-to-day military obligations.
Limited kitchen space, minimal access to fresh foods and a lack of cooking knowledge are just a few of the setbacks that most first-term dorm residents face.
Army Spc. Katarus Moore, a petroleum specialist here, knows what it is like to face this issue and has developed a way to teach others how to “cook fresh with less.”
Moore grew up in Dallas, learning his culinary arts from his great-grandmother and attending cooking classes in high school. He has spent his entire Army career living in the barracks, perfecting his cooking methods with minimal kitchen space and limited items.
This summer, Moore and other members of the Baumholder Warrior Zone have harvested a fully organic garden full of fresh fruits and vegetables for military members to use in a cooking class he teaches that focuses on cooking enjoyable, healthy meals with limited kitchen utilities.
“I have been wanting to help teach dorm residents healthy eating habits, as well as how to cook with their small dorm kitchen spaces,” he said. “Also, people kept coming to me with cooking questions, and our garden had just ripened with fully organic fruits and vegetables, so I thought, ‘Now it’s my chance to teach.’”
This commissioned piece features a highly articulated Arcee. She is non transformable. Painted in traditional G1 colors, but adding a deeper shade of pink to make her parts more modern.
The Sea Rabbit (Monafluffchus americanus) of Coney Island, Brooklyn, New York – This unique sea-dwelling rabbit, which is actually a close relative of the sea lion, was officially discovered and investigated by Henry Hudson when he first visited this land to colonize the area by order of the Dutch government. It was named New Amsterdam -- today’s New York City. This island was named after he saw the beach covered with strange swimming wild rabbits. The word “Coney Island” means “wild rabbit island” in Dutch (originally Conyne Eylandt, or Konijneneiland in modern Dutch spelling). Sea rabbits were also referred mermaid rabbit, merrabbit, rabbit fish or seal rabbit in the natural history documents in the 17th century. The current conservation status, or risk of extinction, of the sea rabbit is Extinct in the Wild.
This website features two species of sea rabbits, which have been taken care of by Dr. Takeshi Yamada (山田武司) at the Coney Island Sea Rabbit Repopulation Center, which is a part of the Marine biology department of the Coney Island University in Brooklyn, New York. They are – Coney Island Sea Rabbit (Monafluffchus americanus) called “Seara” and Coney Island Tiger-striped Sea Rabbit (Monafluffchus konjinicus) called “Stripes”.
The photographs and videos featured in this website chronicle adventures of the Coney Island sea rabbits and the world as seen by them. This article also documented efforts of Dr. Takeshi Yamada for bringing back the nearly extinct sea rabbits to Coney Island in the City of New York and beyond. Dr. Yamada produced a series of public lectures, workshops, original public live interactive fine art performances and fine art exhibitions about sea rabbits at a variety of occasions and institutions in the City of New York and beyond. Dr. Yamada is an internationally active educator, book author, wildlife conservationist and high profile artist, who lives and works in Brooklyn, New York.
-----------------------------------------------------------------------------------------------
Sea Rabbit
Other Common Names: Coney Island Sea Rabbit, Beach Rabbit, Seal Rabbit, mer-rabbit, merrabbit, Atlantic Sea Rabbit.
Latin Name: Monafluffchus americanus
Origin: Atlantic coast of the United States
Description of the specimen: In the early 17th century’s European fur craze drove the fleet of Dutch ships to the eastern costal area of America. Then Holland was the center of the world just like the Italy was in the previous century. New York City was once called New Amsterdam when Dutch merchants landed and established colonies. Among them, Henry Hudson is probably the most recognized individual in the history of New York City today. “This small island is inhabited by two major creatures which we do not have in our homeland. The one creature is a large arthropod made of three body segments: the frontal segment resembles a horseshoe, the middle segment resembles a spiny crab and its tail resembles a sharp sword. Although they gather beaches here in great numbers, they are not edible due to their extremely offensive odor. Another creature which is abundant here, has the head of wild rabbit. This animal of great swimming ability has frontal legs resemble the webbed feet of a duck. The bottom half of the body resembles that of a seal. This docile rabbit of the sea is easy to catch as it does not fear people. The larger male sea rabbits control harems of 20 to 25 females. The meat of the sea rabbit is very tender and tasty.” This is what Hadson wrote in his personal journal in 1609 about the horseshoe crab and the sea rabbit in today’s Coney Island area of Brooklyn, New York. Sadly, just like the Dodo bird and the Thylacine, the sea rabbit was driven to extinction by the European settlers’ greed. When Dutch merchants and traders arrived here, sea rabbits were one of the first animals they hunted down to bring their furs to homeland to satisfy the fur craze of the time. To increase the shipment volume of furs of sea rabbit and beavers from New Amsterdam, Dutch merchants also started using wampum (beads made of special clam shells) as the first official currency of this country.
At the North Eastern shores of the United States, two species of sea rabbits were commonly found. They are Coney Island Sea Rabbit (Monafluffchus americanus) and Coney Island Tiger-striped Sea Rabbit (Monafluffchus konjinicus). Sadly, due to their over harvesting in the previous centuries, their conservation status became “Extinct in the Wild” (ET) in the Red List Endangered species by the International Union for Conservation of Nature (IUCN). Currently, these sea rabbits are only found at breeding centers at selected zoos and universities such as Coney Island Aquarium and Coney Island University in Brooklyn, New York. The one shown in this photograph was named "Seara" and has been cared by Dr. Takeshi Yamada at Coney Island University.
The sea rabbit is one of the families of the Pinniped order. Pinnipeds (from Latin penna = flat and pes/pedis = foot) are sea-mammals: they are homeothermic (i.e having high and regulated inner temperature), lung-breathing (i.e dependant on atmospheric oxygen) animals having come back to semi aquatic life. As soon as they arrive ashore, females are caught by the nearest adult male. Males can maintain harems of about 20 females on average. Several hours to several days after arriving ashore, pregnant females give birth to eight to ten pups with a dark brown fur. As soon as birth occurs, the mother’s special smell and calls help her pups bond specifically to her. The mother stays ashore with her pup for about one week during which the pup gains weight. During the first week spent with her newborn, the mother becomes receptive. She will be impregnated by the bull, which control the harem. Implantation of the embryo will occur 3 months later, in March-April. During the reproductive period, the best males copulate with several tens females. To do so, males have to stay ashore without feeding in order to keep their territory and their harem. In mid-January, when the last females have been fecundated, males leave at sea to feed. Some of them will come back later in March-April for the moult. The other ones will stay at sea and will come back on Coney Island only in next November. After fecundation, the mother goes at sea for her first meal. At sea, mothers feed on clams, crabs, shrimps, fish (herring, anchovy, Pollock, capelin etc.) and squids. When she is back, the mother recovers her pups at the beach she left them. Suckling occurs after auditive and olfactory recognition had occured. In March-April, the dark brown fur is totally replaced by an adult-like light brownish grey fur during the moult that lasts 1-2 months. This new fur is composed by 2 layers. Externally, the guard fur is composed by flat hairs that recover themselves when wet. By doing so, they make a water-proof barrier for the under fur. The underfur retains air when the seal is dry. Because of isolating properties of the air, the underfur is the insulating system of the fur. In March-April, the fur of adults is partially replaced. First reproduction occurs at 1-yr old in females. Males are physiologically matures at 1 year old but socially matures at +2 years old.
NOTE: The name of Coney Island is commonly thought to be derived from the Dutch Konijn Eylandt or Rabbit Island as apparently the 17th century European settlers noted many rabbits running amuck on the island.
www.takeshiyamada.weebly.com/performances.html
www.takeshiyamada.weebly.com/sea-rabbit-center.html
===========================================
www.flickr.com/photos/searabbits23/
www.flickr.com/photos/searabbit22
www.flickr.com/photos/searabbit021/
www.flickr.com/photos/searabbit20
www.flickr.com/photos/searabbit19
www.flickr.com/photos/searabbit18
www.flickr.com/photos/searabbit17
www.flickr.com/photos/searabbit16
www.flickr.com/photos/searabbit15
www.flickr.com/photos/searabbit14
www.flickr.com/photos/searabbit13
www.flickr.com/photos/searabbit12
www.flickr.com/photos/searabbit11
www.flickr.com/photos/searabbit10
www.flickr.com/photos/searabbit9
www.flickr.com/photos/searabbit8
www.flickr.com/photos/searabbit7
www.flickr.com/photos/searabbit6
www.flickr.com/photos/searabbit5
www.flickr.com/photos/searabbit4
www.flickr.com/photos/searabbit3
www.flickr.com/photos/searabbit2
www.flickr.com/photos/searabbit1
www.flickr.com/photos/diningwithsearabbits03
www.flickr.com/photos/diningwithsearabbits02
www.flickr.com/photos/diningwithsearabbits01
www.flickr.com/photos/yamadaimmortalized2/
www.flickr.com/photos/takeshiyamadaimmortalized/
www.flickr.com/photos/yamadabellhouse2014/
www.flickr.com/photos/museumofworldwonders3/
www.flickr.com/photos/museumofworldwonders2
www.flickr.com/photos/museumofworldwonders/
www.flickr.com/photos/takeshiyamadapaintings/
===========================================
For any questions, please email contact Takeshi Yamada, Art & Rogue Taxidermy, Museum of World Wonders, official website. www.takeshiyamada.weebly.com/
================================================
For any questions, please contact Dr. Takeshi Yamada. His email address is posted in the chapter page (the last page or the first page).
(Updated April 7, 2015)
Created by Melbourne stained glass manufacturer Ferguson and Urie in 1880 for the opening of the former Saint George's Presbyterian Church, this non-figurative stained glass window features design elements typical of their work. It features a latticed "diaper" pattern containing stylised floral designs in yellow. It has a border of coloured squares dispersed with stylised flowers, also a common element of Ferguson and Urie's windows. Each lancet window features two diamond shaped panes, one at the top and one at the bottom of the window, and a central round pane of brightly coloured glass, once again featuring a stylised floral image set into an eight pointed star. A round vent at the top features a Tudor Rose sitting in the middle of an eight pointed star of green and golden yellow.
The former Saint George's Presbyterian Church, which stands on busy Chapel Street in St Kilda East, is a well known and loved local landmark, not least of all because of its strikingly tall (33.5 metre or 110 foot) banded bell tower which can be spotted from far away. In the Nineteenth Century when it was built, it would have been even more striking for its great height and domineering presence. Designed by architect Albert Purchas, the former Saint George's Presbyterian Church is often referred to as his ecclesiastical tour-de-force, and it is most certainly one of his most dramatic and memorable churches.
The former Saint George's Presbyterian Church was constructed on a plot of land reserved in Chapel Street for the Presbyterian Church of Victoria in 1866. Initially services were held in a small hall whilst fundraising efforts advanced the erection of a church. The architect Albert Purchas was commissioned to design the church and the foundation stone for the western portion of the nave was finally laid in April 1877 by Sir James McCulloch. The first service was held in the church on the 1st of October 1877. The first clergyman of the former Saint George's Presbyterian Church was the Reverend John Laurence Rentoul (father to world renown and much loved Australian children's book illustrator Ida Rentoul Outhwaite). However, the swelling Presbyterian congregation of St Kilda and its surrounding districts quickly outgrew the initial Saint George's Presbyterian Church building, so Albert Purchas was obliged to re-design and enlarge the church to allow a doubling in capacity. Robert S. Ekins was the contractor and his tender was £3000.00. It is this imposing church building, reopened in 1880, that we see today. The "Australasian Sketcher with Pen and Pencil" noted that the total length of the building was 118 feet and 6 inches (36 metres), by 40 foot (12 metres) wide and that the striking octagonal tower to the north-west was 110ft 6 in high. It perhaps reflected better the wealth and aspirations of the congregation.
The former Saint George's Presbyterian Church is constructed on bluestone foundations and is built in an ornate polychromatic Gothic Revival style in the tradition of English designers like William Butterfield and John L. Pearson. Built of red brick building, it is decorated in contrasting cream bricks and Waurn Ponds freestone dressings. It features a slate roof with prominent roof vents, iron ridge cresting and fleche at the intersection of the nave and transepts. The front facade of the church is dominated by the slender, banded octagonal tower topped by a narrow spire. The entrance features a double arched portal portico. The facade also features a dominant triangular epitrochoidal (curved triangular form) rose window. The church, like its bluestone neighbour All Saints Church of England, is built to a T-shaped plan, with an aisleless nave, broad transepts and internal walls of cream brick, relieved with coloured brickwork. The former Saint George's Presbyterian Church was one of the first major church design in Melbourne in which polychrome brickwork was lavishly employed both externally and internally.
The inside of the former Saint George's Presbyterian Church is equally as grand as the exterior, with ornamental Gothic Revival polychromatic brickwork, a lofty vaulted ceiling, deal and kauri pine joinery and pulpit and reredos of Keene's cement. The building originally contained a complete set of Victorian stained glass windows by well known and successful Melbourne manufacturers Ferguson and Urie, all of which remain intact today except for one of the non-figurative windows which was replaced by a memorial window to Samuel Lyons McKenzie, the congregation’s beloved minister, who served from 1930 to 1948, in 1949. The earliest of the Ferguson and Urie windows are non-figurative windows which feature the distinctive diaper pattern and floral motifs of Fergus and Urie's work, and are often argued to be amongst the finest of their non-figurative designs. The large triple window in the chancel was presented by Lady McCulloch in memory of the ‘loved and dead’. Another, in memory of John Kane Smyth, the Vice-Consul for the United States of America in Melbourne, has the American Stars and Stripes on the top ventilator above it. An organ by Thomas C. Lewis of London, one of the leading 19th century English organ builders, was installed in the south transept in 1882. It was designed to blend with its architectural setting, with pipework styled to avoid the obstruction of windows. The action of this organ was altered in 1935, but the pipework, and the original sound, have been retained.
Over the years many spiritual and social activities were instituted at Saint George’s, Presbyterian Church some of short duration such as the Ladies’ Reading Club which operated between 1888 and 1893. There were segregated Bible classes for young men and women, the Presbyterian Women’s Missionary Union, formed in 1892, a cricket club and a floral guild. Guilds teaching physical culture for girls, boys and young men began in 1904. They were entirely financed by John Maclellan and the idea extended to other denominations throughout Victoria. John Maclellan died in 1936 and the guilds ceased at Saint George’s Presbyterian church through lack of funds although in 1977 the members of the girls’ guild were still holding bi-annual reunions and raising money for charity. Sadly, the Presbyterian congregations may have been large in the Nineteenth Century, but by St George's Presbyterian Church's 110th centenary, its doors had already closed during the week due to dwindling numbers and an ageing congregation as a result of the general decline in church attendances after the Second World War exacerbated by the changing nature of St Kilda and the decrease in numbers of residents living in the vicinity of the church. So it stood, forlorn and empty and seemingly nothing more than a relic of a glorious but bygone religious past. However in 1990, Saint Michael's Grammar School across the road leased the Victorian Heritage listed building during weekdays, and it was eventually sold to them in 2015. It now forms part of the school's performing-arts complex, and it has a wonderful new lease of life.
St George's Presbyterian Church is sometimes hired out for performances, and I had the pleasure of receiving an invitation to hear Handel's Messiah performed there in 2009. The ecclesiastical acoustics made the performance all the more magnificent. I remember as I sat on one of the original (hard) kauri pine pews, I looked around me and admired the stained glass and ornamental brickwork. I tried without success over several subsequent years to gain access to the church's interior, settling for photographs of the exterior instead, but it wasn't until 2018 that I was fortunate enough to gain entry to photograph the church's interior. The former St George's Presbyterian Church was opened up to the public for one Sunday morning only as part of Open House Melbourne in July 2018. It was a fantastic morning, and I am very grateful to the staff who manned the church for the day and watched bemused as I photographed the stained glass extensively and in such detail.
Albert Purchas, born in 1825 in Chepstow, Monmouthshire, Wales, was a prominent Nineteenth Century architect who achieved great success for himself in Melbourne. Born to parents Robert Whittlesey Purchas and Marianne Guyon, he migrated to Australia in 1851 to establish himself in the then quickly expanding city of Melbourne, where he set up a small architect's firm in Little Collins Street. He also offered surveying services. His first major building was constructing the mansion "Berkeley Hall" in St Kilda on Princes Street in 1854. The house still exists today. Two years after migrating, Albert designed the layout of the Melbourne General Cemetery in Carlton. It was the first "garden cemetery" in Victoria, and his curvilinear design is still in existence, unaltered, today. In 1854, Albert married Eliza Anne Sawyer (1825 - 1869) in St Kilda. The couple had ten children over their marriage, including a son, Robert, who followed in his father's footsteps as an architect. Albert's brother-in-law, Charles Sawyer joined him in the partnership of Purchas and Sawyer, which existed from 1856 until 1862 in Queens Street. The firm produced more than 140 houses, churches, offices and cemetery buildings including: the nave and transepts of Christ Church St Kilda between 1854 and 1857, "Glenara Homestead"in Bulla in 1857, the Melbourne Savings Bank on the corner of Flinders Lane and Market Street (now demolished) between 1857 and 1858, the Geelong branch of the Bank of Australasia in Malop Street between 1859 and 1860, and Beck's Imperial Hotel in Castlemaine in 1861. When the firm broke up, Albert returned to Little Collins Street, and the best known building he designed during this period was Saint. George's Presbyterian Church in St Kilda East between 1877 and 1880. The church's tall polychomatic brick bell tower is still a local landmark, even in the times of high rise architecture and development, and Saint, George's itself is said to be one of his most striking church designs. Socially, Albert was vice president of the Royal Victorian Institute of Architects for many years, before becoming president in 1887. He was also an inventor and philanthropist. Albert died in 1909 at his home in Kew, a wealthy widower and much loved father.
The stained glass firm of Ferguson and Urie was established by Scots James Ferguson (1818 – 1894), James Urie (1828 – 1890) and John Lamb Lyon (1836 – 1916). They were the first known makers of stained glass in Australia. Until the early 1860s, window glass in Melbourne had been clear or plain coloured, and nearly all was imported, but new churches and elaborate buildings created a demand for pictorial windows. The three Scotsmen set up Ferguson and Urie in 1862 and the business thrived until 1899, when it ceased operation, with only John Lamb Lyon left alive. Ferguson and Urie was the most successful Nineteenth Century Australian stained glass window making company. Among their earliest works were a Shakespeare window for the Haymarket Theatre in Bourke Street, a memorial window to Prince Albert in Holy Trinity, Kew, and a set of Apostles for the West Melbourne Presbyterian Church. Their palatial Gothic Revival office building stood at 283 Collins Street from 1875. Ironically, their last major commission, a window depicting “labour”, was installed in the old Melbourne Stock Exchange in Collins Street in 1893 on the eve of the bank crash. Their windows can be found throughout the older suburbs of Melbourne and across provincial Victoria.
Hạ Long Bay (Vietnamese: Vịnh Hạ Long, About this sound listen, literally: "descending dragon bay") is a UNESCO World Heritage Site, and a popular travel destination, in Quảng Ninh Province, Vietnam. Administratively, the bay belongs to Hạ Long City, Cẩm Phả town, and the part of Vân Đồn District. The bay features thousands of limestone karsts and isles in various sizes and shapes. Hạ Long Bay is a center of a larger zone which includes Bái Tử Long bay to the northeast, and Cát Bà islands to the southwest. These larger zones share similar geological, geographical, geomorphological, climate, and cultural characters.
Hạ Long Bay has an area of around 1,553 km2, including 1,960–2,000 islets, most of which are limestone. The core of the bay has an area of 334 km2 with a high density of 775 islets. The limestone in this bay has gone through 500 million years of formation in different conditions and environments. The evolution of the karst in this bay has taken 20 million years under the impact of the tropical wet climate. The geo-diversity of the environment in the area has created biodiversity, including a tropical evergreen biosystem, oceanic and sea shore biosystem. Hạ Long Bay is home to 14 endemic floral species and 60 endemic faunal species.
Historical research surveys have shown the presence of prehistorical human beings in this area tens of thousands years ago. The successive ancient cultures are the Soi Nhụ culture around 18,000–7000 BC, the Cái Bèo culture 7000–5000 BC and the Hạ Long culture 5,000–3,500 years ago. Hạ Long Bay also marked important events in the history of Vietnam with many artifacts found in Bài Thơ Mount, Đầu Gỗ Cave, Bãi Cháy.
500 years ago, Nguyễn Trãi praised the beauty of Hạ Long Bay in his verse Lộ nhập Vân Đồn, in which he called it "rock wonder in the sky".[8] In 1962, the Ministry of Culture, Sports and Tourism of North Vietnam listed Hạ Long Bay in the National Relics and Landscapes publication. In 1994, the core zone of Hạ Long Bay was listed by UNESCO as a World Heritage Site according to criterion vii, and listed for a second time according to criterion viii.
ETYMOLOGY
The name Hạ Long is derived from the Sino-Vietnamese 下龍, meaning "descending dragon".
Before 19th century, the name Halong Bay had not been recorded in the old books of our country. It has been called An Bang, Luc Thuy, Van Don... Late 19th century, the name Halong Bay has appeared on the Maritime map of France. "Haiphong News" published in French, has reported: " Dragon appears on Halong Bay". The story can be summarized as follows: In 1898, lieutenant Lagoredin captain of Avalangso met a couple of giant sea snake on Halong Bay three times. Not only the lieutenant but also many other sailors saw those species. The European thought that those animals looked like Asian dragon. Maybe the appearance of strange animals led to the name of Quang Ninh sea area today: Halong Bay
According to local legend, when Vietnam had just started to develop into a country, they had to fight against invaders. To assist the Vietnamese in defending their country, the gods sent a family of dragons as protectors. This family of dragons began spitting out jewels and jade. These jewels turned into the islands and islets dotting the bay, linking together to form a great wall against the invaders. Under magics, numerous rock mountains abruptly appeared on the sea, ahead of invaders' ships; the forward ships struck the rocks and each other. After winning the battle, the dragons were interested in peaceful sightseeing of the Earth, and then decided to live in this bay. The place where the mother dragon descended was named Hạ Long, the place where the dragon's children attended upon their mother was called Bái Tử Long island (Bái: attend upon, Tử: children, Long: dragon), and the place where the dragon's children wriggled their tails violently was called Bạch Long Vỹ island (Bạch: white-color of the foam made when Dragon's children wriggled, Long: dragon, Vỹ: tail), present day Trà Cổ peninsula, Móng Cái.
OVERVIEW
The bay consists of a dense cluster of some 1,600 limestone monolithic islands each topped with thick jungle vegetation, rising spectacularly from the ocean. Several of the islands are hollow, with enormous caves. Hang Đầu Gỗ (Wooden stakes cave) is the largest grotto in the Hạ Long area. French tourists visited in the late 19th century, and named the cave Grotte des Merveilles. Its three large chambers contain large numerous stalactites and stalagmites (as well as 19th century French graffiti). There are two bigger islands, Tuần Châu and Cát Bà, that have permanent inhabitants, as well as tourist facilities including hotels and beaches. There are a number of beautiful beaches on the smaller islands.
A community of around 1,600 people live on Hạ Long Bay in four fishing villages: Cửa Vạn, Ba Hang, Cống Tàu and Vông Viêng in Hùng Thắng commune, Hạ Long city. They live on floating houses and are sustained through fishing and marine aquaculture (cultivating marine biota), plying the shallow waters for 200 species of fish and 450 different kinds of mollusks. Many of the islands have acquired their names as a result of interpretation of their unusual shapes. Such names include Voi Islet (elephant), Ga Choi Islet (fighting cock), Khi Islet (monkey), and Mai Nha Islet (roof). 989 of the islands have been given names. Birds and animals including bantams, antelopes, monkeys, and lizard also live on some of the islands.
Almost all these islands are as individual towers in a classic fenglin landscape with heights from 50m to 100m, and height/width ratios of up to about six.
Another specific feature of Halong Bay is the abundance of lakes inside the limestone islands. For example, Dau Be island has six enclosed lakes. All these island lakes occupy drowned dolines within fengcong karst.
LOCATION
Hạ Long Bay is located in northeastern Vietnam, from E106°56' to E107°37' and from N20°43' to N21°09'. The bay stretches from Yên Hưng district, past Hạ Long city, Cẩm Phả town to Vân Đồn District, bordered on the south and southeast by the Gulf of Tonkin, on the north by China, and on the west and southwest by Cát Bà Island. The bay has a 120 km long coastline and is approximately 1,553 km² in size with about 2,000 islets. The area designated by UNESCO as the World Natural Heritage Site incorporates 434 km² with 775 islets, of which the core zone is delimited by 69 points: Đầu Gỗ island on the west, Ba Hầm lake on the south and Cống Tây island on the east. The protected area is from the Cái Dăm petrol store to Quang Hanh commune, Cẩm Phả town and the surrounding zone.
CLIMATE
The climate of the bay is tropical, wet, sea islands, with two seasons: hot and moist summer, and dry and cold winter. The average temperature is from 15 °C- 25 °C, and annual rainfall is between 2 meters and 2.2 meters. Hạ Long Bay has the typical diurnal tide system (tide amplitude ranges from 3.5-4m). The salinity is from 31 to 34.5MT in the dry season and lower in the rainy season.
HISTORY
SOI NHU CULTURE (16,000–5000 BC)
Located in Hạ Long and Bái Tử Long are archaeological sites such as Mê Cung and Thiên Long. There are remains from mounds of mountain shellfish (Cyclophorus), spring shellfish (Melania), some fresh water mollusc and some rudimentary labour tools. The main way of life of Soi Nhụ's inhabitants included catching fish and shellfish, collecting fruits and digging for bulbs and roots. Their living environment was a coastal area unlike other Vietnamese cultures, for example, like those found in Hòa Bình and Bắc Sơn.
CAI BEO CULTURE (5000–3000 BC)
Located in Hạ Long and Cát Bà island, its inhabitants developed to the level of sea exploitation. Cái Bèo culture is a link between Soi Nhụ culture and Hạ Long culture.
FEUDAL PERIOD
History shows that Hạ Long Bay was the setting for local naval battles against Vietnam's coastal neighbors. On three occasions, in the labyrinth of channels in Bạch Đằng River near the islands, the Vietnamese army stopped the Chinese from landing. In 1288, General Trần Hưng Đạo stopped Mongol ships from sailing up the nearby Bạch Đằng River by placing steel-tipped wooden stakes at high tide, sinking the Mongol Kublai Khan's fleet.
During the Vietnam War, many of the channels between the islands were heavily mined by the United States navy, some of which pose a threat to shipping to this day.
GEOLOGY AND GEOMORPHOLOGY
In 2000, the UNESCO’s World Heritage Committee has inscribed the Hạ Long Bay in the World Heritage List according to its outstanding examples representing major stages of the Earth’s history and its original limestone karstic geomorphologic features. The Hạ Long Bay and its adjacent areas consist of a part of the Sino-Vietnamese composite terrane having its development history from pre-Cambrian up to present day. During Phanerozoic, terrigenous, volcanogenic and cherty-carbonate sediments containing in abundance graptolites, brachiopods, fishes, corals, foraminiferas, radiolarias, bivalves and flora, separated one from another by 10 stratigraphic gaps, but the boundary between Devonian and Carboniferous has been considered as continuous. The limestone karstic geomorphology of the bay was developed since Miocene, especially the cone-shaped hills (fengcong), or isolated high limestone karst towers (fenglin) with many remnants of old phreatic caves, old karstic foot caves, marine notch caves form magnificent limestone karst landforms as unique on the world. The Quaternary geology was developed through 5 cycles with the intercalation of marine and continental environments. The present Hạ Long Bay, in fact, appeared after the Middle Holocene maximum transgression, leaving ultimate zone of lateral undercutting in the limestone cliffs bearing many shells of oysters, having the 14C age as 2280 to >40,000 y. BP. Geological resources are abundant: anthracite, lignite, oil shale, petroleum, phosphate, limestone and cement additives, kaolin, silica sand, dolomite, quartzite of exogenous origin, and antimony, mercury of hydrothermal origin. Besides, there still are surface water, groundwater and thermal mineral water on the shore of the Hạ Long - Bái Tử Long Bays and other environmental resources.
In terms of marine geology, this area is recorded as an especially coastal sedimentary environment. In the alkaline seawater environment, the chemical denudation process of calcium carbonate proceeds rapidly, creating wide, strangely shaped marine notches.
The bottom surface sediments are various from clay mud to sand, however, silty mud and clay mud are dominated in distribution. Especially, the carbonate materials originated from organisms make up from 60-65% sedimentary content. The surface sediments of coral reefs are mainly sand and pebbles of which the carbonate materials occupy for more than 90%. The intertidal zone sediments are various from clay mud to sand and gravel depending to distinguished sedimentary environments such as mangrove marshes, tidal flats, beaches etc. At the small, but wonderfully beautiful beaches, the sand sediments may be dominated quartz or carbonate materials.
The sediment layers of intertidal zone, the upper sea bed with a plain surface conserving ancient rivers, systems of caves and it's sediments, traces of ancient marine action forming distinctive notches, beaches and marine terraces, mangrove swamps are important evidence of geological events and processes taking place during Quaternary.
HISTORY OF TECTONICS
Hạ Long Bay has experienced at least 500 million years in various geological states of orogeny, marine transgression and marine regression. During the Ordovician and Silurian periods (500-410 million years ago), Hạ Long Bay was deep sea. During the Carboniferous and Permian periods (340-250 million years ago), Hạ Long Bay was at shallow sea level.
The dominated uplift movement of neotectonic and recent tectonic influenced deeply on topography of this area, and the present landscape of sea-islands was formed around 7 or 8 thousand years ago by the sea invasion during Holocene transgression begun at about 17-18 thousand years ago. Particularly from the Holocene time, from about 11,000 years ago Cat Ba - Hạ Long area has much archaeological evidence connecting variations in sea levels with the development of ancient cultures such as the Soi Nhu and Ha Long cultures.
KARST GEOMORPHOLOGY VALUE
Due to a simultaneous combination of ideal factors such as thick, pale, grey, and strong limestone layers, which are formed by fine-grained materials; hot and moist climate and slow tectonic process as a whole; Hạ Long Bay has had a complete karst evolution for 20 million years. There are many types of karst topography in the bay, such as karst field.
Hạ Long Bay is a mature karst landscape developed during a warm, wet, tropical climate. The sequence of stages in the evolution of a karst landscape over a period of 20 million years requires a combination of several distinct elements including a massive thickness of limestone, a hot wet climate and slow overall tectonic up lift. The process of karst formation is divided into five stage is the formation of the distinctive do line karst. This is followed by the development of fengcong karst can be seen in the groups of hills on Bo Hon and Dau Be Inland. These cones with sloping side average 100m in height with the tallest exceeding 200m. Fenglin karst is characterised by steep separate towers. The hundreds of rocky islands with form the beautiful and famous landscape of the Bay are the individual towers of a classic Fenglin landscape where the intervening plains have been submerged by the sea. Most towers reach a height of between 50 and 100m with a height to width ratio of about 6. The karst dolines were flooded by the sea becoming the abundance of lakes that lie within the limestone islands. For example, Dau Be island at the mouth of the Bay has six enclosed lakes including those of the Ba Ham lakes lying within its fencong karst. The Bay contains examples of the landscape elements of fengcong, fenglin and karst plain. These are not separate evolutionary stages but the result of natural non – uniform processes in the denudation of a large mass of limestone. Marine erosion created the notches which in some places have been enlarged into caves. The marine notch is a feature of limestone coastline but, in Ha Long Bay, it has created the mature landscape.
Within Ha Long Bay, the main accessible caves are the older passages that survive from the time when the karst was evolving though its various stages of fengcong and fenglin. Three main types of caves can be recognized in the limestone islands (Waltham, T. 1998):
Remnants of old phreatic caves
Old karstic foot caves
Marine notch caves
The first group of caves is old phreatic caves which include Sung Sot, Tam Cung, Lau Dai, Thien Cung, Dau Go, Hoang Long, Thien Long. Nowadays, these caves lie at various high levels. Sung Sot cave is on Bo Hon island. From its truncated entrance chambers on allege high on the cliff, a passage of more that 10m high and wide descends to the south. Tam Cung is a large phreatic fissure cave that developed in the bedding planes of the limestone dividing the fissure cave into three chambers. Lau Dai is a cave with a complex of passages extending over 300m opening on the south side of Con Ngua island. Thien Cung and Dau Go are remnants of the same old cave system. They both survive in the northern part of Dau Go island at between 20 and 50m above sea level. Thien Cung has one large chamber more that 100m long, blocked at its ends and almost subdivided into smaller chambers by massive wall of stalactites and stalagmites. Dau Go is a single large tunnel descending along a major set of fractures to a massive choke.
The second group of caves is the old karstic foot caves which include Trinh Lu, Bo Nau, Tien Ong and Trong caves. Foot caves are a ubiquitous feature of karst landscapes which have reached a stage of widespread lateral undercutting at base level. They may extend back into maze caves of stream caves draining from larger cave systems within the limestone. They are distinguished by the main elements of their passages being close to the horizontal and are commonly related to denuded or accumulated terraces at the old base levels. Trinh Nu, which is one of the larger foot caves in Ha Long Bay with its ceiling at about 12m above sea level and about 80m in length, was developed in multiple stages. Bo Nau, a horizontal cave containing old stalactite deposits, cuts across the 25o dip of the bedding plane.
The third group is the marine notch caves that are a special feature of the karst of Ha Long Bay. The dissolution process of sea water acting on the limestone and erosion by wave action crates notches at the base of the cliffs. In advantageous conditions, dissolution of the limestone allows the cliff notches to be steadily deepened and extended into caves. Many of these at sea level extend right though the limestone hills into drowned dolines which are now tidal lakes.
A distinguishing feature of marine notch caves is an absolutely smooth and horizontal ceiling cut through the limestone. Some marine notch caves had been not formed at present sea level, but old sea levels related to sea level changes in Holocene transgression, event to Pleistocene sea levels. Some of them passed preserved the development of old karstic foot cave in mainland environment or preserved the remnants of older phreatic caves. One of the most unusual features of Ha Long Bay is the Bo Ham lake group of hidden lakes and their connecting tunnel – notch caves in Dau Be island. From the island’s perimeter cliff a cave, 10m wide at water level and curving so that it is almost completely dark, extends about 150m to Lake 1. Luon cave is on Bo Hon island and extends 50m though to an enclosed tidal lake. It has a massive stalactite hanging 2m down and truncated at the modern tidal level. It has passed though many stages in its formation.
The karst landscape of Ha Long Bay is of international significance and of fundamental importance to the science of geomorphology. The fenglin tower karst, which is the type present in much of Ha Long Bay, is the most extreme form of limestone landscape development. If these karst landscapes are broadly compared in terms of their height, steepness and number of their limestone towers, Ha Long Bay is probably second in the entire world only to Yangshou, in China. However, Ha Long Bay ha also been invaded by the sea so that the geomorphology of its limestone is lands are, at least in part, the consequence of marine erosion. The marine invasion distinguishes Ha Long Bay and makes it unique in the world. There are other areas of submerged karst towers which were invaded by the sea, but none is as extensive as Ha Long Bay.
TIMELINE OF GEOLOGIC EVOLUTION
Some of the most remarkable geological events in Hạ Long Bay's history have occurred in the last 1,000 years, include the advance of the sea, the raising of the bay area, strong erosion that has formed coral, and, pure blue and heavily salted water. This process of erosion by seawater has deeply engraved the stone, contributing to its fantastic beauty. Present-day Hạ Long Bay is the result of this long process of geological evolution that has been influenced by so many factors.
Due to all these factors, tourists visiting Hạ Long Bay are not only treated to one of the natural wonders of the world, but also to a precious geological museum that has been naturally preserved in the open air for the last 300 million years.
ECOLOGY
Halong Bay is host to two ecosystems: a tropical, moist, evergreen rainforest ecosystem; and a marine and coastal ecosystem. The bay is home to seven endemic species: Livistona halongensis, Impatiens halongensis, Chirita halongensis, Chirita hiepii, Chirita modesta, Paraboea halongensis and Alpinia calcicola.
The many islands that dot the bay are home to a great many other species, including (but likely not limited to): 477 magnoliales, 12 pteris, 20 salt marsh flora; and 4 amphibia, 10 reptilia, 40 aves, and 4 mammalia.
Common aquatic species found in the bay include: cuttlefish (mực); oyster (hào); cyclinae (ngán); prawns (penaeidea (tôm he), panulirus (tôm hùm), parapenaeopsis (tôm sắt), etc.); sipunculoideas (sá sùng); nerita (ốc đĩa); charonia tritonis (ốc tù và); and cà sáy.
ENVIRONMENTAL DAAGE
With an increasing tourist trade, mangroves and seagrass beds have been cleared and jetties and wharves have been built for tourist boats.
Game fishing, often near coral reefs, is threatening many endangered species of fish.
Local government and businesses are aware of problems and many measures have been taken to minimize tourism affect to the bay environment for sustainable economic growth like introducing eco friendly tours and introducing tight waste control on resorts.
AWARDS AND DESIGNATIONS
In 1962, the Vietnam Ministry of Culture, Sport and Tourism designated Hạ Long Bay a 'Renowned National Landscape Monument'.
Hạ Long Bay was first listed as a UNESCO World Heritage Site in 1994, in recognition of its outstanding, universal aesthetic value. In 2000 the World Heritage Committee additionally recognised Hạ Long Bay for its outstanding geological and geomorphological value, and its World Heritage Listing was updated.
In October 2011, World Monuments Fund included the bay on the 2012 World Monuments Watch, citing tourism pressures and associated development as threats to the site that must be addressed. The goal of Watch-listing is to promote strategies of responsible heritage-driven development for a sustainable future.
In 2012, New 7 Wonders Foundation officially named Halong Bay as one of New Seven Natural Wonders of the world.
Hạ Long Bay is also a member of the Club of the Most Beautiful Bays of the World.
IN LITERATURE
In writings about Hạ Long Bay, the following Vietnamese writers said:
Nguyễn Trãi: "This wonder is ground raising up into the middle of the high sky".
Xuân Diệu: "Here is the unfinished works of the Beings...Here is the stones which the Giant played and threw away".
Nguyên Ngọc: "...to form this first- rate wonder, nature only uses: Stone and Water...There are just only two materials themselves chosen from as much as materials, in order to write, to draw, to sculpture, to create everything...It is quite possible that here is the image of the future world".
Ho Chi Minh: "It is the wonder that one cannot impart to others".
Phạm Văn Đồng: "Is it one scenery or many sceneries? Is it the scenery in the world or somewhere?".
Nguyễn Tuân: "Only mountains accept to be old, but Hạ Long sea and wave are young for ever".
Huy Cận: "Night breathes, stars wave Hạ Long's water".
Chế Lan Viên:
"Hạ Long, Bái Tử Long- Dragons were hidden, only stones still remain
On the moonlight nights, stones meditate as men do..."
Lord Trịnh Cương overflowed with emotion: "Mountains are glistened by water shadow, water spills all over the sky".
ANCIENT TALES
Hạ Long bay's inhabitants have developed numerous tales explaining names given to various isles and caves in the bay.
Đầu Gỗ cave (literally: "the end of wooden bars" cave): these wooden bars in this cave are the remnants of sharped wooden columns built under the water level by the order of Trần Hưng Đạo commander in order to sink Mongolian invaders' ships in the 13th century.
Kim Quy cave (literally: "Golden Turtle" cave): it is told that the Golden Turtle swam toward the Eastern Sea (international name: South China Sea) after returning the holy sword which had assisted King Lê Thái Tổ in the combat against Ming invaders from China. Next, with the approval of the Sea King, Golden Turtle continued to fight against monsters in this marine area. The turtle became exhausted and died in a cave. Consequently, the cave was named after the Golden Turtle.
Con Cóc isle (literally: Frog isle): is a frog- like isle. According to ancient tales, in a year of severe drought, a frog directed all animals to the Heaven and protested against the God. They demonstrated in favour of making rain. As a result, the God must accept the frog as his uncle. Since then, whenever frogs grind their teeth, the God has to pour water down the ground.
WIKIPEDIA
I have been to St Mary on at least four previous occasions, but the last of which was some three or so years ago, and as I had revisited the others in the Nailbourne Valley, I thought we would go here too.
Just as well we did, as I saw so many other features and interesting details, and met a nice chap who was on his way to visit friends.
There is the most amazing glass here, and wall paintings, complete with the best rose window outside of Barfrestone.
-------------------------------------------
A charming village church with a greater number of interesting furnishings than is usual in this part of the county. There are twelfth-century window openings in the chancel, whilst a lavish south doorway tells of an extremely wealthy medieval church. Next to it are the remains of eight mass dials - which must be a record! Inside the south, or Bifrons, chapel is separated from the aisle by a screen and steps and there is a plain hagioscope to the chancel. Many mural tablets catch the eye and tell of the long association with the village of the Conyngham family. However, it is the stained glass which really deserves our attention at Patrixbourne. Set among very basic nineteenth-century glass are many panels of seventeenth-century Swiss origin, including scenes of the Garden of Gethsemane, St Elizabeth of Hungary and the Raising of Lazarus. With the exception of Temple Ewell. this is the largest collection of pictorial Swiss glass in a Kent church. By way of contrast, the north aisle displays an excellent twentieth-century window by G.C. Abbs.
www.kentchurches.info/church.asp?p=Patrixbourne
------------------------------------------
LOCATION: Situated to the west of centre of the (later) village near the Court Lodge, with Bifrons (now demolished) not far to the north-west. The park was immediately beyond the churchyard on the west with its own gate. It is at c. 70ft above OD on Head brickearth (over chalk) with the road and Nailbourne to the south-east.
DESCRIPTION: The coursed whole flints in the west wall of the nave of this church suggest that its earliest fabric may date from the late 11th/early 12th century, though there is no certain evidence for this. A church is mentioned in Domesday Book (1086), so the nave of this church (or the west end of the nave) may well be the early Norman one.
This church is well-known because of its fine late 12th century south doorway under an unusual contemporary south tower-porch. There is also a fine wheel-window in the east gable of the chancel of the same date, as is the chancel arch and other windows in the chancel. The church and particularly the late 12th century features have been discussed and described in various articles (see references below), so will only be briefly described here. As usual, it is Livetts' paper of 1909 (though unfortunately the outside walls were almost completely covered in ivy at that time), and the brief notes of Stuart Rigold (1970) that are most useful for the building history. The various 19th century rebuildings (in c. 1824, 1849 and 1857), however, complicate matters.
As Stuart Rigold suggests, the church was perhaps rebuilt in the 1190s as a cell for the Augustinian canons of Merton Priory, Surrey. The elaborate chancel and the lean-to south aisle, straddled by the tower-porch were both built at about this time, no doubt for the canons (as well as parochial) use. Externally the chancel has been heavily restored with knapped flint and Bathstone, but the general form of all the windows on a string-course must be original, as is the small late 12th century south doorway with scalloped capitals and chevron mouldings. However early 19th century views show the south-east chancel window with 2-lights with trefoiled heads (?13th century), cutting the string-course. There is also a late 13th century piscina below it (and an aumbry) inside the chancel. The simple roof trusses over the chancel are also of later medieval date.
As Livett has ably shown, the tower porch on the south was originally flanked by a contemporary aisle on either side with a shed roof, probably continuing the line of the nave roof. There is external evidence for this at the west end of the aisle, where the lower part of the wall can still be seen to be original. There is also an original west window, and the lower part of a blocked south window (a new two-light window was inserted in the 15th century when the aisle wall was heightened. The heavy knapped flint gable on the west is 19th century. As Livett has also suggested, there was probably a similar aisle on the east side of the tower, but this was completely replaced in the 15th century when the new chapel of ?St John was built.
The tower itself is a fine late-12th century structure with a magnificent monumental decorated south doorway, last restored in 1939, when the flanking brick sloping buttresses were removed, and ties were put in. The upper part of the squat tower has a string-course with, above it, small round belfry windows. There is a later medieval shingled spire on top of it, and a 19th century clock inside (with south clock face). Beneath the tower, there is an original half-round arch into the south-west aisle, and simple pointed arches (?13th century) into the nave and south-east chapel. The chancel arch is also late 12th century but the arcades were replaced by Scott in 1857. A plain late 12th century north doorway to the nave (and the decorated window to the west on it) were reset in the north wall of the c. 1824 north aisle.
The church underwent a major rebuilding in the 15th century when a five-bay crown-post roof was put on the nave, and a 3-light perpendicular window, with its new gable above, was put into the west wall (below it are traces of a filled-up earlier west doorway). Two western buttresses, with plinths, were added, and, as we have seen, the south-west aisle was heightened and given a new 2-light south window with a square hood-mould. The south-east chapel was also rebuilt at this time, but this may be a rebuilding of an earlier rebuilding. The east window of this chapel replaced a simpler perpendicular window with a square hood-mould in the 19th century when the fireplace and chimney flue above (in the gable) were put into the Conyngham `pew'. This chapel has a tomb recess in its south wall, and externally there are two south buttresses and a continuous plinth, but it too has been heavily restored and refaced externally (and given a new roof). There is a squint into the chancel from this chapel, and a reused 12th century niche in the south-east corner.
The fine south door is 17th century (restored in the 19th century).
The north aisle was built in c. 1824 and has triple course of buff-bricks half way up, and reused Caenstone quoins; also cement render around the windows, and some reused windows and doorway (see above). The chancel was restored by Mr Marshall of Canterbury in 1849, when the triple east windows and the south doorway were reopened. (Fine 16th-17th century glass was then put into the windows, and the Conyngham vault was made beneath the chancel. Finally (Sir) Gilbert Scott was brought in, in 1857 to restore the whole church, and he created new arcades in the nave, paid for by the Conynghams. (The screen at the west end of the nave was originally from behind the 19th century high altar - was it first a Rood screen?)
In 1939, the brick buttresses were removed, and metal ties were put into the tower.
BUILDING MATERIALS (Incl. old plaster, paintings, glass, tiles etc.): The west wall has coursed whole flints, and all the late 12th century work is in fine quality Caenstone, with Ragstone quoins being used in the 15th century for quoins, etc.
There are some brick repairs, but much 19th century knapped flintwork with Bathstone dressings. The east quoins of the chancel appear to be of Tunbridge Wells sandstone, as well as the original Caenstone.
EXCEPTIONAL MONUMENTS IN CHURCH: Various Conyngham monuments of the 19th century.
CHURCHYARD AND ENVIRONS:
Size & Shape: Rectangular area to south and west of church with small 19th century extensions to south and west.
Condition: Good
Boundary walls: 19th century iron-railings and low flintwall to road on south east.
Exceptional monuments: Some good 18th century headstones and memorials.
Ecological potential: ? Yes, but mostly now neatly mown. Line of fastigiate yews from south door to iron gate into Bifrons grounds. [It is worth noting that on 19th December 1668 (according to the Registers) the vicar had some Ash trees planted in the churchyard, to replace two very old rotten ash trees.]
HISTORICAL RECORD (where known):
Earliest ref. to church: Doomsday Book, where it is just called Bourne.
Evidence of pre-Norman status (DB, DM, TR etc): Possibly an early Minster church; it had the Chapelry of Bridge attached to it after the Norman Conquest.
Late med. status: Vicarage, appropriated from 1258, with the Chapelry of Bridge attached to it.
Patron: Given by the Lord of the Manor to Beaulieu Priory (near Rouen in Normandy) c. 1190. In c. 1410 it was transferred to Merton Priory in Surrey. After the Dissolution to the crown. Then to the owners of Bifrons.
Other documentary sources: Hasted IX (1800), 284-6. Test. Cant. (E Kent, 1907), 245 mentions lights of Our Lady and the Holy Cross; also the chapel of St John (? that on the south east).
ARCHAEOLOGICAL RECORD
Finds within 0.5km: Pagan Anglo-Saxon cemetery on the higher ground _ mile to the south.
SURVIVAL OF ARCHAEOLOGICAL DEPOSITS:
Inside present church: Good.
Outside present church: Good, except ? disturbed on the north by new aisle.
Quinquennial inspection (date/architect): JUNE 1993 A Clague
ARCHAEOLOGICAL AND HISTORICAL ASSESSMENT:
The church and churchyard: An important church because of its late 12th century rebuilding with high quality sculpture. It was, however, over-restored in the 19th century (and given a new north aisle in c. 1824). There was a major rebuilding in the 15th century when the nave was rebuilt along with the south east chapel.
The wider context: One of a small group of churches in East Kent showing high quality later 12th century architectural sculpture.
REFERENCES: Note by S Rigold Arch J 126 (1970), 214-5 + plan. Note by G M Livett Arch J 86 (1930), 316-7 + plan. W A Scott Robertson `Patricksbourne Church, and Bifrons' Arch. Cant. 14 (1882), 169-184 (with list of vicars). G M Livett `Architectural notes on Patrixbourne church? Arch. Cant. 28 (1909), 305-310. S R Glynne Notes on the Churches of Kent (1877), 26-7 (He visited before 1849).
Guide book: Recent leaflet (undated and anon) - not very accurate.
Plans and early drawings: Early 19th century view from SE in V+A Museum (nave is covered in ivy). Also Petrie view from SE in 1807 (No Ivy!). Also engravings of Norman doorways in Antiquarian Itinerary, Vol VI.
DATE VISITED: 22nd August 1993 REPORT BY: Tim Tatton-Brown
www.kentarchaeology.org.uk/01/03/PAT.htm
-------------------------------------------
PATRIXBORNE
IS situated the next parish southward from Bekesborne last-described. It is called in Domesday, Borne, which name it took from the bourn or stream which runs through it; and it was afterwards called Patrixborne, to distinguish it from the neighbouring parishes of Borne, situated on the same stream. There are two boroughs in this parish, viz. of Marten, alias Cheney, and of Patrixborne.
The PARISH is pleasantly situated in a fine healthy country; the bourn or stream of the Little Stour runs through this parish, close to it in the valley is the village, with the church, court-lodge, and vicarage near together, the latter a neat genteel habitation; opposite to them is a house called Heart-hall, formerly belonging to the family of Sabine, or Savin, but now to Mr. Taylor, of Bifrons. The upper, or north part of the village, is in the parish of Bekesborne, in which is a house, formerly the residence of the Coppins, now the property of Mr. Milles, of Nackington; and further on, one formerly owned by the Pordages, and afterwards by Mr. Litheridge. Eastward this parish extends up the hill, over the high downs, to within one field of Ileden, and from the village southward, across the Dover road, to a wild hilly country, as far as Whitehill wood, part of which is within this parish. It is well cloathed with trees along the valley, where the soil is fertile, especially towards Hoath, for both hops and corn, but the hill parts round the outskirts, are in general poor chalky land, covered with stones. There is no fair.
AT THE TIME of taking the survey of Domesday, in the year 1084, this parish was chiefly owned by Odo, bishop of Baieux, under the general title of whose lands it is thus described in that survey;
In Brige hundred, Richard, son of William, holds of the bishop, Borne. It was taxed at six sulings. The arable land is eight carucates. In demesne there are three carucates, and forty-four villeins, with three borderers having ten carucates. There is a church, and one servant, and four mills of sixteen shillings and eight pence. A fishery of six-pence. Pasiure, of which the foreign tenants have plougbed six acres of land. Wood for the pannage of four hogs. In the time of king Edward the Confessor it was worth eighteen pounds, when be received it ten pounds, now nineteen pounds.
Four years after the taking of this survey, the bishop was disgraced, and this manor, among the rest of his possessions, escheated to the crown. After which it appears to have been divided into moieties, one of which, called afterwards THE MANOR OF PARTIXBORNE MERTON, was held by Margerie de Bornes, who carried it in marriage to John de Pratellis, or De Pratis, as he was sometimes written, a Norman, who soon after the year 1200, gave it to his new-erected priory of Beaulieu, or De Bello loco, in Normandy, to which it afterwards became an alien cell. (fn. 1) In which state this manor continued till the 11th year of king Henry IV. when it was, with the king's licence, alienated to the priory of the same order of Augustine canons of Merton, in Surry, whence it acquired the name of Patrixborne Merton; and with this priory it remained till the suppression of it by the act of the 31st of king Henry VIII. when this manor coming into the hands of the crown, was granted that year, together with the rectory and advowson of the vicarage of Patrixborne, and all liberties, free-warren, &c. to Sir Thomas Cheney, to hold to him and his heirs male in capite, as of the castle of Rochester. After which, king Edward VI. by new letters patent, in his 4th year, regranted the whole of them, to hold to him and his heirs for ever. He was succeeded in it by his only son Henry Cheney, esq. afterwards lord Cheney; (fn. 2) and he soon afterwards alienated it to Sir Thomas Herbert, who in the 21st year of that reign sold it to Thomas Smith, who passed it away before the end of the same reign to William Partherich, and his grandson Sir Edward Partherich, of Bridge, alienated it in 1638 to Mr. afterwards Sir Arnold Braems, of that parish, the heirs of whose son Walter Braems, sold it in 1704 to John Taylor, esq. of Bifrons, in this parish, in whose descendants it continued down to Edward Taylor, esq.' the present possessor of this manor, with the rectory and advowson of the church of Patrixborne.
The OTHER MOIETY of the manor of Patrixborne, called afterwards THE MANOR OF PATRIXBORNE CHENEY, after the bishop's disgrace, came into the possession of the family of Say, in which it continued till Sir William de Say, in Henry III.'s reign, gave it to Sir Alexander de Cheney. He afterwards resided here, whence it gained the name of Patrixborne Cheney; but his son William having married Margaret, daughter and heir of Sir Robert de Shurland, of Shurland, in Shepey, removed afterwards thither. After which it remained in his descendants down to Sir T. Cheney, K. G. of Shurland, who having obtained from Henry VIII. in his 31st year, a grant of the other moiety of the manor of Patrixborne, as above-mentioned, became possessed of the whole of this manor, which, notwithstanding, continued as two separate manors, in both which he was succeeded by his son Henry Cheney, (afterwards created lord Cheney, of Tuddington) who in the beginning of that reign alienated them to Sir Thomas Herbert. Since which they both remained in the same succession of ownership, as has already been mentioned before, in the description of the manor of Patrixborne Merton, down to Edward Taylor, esq. the present possessor of both these manors; which appear now to be united, as one court only is held for both of them, stiled, the court leet and court baron of the manors of Patrixborne Merton and Cheney.
BIFRONS is a seat in this parish, situated at a small distance westward from the church, which was originally built by Mr. John Bargar, or Bargrave, whose ancestors were originally of the adjcining parish of Bridge. Robert Bargrave, of Bridge, died in 1600, leaving a numerous issue; of whom John, the eldest son, was the builder of Bifrons, and Isaac, the sixth, was dean of Canterbury, and ancestor of Isaac Bargrave, esq. of Eastry, where further mention will be made of him. They bore for their arms, Argent, on a pale, gules, a sword with the point upwards, the pomel, or, on a chief, azure, three bezants. His grandson John Bargrave, esq. sold it in 1662 to Sir Arthur Slingsby, knight and baronet, descended of a younger branch of the Slingsbys, of Scriven, in Yorkshire, and created a baronet at Brussells in 1657; his arms were, Gules, a chevron, between two leopards faces, in chief, and a bugle born, in base, argent. His son and heir Sir Charles Slingsby, bart. in 1677, alienated it to Mr. Thomas Baker, merchant, of London, (fn. 3) on whose death it came to Mr. William Whotton, gent. of London, and he in 1680 passed it away to Thomas Adrian, esq. who kept his shrievalty here in 1690. He alienated it in 1694 to John Taylor, esq. the son of Nathaniel Taylor, barrister at law, descended of a family at Wlitchurch, in Salop, whose arms were, Gules, three roses, argent, a chief chequy, argent and sable. He died in 1729, leaving four sons and four daughters. Of the former, Brook, the eldest, was LL.D. and F. R. S. a learned and ingenious gentleman, who, among other treatises, wrote one on perspective. He died in 1731, leaving an only daughter Elizabeth, married to Sir William Young, bart. Herbert, in holy orders, of whom hereafter; Charles, a merchant at Moscow; and Bridges. Of the daughters, Mary died unmarried, at Bridge-place, in 1771, and Olive married John Bowtell, D. D. vicar of Patrixborne. The eldest son Dr. Brook Taylor succeeded his father in this seat, but dying without male issue in 1731, his next brother the Rev. Herbert Taylor became possessed of it, and resided here. He died in 1763, leaving by Mary, one of the daughters of Edward Wake, clerk, prebendary of Canterbury, and first-cousin to the archbishop, two sons, Herbert and Edward, the eldest of whom succeeded him in this seat, with his other estates in this county, but dying unmarried in 1767, his brother, the Rev. Edward Taylor, succeeded him in it, and afterwards rebuilt, nearly on the old scite, this seat of Bifrons, so called from its double front, and the builder of it, in commendation of his wife, placed this motto on the fore front: Diruta ædificat uxor bona, ædificata diruit mala. It was a handsome spacious house, the front of which had a very grand and venerable appearance. He died in 1798, leaving by Margaret his wife, daughter of Thomas Turner Payler, esq. of Ileden, who died at Brussells in 1780, four sons and three daughters, of whom Edward, the eldest, is a captain in the Romney fencible dragoons; Herbert is a captain likewise in the army, private secretary, and aid de camp to the duke of York; Brook is private secretary to the secretary of state for foreign affairs; and Bridges, the youngest, is a lieutenant in the navy. Of the daughters, the eldest, Mary Elizabeth married Edward-Wilbraham Bootle, esq. M. P. Charlotte married the Rev. Mr. Northey, and Margaret. Edward Taylor, esq. the esdest son, succeeded on his father's death to this seat, and continues owner of it.
HODE, now usually called Hothe, and Hothe-house, in this parish, was antiently part of the possessions of the family of Isaac, who bore for their arms, Sable, a bend, in the sinister point, a leopard's head, or; one of whom, John Isaac, held it in the 20th year of king Edward III. His descendant Edward Isaac had his lands disgavelled by the act of 31 Henry VIII. and his descendant of the same name, at length leaving only three daughters his coheirs, this estate went in marriage by Jane, his only daughter by his first wife, first to Martin Sidley, esq. of Great Chart, and secondly to Sir Henry Palmer, of Howlets, who by his will in 1611, gave it to his son in-law Sir Isaac Sidley, bart. and he conveyed his right in it to his brother-inlaw Sir Henry Palmer, from whose descendant it went by sale to Merriweather, and Edward Merriweather, about the year 1680, alienated it to Thomas Adrian, gent. who conveyed it, with Bifrons and other estates in this parish, in 1694, to John Taylor, esq. in whose descendants it has, in like manner, continued down to Edward Taylor, esq. the present possessor of it.
RENVILLE is a manor, in this parish, which formerly belonged to owners of the name of Crippen, one of whom, Thomas Crippen, died possessed of it in the beginning of king James I.'s reign, leaving an only daughter and heir Joane, who carried it in marriage to Robert Naylor, gent. whose arms were,Argent, on a bend, sable, three covered cups of the field, their rims, or. His son John, about the year 1638, sold it to William Kingley, S. T. P. archdeacon of Canterbury, who left a numerous issue, of whom George, the eldest son, succeeded to this estate, whose only son William died in 1701, leaving William, of whom mention will be made hereafter; and Anthony, who was ancestor of Thomas Pincke Kingsley, gent. now of London. From William Kingsley, esq. the eldest son, this estate came down at length to his grandson lieutenant general William Kingsley, who resided at Maidstone, where he died in 1769 unmarried, and bequeathed this manor by will to his first-cousin Mr. Charles Kingsley, of London, for his life, (fn. 4) on whose death in 1785, it came by the entail of the above will to his second son Mr. Thomas Pincke Kingsley, now of London, who is the present possessor of it.
HIGHAM is another manor, for it was formerly so accounted, though it has long since lost the reputation of having been one, situated at the boundary of this parish, upon the high grounds, at a small distance from the northern side of Barham-downs. It was antiently owned by a family of the same name, one of whom, Nicholas, son of William de Higham, by a deed of the 13th year of king Edward III. to which his seal is appendant, viz. a lion passant regardant, between six crosses formee, fitchee, appears to have held it at that time, together with the manor of Northington, in the hundred of Downhamford, not far distant. Not long after which it passed into the name of Bourne, and afterwards of Haut, of the adjoining parish of Bishopsborne, in which it remained till at length Elizabeth, daughter and coheir of Sir William Haut, of Bishopsborne, carried it in marriage to Thomas Colepeper, esq. of Bedgbury, and he, in the 34th year of king Henry VIII. alienated it to Sir Anthony Aucher, in whose descendants it continued down to Sir Hewit Aucher, bart. who dying in 1726, s. p. by his will gave it to his sister Elizabeth, who entitled her husband John Corbet, LL. D. of Salop, to the possession of it. He left five daughters his coheirs, viz. Katherine, married to Stephen Beckingham; Elizabeth to Thomas Denward; Frances, to Sir William Hardres, bart. Antonina, to Ignatius Geohagan; and Hannah, to William Hougham, who became on his death jointly entitled to it. After which, Ignatius Geohagan, esq. before-mentioned, about the year 1768, built the present seat, called HIGHAM PLACE, and resided in it for some time, and then alienated his fifth part of it, as did the heirs of Katherine, Elizabeth, and Hannah, who were before deceased, their respective fifth parts, about 1781, to James Hallet, esq. who now resides in it, and has since purchased the remaining fifth part of the heirs of Frances, widow of Sir William Hardres, bart. who died in 1783. (fn. 5)
Charities.
SIR HENRY PALMER, of Bekesborne, by will in 1611, gave the sum of 10s. to be yearly paid out of his manor of Well-court, towards the relief of the poor of this parish, and he left the like som towards the relief of the poor of several of the neighbouring parishes, none of which has ever been paid to them.
The poor constantly maintained are about eight, casually 12.
THIS PARISH is within the ECCLESIASTICAL JURISDICTION of the diocese of Canterbury, and deanry of Bridge.
The church, which is dedicated to St. Mary, consists of one middle and two smaller side isles, a high and a south chancel, having a spire steeple on the south side, in which there is only one bell. This church is but small. It seems very antient. The pillars in it are very large and clumsy, and the arches circular. In the middle isle are several memorials of the Dennes, of this parish. The south chancel, formerly called the Isaac, but now the Bifrons chancel, as belonging to that seat, is covered with pews. In it are monuments for the Taylors, of Bifrons. At the entrance a memorial for John Bargrave, builder of Bifrons. In the north isle, in a window, are the arms of Fogge. Under the steeple, on the south side, is a fine arched doorway, circular, ornamented with much carvework and emblematical figures of Saxon architecture, much like that at Barfriston, (of which a plate is given in Grose's Antiquities, vol. i. præf. p. 66); and a smaller one on the south side of the high chancel, of a similar sort, over which is a small stone figure, having on its head, seemingly, a crown, and head-dress on each side hanging down, with its hands listed up as if having had something between them, perhaps for the virgin and child; but it is so corroded by time, that what it was meant for, can only be guessed at. At the east end of the chancel is a small circular window, of different compartments, like that at Bartriston. In the west part of the church-yard, are tombs for James De Roussell, esq. a truly good and worthy man, obt. 1775, and Elizabeth his wife; and for John Bowtell, D. D. vicar of Patrixborne, and Olive his wife; and one for Mrs. Mary Taylor, who died in 1771.
The church of Patrixborne, with the chapel of Bridge annexed, was given and appropriated to the priory of Merton, in Surry, as early as the year 1258, anno 43 Henry III. on condition that three canons should reside, for the performance of all parochial duties; and if the profits increased, more should be sent for that purpose. (fn. 6) In which state this church continued till the dissolution of the priory, by the act of the 31st year of king Henry VIII. when it came, together with the manor of Patrixborne Merton, belonging to the priory, into the king's hands, who granted both that year to Sir Thomas Cheney. Since which they have passed, in the same tract of ownership as has been already related before, in the description of that manor, down to Edward Taylor, esq. the present owner of the appropriation and advowson of the vicarage of this church, with the chapel of Bridge annexed.
¶It is, with the chapel of Bridge, valued in the king's books at 5l. 7s. 3½d. and the yearly tenths at 10s. 8¾d. In 1578 here were thirty-nine communicants. In 1640 it was valued at fixty pounds, communicants fifty.