View allAll Photos Tagged postwar
The other side of the road.
Alexandra Road Estate
Neave Brown
London Borough of Camden's Architects' Department 1972-8
My Photo Zines on Etsy: Etsy: 100 Real People
Original Postcard art on Etsy: Etsy: 100 Real People
Nikon D750 | Nikkor 18-35 f3.5-4.5
But Probably Taken From Dorset Rise...St Pauls No Longer Visible..St Brides Tavern Closed Some Time Ago...And The Building On The Right Still Stands!!!..As Does The One On The Left On The Old Photo....
Urban nothingness.
Postwar/Modernist housing estate with evidence of a little attention with that raised bed on the left.
LR3871 © Joe O'Malley 2020
A postwar plantation of pines in Blidworth Woods, Sherwood Forest, Nottinghamshire, UK.
The trees were originally planted to provide pit props for local collieries, and are still periodically felled or thinned for timber by Forestry England.
The woods have a wide variety of native broadleaves and plantation pine species, and are open to the public via footpaths and bridleways.
In postwar Japan, fledgling automakers started out by licence-building European designs; Hino started with the rear-engined Renault 4CV. By the late 1950s, Japan had gathered enough technological know-how to add its own innovations; the Contessa resulted from such modifications, including to the engine and the suspension.
This 1965 Hino Contessa 1300, on display in the London Science Museum, retains its original Japanese number plate 26-60 issued in Tama near Tokyo.
The Renault 4CV and the Contessa were the only passenger cars built by Hino. By the late 1960s, Hino became a Toyota subsidiary and concentrated on commercial vehicles, while Toyota replaced the Contessa with a similar-sized car of its own, the Corolla. Hino would not build private, non-commercial passenger vehicles again until the 2006 Toyota FJ Cruiser.
1946 Ford Super Deluxe, at Big M Auto Dismantlers in Williams, California. Visit the set page for more information. Shot during me and Joe's top secret Night Photography and Light Painting workshop, last weekend.
Night, 120 second exposure. Full moon, natural LED flashlight.
Reprocessed and replaced, August, 2024.
Here's the Holden Efijy concept car on display at the General Motors showcase in the parking lot of the Athens Coney Island diner in the Detroit suburb of Royal Oak during the 2007 Woodward Dream Cruise.
When I think of American car companies that operate in Australia, I primarily think of Ford, but GM also operates in Australia through their subsidiary, GM Holden Ltd.
The Holden Efijy is a retro-styled concept car with a design evocative of the automobiles of the 1940s and early 1950s, especially the Holden FJ (which was made in 1953; I guess Australian designers were still into curvy styles while American cars were beginning to sprout tailfins).
From Wikipedia:
Richard Ferlazzo was the designer behind the Efijy project. He began sketching the first designs in 1989. The main reason for making this car is purely for entertainment. “Invariably, people smile when they see it for the first time. Efijy is our accolade to the talented designers who cut loose with some fantastically flamboyant styling in the post-war 1940s and 1950s,” Richard Ferlazzo said. “Ask the question, ‘what would these people have created using all the skill sets and technology we have now’, and Efijy might be the all-Australian answer to that question," in relation to the original FJ designers.
The engine used is a Chevrolet 6.0 litre LS2 V8 engine that has been supercharged and modified by Ron Harrop, an ex FJ racer and well respected automotive person in Australia. The engine produces 480 kilowatts (645 bhp) and 775 newton metres (560 ft·lbf) of torque through the rear wheels.
The 1951 Ford pickup was a pivotal member of Ford's "Bonus Built" line of postwar trucks. The line was announced early in 1948 and ran through 1952. it was the broadest roster in Ford truck history, spanning vehicles from half-ton pickups to three-ton commercial haulers. Featured were a "Million Dollar Cab" (it cost $1 million to design and tool). Ford said it had "Living-Room" comfort, and it was much higher and wider than before, and better fitted. Styling was classier and cleaner, and the Ford six and V-8 engines were available.
The Desert Channels Region is a largely unmodified environment with robust pastoral, mining, and tourism industries. Home to 14, 500 people the region covers 510 000 square kilometres, (about one-third of the state of Queensland) and incorporates the Queensland section of the Lake Eyre Basin. This region is valued for its unique and healthy inland river systems, landscapes, cultural heritage, sustainable communities and production.
The Thomson River forms part of the Lake Eyre Basin. The river was named by the explorer, Edmund Kennedy, in the 1840s. The northernmost headwaters of the river begin at Torrens Creek, inland from Charters Towers. The watercourse becomes the Thomson just north of the town of Muttaburra, where the channels of Landsborough Creek, Towerhill Creek, and Cornish Creek meet. The river continues in the southwesterly direction, passing the towns of Longreach, Stonehenge, and Jundah, before joining with the Barcoo River north of Windorah to form Cooper Creek. This is the only place in the world where the confluence of two rivers forms a creek. As with all the rivers in the Lake Eyre Basin, the waters from the Thomson never reach the sea, and instead either evaporate or, in exceptional flooding, empty into Lake Eyre. Floods are not uncommon along the river, and, due to the flat nature of the country traversed, the river can then become many kilometres wide. The area which the river flows is semi-arid blacksoil plains.
Declared pest plants and animals have an enormous impact on the Longreach Region. Competition between these invasive pest plants and native Flora has seen the destruction of habitat. The loss of feed and breeding areas has seen rapid declines in some animal species. Longreach Regional Council is committed to the eradication of pest plants and animal species and has formulated a comprehensive Pest Management Plan.
Desert Channels Queensland (DCQ) is a community-based non-for-profit group and a government-endorsed regional body. Their board membership represents landholders, Indigenous groups, the Great Artesian Basin, conservation and local governments. DCQ works with all the sectors of the community to sustainably manage the natural resources in the region. Together with the land management community, they develop projects to address the issues identified in the community-endorsed natural resource management plan, Protecting Our Assets. Assets include land, water, biodiversity, and community. Major issues DCQ considers are weeds and feral animals, vegetation management, grazing pressure, water management, land degradation, and viability and economics. The DCQ's mission is a community group dedicated to improving the quality of the life of current and future generations through leadership, innovation, knowledge, and partnerships, in the responsible management of their unique natural recourses.
Longreach, Queensland:
Longreach, Queensland, is 620km west of Rockhampton, at the junction of the Capricorn and Landsborough Highways. The Aramac Creek flows southwards, joining the Thomson River which runs generally south-west through the Longreach district.
The Longreach district was explored by the New South Wales Surveyor-General, Thomas Mitchell (1846) and by Edmund Kennedy (1847). The pastoralist-explorer William Landsborough reported favourably on the district's pastoral prospects, and in 1863 the first pastoral lease was taken up by the vast Bowen Downs station. Several others followed soon afterwards. The district's centre was Aramac (1869), and it was governed by the Aramac local-government division (1879).
Railway Boom:
Considerable optimism surrounded the new settlement: town lots were auctioned and sold briskly, and by 1890 there were three hotels, several stores and tradespeople, a progress association, and a police station. The opening of the railway line in 1892 spurred further development, and thrust Longreach into the industrial upheaval of the age; whereas the 1891 shearer's strike had been based at Barcaldine, the 1894 strike was called at the new railway terminus, Longreach.
The town grew with astounding rapidity. By 1896 there were fourteen hotels, a hospital (1893), Catholic, Methodist, and Anglican churches, a school of the arts, a pastoral and agricultural society, and several clubs and friendly societies. From a population of about 150 in 1891, Longreach was approaching 2000 in 1903.
The progress association soon expressed criticism about the Aramac local-government division's neglect of the Longreach district. Aramac agreed, and the Longreach division was severed in 1900.
Apart from Longreach's role as a railhead and district centre, it also became the centre of an area subdivided for closer-settlement farms during the 1890s. Many blocks were too small, however, and the 1902 drought proved a substantial setback. Amalgamation of blocks and the successful drilling for bore water after the drought aided recovery.
Industrial Progress:
Longreach was usually quick to embrace new technology. Motor car hire and repair businesses were opened – the Longreach Motor Co (1910) and Edwards, Martin Ltd (1910) were major businesses in both repair and body-building for vehicles. In 1919 two young airmen, P. J. McGinness and Hudson Fysh visited Longreach while surveying the Darwin to Longreach section of a proposed England-Australia air route. The men later began Qantas outback airlines at Longreach and established a large plane assembly factory. With both a railway terminus and a pioneer air service, Longreach had some claim to being a 'Chicago of the West'. The railway advantage, however, subsided when the line was extended to Winton in 1927.
In 1921 an electricity powerhouse began operation and a rudimentary swimming pool opened. Reticulated water supply was laid on from the river in 1938, replacing the mineralised bore water and enabling trees to grace the city's parks. Despite the progress, Longreach remained a goat town for another two decades, with local herds essential as a reliable fresh milk supply. Fresh vegetables were also a problem, with grasshoppers damaging local crops and the railways sometimes failing to keep up supplies.
Postwar Tribulations:
The 1920s were relatively prosperous, as were the 1950s (apart from some dry years and a shearers' strike). Much of the commercial building stock was replaced, including the shire hall (the previous two, along with local hotels and the Catholic church had burnt down). A State high school and an Olympic pool were opened in 1966 and 1967. Within a few years wool prices declined, and an investment in beef cattle was met with a decline in meat prices. The town's population, which had stayed steady during 1933 - 1947 when other outback towns had fallen by a quarter, faltered badly during the 20 years from 1961 - 1981 falling from 3800 to fewer than 3000. Fortunately, improved roads and transport, which had solved the milk and vegetable supply problem, brought outback tourism. Sensing the tourist opportunity, Sir James Walker, Shire Chair (1957 - 1990), chair of regional electricity supply authorities and of the Longreach Pastoral College garnered national support for the Stockman's Hall of Fame, which opened in 1988 on land provided by the Pastoral College. The Qantas Founders Museum, abutting the original heritage-listed Qantas hanger at the Longreach aerodrome, and a museum based in the old powerhouse (also heritage-listed) are other attractions, particularly popular with 'grey nomads'.
In addition to the aforementioned attractions and facilities, Longreach has a racecourse, showground, a Catholic primary school (1985), a school of distance education, a base hospital (1944), aerodrome, a visitor information centre, an Olympic swimming pool, five churches, several hotels and motels, and an aged persons' accommodation. The elaborate railway station (1916, similar to the Emerald station) and the goods shed (1892) are listed on the Queensland Heritage Register.
Source: Desert Channels Queensland (DCQ) & Queensland Places (www.queenslandplaces.com.au/longreach).
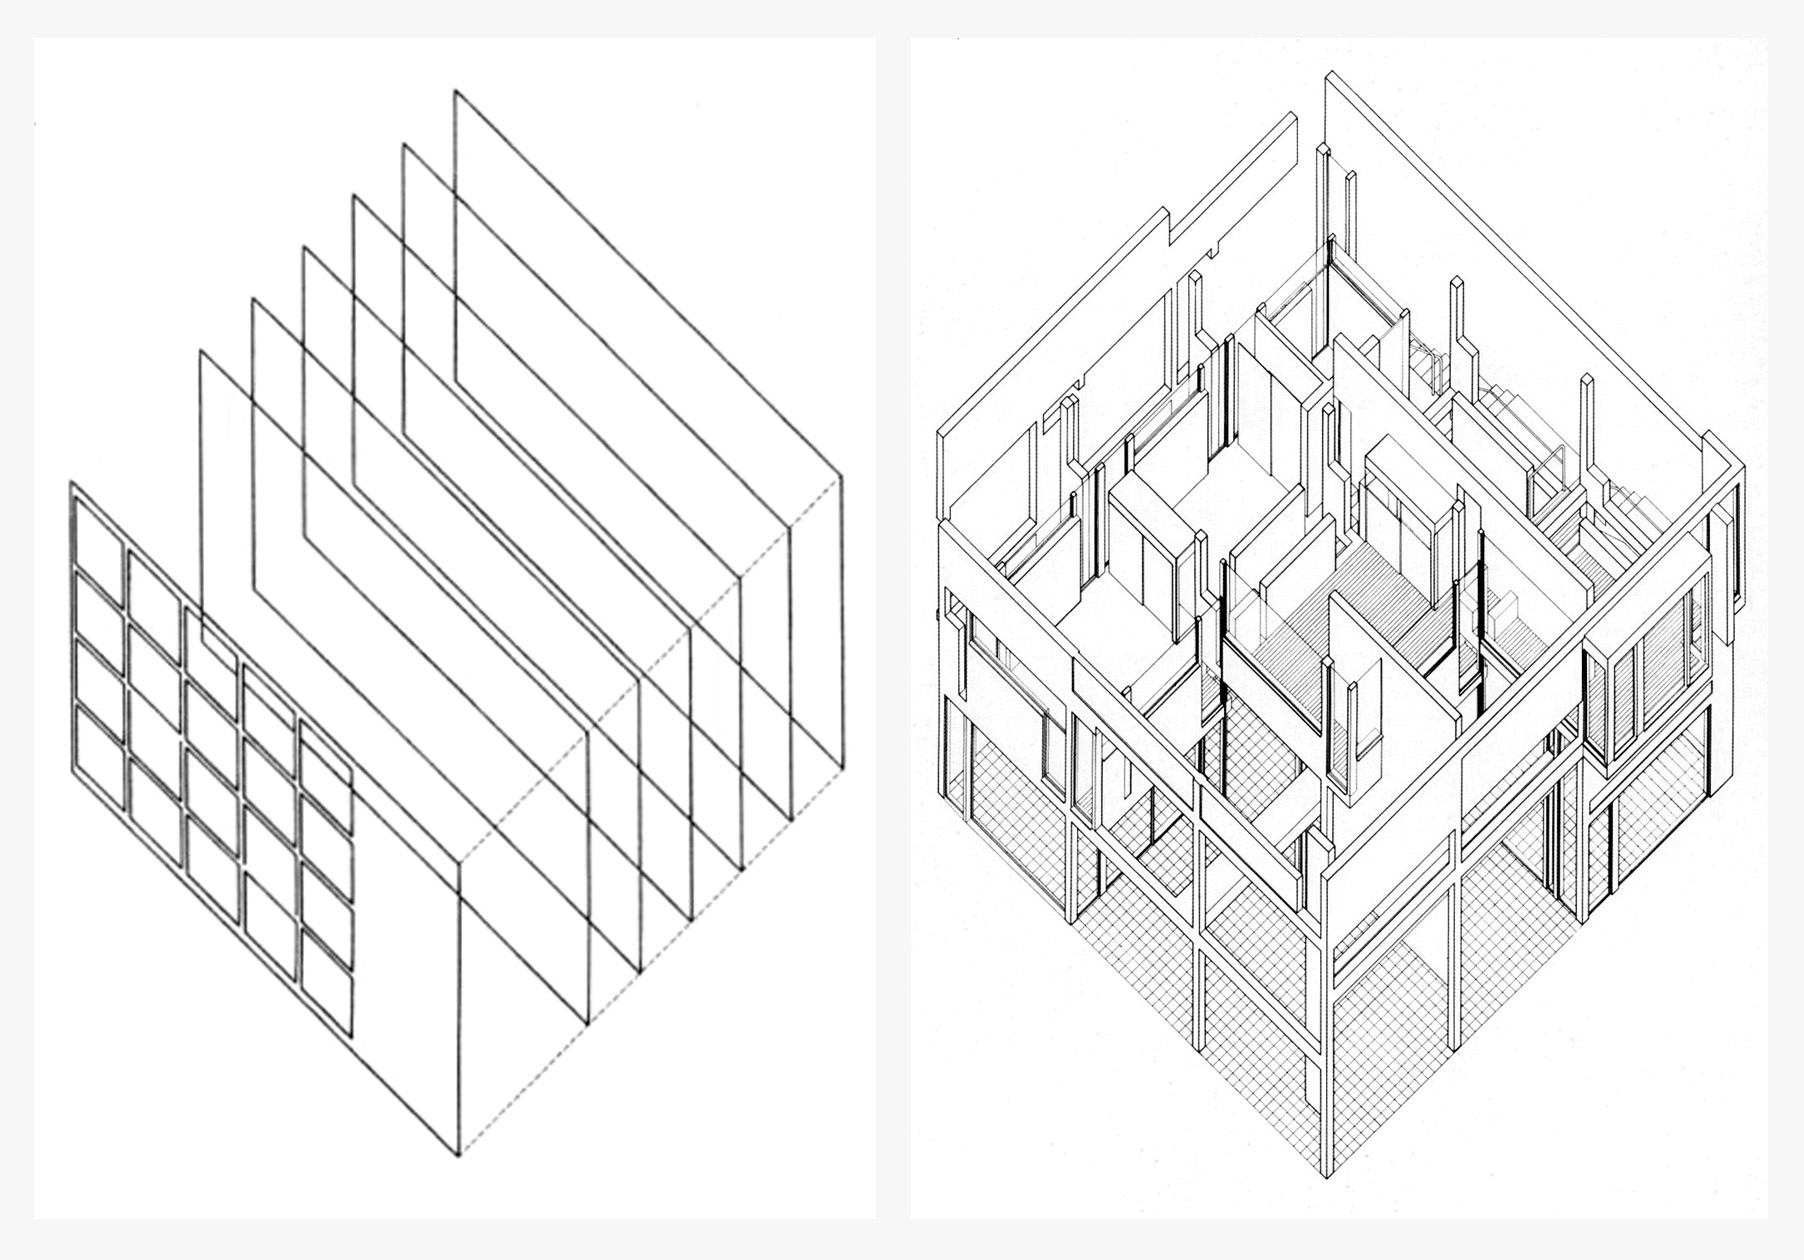
Giuseppe Terragni's infamous Casa Del Fascio (today casa del populi) built in 1935 as a symbol for the superiority of the rising fascist party shows mainly Terragnis superiority in comosing space with complexity and coherence. The balance of rules and exceptions and the impressive control of light fascinated architects and theorists (such as Peter Eisenman who analysed the building properly) for decades.
architecturality.files.wordpress.com/2010/10/terragni_eis...
French actor Jean-Paul Belmondo, one of postwar French cinema's biggest stars, whose charismatic smile illuminated the screen for half a century, has died aged 88 in his Paris home.
When I was 11 Mum bought a house in the town and we moved to Ventspils. New friends, new life style, new interests..
Not far away was a cinema theatre and twice a week we were allowed to go to the cinema. That was a Soviet period in our country but apart from Russian and Latvian movies we could see something else. Especially popular were French, Indian and Italian movies. Jean Paul Belmondo was among my favourites...RIP now
www.facebook.com/groups/bolderai/permalink/4596898213655856/
Postwar "Advanced Design" Chevy at Pearson's, March 2009. Never online before. 2 minutes of full moon with red and green gelled LED.
Built for the LNER in 1937, and the 100th Gresley Pacific built. Its Doncaster Works number was 1863. It was originally numbered 4498. It is a 4-6-2 locomotive to the same design by Sir Nigel Gresley as the more famous Mallard.
Sir Nigel Gresley is the holder of the postwar steam record speed of 112 miles per hour (180 km/h) gained on 23 May 1959 and carries a plaque to that effect. As with Mallard's record, this was descending southward from Stoke Bank, but unlike Mallard's run which was a special attempt, this was with a full train of passengers returning from an excursion to Doncaster Works. The excursion exceeded 100 miles per hour (160 km/h) on two other occasions on the same day. As the nominated member of the British Transport Commission's Eastern area board.
Source: en.wikipedia.org/wiki/LNER_Class_A4_4498_Sir_Nigel_Gresley
The Junkers Ju 52 (nicknamed Tante Ju ("Auntie Ju") and Iron Annie) was a German transport aircraft manufactured from 1932 to 1945.
It saw both civilian and military service during the 1930s and 1940s. In a civilian role, it flew with over 12 air carriers including Swissair and Deutsche Luft Hansa as an airliner and freight hauler. In a military role, it flew with the Luftwaffe as a troop and cargo transport and briefly as a medium bomber.
The Ju 52 continued in postwar service with military and civilian air fleets well into the 1980s.
adding images of roots and sky to a textbook I had in 1989. The book explains postwar history from a GDR perspective.
landeshaus köln deutz.
eckhardt schulze-fielitz, ernst von rudloff und ulrich s. von altenstadt, 1956-59.
Il. Title- ( - sang sur mains - ) Mike Mullen having a nice steak dinner with a 'clear conscience' ... ( On top of dead Afghani civilians & dead soldiers.. Egomaniac.. ) Yes Wikileaks shared this piece inspired by them & their work: twitter.com/wikileaks/status/21824111844 it & the entire Wikileaks series is not- for sale.
At some point there may be an exhibition with funds going towards WL & Bradley Manning.
But for now none of the pieces in the series are commercially available or for sale to private individuals.
They do have free use by Wikileaks however.
More work to be posted soon.
Dimensions: 18" x 24.5" acid free paper, acrylics, gouache & ebony pencil
"Mr. Assange can say whatever he likes about the greater good he thinks he and his source are doing, but the truth is they might already have on their hands the blood of some young soldier or that of an Afghan family," Mullen said."
www.foxnews.com/politics/2010/07/29/pentagon-wikileaks-bl...
MMm no- Mullen..How can we end these wars ASAP- & STOP you from getting any MORE blood on YOUR hands..
( News from Wikileaks Twitter feed, 8 - 19 - 2012: "In fact, being from another planet, he might even have picked up on something that most Americans would be unlikely to notice -- that, with only slight alterations, Mullen’s blistering comment about Assange could be applied remarkably well to Mullen himself. “Chairman Mullen,” that Martian might have responded, “can say whatever he likes about the greater good he thinks he is doing, but the truth is he already has on his hands the blood of some young soldiers and that of many Afghan families.” "
www.cbsnews.com/stories/2010/08/06/opinion/main6748239.shtml )
War Diary - wardiary.wikileaks.org/ Timeline: wartimeline.haineault.com/
en.wikipedia.org/wiki/Michael_Mullen#2007_Senate_testimon...
& from the Pentagon- "“We want whatever they have returned to us and we want whatever copies they have expunged… We demand that they do the right thing. If doing the right thing is not good enough for them, then we will figure out what alternatives we have to compel them to do the right thing." mashable.com/2010/08/05/pentagon-wikileaks-demand/
The NERVE.. -
Wikileaks - "What we didn't hear from the Pentagon last week: "killing all those innocent people is bad. Sorry. We will stop that" Thursday, August 05, 2010
YES.
-
"Thousands of children and adults had been killed and the US could have announced a broad inquiry into these killings, "but he decided to treat these issues with contempt''.
He said: "This behaviour is unacceptable. We will continue to expose abuses by this administration and others."" - www.guardian.co.uk/world/2010/jul/30/us-military-wikileak...
-
( From Wikileaks twitter- Aug 19 2010 _ ) -
Wikileaks vs the Pentagon: Phony Fingerpointing
Tom Engelhardt:: Who Really Has Blood On Their Hands?
"Consider the following statement offered by Admiral Mike Mullen, chairman of the Joint Chiefs of Staff, at a news conference last week. He was discussing Julian Assange, the founder of Wikileaks as well as the person who has taken responsibility for the vast, still ongoing Afghan War document dump at that site. "Mr. Assange,” Mullen commented, “can say whatever he likes about the greater good he thinks he and his source are doing, but the truth is they might already have on their hands the blood of some young soldier or that of an Afghan family.”
Now, if you were the proverbial fair-minded visitor from Mars (who in school civics texts of my childhood always seemed to land on Main Street, U.S.A., to survey the wonders of our American system), you might be a bit taken aback by Mullen’s statement. After all, one of the revelations in the trove of leaked documents Assange put online had to do with how much blood from innocent Afghan civilians was already on American hands.
The British Guardian was one of three publications given early access to the leaked archive, and it began its main article this way: “A huge cache of secret U.S. military files today provides a devastating portrait of the failing war in Afghanistan, revealing how coalition forces have killed hundreds of civilians in unreported incidents. They range from the shootings of individual innocents to the often massive loss of life from air strikes...” Or as the paper added in a piece headlined “Secret CIA paramilitaries’ role in civilian deaths”: “Behind the military jargon, the war logs are littered with accounts of civilian tragedies.
The 144 entries in the logs recording some of these so-called ‘blue on white’ events, cover a wide spectrum of day-by-day assaults on Afghans, with hundreds of casualties.” Or as it also reported, when exploring documents related to Task Force 373, an “undisclosed ‘black’ unit” of U.S. special operations forces focused on assassinating Taliban and al-Qaeda “senior officials”: “The logs reveal that TF 373 has also killed civilian men, women, and children and even Afghan police officers who have strayed into its path.”
Admittedly, the events recorded in the Wikileaks archive took place between 2004 and the end of 2009, and so don’t cover the last six months of the Obama administration’s across-the-board surge in Afghanistan. Then again, Admiral Mullen became chairman of the Joint Chiefs in October 2007, and so has been at the helm of the American war machine for more than two of the years in question.
He was, for example, chairman in July 2008, when an American plane or planes took out an Afghan bridal party -- 70 to 90 strong and made up mostly of women -- on a road near the Pakistani border. They were "escorting the bride to meet her groom as local tradition dictates." The bride, whose name we don’t know, died, as did at least 27 other members of the party, including children. Mullen was similarly chairman in August 2008 when a memorial service for a tribal leader in the village of Azizabad in Afghanistan’s Herat Province was hit by repeated U.S. air strikes that killed at least 90 civilians, including perhaps 15 women and up to 60 children. Among the dead were 76 members of one extended family, headed by Reza Khan, a "wealthy businessman with construction and security contracts with the nearby American base at Shindand airport."
Mullen was still chairman in April 2009 when members of the family of Awal Khan, an Afghan army artillery commander on duty elsewhere, were killed in a U.S.-led raid in Khost province in eastern Afghanistan. Among them were his "schoolteacher wife, a 17-year-old daughter named Nadia, a 15-year-old son, Aimal, and his brother, employed by a government department.” Another daughter was wounded and the pregnant wife of Khan's cousin was shot five times in the abdomen.
Mullen remained chairman when, in November 2009, two relatives of Majidullah Qarar, the spokesman for the Minister of Agriculture, were shot down in cold blood in Ghazni City in a Special Operations night raid; as he was -- and here we move beyond the Wikileaks time frame -- when, in February 2010, U.S. Special Forces troops in helicopters struck a convoy of mini-buses, killing up to 27 civilians, including women and children; as he also was when, in that same month, in a special operations night raid, two pregnant women and a teenage girl, as well as a police officer and his brother, were shot to death in their home in a village near Gardez, the capital of Paktia province. After which, the soldiers reportedly dug the bullets out of the bodies, washed the wounds with alcohol, and tried to cover the incident up. He was no less chairman late last month when residents of a small town in Helmand province in southern Afghanistan claimed that a NATO missile attack had killed 52 civilians, an incident that, like just about every other one mentioned above and so many more, was initially denied by U.S. and NATO spokespeople and is now being “investigated.” "
www.cbsnews.com/stories/2010/08/06/opinion/main6748239.shtml
-
"What is interesting is who is responsible for the killings.
Of the 1,325 civilian deaths recorded by the Afghan human rights group, 23 per cent were attributed to Nato or Afghan government forces. The Taliban and their allies were responsible for 68 per cent of the deaths.
The UN study claimed the civilian death toll was slightly lower at 1,271 with anti-government forces blamed for 76 per cent of the casualties.
Chronicling precise figures is extremely difficult because most parts of the country are inaccessible.
Crucially, both studies suggested that the proportion of deaths attributed to Nato and Afghan government forces were down compared to last year because of fewer air strikes.
This is important because clumsy air strikes on innocent villages and unfair raids on their houses has been driving a lot of Afghans to pick up arms on behalf of insurgents."
by, Hamida Ghafour
More: www.thenational.ae/apps/pbcs.dll/article?AID=/20100811/OP...
& -
"My countrymen called me a prostitute
(Filed: 26/10/2004)
Fourteen months ago, Hamida Ghafour went to Afghanistan to cover her native countrys postwar reconstruction for this newspaper. But, as a westernised Afghan, her homecoming wasnt as welcoming as she had hoped"
www.afghanistan.org/news_detail.asp?17220
I am skeptical about agendas.. It can be confusing, this is why for better or worse one must have THE FACTS - it would have been better if we had them from the START.
Without facts no one cares what we do- or who we kill, because we simply don't have ANY concept of how a decade long war is going..
“The government is engaging in selective prosecution to ensure that employees keep their mouths shut,” says Stephen Khon, a lawyer specializing in whistleblowing cases. “All of a sudden the whistleblower becomes public enemy number one. There is no proportionality.” www.alternet.org/world/147778/how_the_military_destroys_t...
This- - you MUST watch-- It's of Afghani's asking for peace & for us to leave- "Wikileaks Assange, stand freely for love & we in Afg will stand with you.." From: www.youtube.com/watch?v=k9E_nXiPj9g
US war crimes: soldiers speak out. - www.youtube.com/watch?v=tj6s1V0Dpuw
From Wikileaks Twitter- "UNAMA Human Rights Unit issued recommendations in the report including:
• The Taliban should withdraw all orders and statements calling for the killing of civilians; and, the Taliban and other AGEs should end the use of IEDs and suicide attacks, comply with international humanitarian law, cease acts of intimidation and killing including assassination, execution and abduction, fully respect citizens’ freedom of movement and stop using civilians as human shields.
• International military forces should make more transparent their investigation and reporting on civilian casualties including on accountability; maintain and strengthen directives restricting aerial attacks and the use of night raids; coordinate investigation and reporting of civilian casualties with the Afghan Government to improve protection and accountability; improve compensation processes; and, improve transparency around any harm to civilians caused by Special Forces operations.
• The Afghan Government should create a public body to lead its response to major civilian casualty incidents and its interaction with international military forces and other key actors, ensure investigations include forensic components, ensure transparent and timely compensation to victims; and, improve accountability including discipline or prosecution for any Afghan National Security Forces personnel who unlawfully cause death or injury to civilians or otherwise violate the rights of Afghan citizens."
unama.unmissions.org/Default.aspx?tabid=1741&ctl=Deta...
From Wikileaks Twitter- CBC
"A bomb is found tucked into a school typewriter. Insurgents dressed in military uniforms attack an education chief. School guards are tied up while the building is bombed to smithereens. Teachers and students at an all-girls high school are poisoned through the drinking water."
"School attacks
Year Number of attacks against schools
2005 98
2006 220
2007 236
2008 348
2009 610
Source: UNICEF. Data for 2008 and 2009 are from the UN Country Task Force on Children, and previous years are from the Ministry of Education."
"Education for children up in Afghanistan since 2002- .
"Nine years ago, about 100,000 students were enrolled in schools. The figure now stands at more than seven million students, one-third of whom are girls, according to the Afghanistan Ministry of Education.
"It's one of those sectors where we've seen radical and dramatic progress since 2002," notes Rowell.
"No one knows where the country is going … but education is a beacon of success."
Read more: www.cbc.ca/world/story/2010/08/06/f-afghanistan-education...
& www.cbc.ca/news/interactives/database-afghan-war-logs/
""
"New Petition Gains Prominent Signatures: “Defend WikiLeaks – End the Secret Wars” - Sign: seminal.firedoglake.com/diary/64042
"One of the most difficult tasks men can perform, however much others may despise it, is the invention of good games and it cannot be done by men out of touch with their instinctive selves." - Jung.
Treating Soldier Stress: www.time.com/time/photogallery/0,29307,2008931_2172992,00...
"Afghan War Diary
From Wikipedia, the free encyclopedia
The Afghan War Diary (also called The War Logs) is a collection of internal U.S. military logs of the War in Afghanistan published by Wikileaks on 25 July 2010.
The logs consist of 91,731 documents, covering the period between January 2004 and December 2009. Most of the documents were classified as "secret", which The New York Times called "a relatively low level of classification".
As of 28 July 2010, only 75,000 of the documents have been released to the public, a move which Wikileaks says is "part of a harm minimization process demanded by [the] source". Prior to releasing the initial 75,000 documents, Wikileaks made the logs available to The Guardian, The New York Times and Der Spiegel in its German and English on-line edition which published reports per previous agreement on that same day, July 25, 2010."
&
"In June 2010, Guardian journalist Nick Davies and WikiLeaks founder Julian Assange established that the US army had built a huge database with six years of sensitive military intelligence material, to which many thousands of US soldiers had access and some of them had been able to download copies, and WikiLeaks had one copy which it proposed to publish online, via a series of uncensorable global servers.
Wikileaks describes itself as "a multi-jurisdictional public service designed to protect whistleblowers, journalists and activists who have sensitive materials to communicate to the public."
In an interview with the U.K.'s Channel 4, Wikileaks founder Julian Assange said that "we have a stated commitment to a particular kind of process and objective, and that commitment is to get censored material out and never to take it down." He contrasted the group with other media outlets by saying that "other journalists try to verify sources. We don't do that, we verify documents. We don't care where it came from." He denied that the group has an inherent bias against the Afghanistan War, saying that "We don't have a view about whether the war should continue or stop – we do have a view that it should be prosecuted as humanely as possible." However, he also said that he believes the leaked information will turn world public opinion to think more negatively of the war."
en.wikipedia.org/wiki/Afghan_War_Diary
"War has become a luxury that only small nations can afford." -
Hannah Arendt
"The leak of tens of thousands of Afghanistan war-related documents tells us more than the sum total of many official communiqués about the war. On balance, more disclosure is a good thing, but the leaking of raw military intelligence is a special case that requires a careful, rather than a cavalier, approach.
There is not enough information about the war, and much official information is misleading. In Canada, the federal government's quarterly reports contain a few updates based on its goals in Kandahar, but little else that informs. The government has already shown itself to be an unreliable source on issues relating to Afghan detainees.
The situation is now too dangerous for the most trustworthy chroniclers – journalists, UN personnel – to go outside NATO-protected areas.
So reliable, independent information is lacking. The circumstances in this war make such information even more necessary."
www.theglobeandmail.com/news/opinions/editorials/we-neede...
"Instead, many eyes will now pore over this data from many different directions, looking for patterns and attempting to eliminate the noise, disinformation and fog of war.
Many will look to it to criticise and condemn the US presence in Afghanistan, but if those on the other side – those who support such military incursions – have any sense, they too will use it to understand better the war in which they find themselves and adapt their counsel to fit more accurately the facts on the ground.
That’s the benefit, usually, of an open society. We get to triangulate on the truth by gathering facts in the public space, then providing them to all sides to chew over. We use this against our own illusions and those of more closed societies who can only view the world through one narrow perspective.": www.irishtimes.com/newspaper/finance/2010/0730/1224275801...
( en.wikipedia.org/wiki/Media_ecology )
"The first phase was chilling, in part because the banter of the soldiers was so far beyond the boundaries of civilian discourse. “Just fuckin’, once you get on ’em, just open ’em up,” one of them said. The crew members of the Apache came upon about a dozen men ambling down a street, a block or so from American troops, and reported that five or six of the men were armed with AK-47s; as the Apache maneuvered into position to fire at them, the crew saw one of the Reuters journalists, who were mixed in among the other men, and mistook a long-lensed camera for an RPG. The Apaches fired on the men for twenty-five seconds, killing nearly all of them instantly."
Read more www.newyorker.com/reporting/2010/06/07/100607fa_fact_khat...
"With the release of the WikiLeaks documents, Arab media may finally feel vindicated, as Western media finally start to give greater prominence to civilian casualties." newamericamedia.org/2010/07/wikileaks-documents-validate-...
"Wikileaks confirmed: A plan to kill American geologist with poison beer
The Wikileaks documents contain a claim that Pakistan and Afghanistan insurgents were working to poison alcoholic drinks in Afghanistan. While that's unproven, one US adviser in Afghanistan tells the Monitor he was almost poisoned that way in 2007." : www.csmonitor.com/World/Asia-South-Central/2010/0728/Wiki...
"This is duplicitous only if you close your eyes to the Pakistani reality, which the Americans never did. There was ample evidence, as the WikiLeaks show, of covert ISI ties to the Taliban. The Americans knew they couldn't break those ties. They settled for what support Pakistan could give them while constantly pressing them harder and harder until genuine fears in Washington emerged that Pakistan could destabilize altogether. Since a stable Pakistan is more important to the United States than a victory in Afghanistan—which it wasn't going to get anyway—the United States released pressure and increased aid. If Pakistan collapsed, then India would be the sole regional power, not something the United States wants."
www.billoreilly.com/site/rd?satype=13&said=12&url...
"How to read the Afghanistan war logs: video tutorial
David Leigh, the Guardian's investigations editor, explains the online tools we have created to help you understand the secret US military files on the war in Afghanistan": www.guardian.co.uk/world/datablog/video/2010/jul/25/afgha...
"Jonathan Foreman, writing for the right of center National Review's Corner blog, hopes the documents will force America to deal with the possible deceptions being made by ally Pakistan. "It is possible that the publication of documents that provide actual evidence — rather than rumors — of the role of ISI personnel in Taliban planning, logistics, and strategy will give the West greater leverage in dealing with Islamabad and might force Pakistan’s political elite to confront the reality of the ISI’s secret activities. If so, that would be a silver lining to what is otherwise a military disaster abetted by the U.S. and British media."
www.nbclosangeles.com/news/politics/NATL-The-Importance-o...
"The real significance of the Afghan war diaries lies in what Wikileaks represents as a movement, as an evolution in journalism. One analyst has called it the emergence of open source journalism. Julian Assange makes it possible for anybody anywhere in the world to submit secret documents for publication." www.thehindu.com/opinion/columns/Sevanti_Ninan/article541...
A War Without End: www.spiegel.de/international/world/0,1518,708314,00.html
"Julian Assange on the Afghanistan war logs: 'They show the true nature of this war'
Julian Assange, the founder of Wikileaks, explains why he decided to publish thousands of secret US military files on the war in Afghanistan Afghanistan war logs expose truth of occupation": www.guardian.co.uk/world/video/2010/jul/25/julian-assange...
The history of US leaks: www.bbc.co.uk/news/world-us-canada-10769495
Freedom of Information Act: en.wikipedia.org/wiki/Freedom_of_Information_Act_(United_...
"A long-delayed Afghanistan war funding bill, stripped of billions for teachers and black farmers, is back before the House and walking now into the storm over the Internet leak of battlefield reports stirring old doubts about U.S. policy and relations with Pakistan.": www.politico.com/news/stories/0710/40254.html & www.politico.com/news/stories/0710/40251.html
This is a large study/drawing, Assange/Wikileakers of the organization Wikileaks ( wikileaks.org ) uses 'matches from sources' to disclose US gov secrecy ( behind large black curtains ) & to also finally bring some much needed attention & closure to some of these revelations ( set ablaze ).
This ongoing series is dedicated to everyone who has needlessly had their lives destroyed, been injured or die in this almost past decade of war. For the sources, journalists & average citizens who risk their lives to inform us.
Reuters reporters Namir Eldeen, Saeed Chmagh & the good samaritan ( father ) who died trying to save them & of course his two surviving small children who will forever be impacted by the brutality of war for decades to come.
Please help Private Bradley Manning- www.bradleymanning.org/
"One surprising consequence of the war in Iraq is the surrender of postmodernism to a victorious modernism. This has been largely overlooked in North America.
In reaction to the U.S. intervention in Iraq, Jacques Derrida, a famous postmodernist, signed on as co-author of an article drafted by the German philosopher Jürgen Habermas, previously an opponent of his, in an unmistakable endorsement of modernist Enlightenment principles. Derrida, the apostle of deconstructionism, is now advocating some decidedly constructive and Eurocentric activism.
The article appeared simultaneously in two newspapers on May 31, in German in Frankfurter Allgemeine Zeitung as "After the War: The Rebirth of Europe," and in French in Libération, less triumphantly, as "A Plea for a Common Foreign Policy: The demonstrations of Feb. 15 against the war in Iraq designed a new European public space."
Other famous intellectuals joined in with supportive newspaper articles of their own: Umberto Eco (of The Name of the Rose) and Gianni Vattimo in Italy and an American philosopher, Richard Rorty. This provoked much discussion in Europe, but only a few comments so far in North America, the Boston Globe and the Village Voice being rare exceptions.
This week in Montreal, there was an anti-globalization riot in which windows were broken in protest against a World Trade Organization (WTO) meeting. But the Habermas-Derrida declaration praises the WTO and even the International Monetary Fund as part of Weltinnenpolitik: maddeningly hard to translate, but something like "global domestic policy" or "external internal policy."
Yet it is not much of a stretch to claim the young anti-globalists as disciples of postmodernism and Derrida, who has hitherto been a foe of "logocentrism" (putting reason at the centre), "phallologocentrism" (reason is an erect male organ and, as such, damnably central) and Eurocentrism (the old, old West is the homeland of all of the above).
Derrida added a note to the article, observing most people would recognize Habermas's style and thinking in the piece, and that he hadn't had time to write a separate piece. But notwithstanding his "past confrontations" with Habermas (Derrida had objected to being called a "Judaistic mystic," for one thing), he agreed with the article he had signed, which calls for new European responsibilities "beyond all Eurocentrism" and the strengthening of international law and international institutions."
More: www.16beavergroup.org/mtarchive/archives/000361.php
"In early 2003, both Habermas and Derrida were very active in opposing the coming Iraq War, and called for in a manifesto that later became the book Old Europe, New Europe, Core Europe for a tighter union of the states of the European Union in order to provide a power capable of opposing American foreign policy. Derrida wrote a foreword expressing his unqualified subscription to Habermas's declaration of February 2003, "February 15, or, What Binds Europeans Together: Plea for a Common Foreign Policy, Beginning in Core Europe,” in Old Europe, New Europe, Core Europe which was a reaction to the Bush administration demands upon European nations for support for the coming Iraq War[25]. Habermas has offered further context for this declaration in an interview."
More: en.wikipedia.org/wiki/J%c3%bcrgen_Habermas#Habermas_and_D...
Habermas: ”The asymmetry between the concentrated destructive power of the electronically controlled clusters of elegant and versatile missiles in the air and the archaic ferocity of the swarms of bearded warriors outfitted with Kalashnikovs on the ground remains a morally obscene sight
I consider Bush' s decision to call for a "war against terrorism" a serious mistake, both normatively and pragmatically. Normatively, he is elevating these criminals to the status of war enemies; and pragmatically, one cannot lead a war against a "network" if the term "war" is to retain any definite meaning.”
Derrida: “To say it all too quickly and in passing, to amplify and clarify just a bit what I said earlier about an absolute threat whose origin is anonymous and not related to any state, such "terrorist" attacks already no longer need planes, bombs, or kamikazes: it is enough to infiltrate a strategically important computer system and introduce a virus or some other disruptive element to paralyze the economic, military, and political resources of an entire country or continent. And this can be attempted from just about anywhere on earth, at very little expense and with minimal means. The relationship between earth, terra territory, and terror has changed, and it is necessary to know that this is because of knowledge, that is, because of technoscience.
It is technoscience that blurs the distinction between war and terrorism. In this regard, when compared to the possibilities for destruction and chaotic disorder that are in reserve, for the future, in the computerized networks of the world, "September 11" is still part of the archaic theater of violence aimed at striking the imagination. One will be able to do even worse tomorrow, invisibly, in silence, more quickly and without any bloodshed, by attacking the computer and informational networks on which the entire life (social, economic, military, and so on) of a "great nation," of the greatest power on earth, depends.”
www.16beavergroup.org/mtarchive/archives/000361.php
I am incredibly- delighted at all the vital discussions about the war & US gov that are FINALLY taking place- & on a mass scale- as a result of this leak .. Simply miraculous..
FREEDOM & PEACE ( transparency, diplomacy & the evolution of such ) FOR ALL WAR NATIONS.
( WARNING - links ( after excerpt ) are NOT for sensitive viewers- ) "Wikileaks have released over 150 supressed images. This is the tip of the iceberg, keep looking, keep publishing.In the last week Wikileaks has released over 150 censored photos and videos of the Tibet uprising and has called on bloggers around the world to help drive the footage through the Chinese internet censorship regime — the so called “Great Firewall of China”The transparency group’s move comes as a response to the the Chinese Public Security Bureau’s carte-blanche censorship of youtube, the BBC, CNN, the Guardian and other sites carrying video footage of the Tibetan people’s recent heroic stand against the inhumane Chinese occupation of Tibet."
fortuzero.wordpress.com/2008/03/31/tibet-western-media-sa...
file.wikileaks.org/file/tibet-protest-photos/index.html
FREE TIBET!!!!!!!!!!!!
Also other dire & serious issues ( out of countless ) - that expose corruption by corporations & gov's:
"A documentary about intensive pig farming due to be screened at the Guardian Hay festival on Sunday is facing a legal threat from one of the companies it investigates. Pig Business criticises the practices of the world's largest pork processor, Smithfield Foods, claiming it is responsible for environmental pollution and health problems among residents near its factories."
www.guardian.co.uk/film/2009/may/29/pig-business-document...
"In an investigation broadcast on BBC Radio 5 on November 14, 2004,[79] it was reported that the site is still contaminated with 'thousands' of metric tons of toxic chemicals, including benzene hexachloride and mercury, held in open containers or loose on the ground. A sample of drinking water from a well near the site had levels of contamination 500 times higher than the maximum limits recommended by the World Health Organization.[80]
In 2009, a day before the 25th anniversary of the disaster, Centre for Science and Environment (CSE), a Delhi based pollution monitoring lab, released latest tests from a study showing that groundwater in areas even three km from the factory up to 38.6 times more pesticides than Indian standards."
en.wikipedia.org/wiki/Bhopal_disaster
-
The Blue Mask - Lou Reed - www.goear.com/listen/9960779/the-blue-mask-lou-reed ( & O Superman ) www.goear.com/listen/02cf55d/o-superman-(for-massenet)-la...
Lou Reed The Blue Mask
Lyrics:
They tied his arms behind
his back to teach him how to
swim They put
blood in his coffee and milk
in his gin They stood over the
soldier in
the midst of the squalor
There was war in his body and
it caused his
brain to holler
Make the sacrifice
mutilate my face
If you need someone to kill
I'm a man without a will
Wash the razor in the rain
Let me luxuriate in pain
Please don't set me free
Death means a lot to me
The pain was lean and it made
him scream he knew he was alive
They put a
pin through the nipples on his chest
He thought he was a saint
I've made love to my mother,
killed my father and my brother
What am I
to do
When a sin goes too far, it's
like a runaway car It cannot
be controlled
Spit upon his face and scream
There's no Oedipus today
This is no play you're thinking you
are in What will you say
Take the blue mask down from my face and
look me in the eye I get a
thrill from punishment
I've always been that way
I loathe and despise repentance
You are permanently stained
Your weakness buys indifference
and indiscretion in the streets
Dirty's what you are and clean is what
you're not You deserve to be
soundly beat
Make the sacrifice
Take it all the way
There's no won't high enough
To stop this desperate day
Don't take death away
Cut the finger at the joint
Cut the stallion at his mount
And stuff it in his mouth
---
-
"He who joyfully marches to music rank and file, has already earned my contempt. He has been given a large brain by mistake, since for him the spinal cord would surely suffice. This disgrace to civilization should be done away with at once. Heroism at command, how violently I hate all this, how despicable and ignoble war is; I would rather be torn to shreds than be a part of so base an action. It is my conviction that killing under the cloak of war is nothing but an act of murder. "
Albert Einstein
IMAGINE THE HAPPINESS & GREAT WORK AHEAD OF US WE COULD HAVE AT THE END OF THE WARS!!!!!!!!!
www.goear.com/listen/48d6016/hora-de-la-mehedinti-romania...
NO MORE WAR & FREEDOM FOR ALL WAR NATIONS!!!!!!!!!
Peace.
The postwar Studebaker was in its third model year in 1949. The 5-seat coupes were renamed as the Starlight series with a 3-seat business utility variation also available. The Champion had the 169.6 cubic inch six with 80 HP.
15,746 Champion Starlight Coupes (5-seat) coupes were built in the 1949 model year, with 5,917 in Deluxe trim and 9,823 as Regal Deluxe trim at $1,683 and $1,757 respectively (FOB South Bend, Hamilton or Los Angeles).
A first-generation British-built Ford Anglia [E04A] 2-door, 4-passenger saloon, in wonderful overall condition, fitted w/ authentic six-character, London-area October 1946 black plate registration; “MMT 493”. Painted in typical black paint of the era. This particular car is intriguing as it is a remarkably well-preserved example of the first series of “sit-up-and-beg” Anglias - the E04A series, which - although quite a common car when new in postwar Britain, is indeed a very, very rare sight nowadays. The later E494A, 100E, 105E/106E/123E and Prefects are generally much more frequent sights at most car shows, but not the E04A. This example has some old black-and-white photographs displayed in the window of a very similar car which would’ve been from the owner’s personal family album. Another nice period-authentic touch is the original ‘Tops’ petroleum pump head globe prop in front of the car. Spotted at Malton agricultural show 2024.
For me, this sculpture encompasses the core of the post-war new town movement: hope, rebuilding, and joy.
3.800 cc
6 in-line
265 hp
Class III : Post-War "1945 - 1965"
Zoute Concours d'Elegance
Royal Zoute Golf Club
Zoute Grand Prix 2022
Knokke - Zoute
België - Belgium
October 2022
E507
3.168 cc
V8
150 hp
Zoute Concours d'Elégance 25
Class : Steel & Speed - Post War '50 - '60
Entrant : H.M.G. Van Den Anker
Approach Golf - Het Zoute
Zoute Grand Prix Car Week 2025
Knokke - Zoute
België - Belgium
October 2025
Or maybe an 1870s truck.
This is an old U.S. army wagon on display at Fort Davis National Historic Site in Fort Davis, Texas. The fort was active after the Civil War until the end of the Indian wars in Texas. Its main function was to protect travelers on the road between El Paso and San Antonio.
It was established during the 1850s and named for Jefferson Davis, who was U.S. Secretary of War at the time. He became President of the Confederacy during the Civil War. Ironically, the fort was home to a regiment of Black buffalo soldiers for several postwar years. Henry Flipper, the first Black graduate of the U.S. Military Academy was stationed here.
Levi’s book caused an uproar in postwar Italy, and the Sassi became notorious as la vergogna nazionale, the disgrace of the nation. After a visit in 1950, Italian Prime Minister Alcide De Gasperi was so appalled that he set in motion a draconian plan to relocate the Sassi’s entire population to new housing developments.
Italy was flush with funds from the Marshall Plan, and American experts such as Friedrich Friedmann, a philosophy professor at the University of Arkansas, arrived with Italian academics who had studied the mass rural relocation programs of the Tennessee Valley Authority in the 1930s. The new public houses were designed by Italy’s most avant-garde architects, in a misguided utopian vision that would actually isolate families in dismal, claustrophobic boxes.
Street photographer, postwar and contemporary artist, Ted Pushinsky (1946 -2018) has been called the “elder statesman” of San Francisco street photography. Pushinsky brought a photojournalist’s eye to crafting crisp, well-composed shots of complex, sometimes gritty, occasionally ambiguous street scenes. Pushinsky's candid images captured everyday moments of tenderness, bravado, youth culture, and urban change in the Mission District of SF — often focusing on Latino communities, street scenes, and the neighborhood's evolving character from the 1980s onward.
Alexandra Road Estate
Neave Brown
London Borough of Camden's Architects' Department 1972-8
My Photo Zines on Etsy: Etsy: 100 Real People
Original Postcard art on Etsy: Etsy: 100 Real People
Nikon D750 | Nikkor 18-35 f3.5-4.5
Postwar, former bombsite housing.
Camera : Mamiya Super 23 (6x9cm Back)
Lens : 100mm f 3.5
Film : 120 Rollfilm, Kodak Portra 400
Handheld
LR4284 © Joe O'Malley 2019
Built on land that had been bombed in the Second World War, Golden Lane Estate in the City of London is an example of the post-war modernist social housing ideal that blossomed in the UK through to the 1970s.
This building (Crescent House) was one of the final parts of the estate, and was completed in 1962. Designed by architects Chamberlin, Powell and Bon.
Acabant'se la Segona Guerra Mundial, el regim feixista de Franco va temer (i per desgracia no fou així) una invasió aliada. Per això es fortificaren de punta a punta els Pirineus, amb una serie de fortificacions de formigó anomenades, amb "molta" imaginació, Linea P. Localment també s'ha conegut com Linea Gutierrez o Perez, potser com a broma. A Martinet de Cerdanya es pot visitar un sector de la linea, el CR 53, al Cabiscol.
Al oest del Cabiscol, a uns 500 m., es troba el conjunt excavat a la roca, al Roc de la Mel. Forma part del Parc dels Bunkers de Martinet. Tots ells es poden visitar amb guia.
ca.wikipedia.org/wiki/L%C3%ADnia_P
===============================================================
As the III Reich was losing World War II, their friends in the spanish fascist regime of Franco were afraid of an allied invasion (which never came, sadly). So they built a fortified line along the Pyrenees. It was much less impressive than the Maginot or Siegfried lines, but at least the mountains gave it a difficult terrain all arround. It was known as Linea P, "P-Line". In Martinet de Cerdanya, a sector of the line (the CR-53) is open to the public and restored.
This is the fortified Roc de la Mel, a rocky position full of tunnels and MG positions blocking the valley of the Segre river towards La Seu d'Urgell.
I retoni sono delle “case di pescatori” situate tra la foce del fiume Arno e il mare. Queste casette, oggi 4 a Boccadarno, hanno una valenza storica molto particolare: sono state costruite da alcuni marinai nel dopoguerra, tra il 1946 e il 1948, con la funzione primaria di sostegno aggiuntivo per l’economia familiare. La pesca nella Pisa del dopoguerra è stata, infatti, una fonte di sostentamento economico familiare molto importante. Realizzati interamente in legno e sostenuti da palafitte, i retoni di Boccadarno nel corso degli anni Settanta hanno subito gravi danneggiamenti a causa delle mareggiate e nei decenni a seguire sono stati ricostruiti, rispettando appieno le loro caratteristiche originarie.
---------------------------------------------------
The retoni are "fishermen's houses" located between the mouth of the Arno river and the sea. These houses, now 4 to Boccadarno, have a very special historical significance: they were built by some sailors in the postwar period, between 1946 and 1948, with the primary function of additional support to the family economy. Fishing in Pisa after the war was, in fact, a source of economic livelihood family is very important. Made entirely of wood and supported by stilts, the retoni of Boccadarno during the seventies have suffered severe damage due to storms and in the following decades were reconstructed, fully respecting their original characteristics.
In the postwar years, Fiat was working on an eight-cylinder engine which was internally known as Tipo 106. Dante Giacosa originally designed the engine for a luxury sedan, but then that project stopped. Rudolf Hruska, at the time working at S.I.A.T.A., was given the task to design a car around the V8 engine. Development took place in absolute secrecy. To not stress the experimental department of Fiat, S.I.A.T.A took up the production of the chassis. Styled by chief designer Fabio Luigi Rapi, the Fiat 8V or OttoVù was presented to the Italian press in February 1952 and first exhibited in the following March at the Geneva Motor Show.
The Fiat 8V prototype used an art deco grill that extended into the hood. A second series was made featuring four headlights with some of the later cars have a full-width windscreen. A high-performance coupé destined to compete in the GT class, the 2-litre 8V model, was a departure from the usual Fiat production. It was well accepted by Italian private drivers and tuners and was the car to beat in the 2-litre class, also thanks to the unique versions built by Zagato or Siata. The Fiat V8 had a 70-degree V configuration of up to a 1996 cc of volume, at 5600 rpm the engine produced 105 hp (78 kW) in standard form with two two-barrel Weber 36 DCS carburettors giving a top speed of 190 km/h (118 mph). Some engines were fitted with substantial four-throat Weber 36 IF4/C carburettors offering 120 bhp, but the intake manifold was very rare. The Fiat 8V is the only eight-cylinder built by Fiat. The engine was connected to a four-speed gearbox. The shapes of the car have seen several changes over time: the prototype had an art deco grille that extended into the bonnet. A second series was made with four headlights; finally, some of the latest cars had a large windshield without divisions. Only 114 of this high-performance coupé were produced, 63 of which with a “Fiat Carrozzerie Speciali” body, 34 first-series and 29 second-series. It was made available in different body styles, offered by the factory and by various coachbuilders like Zagato, Pinin Farina, Ghia and Vignale. The production ceased in 1954.
Text from:
www.carrozzieri-italiani.com/listing/fiat-8v-carrozzerie-...
Restored postwar diesel locomotive stored at Niles Canyon Railway.
Night, full moon, 2 minute exposure, sodium and mercury vapor lights, yellow and blue-gelled strobe flash.
Postwar/Modernist Catholic Church still displaying Christmas decorations.
I'm seeing St.Joseph loading a large gourd into a shopping trolley, he and Mary are sensibly PPE'd up for Covid-19.
LR3865 © Joe O'Malley 2020
adding images of roots and sky to a textbook I had in 1989. The book explains postwar history from a GDR perspective.
The plan to build a railway in southern Queensland in 1863 prompted the residents of central Queensland to demand their own railway. The discovery of rich copper deposits at Peak Downs west of Rockhampton strengthened their case and in January 1864, Engineer for Roads, Northern Division, Henry Plews was ordered to survey a line to the copper field. Plews was made Chief Engineer of the northern railway in October 1864. The line opened as far as Westwood in September 1867.
This line was too short to be profitable and approval for an extension was granted in late 1872. Robert Ballard was appointed Chief Engineer and was given authority to let contracts for each section. The aim was to produce an affordable line.
As work progressed, towns developed at each temporary terminus. Some such as Pine Hill declined after the railway passed while others such as Alpha and Emerald continued to grow. Many buildings and businesses were shifted westwards from one terminus town to the next.
The line reached Duaringa in 1876, Blackwater in 1877 and Emerald in 1879. After Bogantungan (1881), the most difficult section was encountered - the crossing of the Drummond Range. The decision to extend the railway from Barcaldine (1886) to Longreach was the result of pressure being brought to bear by parliamentary representatives from Central Division and the fear that the northern Separation Movement could succeed. The final section was completed to Longreach in February 1892.
The Longreach site was selected by railways surveyors due to the presence of a large waterhole on the Thomson River. It was a popular stop for teamsters but it had never developed into a hotel or small community. Longreach was gazetted as a township in November 1887, and the first land sales occurred soon after that.
At the time the extension was completed, the bitterness of the Shearers' Strike was affecting the town and Premier Sir Samuel Griffith was rebuffed when he arrived to try to officially open the line.
When the line was completed, there were no railway buildings at the terminus, although a small post and telegraph office had been built to service the telegraph line which had advanced beside the railway. The first station building was a small timber shelter shed and office, 60ft x 14ft.
The opening of the railway from Barcaldine to Longreach caused a building and population boom in the area. By 1914, Longreach had 14 hotels.
In 1912 Commissioner Evans promised a deputation of locals that he would ask the government to build a station at Longreach similar to that at Winton. QR at this stage was undergoing a major reinvestment and rebuilding program of railway lines, branch lines, carriages, locomotives, and buildings. The new station was begun in 1915/16. This would indicate something of the political influence of central Queensland, in that a new building was provided even though the existing building remained intact. The new station was completed in 1916/17.
The current timber station was completed in 1916 to a design attributed to Henrik Hansen, this date appearing on the pediment. It is similar to stations he designed at Emerald, Mount Morgan and Archer Park. The most obvious difference is the platform awnings: Archer Park and Mount Morgan have carriage shades with a curved roof; Emerald re-used the platform shade from Central Station; and Longreach has a cantilevered platform shade.
The refreshment room was built shortly afterwards. It has now closed and the building is used as offices.
The goods shed is thought to have been built in 1892 and was substantially renovated in 1988.
Longreach is a focus for heritage tourism for Queensland Rail, being the terminus for Queensland Rail's 'Spirit of the Outback' rail adventure, offering what is promoted as a 'unique insight into the history and culture of early Australia'.
Longreach, Queensland:
Longreach, Queensland, is 620km west of Rockhampton, at the junction of the Capricorn and Landsborough Highways. The Aramac Creek flows southwards, joining the Thomson River which runs generally south-west through the Longreach district.
The Longreach district was explored by the New South Wales Surveyor-General, Thomas Mitchell (1846) and by Edmund Kennedy (1847). The pastoralist-explorer William Landsborough reported favourably on the district's pastoral prospects, and in 1863 the first pastoral lease was taken up by the vast Bowen Downs station. Several others followed soon afterwards. The district's centre was Aramac (1869), and it was governed by the Aramac local-government division (1879).
Railway Boom:
Considerable optimism surrounded the new settlement: town lots were auctioned and sold briskly, and by 1890 there were three hotels, several stores and tradespeople, a progress association, and a police station. The opening of the railway line in 1892 spurred further development, and thrust Longreach into the industrial upheaval of the age; whereas the 1891 shearer's strike had been based at Barcaldine, the 1894 strike was called at the new railway terminus, Longreach.
The town grew with astounding rapidity. By 1896 there were fourteen hotels, a hospital (1893), Catholic, Methodist, and Anglican churches, a school of the arts, a pastoral and agricultural society, and several clubs and friendly societies. From a population of about 150 in 1891, Longreach was approaching 2000 in 1903.
The progress association soon expressed criticism about the Aramac local-government division's neglect of the Longreach district. Aramac agreed, and the Longreach division was severed in 1900.
Apart from Longreach's role as a railhead and district centre, it also became the centre of an area subdivided for closer-settlement farms during the 1890s. Many blocks were too small, however, and the 1902 drought proved a substantial setback. Amalgamation of blocks and the successful drilling for bore water after the drought aided recovery.
Industrial Progress:
Longreach was usually quick to embrace new technology. Motor car hire and repair businesses were opened – the Longreach Motor Co (1910) and Edwards, Martin Ltd (1910) were major businesses in both repair and body-building for vehicles. In 1919 two young airmen, P. J. McGinness and Hudson Fysh visited Longreach while surveying the Darwin to Longreach section of a proposed England-Australia air route. The men later began Qantas outback airlines at Longreach and established a large plane assembly factory. With both a railway terminus and a pioneer air service, Longreach had some claim to being a 'Chicago of the West'. The railway advantage, however, subsided when the line was extended to Winton in 1927.
In 1921 an electricity powerhouse began operation and a rudimentary swimming pool opened. Reticulated water supply was laid on from the river in 1938, replacing the mineralised bore water and enabling trees to grace the city's parks. Despite the progress, Longreach remained a goat town for another two decades, with local herds essential as a reliable fresh milk supply. Fresh vegetables were also a problem, with grasshoppers damaging local crops and the railways sometimes failing to keep up supplies.
Postwar Tribulations:
The 1920s were relatively prosperous, as were the 1950s (apart from some dry years and a shearers' strike). Much of the commercial building stock was replaced, including the shire hall (the previous two, along with local hotels and the Catholic church had burnt down). A State high school and an Olympic pool were opened in 1966 and 1967. Within a few years wool prices declined, and an investment in beef cattle was met with a decline in meat prices. The town's population, which had stayed steady during 1933 - 1947 when other outback towns had fallen by a quarter, faltered badly during the 20 years from 1961 - 1981 falling from 3800 to fewer than 3000. Fortunately, improved roads and transport, which had solved the milk and vegetable supply problem, brought outback tourism. Sensing the tourist opportunity, Sir James Walker, Shire Chair (1957 - 1990), chair of regional electricity supply authorities and of the Longreach Pastoral College garnered national support for the Stockman's Hall of Fame, which opened in 1988 on land provided by the Pastoral College. The Qantas Founders Museum, abutting the original heritage-listed Qantas hanger at the Longreach aerodrome, and a museum based in the old powerhouse (also heritage-listed) are other attractions, particularly popular with 'grey nomads'.
In addition to the aforementioned attractions and facilities, Longreach has a racecourse, showground, a Catholic primary school (1985), a school of distance education, a base hospital (1944), aerodrome, a visitor information centre, an Olympic swimming pool, five churches, several hotels and motels, and an aged persons' accommodation. The elaborate railway station (1916, similar to the Emerald station) and the goods shed (1892) are listed on the Queensland Heritage Register.
Source: Queensland Heritage Register & Queensland Places (www.queenslandplaces.com.au/longreach).
Postwar Contax III with an East-German CZJ 50mm/1.5 Sonnar
A beautiful camera that I borrowed for a few days
This forward-looking “everyman” car from the postwar UK was designed with a uniquely British flair. Featuring chrome fenders and character elements, a distinctive grille shaped like an upside-down “T,” and a raked rear windscreen, it helped workers keep their daily commutes punctual and stylish.
More photos available in the build album. Thank you to The Lego Car Blog and The Brothers Brick for their humorous posts about this build and the peculiarities of 1950s British cars!
©2022 Chris Elliott, All Rights Reserved.
Find me also on: