View allAll Photos Tagged relocation,
This mother makes sure her offspring come closer as she realizes there are humans on the path ahead. The family decided to move off into the woods rather than cross our paths. I can't say as I blame them. This photo was taken around the same time as a bear was known to be roaming the city. He was found a day or two later and relocated to a nice forest away from the city.
WP_20141011_17_47_40_Pro__highres
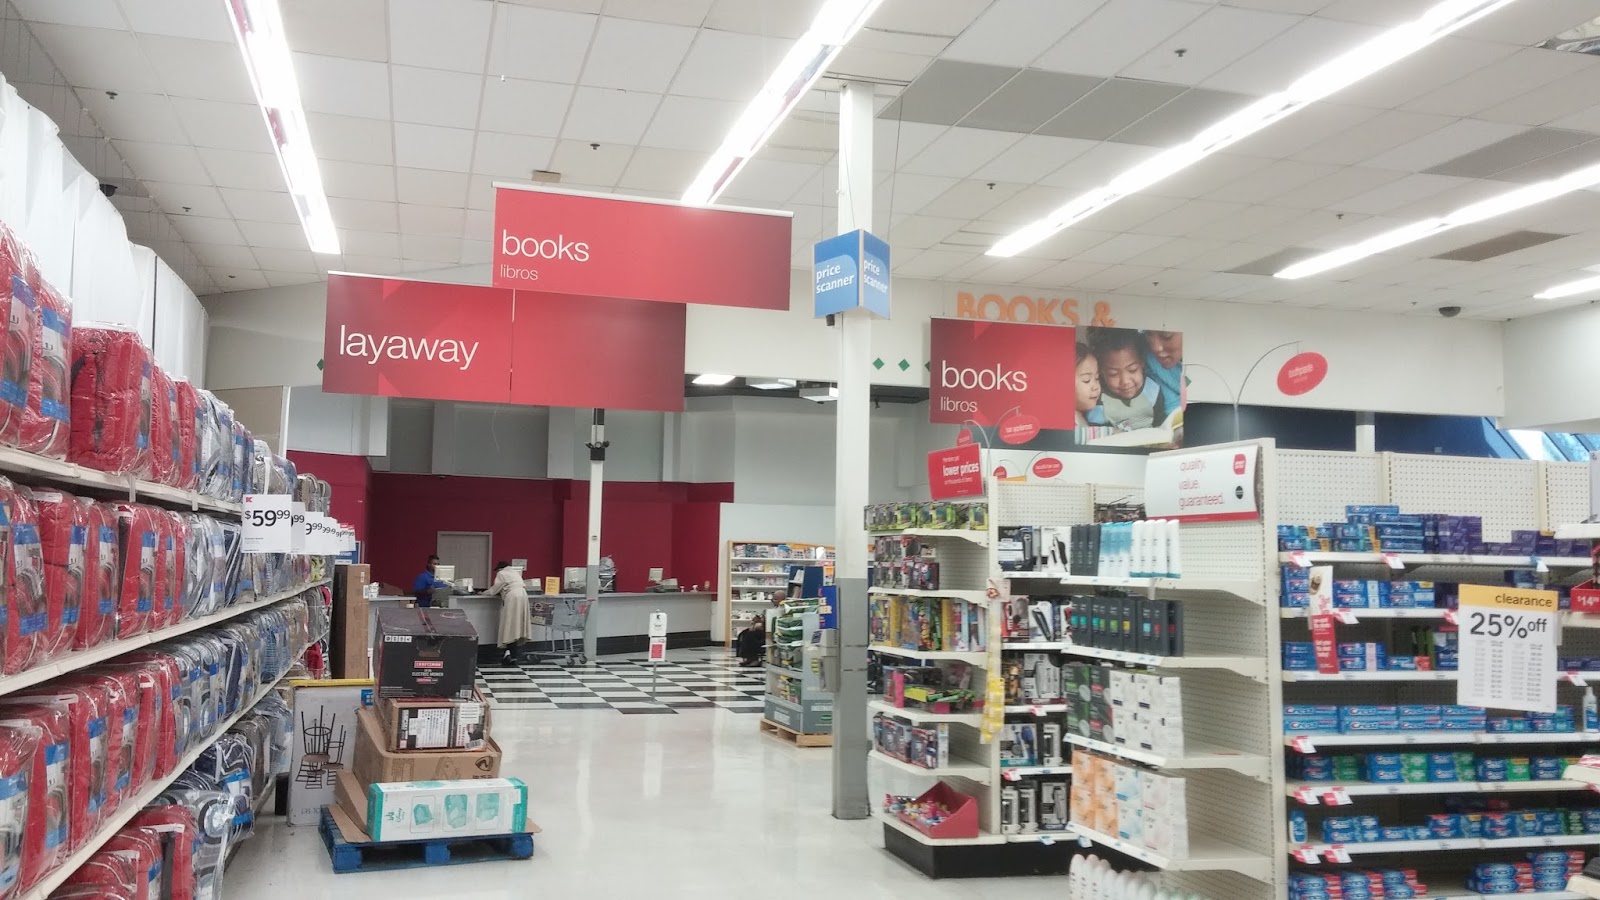
WEEK 1 – Memphis Kmart Closing, I
Prior to the liquidation, books occupied the former café space, but for the closing sale they had been consolidated out here in front of the former pharmacy. Something else I'm kicking myself for: if I had seen that copy of Jimmy Fallon's “Your Baby's First Word Will Be Dada,” I definitely would've bought it!
(c) 2017 Retail Retell
These places are public so these photos are too, but just as I tell where they came from, I'd appreciate if you'd say who :)
I don't normally handle wildlife but this fella seemed pretty vulnerable hanging out at a busy park. So a fter a few quick shots we tried to discretely relocate him to a safer spot.
The "One Hundred Mules Walking the Los Angeles Aqueduct" passing the Manzanar War Relocation Center in the Owens Valley.
The "One Hundred Mules Walking the Los Angeles Aqueduct" is taking place October 15-November 12, 2013 and will traverse 240 miles from the Owens Valley to the heart of Los Angeles.
www.facebook.com/OneHundredMulesWalkingtheLosAngelesAqueduct
© 2013
October 20, 2013
Camera Canon EOS 5D Mark II
Exposure 0.001 sec (1/1000)
Aperture f/2.8
Focal Length 200 mm
ISO Speed 50
Exposure Bias 0 EV
Up at the front of the store, another change that took place was the relocation of the recycling bins from a spot along the front end itself to this new alcove right beside the restrooms. Previously, this space had been home to three community display boards that, evidently, the store decided to remove.
Personally, I like this location for the recycling bins better, both in that they're closer to the doors and in that their previous location was, in my opinion, kinda awkward (even more so now, given that the manager's office they were up against is now a family restroom). Too bad I didn't get to make much use of their new spot, seeing as how we had finally received curbside recycling service by this time! :P
(c) 2018 Retail Retell
These places are public so these photos are too, but just as I tell where they came from, I'd appreciate if you'd say who :)
Many of the Nubians you’ll find living at either Nubian village were relocated here during the latter half of the twentieth century as construction of the High Dam in Aswan neared completion. The construction of the dam essentially meant that the Nubian communities had no option but to move
Taken @Aswan, Egypt
Remodel, Week 5
(cont.) ...and on that note, a fair amount of the merchandise that used to be housed over near the bakery has already found itself relocated to make room for the produce walk-in cooler. As you can see here, prepackaged bread, as well as (on the other side of this shelving) prepackaged muffins, bagels, and tortillas, have all been temporarily placed between the meat department's coffin coolers and the beer aisle, which runs perpendicular to said coolers. In the background of this photo, you can get a better, more zoomed-out indication of just how large the produce cooler will be. Also, for reference, here's a shot taken from over at the bakery, looking toward the spot where I was standing for this pic.
(c) 2017 Retail Retell
These places are public so these photos are too, but just as I tell where they came from, I'd appreciate if you'd say who :)
Lövstabruk is a village on a common in the parish of Österlövsta, Tierp Municipality, Uppsala County, Sweden. In 2010 it had a population of 96, compared to some 1300 at its height during the 18th century. The word lövsta is derived from lösta, an old Swedish word for "glade". The contemporary spelling in the 18th century was Leufsta, with French orthography reflecting the Walloon origin of the workforce. The latter part of the name, bruk, means both "mill town" and "ironworks".
The settlement was founded as an ironworks by local farmers during the 16th century, from then on relying primarily upon the quality Dannemora ore. The ownership changed hands to the crown and back again. Another forgery was later built by the crown, which from time to time was leased to various tenants, most notably Wellam de Besche, governmental inspector over most ironworks in Sweden, in 1626 and to him and his partner Louis De Geer in the succeeding year. They introduced Walloon forging here, with at most five pairs of hearths (finery and cafery). In 1641 Louis de Geer, by then Swedish citizen, purchased Lövstabruk from the crown as part of a land sale to relieve the government's shortage of cash, and in 1668 his son Emanuel was able to negotiate a purchase of the other forge from the farmers. During his time, the facility was expanded considerably, and a park was created along the swamped sides of Risforsån, the creek from which power was supplied in four waterfalls, in total falling over 15 meters. Due to a shortage of charcoal, the blast furnaces were relocated to neighbouring villages, where various other expansion also took place. However, Lövstabruk remained the main production facility, and was the biggest ironworks in the country during a number of years in the 18th century. The iron produced at Leusta was of a kind known in England as oregrounds iron, after the port town of Öregrund. The brand mark used at Leufsta was an 'L' inscribed in an open circle, so that its products were known in England as "Hoop L iron". It was classified as first oregrounds and at the height of its power most of the products were exported to England, where it was converted to blister steel by the cementation process.
The ironworks was sold to Gimo-Österby AB in 1917, and the lion share of the woodlands to Korsnäs AB in 1935. Iron production ceased on 20 November 1926. All production facilities were torn down shortly after, while virtually all surrounding buildings remain intact. The manor and the land next to it was owned by the de Geer family for thirteen generations until 1986, when it was transformed into a foundation made up of the local county, Uppsala University, Tierp Municipality, and the de Geer family. Since 1997 most buildings are managed by National Property Board Sweden A number of apartments can be rented from Tierpsbyggen AB.
The Manor
Around 1615 the first timbered mansion was erected by the crown. 1702 the second wooden manor with six wings, possibly designed by Johan Hårleman, was finished during the ownership of Emmanuel's nephew Charles. In July 1719 Lövstabruk, along with most other locations of economic importance along the eastern coast of Uppland from Norrtälje to Harnäs bruk just south of Gävle, were burnt down by the northern half of a Russian fleet in an attempt by the Czar to move forward with the peace negotiations that were stalled by Sweden. This effort was ill responded to by the unenterprising Swedish government in the political vacuum after the death of King Charles XII. At first Charles de Geer was sceptical about rebuilding the ironworks in Lövstabruk, and considered giving up, going back to Wallonia. However, his able manager Georg Svebilius, who had successfully saved Skebo bruk by a civil militia of his during his employment there, persuaded him to go on. Within four years the ironworks was producing again, and in the 1730s the current Manor house, now built in stone with four wings, and other less important buildings were also reconstructed. The baron Charles de Geer was bestowed head of county in addition to many years of tax exemption for his efforts. Lövstabruk was made a fideicommiss during his ownership. When the childless bachelor died after a stroke in 1730, his nephew Charles de Geer inherited Lövstabruk at an age of 10. Charles studied entomology in the Netherlands, and was a reputed researcher in addition to running the ironworks from the age of 19. He knew Olof Rudbeck and Carl von Linne, and started a famous scientific library in Lövstabruk, including the 'Flower Book', now owned by Carolina Rediviva, as well as an Aviary. The Manor was improved upon during his ownership, primarily to the design of Jean-Eric Rehn, the dining room perhaps being the most notable effort. His son, also named Charles, preserved the estate while he concentrated upon his interest in politics, agitating against the king. At the turn of the century the ironworks business went well, and the Manor was once more overhauled, this time by Isak Gustaf Clason. As the economy turned worse again a planned overall renovation of all buildings in a Dutch renaissance style never took place, except for the new warehouse and the bookkeeper's lodge.
The park was originally laid out in renaissance style, but later remodeled into barock style. After a period of decline it was yet again transformed during the end of the 19th century, this time with inspiration from Germany. During 1970-71 the park was restored inspired by its barock past as of 1769 under the lead of Walter Bauer, using drawings of Adolf-Fredrik Barnekow and Emanuel de Geer.
The church in Lövstabruk, built twice by the first Charles de Geer, houses a well-preserved organ by Niclas Cahman, constructed 1726-1728 with 28 ranks of pipes, where almost all of the visible pipes are used to make sounds.
The largest and most interesting Swedish collection of horse-drawn carriages still in private hands can be found in the stables.
________________________________________
Lövstabruk (äldre stavning Leufsta bruk) är en småort i Österlövsta socken i Tierps kommun med cirka 100 invånare.
Lövstabruk är ett internationellt känt vallonbruk. Här finns bland annat Leufsta herrgård. I Lövstabruks kyrka finns en berömd orgel, den så kallade Cahmanorgeln. Lövstabruk är i dag ett byggnadsminne. Herrgården och herrgårdsparken med flera byggnader förvaltas av Statens fastighetsverk.
Redan tidigt hade Leufsta en ansenlig järntillverkning. Bruket ligger där det ligger för att Risforsån kunde bistå med kraft till hammare och smedjor. Under de äldre De Geerarnas tid var Leufsta landets största järnverk och hade 1660 två masugnar och tre hamrar för vallonsmide.
Herrgården på Leufsta består av en tvåvånings huvudbyggnad och två med denna sammanbyggda flygelbyggnader samt på något avstånd två halvrunda flyglar, allt av sten.
Där Lövstabruk nu ligger har sedan urminnes tid funnits hyttor, som tillhört bönder i kringliggande gårdar. Det så kallade bondebruket, ett stycke längre upp i strömmen, omtalas första gången 1578. Kronobruket anlades 1596 och drevs för kronans räkning. Före 1610 drevs det tillsammans med Österby, där fogden bodde. 1615 fick det en mer självständig ställning sedan bruket förpantats till Kristina av Holstein-Gottorp. Willem de Besche arrenderade Olands härad samt Lövsta och Hållnäs socknar av staten 1626 tillsammans med Österby och Lövsta bruk. År 1627 fick De Besche och Louis De Geer detta kontrakt förlängt på sex år. År 1633 övertog De Geer ensam arrendet som pant för en sin fordran hos kronan, och detta förnyades 1636, 1639 och 1642. År 1643 köpte han kronobruket vid Lövsta, Österby och Gimo bruk samt en mängd kronohemman i Uppland. År 1646 bekräftades köpeavtalet av drottning Kristina, sedan hon blivit myndig.
Louis De Geers son Emanuel De Geer (1624-1692) köpte 1668 även det ovannämnda Bondebruket och anlade Tobo masugn. Han satte sin brorson Charles De Geer som arvtagare av hela sin förmögenhet. Denne Charles De Geer var son Louis De Geer den yngre (1622-1659). Under Charles De Geers tid brände ryssarna den 25-26 juli 1719 såväl Lövstabruk som nästan hela socknen med kyrka och prästgård. Charles De Geer återuppbyggde inte bara bruket utan även herrgården och kyrkan. Genom testamente förordnade han att Leufsta, Åkerby nu rivna bruk och Karlholmsbruk skulle tillfalla hans brorson, sedermera friherre Charles De Geer och efter honom hans manliga avkomma, kammarherre Charles De Geer (1720-1778), som fideikommiss. Under Charles De Geers tid förenades Hillebola, Strömsbergs, Västlands och Ullfors bruk med stamgodset, men ingick inte i fideikommisset. Komplexen hölls emellertid samman under hans son, kammarherre Charles De Geer (1720-1778). Då dennes son, excellensen greve Carl De Geer, inte efterlämnade någon son, ärvdes bruken samt flera andra gods av hans enda dotter, Charlotte De Geer (1813-1888), gift med excellensen greve Baltzar von Platen. Baltzar von Platen var gift med friherrinnan Sofia Eleonora Charlotta De Geer af Leufsta. Genom sitt arv och sitt gifte var von Platen en av tidens rikaste män. Fideikommisset övergick till excellensens kusins son Emanuel De Geer (1817-1877), död ogift 1877. Han efterträddes av sin bror, hovmarskalken friherre Louis De Geer (1824-1887), vars son, friherre Carl De Geer (1859-1914) övertog ägarskapet.
Lövstabruks sista smedja byggdes 1887 och var sedan i drift till den 5 november 1926, då lancashiresmidet slutligen lades ned.
1917 hade bruket sålts av från Lövsta gods till Gimo-Österby bruks AB och utarrenderades till Fagersta bruk AB.
Den äldsta herrgården var den fogdegård som uppfördes omkring 1615, vanligen kallad "Konungsgården". Den bestod av en kringbyggd gård av grått timmer, snarast liknande en bergsmansgård. Den var belägen på en liten holme mellan mellersta och nedre dammen. Den var av mellansvensk gårdstyp och hade ladugården placerad på annat håll, troligen i öster, där senare under 1600-talet stallgården var belägen. Ett kapell uppfördes vid gården 1615, men revs i början av 1660-talet. Den gamla fogdebyggnaden förefaller ha rivits omkring 1700, då arbetet på den nya herrgården framskridit så pass att den helt kunde ersätta de äldre husen.
Louis De Geer vistades aldrig vid Lövsta, och den första mera ståndsmässiga herrgården uppfördes troligen av Emanuel De Geer men början omkring 1650. Trädgården blev det första att anläggas, två lusthus tillkom på 1660-talet, två till på 1670-talet. En flygel till den planerade herrgården uppfördes på 1670-talet, men därefter låg arbetet länge nere. Efter Emanuel De Geers död 1692 återupptogs dock arbetet efter en storstilad plan med en herrgård med inte mindre än sex flyglar och två paviljonger. 1701 insattes 186 fönster i stora byggnaden, och 1704 92 fönster i södra flygelns våningsrum samt 44 på vinden. Av bevarade kartor framgår dock att det planerade bygget inte riktigt fick de storskaliga proportioner som var tänkt och som bland annat avbildas i Suecia antiqua et hodierna. Bland annat fanns bara fem flyglar och inget tyder på att fler någonsin blev uppförda.
25 juli 1719 lades herrgården och bruket i aska av ryska trupper. Återuppbyggnaden startade ganska snart, även om arbetet med att återuppta bruksdriften prioriterades. Herrgården, som upplades efter en plan snarlik den äldre anläggningen, ritades troligen av Göran Josuæ Adelcrantz. Av de äldre byggnaderna förefaller orangeriet ha återuppförts kring murarna av sin 1719 nedbrända föregångare. Herrgården var dock inte färdigställd vid Charles De Geers död 1730. 1730 blev Lövstabruks herrgård fideikommiss inom den friherrliga ätten De Geer af Leufsta. På 1740-talet lades golven in i huvudbyggnaden, och 1744 inköptes stofttapeter för tre rum i byggnaden hos tapetfabrikör Johan H. Kock. Samma år gipsas golv och tak i förstugan, och slaguret på huvudbyggnadens mittrisalit sätts upp. Johan Pasch betalades 1747 för måleriarbeten på herrgården, och den franske skulptören Caillon, som annars arbetade på kungliga slottet med dekorationsarbeten betalades 1748 för arbeten på Lövsta. På 1750-talet levererades kakelugnar till herrgården. Jean Eric Rehn kom från 1750-talet att engageras för herrgårdens färdigställande, utifrån hans ritningar utfördes biblioteket 1757-58, en voliére uppfördes i trädgården utanför södra flygeln 1759, och 1762 färdigställdes de båda paviljongerna. Den södra paviljongen kom att inrymma Charles de Geers naturaliekabinett, med en mängd amfibier, ormar, ödlor, grodor, fjärilar, insekter med mera. Efter de Geers död skänktes samlingen till Vetenskapsakademien. Biblioteket på Lövsta står dock ännu till stora delar orört, fyllt av böcker, planschverk och kartor, samt ett par av Åkermans himmels- och jordglober. 1765 omgestaltade Rehn även den vid det här laget föråldrade inredningen i huvudbyggnaden. Vid denna tid var Lövsta bland de modernaste och mest imponerande herrgårdarna man kunde se i Sverige. Gustav III, som 1768 besökte Lövsta skrev i ett brev till sin mor "jag vågar säga, att min kära moder inte sett något i Sverige, om hon inte sett Leufstad".
Under 1800-talet genomgick Lövsta få förändringar. Trädgården, anlagd av Johan Hårleman, moderniserades 1880-1920 av trädgårdsarkitekt J. O. Strindberg (författarens yngre bror). På 1970-talet restaurerades trädgården för att återge den dess 1700-talsform.
WEEK 12 – BAM Southaven Relocation: Old Store, Set 1
And now, here’s a closer look at the Pop World section itself. (I’m assuming Pop World is what the section is supposed to be named, anyway, judging by the stylization of the hanging logo!) Lots of pop culture (or "nerdy," if you must XD ) merchandise calls this area in BAM stores home, ranging from graphic novels and manga to actual physical collectibles like those plushes and (my favorite!) Funko Pop! Vinyl figures. Lest you think that this is something BAM alone has had to resort to, it’s worth noting that Barnes & Noble stores carry this stuff as well, all in a simple effort to stay afloat. (FYE does too, and you saw how it still didn't help them!)
(c) 2017 Retail Retell
These places are public so these photos are too, but just as I tell where they came from, I'd appreciate if you'd say who :)
WEEK 51 – Barnes & Noble Ole Miss Relocation Revisited (I)
I have this strange tendency to upload photos from Oxford anytime EXCEPT when I’m actually in town. Which, you know, is a majority of the year, so it’s pretty talented that I do this. I did the same thing this exact time last year, as a matter of fact (you might recall my Oxford Walmart album update). This time we’re doing another album update, as Albertsons Florida Blog correctly guessed on Tuesday, and as is clear from the photo you’re looking at above this spiel: the next chapter in the Ole Miss Barnes & Noble campus bookstore saga. (cont.)
Barnes & Noble at Ole Miss (inside the University of Mississippi's Jackson Avenue Center/former Oxford Mall; now closed) // 1111 Jackson Avenue W, Oxford, MS 38655
(c) 2019 Retail Retell
These places are public so these photos are too, but just as I tell where they came from, I'd appreciate if you'd say who :)
Walmart #2436 1320 Liberty Rd Eldersburg, MD. Walmart relocated to 6400A Ridge Road, Suite 1 Sykesville MD. This Location Closed 10/21/2015 at 8am when the new store opened.
Set to relocate to the former Dressbarn and Cato Fashions (by combining the two vacant storefronts) in the Lycoming Crossings shopping center.
Muncy, PA. October 2020.
------------------------------------------------------------------------------------------
If you would like to use THIS picture in any sort of media elsewhere (such as newspaper or article), please send me a Flickrmail or send me an email at natehenderson6@gmail.com
It would seem that Covid caused KAY to stay at Lycoming Mall longer that it had planned.
Pennsdale (Muncy), PA. February 2020.
------------------------------------------------------------------------------------------
If you would like to use THIS picture in any sort of media elsewhere (such as newspaper or article), please send me a Flickrmail or send me an email at natehenderson6@gmail.com
For once I'm at something of a loss for this one. It started life as one thing and by the end had morphed into something quite different. It started life as a simple piece of A4 paper but by the time it was done was this concoction of cardboard, glue, stencils, spraypaint, stamped lettering and something of a dark heart vibe.
The gentleman in the piece is clearly something of a vagabond as it would appear he has cleared out all the bank accounts and made a hasty international departure to an uncertain destination. And all he left behind was a short note. The no-good piece of dirt. If I ever get my hands on him...
Cheers
id-iom
The design of the second generation Stratofortress began in the spring of 1956. Beginning with the basic airframe, new concepts, materials, and systems were introduced that increased the aircraft’s range, improved its defences, and decreased its maintenance requirements. The most significant change was a new “wet” wing with integral fuel tanks, increasing the gross aircraft weight to 488,000 pounds, and also including a pair of 700 US gallon external fuel tanks fitted under the wings on wet hardpoints. The traditional ailerons were eliminated in favour of spoilerons to provide roll control. The tail fin was shortened by 8 feet and gave the name (short tail” to the G- and H-variants and “long tail” to the previous ones.
The first second-generation Stratofortress was the G-variant. The B-52G was proposed to extend the B-52’s service life during delays in the B-58 Hustler program. The B-52G kept the B-52F’s new J57-P-43W engine but the water injection system capacity was increased to 1,200 US gallons, the nose radome was enlarged and the tail cone revised.
Internally, the tail gunner was relocated to the main cockpit and was provided with an ejection seat. Dubbed the “Battle Station” concept, the offensive crew (pilot and co-pilot on the upper deck and the two bombing navigation system operations on the lower deck) faced forward, while the defensive crew (tail gunner and ECM operator) on the upper deck faced aft. The B-52G retained the AN/ASQ-38 bombing navigational system but featured the new AN/ASG-15 fire-control system and improved electronic countermeasures technology. Initially, the B-52G was intended to carry the North American AGM-28 Hound Dog standoff nuclear missile and the ADM-20 Quail decoy drone missiles.
In this image, a B-52G of the 668th Bombardment Squadron of the 416th Bombardment Wing stationed at Griffiss AFB in New York returns from a sortie during Operation Linebacker II in Southeast Asia in 1972. Note the new nose profile and shorter tail.
Meran, city in South Tyrol (Merano, Alto Adige, Italy), town charter in 1317, to 1475 mint (relocation to Hall/Tyrol), or until 1480 capital of Tyrol (relocation of the residence to Innsbruck, but formally remained Meran until 1848 capital).
In the Middle Ages, there was a relationship between Vienna and Meran and others by the person of Andre Hiltprant "von Meran", born in Vienna before 1385, who was traceable as a (long-distance) merchant (cloth merchant) and local politician (1442 mayor in Vienna) in both cities (1416 and 1430 in Merano, where the catastrophic Passer flood of 1419 may have contributed that Hiltprant can not be detected in Meran in the 1420s) and whose ancestors evidently came from there.
After Meran had acquired a new importance as a city of education, it came in the Biedermeier era, significantly influenced by the Viennese society, to a slow upswing as a spa and tourist town. In 1827, the Austrian diplomat Bartholomäus Stürmer came to the grape cure in Obermais (now part of Meran). In 1836 Mathilde princess Schwarzenberg and her family doctor Johann Nepomuk Huber stayed in Merano (who published his observations and researches in book form in 1837); Huber became aware of the spot advertised as a "health resort" because of its mild climate and its grape and whey cures (analogous to the ascent of Bad Ischl with the help of the Viennese physician Franz Wirer); the mild climate was suitable both for a "wintering" of healthy people as well as a residence for those who wanted to treat their lung disease. In 1844, Archduke Johann bought Schenna Castle near Meran and, through his enthusiasm, aroused Merano's reputation as a climatically favored mountain town.
As in the 1850s, the number of spa guests rose, was in 1855 founded a spa club. Meran 1864 after the five most important spas of the monarchy (Carlsbad, Marienbad, Baden near Vienna, Bad Ischl and Badgastein) with 1,604 guests in last place, it reached 1913 with 38,901 guests the second place. Three events had 1857, 1870-1872 and 1881 significantly promoted this development: the construction of the Brenner Railway to Bolzano, the two winters (1870/1871 and 1871/1872) of Empress Elisabeth (the first time in the castle Trauttmansdorff lodged and her monument today in a park named after her, which is connected to the castle since 2003 by the "Sisi Promenade") and the opening of the railway line from Bolzano to Merano (thus completing the connection to the Central European railway network).
In the first decade of the 20th century, Merano became the preferred residence of the Viennese nobility, whose relatives wanted to document their complete independence from working life through long stays. In its wake came (as in other resorts) literati (for example, 1882 and 1886 Arthur Schnitzler, 1897 Rainer Maria Rilke, 1906 and 1908 Stefan Zweig [including Palais Labers], from 1916 Herzmanovsky-Orlando and 1920 Franz Kafka) and artists (for example, between 1898 and 1902 Franz Defregger, 1908 Alfred Kubin or 1913 Albin Egger-Lienz) to Merano; in the 19th century we also meet a number of painters who were searching for motifs in Meran (for example Jacob Alt, Thomas Ender and Friedrich Gauermann). Of the often associated patronage (in the sense of invitations), both social circles may have benefited: the former in prestige, the latter in notoriety. Hotels were built in a central location (first near the train station as the no longer existing Grand Hotel Emma, later at the Passer (river) in the spa area (as the Hotel Meranerhof and built in 1904-1906 by Peter Delugan Palace Hotel [today Grand Hotel Palace] in which also Zweig once stayed, this hotel is probably the only one that not only maintained its rank to the present but steadily increased it.
The sanatoriums were built mainly in Obermais. 1900 the city theater was opened, 1907 the cure center house; when in the beginning mainly Bavarian architects had been engaged, was for the extension of the casino the widely known Art Nouveau architect Friedrich Ohmann from Vienna commissioned.
Among the composers who visited Meran include Béla Bartók 1900/1901, Egon Wellesz, Wilhelm Kienzl, who often conducted his "Evangelimann" in the Stadttheater in 1913 (and lived in Vienna from 1917) and Max Reger 1914 (sanatorium Martinsbrunn). Zweig lodged in Palais Labers, but also in the 1906 built palace hotel (now Grand Hotel Palace). In the 19th century we also meet a number of painters who were searching for motifs in Meran (for example Jacob Alt, Thomas Ender and Friedrich Gauermann). Famous writers (for example Roda Roda) gave readings here.
The number of Viennese people who came either from Merano to Vienna, and those who went to Merano and lived there until the end of their lives (for example Anton Ascher, the director of the Carl Theater, the school reformer Armand Dumreicher or the sculptor Josef Bilger), is big.
In the interwar period, especially politicians chose Merano as a residence, but also Richard Strauss, who stayed here for a long time in 1922 and from the 1930s, and Herzmanovsky-Orlando, who moved to Merano in 1916 and died here in 1954 at Rametz Castle.
Meran, Stadt in Südtirol (Merano, Alto Adige, Italien), Stadtrecht 1317, bis 1475 Münzstätte (Verlagerung nach Hall/Tirol), beziehungsweise bis 1480 Hauptstadt von Tirol (Verlagerung der Residenz nach Innsbruck, formal blieb Meran allerdings bis 1848 Hauptstadt).
Im Mittelalter ergab sich eine Beziehung zwischen Wien und Meran und anderen durch die Person des vor 1385 in Wien geborenen Andre Hiltprant "von Meran", der als (Fernhandels-)Kaufmann (Tuchhändler) und Kommunalpolitiker (1442 Bürgermeister in Wien) in beiden Städten nachweisbar ist (1416 und 1430 in Meran, wobei das katastrophale Passer-Hochwasser von 1419 möglicherweise dazu beigetragen hat, dass Hiltprant in den 1420er Jahren nicht in Meran nachgewiesen werden kann) und dessen Vorfahren offenkundig von dort stammten.
Nachdem Meran eine neue Bedeutung als Bildungsstadt erlangt hatte, kam es in der Biedermeierära, maßgeblich beeinflusst von der Wiener Gesellschaft, zu einem langsamen Aufschwung als Kur- und Tourismusstadt. 1827 kam der österreichische Diplomat Bartholomäus Stürmer zur Traubenkur nach Obermais (heute Teil von Meran), 1836 hielt sich Mathilde Fürstin Schwarzenberg mit ihrem Hausarzt Johann Nepomuk Huber in Meran auf (der seine Beobachtungen und Recherchen 1837 in Buchform veröffentlichte); durch Huber wurde man (analog zum Aufstieg von Bad Ischl mit Hilfe des Wiener Arztes Franz Wirer) auf den wegen seines milden Klimas als "Luftkurort" angepriesenen Ort und seine Trauben- und Molkekuren aufmerksam; das milde Klima eignete sich sowohl für eine "Überwinterung" Gesunder wie auch als Aufenthaltsort für jene, die ihr Lungenleiden behandeln wollten. 1844 kaufte Erzherzog Johann das nahe von Meran gelegene Schloss Schenna und weckte durch seine Schwärmerei den Ruf Merans als klimatisch begünstigte Gebirgsstadt.
Als in den 1850er Jahren die Zahl der Kurgäste stieg, begründete man 1855 einen Kurverein. Stand Meran 1864 nach den fünf bedeutendsten Kurorten der Monarchie (Karlsbad, Marienbad, Baden bei Wien, Bad Ischl und Badgastein) mit 1.604 Gästen an letzter Stelle, so erreichte es 1913 mit 38.901 Gästen den zweiten Rang. Drei Ereignisse hatten 1857, 1870-1872 und 1881 diese Entwicklung maßgeblich gefördert: der Bau der Brennerbahn bis Bozen, die zweimalige Überwinterung (1870/1871 und 1871/1872) von Kaiserin Elisabeth (die das erste Mal im Schloss Trauttmansdorff logierte und deren Denkmal heute in einem nach ihr benannten Park steht, der seit 2003 durch die "Sisi-Promenade" mit dem Schloss verbunden ist) sowie die Eröffnung der Bahnlinie von Bozen nach Meran (womit der Anschluss ans mitteleuropäische Bahnnetz vollendet war).
Im ersten Jahrzehnt des 20. Jahrhunderts entwickelte sich Meran zum bevorzugten Aufenthaltsort des Wiener Adels, dessen Angehörige durch lange Aufenthalte ihre völlige Unabhängigkeit vom Erwerbsleben dokumentieren wollten. In seinem Gefolge kamen (wie auch in anderen Kurorten) Literaten (beispielsweise 1882 und 1886 Arthur Schnitzler, 1897 Rainer Maria Rilke, 1906 und 1908 Stefan Zweig [unter anderem auf Schloss Labers], ab 1916 Herzmanovsky-Orlando und 1920 Franz Kafka) und Künstler (beispielsweise zwischen 1898 und 1902 Franz Defregger, 1908 Alfred Kubin oder 1913 Albin Egger-Lienz) nach Meran; im 19. Jahrhundert treffen wir auch auf eine Reihe von Malern, die sich zur Motivsuche in Meran aufhielten (beispielsweise Jacob Alt, Thomas Ender und Friedrich Gauermann). Von dem häufig damit verbundenen Mäzenatentum (im Sinne von Einladungen) dürften beide Gesellschaftskreise profitiert haben: erstere an Ansehen, letztere an Bekanntheitsgrad. Hotels entstanden in zentraler Lage (zunächst in der Nähe des Bahnhofs wie das nicht mehr bestehende Grand Hotel Emma, später an der Passer im Kurbereich (wie das Hotel Meranerhof und das 1904-1906 von Peter Delugan erbaute Palast-Hotel [heute Grand Hotel Palace], in dem auch Zweig einmal logierte; dieses Hotel ist wohl das einzige, das seinen Rang bis in die Gegenwart nicht nur behaupten, sondern stetig erhöhen konnte.
Die Sanatorien wurden hauptsächlich in Obermais errichtet. 1900 wurde das Stadttheater eröffnet, 1907 das Kurmittelhaus; hatte man anfangs überwiegend bayerische Architekten verpflichtet, beauftragte man für den Erweiterungsbau des Kurhauses den weithin bekannten Jugenstilarchitekten Friedrich Ohmann aus Wien.
Zu den Komponisten, die Meran besuchten, gehören Béla Bartók 1900/1901, Egon Wellesz, Wilhelm Kienzl, der 1913 im Stadttheater oftmals seinen "Evangelimann" dirigierte (und ab 1917 in Wien lebte) sowie Max Reger 1914 (Sanatorium Martinsbrunn). Zweig logierte in Schloss Labers, aber auch im 1906 erbauten Palast-Hotel (heute Grand Hotel Palace). Im 19. Jahrhundert treffen wir auch auf eine Reihe von Malern, die sich zur Motivsuche in Meran aufhielten (beispielsweise Jacob Alt, Thomas Ender und Friedrich Gauermann). Berühmte Schriftsteller (beispielsweise Roda Roda) hielten hier Lesungen.
Die Zahl von Wienern, die entweder aus Meran nach Wien kamen, und jener, die nach Meran gingen und dort bis an ihr Lebensende lebten (beispielsweise Anton Ascher, der Direktor des Carl-Theaters, der Schulreformer Armand Dumreicher oder der Bildhauer Josef Bilger), ist groß.
In der Zwischenkriegszeit wählten besonders Politiker Meran als Aufenthaltsort, aber auch Richard Strauss, der sich 1922 und ab den 1930er Jahren längere Zeit hier aufhielt, und Herzmanovsky-Orlando, der 1916 nach Meran übersiedelte und hier 1954 auf Schloss Rametz verstarb.
The Abu Simbel temples are two massive rock temples at Abu Simbel (أبو سمبل in Arabic), a village in Nubia, southern Egypt, near the border with Sudan. They are situated on the western bank of Lake Nasser, about 230 km southwest of Aswan (about 300 km by road). The complex is part of the UNESCO World Heritage Site known as the "Nubian Monuments," which run from Abu Simbel downriver to Philae (near Aswan). The twin temples were originally carved out of the mountainside during the reign of Pharaoh Ramesses II in the 13th century BC, as a lasting monument to himself and his queen Nefertari, to commemorate his victory at the Battle of Kadesh. Their huge external rock relief figures have become iconic.
The complex was relocated in its entirety in 1968, on an artificial hill made from a domed structure, high above the Aswan High Dam reservoir. The relocation of the temples was necessary to prevent them from being submerged during the creation of Lake Nasser, the massive artificial water reservoir formed after the building of the Aswan High Dam on the Nile River.
Originally Weston's; Former Kmart & Hobby Lobby. Staples relocated here to make room for a relocated Bath & Body Works and a new to market REI.
Ithaca, NY. June 2024.
If you would like to use THIS picture in any sort of media (such as newspaper or article) please send me a Flickr mail or an e-mail at natehenderson6@gmail.com.
An early morning Friday message from "Marra Man" alerted me to the fact that the pioneer UK Class 66 No.66001 was heading up the morning's 6C17 Carlisle Yard - Workington and return 6C48 china clay tanks.
Not the first time it's fronted this train but the first since its repaint into DBS house colours.
With a 6C22 Carlisle - Sellafield flask train also pencilled in for early doors I decided to get out and about and see what was what as my shift didn't start until 10.20am.
My intention was to shoot both trains from atop the dyke which gives Siddick its name.
Unfortunately, having framed up a very nice shot with a backdrop of the Galloway hills, a herd of cows took umbrage at my appearance on the public footpath and I had to hastily leg it through the gate onto the foot-crossing to avoid a trampling.
This is not the shot I wanted.
Adrian pilots the loaded tanks to Workington yard for a run around before the short trip to the docks.
Remodel, Week 14
So without any further ado, let’s head inside and take stock of things! We’re beginning at the back left corner of the store, home to the new walk-in produce cooler. As of September 23rd, the date of this photo, it still had not been opened to the public, but I think it was undergoing a test run and the cold air was blasting in there. You can also see that the cases placed along its front have also been activated and are home to various juices and grapes. But most noticeable here is the fact that the rest of the club’s produce department has moved over here to join the new cooler! You’ll recall that it was previously placed in the actionway in front of the refrigerated and frozen units on the right side of the store. Now, it’s much more sensibly located over here.
(c) 2017 Retail Retell
These places are public so these photos are too, but just as I tell where they came from, I'd appreciate if you'd say who :)
Exactly one week after a powerful earthquake struck Sichuan Province, China began a three-day national mourning for the tens of thousands of people killed on May 12. The national flag was flown at half mast across the country including Tian'anmen Square in downtown Beijing. All public amusements including movie theatres, nightclubs, and other such activities were suspended for three days from Monday. The Government ordered a nationwide display of respect for the dead.
The public stood in silence for three minutes at 2:28 pm on Monday 19 May, a week after the time the deadly quake hit, while air-raid sirens were sounded. And on Sunday, China Seismological Bureau Sunday revised the magnitude of the earthquake from 7.8 to 8.0 on the Richter scale.
The confirmed death toll from the disaster has risen to 40,075 and the toll would possibly rise to more than 50,000 as many, still buried in rubble, are feared dead. A further 247,645 were injured. A total of 60,026 have been rescued from earthquake debris and close to 4.85 million people relocated. During the days of mourning, the torch relay for the Beijing Olympic Games will be suspended to mourn the quake victims.
In Sichuan, the death toll in Deyang and Mianyang cities of Sichuan province hit 10,341 and 11,874 respectively. A further 4,156 in Chengdu, 2,586 in Guangyuan, 2,871 in Aba and 23 in Ya'an died. Outside Sichuan, the death toll was 364 in Gansu Province, 113 in Shaanxi Province, 16 in Chongqing Municipality, two in Henan Province, one in Yunnan Province, one in Hubei Province, and one in Hunan Province.
So far, 13.9 billion yuan (US$2.0 billion) has been received from donors at home and abroad for those affected by the earthquake. These include 12.5 billion yuan in cash and 1.4 billion yuan worth of relief materials. The Ministry of Civil Affairs, armed forces and Red Cross China had dispatched 278,462 tents, 783,984 quilts and 1.78 million cotton-padded clothes as well as food and drinking water. Those interested in donating money can check out the Red Cross Society of China.
In Nanning city, where I live, thousands of people gathered on Monday evening to light candles in Minzu (Nationality) Square. People also waved flags, sang the national anthem and chanted, “Go China Go!” and “Rebuild Sichuan!” as an encouragement to those affected by the earthquake.
Kenworth W900 belonging to T&G Livestock Relocators of Jerome, ID on I-84 west of Boardman, OR in May 2016.
This house is now located on highway 29 near Guelph. It originally was built on Dublin street Guelph where the Gilbert MacIntyre and Son funeral home parking lot is. The owner had purchased the house and then dismantled it piece by piece, then reassembled it at it's new location.
WEEK 52 – Barnes & Noble Ole Miss Relocation Revisited (II)
Just as in the last photo, visible here are the four (rather sad-looking) folding tables of books I told y’all about – and showed you in close-up – last week. Like I said, it’s kind of unfortunate for these books that the store swiped the bookshelves out from right under them for these final weeks!
I should note that the selection of trade books here 1) is called “trade books” specifically because the store’s primary currency (if you will) is textbooks, and 2) isn’t super exhaustive, due to the reason cited in note (1) previously. In fact, if you weren’t aware, Barnes & Noble College stores are a completely different entity from Barnes & Noble proper, despite the shared name and signage style (note in particular the "Fiction" placard near the bottom right). That said, it sounds like they’ve been using the B&N name since the 70s.
(c) 2019 Retail Retell
These places are public so these photos are too, but just as I tell where they came from, I'd appreciate if you'd say who :)
The first Great Victoria Street station in Belfast was built by the Ulster Railway in 1839. The facilities were expanded over the years until it became the main terminus of the Great Northern Railway in 1876. A century later, Northern Ireland Railways closed Great Victoria Street and transferred its traffic to the new Belfast Central station. The irony is, of course, that Great Victoria Street was more central than Belfast Central, and so in the 1990s it was decided to rebuild the former station. It couldn't be put back in exactly the same place though because the Great Northern Tower had been built on the original site, so the new Great Victoria Street station was moved a few yards further down the former trackbed and opened in 1995. Here is the station today, with some modern Class 3000 diesel multiple units standing at two of its four platforms.
I was set up where the Happy Couple are standing taking long exposures of the sky and sea. This is the 'Fee' I extracted for giving up that spot. Anyone who has browsed my photos will see that people and portraiture aren't my thing. Available for hire as a back up to the back up wedding photographer.
Cape Schanck.
For this pic we’ve jumped all the way to the center of the salesfloor, looking back toward the front wall. I’ve said it before and I’ll say it again: I absolutely love the wallpaper décor in this store! It photographs really well, surely thanks to the carpet and natural lighting flowing in through the front windows as well. A lot less bland than the old store’s décor, even though I have an attachment to that package, too, since I grew familiar with it.
(c) 2019 Retail Retell
These places are public so these photos are too, but just as I tell where they came from, I'd appreciate if you'd say who :)
Manzanar Internment Relocation Center, created by Executive Order No9066, Issued February 19. 1942. It was the first of ten, and the total incarcerated would be 110,000 of Japanese Ancestry.
"Relocation Program"
A card I painted for my company for the Holidays...Or, over-consumerism, Santa's own demise!:)
I really had fun painting this one! As usual, ipad and Procreate.
Here’s a little something different as a teaser for my most recent blog post… I made this graphic literally one year ago this week, and I’m sure I was saving it for some sort of purpose, but at this point it’s been long enough that I might as well just go ahead and post it now. I can’t remember exactly, but I think my main purpose for this was at first to show all the stores that had departed Southaven Towne Center for Tanger Outlets Southaven, but then as I kept working on it it also turned into a graphic showing *all* the stores that had left STC for anywhere else (or nowhere, just closing outright) as well as those that had relocated to Tanger from places besides STC. So, in other words, it’s a mess. (It's also not up-to-date or complete, given many stores have departed from here over the years, including Payless and LifeWay in the time since I made this.) But let’s try to sort through it all anyway. :P
Starting at the top (northernmost point) of the image, you have South Lake Centre, which I made a similar graphic for, except that one focused on all the stores that relocated *to* SLC instead of *away* from it. To be fair, not many at all have done the latter, but both Dressbarn and Gap FactoryStore did, opting for new locations at Tanger as soon as Tanger opened in November 2015. Dressbarn closed their SLC store in favor of the Tanger location; Gap kept both operational, but only for a short period (see the SLC store’s liquidation in this album). Gap is still operational at Tanger, but I discovered recently that Dressbarn has quietly closed, meaning they have left Southaven entirely after a long run here. Their space within Tanger is set to become a Polo Ralph Lauren Outlet soon.
Also near the top of the image, I included a note that the long-running Thomas Kinkade Gallery from Wolfchase Galleria relocated to Tanger. Unfortunately, that did not last very long at all. I talked more about that relocation at this photo.
Within Southaven Towne Center itself, a whole cluster of stores either abandoned their longstanding positions at the decade-older STC in favor of Tanger, or simply supplemented them with a second location at Tanger, keeping the STC store open as well. Not that I believe keeping two locations of the same chain operational along the same exact street is the smartest business decision, but at least it means less vacancies for STC, haha! Starting with the former variety, American Eagle, Rue21, and College Station all shuttered their STC locations in favor of shiny new storefronts at Tanger (none of which, it seems, I can find photos of online, unfortunately).
Meanwhile (and surprisingly!), four others – Kay, Rack Room, GNC, and Carter’s – have all opened new stores at Tanger while simultaneously keeping their existing stores at STC open. Again, I find this strange and redundant, but I suppose I can’t complain if they’re all keeping two storefronts occupied and people employed…
Aéropostale is a unique story; they closed their STC location in 2016, only to reappear at Tanger a year later (…and then close down once more not six months later, but hey). This one, then, probably can’t be considered a true relocation like the rest, but I still thought it important in the sense that they could just as easily have reopened at their old STC building (which has literally remained untouched since then: even the “final 2 days” sign can still be seen hanging out inside the place!).
And finally, I also included three others on here that are related to STC but not Tanger: hhgregg, which went out of business entirely; Books-a-Million, which relocated from STC to SLC; and Gordmans, which closed and then reopened again as Gordmans. I’ve covered two of those in the past, and will have something related to the other coming up fairly soon…
Anyway, all this to say that I’ve got a new blog post up :P Its subject is DeSoto Pointe, which to the casual description-reader might seem completely unrelated to everything I just talked about in this description, and as such likely prompts a number of questions, which I would like to answer here but that would negate the whole point of having written an entire blog post on the topic, so instead I’ll direct you over there and say thanks and happy reading! :)
(c) 2019 Retail Retell
These places are public so these photos are too, but just as I tell where they came from, I'd appreciate if you'd say who :)
Rijks Museum - National Museum of Netherlands
Vision
The Rijksmuseum links individuals with art and history.
Mission
At the Rijksmuseum, art and history take on new meaning for a broad-based, contemporary national and international audience.
As a national institute, the Rijksmuseum offers a representative overview of Dutch art and history from the Middle Ages onwards, and of major aspects of European and Asian art.
The Rijksmuseum keeps, manages, conserves, restores, researches, prepares, collects, publishes, and presents artistic and historical objects, both on its own premises and elsewhere.
From 1800 to 2013
The Rijksmuseum first opened its doors in 1800 under the name ‘Nationale Kunstgalerij’. At the time, it was housed in Huis ten Bosch in The Hague. The collection mainly comprised paintings and historical objects. In 1808, the museum moved to the new capital city of Amsterdam, where it was based in the Royal Palace on Dam Square.
After King Willem I’s accession to the throne, the paintings and national print collection were moved to the Trippenhuis on Kloveniersburgwal, while the other objects were returned to The Hague. The current building was put into use in 1885. The Netherlands Museum for History and Art based in The Hague moved into the same premises, forming what would later become the departments of Dutch History and Sculpture & Applied Art.
The beginning
On 19 November 1798, more than three years after the birth of the Batavian Republic, the government decided to honour a suggestion put forward by Isaac Gogel by following the French example of setting up a national museum. The museum initially housed the remains of the viceregal collections and a variety of objects originating from state institutions. When the Nationale Kunstgalerij first opened its doors on 31 May 1800, it had more than 200 paintings and historical objects on display. In the years that followed, Gogel and the first director, C.S. Roos, made countless acquisitions. Their first purchase, The Swan by Jan Asselijn, cost 100 Dutch guilders and is still one of the Rijksmuseum’s top pieces.
Move to Amsterdam
In 1808, the new King Louis Napoleon ordered the collections to be moved to Amsterdam, which was to be made the capital of the Kingdom of Holland. The works of art and objects were taken to the Royal Palace on Dam Square, the former city hall of Amsterdam, where they were united with the city’s foremost paintings, including the Night Watch by Rembrandt. In 1809, the Koninklijk Museum opened its doors on the top floor of the palace.
A few years after Willem I returned to the Netherlands as the new king in 1813, the ‘Rijks Museum’ and the national print collection from The Hague relocated to the Trippenhuis, a 17th-century town-palace on Kloveniersburgwal, home to what would later become the Royal Netherlands Academy of Arts and Sciences. Much to the regret of the director, Cornelis Apostool, in 1820 many objects including pieces of great historical interest were assigned to the Kabinet van Zeldzaamheden [Royal Gallery of Rare Objects], which had been founded in The Hague. In 1838, a separate museum for modern 19th-century art was established in Paviljoen Welgelegen in Haarlem. Contrary to the days of Louis Napoleon, very few large acquisitions were made during this period.
Cuypers Cathedral
The Trippenhuis proved unsuitable as a museum. Furthermore, many people thought it time to establish a dedicated national museum building in the Netherlands. Work on a new building did not commence until 1876, after many years of debate. The architect, Pierre Cuypers, had drawn up a historic design for the Rijksmuseum, which combined the Gothic and the Renaissance styles. The design was not generally well-received; people considered it too mediaeval and not Dutch enough. The official opening took place in 1885.
Nearly all the older paintings belonging to the City of Amsterdam were hung in the Rijksmuseum alongside paintings and prints from the Trippenhuis, including paintings such as Rembrandt’s Jewish Bride, which had been bequeathed to the city by the banker A. van der Hoop. The collection of 19th-century art from Haarlem was also added to the museum’s collection. Finally, a significant part of the Kabinet van Zeldzaamheden, which had by then been incorporated into the new Netherlands Museum for History and Art, was returned to Amsterdam.
Renovations
Over the years, collections continued to grow and museum insight continued to expand, and so the Rijksmuseum building underwent many changes. Rooms were added to the south-west side of the building between 1904 and 1916 (now the Philips wing) to house the collection of 19th-century paintings donated to the museum by Mr and Mrs Drucker-Fraser. In the 1950s and 1960s, the two original courtyards were covered and renovated to create more rooms.
In 1927, while Schmidt-Degener was Managing Director, the Netherlands Museum was split to form the departments of Dutch History and Sculpture & Applied Art. These departments were moved to separate parts of the building after 1945. The arrival of a collection donated by the Association of Friends of Asian Art in the 1950s resulted in the creation of the Asian Art department.
The 1970s saw record numbers of visitors of almost one-and-a-half million per year, and the building gradually started to fall short of modern requirements.
‘Verder met Cuypers'
The current renovation reinstates the original Cuypers structure. The building work in the courtyards are removed. Paintings, applied art and history are no longer displayed in separate parts of the building, but form a single chronological circuit that tells the story of Dutch art and history.
The building is thoroughly modernized, while at the same time restoring more of Cuypers original interior designs: the Rijksmuseum has dubbed the venture ‘Verder met Cuypers‘ [Continuing with Cuypers]. The Rijksmuseum will be a dazzling new museum able to satisfy the needs of its 21st-century visitors!
Every year, the Rijksmuseum compiles an annual report for the previous year. Annual reports dating back to 1998 can be found here (in Dutch only). Reports relating to the years before 1998 are available in the reading room of the library.
O Museu Rikjs é um dos maiores e mais importantes museus da Europa.
É o maior dos Países Baixos, com acervo voltado quase todo aos artistas holandeses. As obras vão desde exemplares da arte sacra até a era dourada holandesa, além de uma substancial coleção de arte asiática.
Esse é o Rijksmuseum, o Museu Nacional dos Países Baixos. E aproveite, caro leitor, porque o Rijks esteve parcialmente fechado para reforma durante 10 anos – voltou a funcionar só em 2013. Ou seja, quem esteve em Amsterdam na última década não conheceu o Rijks, pelo menos não completamente.
Mas o quê tem lá? Muita coisa. Destaque para as coleções de arte e História holandesas. Os trabalhos dos pintores Frans Hals e Johannes Vermeer são alguns dos mais concorridos, mas imbatível mesmo é Rembrandt van Rijn, considerado um dos maiores pintores de todos os tempos. Se você não é um fã de museus de arte, mas faz questão de conhecer o trabalho desses grandes artistas, uma dica: assim que chegar ao Rijks, vá direto para a ala onde estão as obras-primas. Assim você vê o mais importante no início da visita, quando ainda está descansado e poderá dedicar o tempo necessário para essas obras.
A mais famosa delas é a “A Ronda Noturna”, de Rembrandt, uma obra que inspirou músicas, pinturas, filmes e até um flash mob. Quando o Rijks foi reaberto, artistas recriam a cena mostrada no quadro dentro de um shopping de Amsterdam. A ação está no vídeo abaixo e eu te garanto que vale a pena dar play.
Read more: www.360meridianos.com/2014/01/museus-de-amsterdam.html#ix...
Read more: www.360meridianos.com/2014/01/museus-de-amsterdam.html#ix...
Rijksmuseum, Museu Nacional
42 Stadhouderskade
Amsterdam
O museu Rijksmuseum de Amsterdã é o Museu Nacional da Holanda, onde você encontrará uma impressionante coleção permanente, formada por 5.000 pinturas e 30.000 obras de arte, além de 17.000 objetos históricos.
Esse museu nacional foi fundado em 1885 e está instalado em um edifício de estilo neogótico. A sua principal atração é a extensa coleção de quadros pintados por artistas holandeses, abrangendo um período que vai do séc. XV aos dias de hoje. A obra de arte mais famosa em exibição é o quadro A Ronda Noturna, de Rembrandt.
O museu Rijksmuseum está dividido em cinco departamentos: pintura, escultura, arte aplicada, arte oriental, história dos Países Baixos e gravuras. O núcleo da coleção é a pintura e suas obras mais representativas são as que pertencem ao Século de Ouro holandês, com quadros de artistas como Rembrandt, Vermeer ou Frans Hals.
Ver fonte: dreamguides.edreams.pt/holanda/amsterda/rijksmuseum
Museu Rijks, Amesterdão
O Museu Rijks (Museu Nacional) é um edifício histórico, sendo o maior museu nos Países Baixos. O Museu é o maior no numero relativamente às suas colecções, na área do edifício em si, no financiamento e no numero de funcionários empregados.
Cada ano, mais de um milhão de pessoas visitam o Museu Rijks. O Museu emprega cerca de 400 pessoas, incluindo 45 conservadores de museu que são especializados em todas as áreas.
O Museu Rijks é internacionalmente reconhecido pelas suas exibições e publicações, mas não só apenas por estes produtos de grande qualidade, mas também pelas áreas no museu em si que são fonte de inspiração e encorajam a criação de novas ideias.
O museu também tem recursos consideráveis para a educação, para a decoração e apresentação de exibições. Importantes designers são regularmente chamados a trabalharem em projectos no Museu Rijks.
O edifício principal do Museu Rijks está a ser renovado. A boa noticia é que a melhor parte da exposição está apresentada na redesenhada ala Philips. O nome desta exposição denomina-se "The Masterpieces'.
O museu abre diariamente das 10 da manhã até ás 5 da tarde.
A entrada é pela Stadhouderskade 42.
Rijksmuseum
Origem: Wikipédia, a enciclopédia livre.
O Rijksmuseum é um museu nacional dos Países Baixos, localizada em Amsterdão na Praça do museu. O Rijksmuseum é dedicado à artes e história. Ele tem uma larga coleção de pinturas da idade de ouro neerlandesa e uma substancial coleção de arte asiática.
O museu foi fundado em 1800 na cidade da Haia para exibir a coleção do primeiro-ministro. Foi inspirado no exemplo francês. Pelos neerlandeses ficou conhecida como Galeria de Arte. Em 1808 o museu mudou-se para Amsterdã pelas ordens do rei Louis Napoleón, irmão de Napoleão Bonaparte. As pinturas daquela cidade, como A Ronda Nocturna de Rembrandt, tornaram-se parte da coleção.
Em 1885 o museu mudou-se para sua localização atual, construído pelo arquiteto neerlandês Pierre Cuypers. Ele combinou elementos góticos e renascentistas. O museu tem um posição proeminente na Praça do Museu, próximo ao Museu van Gogh e ao Museu Stedelijk. A construção é ricamente decorada com referências da história da arte neerlandesa. A Ronda Nocturna de Rembrandt tem seu próprio corredor no museu desde 1906. Desde 2003 o museu sofreu restaurações, mas as obras-primas são constatemente presentes para o público.
A coleção de pinturas inclui trabalhos de artistas como Jacob van Ruysdael, Frans Hals, Johannes Vermeer e Rembrandt e de alunos de Rembrandt.
Em 2005, 95% do museu está fechado para renovação, mas as pinturas da coleção permanente ainda estão em mostra em uma exibição especial chamada As Obras-primas.
Algumas das pinturas do museu:
Rembrandt van Rijn
A Ronda Nocturna
Os síndicos da guilda dos fabricantes de tecidos
A noiva judia
A lição de Anatomia do Dr. Deyman
Pedro negando Cristo
Saskia com um véu
Retrato de Titus em hábito de monge
Auto-retrato como Apóstolo Paulo
Tobias, Ana e o Bode
Johannes Vermeer:
A Leiteira
A Carta de Amor
Mulher de Azul a ler uma carta
A Rua pequena
Frans Hals:
Retrato de um jovem casal
A Companhia Reynier Real
O bebedor alegre
Retrato de Lucas De Clercq
Retrato de Nicolaes Hasselaer
Retrato de um homem
Página oficial do Rijksmuseum
Virtual Collection of Masterpieces (VCM)
O melhor museu de Amsterdam: Rijksmuseum
O Commons possui uma categoria contendo imagens e outros ficheiros sobre Rijksmuseum
Rijksmuseum Amsterdam
1/4
Se você visitar Amsterdam, precisará conhecer o Museu Nacional da Holanda: Rijksmuseum Amsterdam. O Museu Nacional fica na Praça do Museu, situada no centro de Amsterdam. O Museu Nacional, ou Rijksmuseum, possui uma maravilhosa coleção de arte e história holandesas. Após uma visita ao Rijksmuseum, você saberá mais sobre história e arte e terá visto alguns dos maiores marcos culturais da Holanda.
Obras-primas do Museu Nacional
Ao todo, a coleção do Rijksmuseum apresenta a história da Holanda em um contexto internacional, desde 1.100 até o presente. Há alguns ícones da história e cultura da Holanda que você não pode perder:
Ronda Noturna (de Nachtwacht) de Rembrandt é uma das mais famosas obras desse mestre holandês e é de tirar o fôlego.
O Rijksmuseum tem uma das melhores coleções de pinturas dos grandes mestres do século XVII, como Frans Hals, Jan Steen, Vermeer e Rembrandt.
Assim como o Museu Histórico de Haia, o Rijksmuseum apresenta lindas casas de bonecas, mobiliadas em detalhes, datando de 1676.
Se você não puder ir ao Delft Real, pode ainda apreciar algumas das melhores cerâmicas de Delft, de conjuntos de chá a vasos, no Museu Nacional.
Museu que é visita obrigatória em Amsterdam
Quer sua estadia em Amsterdam seja breve ou longa, você deve visitar o Rijksmuseum. Chegue cedo para evitar enfrentar filas. Combine a visita ao Rijksmuseum com várias outras atrações próximas, como o Museu Van Gogh, o Museu Stedelijk Amsterdam e a Coster Diamonds
Para obter mais informações sobre Amsterdam, retorne à página sobre Amsterdam ou à página sobre os museus de Amsterdam.
WEEK 32.2 – Oakland Kroger, Pre-Remodel (II)
With the aforementioned reset involving the shift of all the existing aisles and subsequent creation of a new one out of the newly discovered space, the Aisle 12 marker made its way one aisle over, to the aisle pictured here. It's too bad that I couldn't capture it in the exact same position here in Oakland as it was in my Hernando store, but there's a replica of the millennium décor Aisle 12 marker that started it all, nonetheless :)
From this angle, it's also plainly obvious that the aisle marker was removed and re-hung; there's no way it should be perfectly even with the top of my photo, when the rest of my pic is so blatantly tilted to the right :P (On a related note, apologies for that XD )
My only regret in all of this is that I only put the puzzle pieces about the reset together *after* I had returned home and reviewed these photos... I didn't realize the significance of all of this while I was actually still at the store. If I had, I would've been sure to pay closer attention to Aisle 11 next door, as that would have been a special case.
Obviously, the former frozen foods marker from Aisle 11 wouldn't have been suitable for relocation to a regular aisle, as it would've had just the aisle number, and no slots for item placards underneath. So the question becomes, if the store wound up having to source a new Aisle 11 marker just like they did with Aisle 13, what would it have looked like? Sadly, none of my pictures capture this; I personally do not remember; and we will likely never know, now that the store has remodeled :(
That said... what I *am* able to glean from this photo is that the “new” Aisle 11 was home to health and beauty products. So, what I like to think is that the aisle got the standard updated HABA aisle sign – which would've looked like this – thereby solving all of our décor problems. Voila! :P
(c) 2018 Retail Retell
These places are public so these photos are too, but just as I tell where they came from, I'd appreciate if you'd say who :)
I seem to remember that someone uprooted this little mushroom and that I placed it on this log to photograph it - does look like it, doesn't it, LOL? Taken at Brown-Lowery Provincial Park on 23rd August last year.
Have hardly been on Flickr today - have instead spent hours downloading some of my 2008 Flickr photos to a file so that I can back them up and eventually burn to DVD (for my kids and for my own use). This is so monotonous to do, needless to say, but has to be done.
WEEK 17 – Barnes & Noble Ole Miss Relocation, Set I
Heading upstairs now for a peek around the store’s first level, which was the ground level here (meaning so far we’ve been in the basement). You can see the stairs themselves in an earlier shot; here we’re looking closely at the customized décor that B&N had lining the upper parts of most of the walls – yes, even the stairwell got some love! Pretty nicely detailed. I’ve been in the Mississippi State Barnes & Noble as well, and while I don’t remember this type of décor per se, it did have some. (The reason I don’t remember it is because the store itself is just more memorable – see for yourself!) I assume all Barnes & Noble college bookstores do.
(c) 2017 Retail Retell
These places are public so these photos are too, but just as I tell where they came from, I'd appreciate if you'd say who :)