Modular Origami (YOUR OWN DESIGNS)
View allAll Photos Tagged modular,
Close up view of a variation of Applause Curler modular origami designed by Mia Tsugawa. I folded this a while ago but didn't get the chance to capture it until now!
Macro Mondays: Crinkled, Wrinkled, Folded or Creased
Thank you all for your views, faves and/or comments! It’s greatly appreciated! Happy MM! :-)
……in the colors of Ukraine………………( HDR-Panorama )
Das Five Boats ist ein Bürogebäude im Innenhafen von Duisburg direkt an der Buckelbrücke und dem Hitachi Power Office.
Das 2004 fertiggestellte, siebenstöckige Bürogebäude wurde vom Stardesigner Sir Nicholas Grimshaw & Partners aus London entworfen, die Detailplanung stammt vom deutschen Architekturbüro Bahl und Partner, die Projektleitung hatte die Kölbl Kruse GmbH, die Bauausführung stammt von der Bilfinger Berger AG, die Baukosten betrugen 50 Millionen Euro. Vorgabe war möglichst vielen Büros eine Anbindung an das Wasser zu ermöglichen. Durch die ovale Form der fünf einzelnen Bootskörper und die Auffächerung nebeneinander haben fast alle Büros einen Ausblick auf den Innenhafen bzw. die Innenstadt von Duisburg. Die 35 Büroetagen sind alle identisch geschnitten und modular aufgebaut, sodass eine sehr flexible Nutzung möglich ist. In den hinteren, nur sechsgeschossigen Quertrakten sind die Technik- und Versorgungsräume untergebracht. Die gesamte Bürofläche beträgt 22.000 m². Mieter ist die Betriebskrankenkasse Novitas BKK.
Im Erdgeschoss sind Einzelhandelsgeschäfte und Gastronomie auf 1.500 m² untergebracht. Im Untergeschoss befinden sich 175 Tiefgaragenstellplätze.
Nachts erleuchten die vier hinteren Quertrakte mittels LED-Technik in unterschiedlichen Farben und strahlen die Wellaluminiumflächen der Bootskörper an. Die insgesamt 660 m² großen Beleuchtungsfläche wurde pro Verbindungstrakt in zwanzig Felder aufgeteilt, deren Farbverläufe oder Lichtstimmungen frei programmiert werden können. Das Lichtkonzept entwickelte die spectral Gesellschaft für Lichttechnik mbH.
The Five Boats is an office building in the inner harbor of Duisburg directly at the Buckelbrücke and the Hitachi Power Office.
The seven-storey office building, completed in 2004, was designed by the star designer Sir Nicholas Grimshaw & Partners from London, the detailed planning came from the German architects Bahl und Partner, the project was managed by Kölbl Kruse GmbH, the construction work came from Bilfinger Berger AG, the construction costs amounted to 50 million Euro. The requirement was to enable as many offices as possible to be connected to the water. Due to the oval shape of the five individual hulls and the fact that they are spread out next to each other, almost all offices have a view of the inner harbor or the city center of Duisburg. The 35 office floors all have an identical layout and are modular in structure, so that they can be used very flexibly. The technical and supply rooms are housed in the rear transverse wings, which are only six stories high. The total office space is 22,000 m². The tenant is the company health insurance company Novitas BKK.
Retail shops and restaurants are located on the ground floor on 1,500 m². There are 175 underground parking spaces in the basement.
At night, the four rear transverse wings are illuminated in different colors using LED technology and illuminate the corrugated aluminum surfaces of the hull. The total of 660 m² of lighting area was divided into twenty fields per connecting tract, whose color gradients or lighting moods can be freely programmed. The lighting concept was developed by spectral Gesellschaft für Lichttechnik mbH.
Un nouvel oiseau rejoint ma galerie Flickr..
L'accenteur mouchet a la taille du rougegorge familier, mais pas son allure.
Il évoque un moineau par son manteau brun chaud marqué de noir, d'où une possible confusion, mais il s'en distingue immédiatement par la finesse de son bec.
-----------------------
A new bird joins my Flickr gallery..
The speckled accentor is the size of the familiar robin, but not the look.
It is reminiscent of a sparrow by its warm brown coat marked with black, hence possible confusion, but it is immediately distinguished by the finesse of its beak.
Source : Oiseaux.net
When putting together a modular model, I always make a small test to see how the units, usually with different colors, have to be connected to form a corner.
This is how it looks like and this shape gave me the idea to use the striped paper for this model of which I showed you the single flat units all together yesterday, (See first comment box)
It reminds me of a kind of spaceship ;-))
Have a nice Thursday!
Model: origami X-Cube
Design: Jeff Beynon
Diagrams in the BOS booklet #31: 'More 'igami' by Jeff Beynon
Paper: 3 rectangle (1:2) pieces of kami paper, 7,5x15cm
Very glad to have encountered this dunnock along the section of the GR5 long‑distance hiking trail running from the Natzweiler‑Struthof concentration camp memorial to the Champ du Messin.
hopeful & energised to be a cosmic being able to have a spectrum of multidimensional experiences. It reminds me of the beauty of all phases of the journey & just to let go, to the cosmic flow
@ grauland
Erasmus Medical Centre, medical faculty, Rotterdam, The Netherlands.
Architect: OD205 Architecture
and Jean Prouvé (1965-1968).
CC September Creative Coloring
Saturday Self Challenge: Containers
After a busy week it was really a last minutes job to capture a photograph for the theme. I have a set of modular containers which are perfect for storing pantry items, and I naively thought they would be easy to photograph. Not so, for to get the lines and angles straight was very tricky. Fortunately I had taken a few photos on the angle, so here's a peep into just a few of my pantry items. Anzac biscuits anyone?
Built this a while ago, alongside the new cockpitbox previously posted.
With this I’m testing out a modular system, so almost everything that attaches too the cockpit box section can be swapped and upgraded. This has been a goal ever since I built my Rayfire.
So with this system you can change out weapons, Balancers, shielding, engines, cowling and wing shapes etc.
"V70-07 Random objectivation" (1970) by Herman de Vries.
To me, it looks like a city model, but I could be entirely wrong.
Rijksmuseum Twente, Enschede, the Netherlands.
www.rijksmuseumtwenthe.nl/en/see-and-do/en-herman-de-vries
www.hermandevries.org/digital-catalogue/1970/1970-02-03-0...
This image was taken about 6 weeks ago at Clear Lake near Silverton, CO. The lake is slightly slanted - I'd love to hear your thoughts on this one. Thanks in advance.
2 Shot Blend for Depth of Field and Dynamic Range
The Modular Kitchen features 32 pieces to create your own modern dream kitchen! Mix and match the many cabinets, appliances, and more to perfectly fit your space.
-Available in 5 colors. Each color comes with a HUD to change the hardware to gold, silver, or black.
-Adult or PG animation boxes are included that you can place on any spot in the kitchen.
Marketplace: tinyurl.com/FDKitchen
Main-store: maps.secondlife.com/secondlife/Fancy%20Decor/124/174/29
Folded (by my son) with yellow and green foiled origami papers. Each cube is 0.75 inches high and is made from 6 folded sheets of paper.
For Macro Mondays "Green and Yellow Squares"
Or a better name I come up with later....or not at all.
So this has been knocking around for a few months, might even be from last year tbh. As you can tell, it's a fire station, you can tell by the Fire engine, and the fact it's got 'Fire station' written across it.
I based it on this fire station that's been converted into a cinema:
s0.geograph.org.uk/photos/43/10/431044_345a8e05.jpg
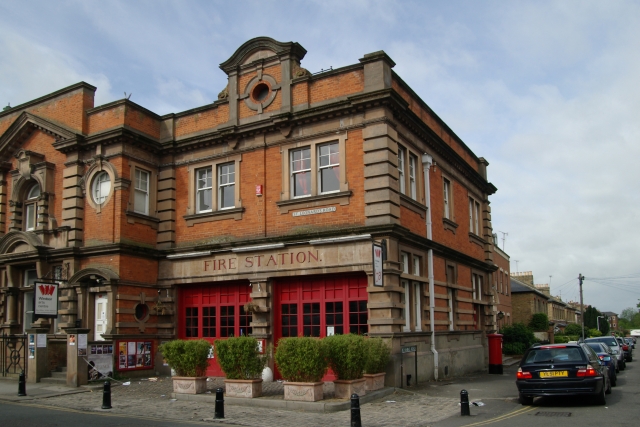
Not really sure what made me pick this one, but there you go. It's got three main floors and two smaller rooms to the side in the little brick extension.
It's all fully furnished, one of these days I'll get to rendering pics of the interior. I'll also get to rendering a pic of the fire engine, which is based on this:
www.patersonfirehistory.com/uploads/6/2/4/2/62422807/1872....
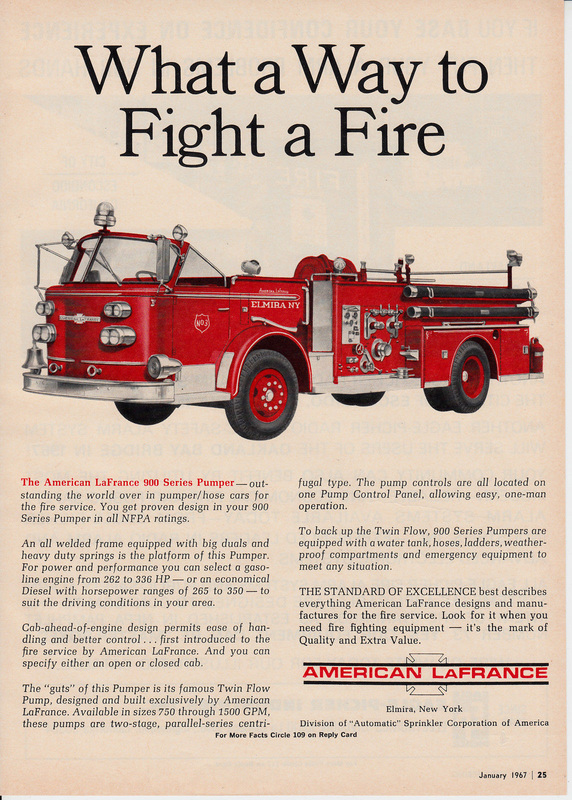
Getting the look right turned out to consume quite a bit of time, and I'm happy with how it turned out.
And I think I'd better cut myself off there cos I seem to be rambling. I've got about three or so more modulars I've been working on, so keep an eye out for those.
I have been working on a standard to build modular castle cities in my LUG. The latest thing is height modules. The picture shows all my modules put together.
The first layout using the standard can be seen here: www.flickr.com/photos/glennknoesgaard/26613586796/in/albu...
I folded this modular origami piece for a coworker and friend at my workplace. It contains deep red cardstock with black vine print, plain black, and white with faded text print. My only problem while folding it was that the red cardstock would crack, showing white underneath. The solution: color in the cracks with a red marker. I think she's going to love it!
DSi camera courtesy CatarsiSol. Thanks, man!
The first completed module for a Moon Base I'm working on. It fits on to an (unfinished) corridor section.
A lot of thanks to Pete Reid for pushing me to build a better design.
I thought you might be interested how my non-existent Space Station actually looks like.
16x16 frames from Technic beams, laid out with 4x8 plates that are clad with light grey tiles.
The background pieces are also mounted on 16 stud Technic beams and fixed with pins.
The sliding door is one such piece, the frame for any entrance another. The space bar is slightly bigger, the tiled wall is made from 1x any length bricks, seen from the short side. Needs more bricks than I want to admit, and stores likewise clunky.
Hoth Echo Base is coming together. A build for Legoland California Star Wars Days 2016. I am building it in a modular form, connected with pin connectors for ease of transport and storage. Upper section still needs work and staging. Still waiting on parts to build 2 X-wings and 4 more Speeders. Might have to make the base longer to accommodate them all.
I realize the entrance should be wider, but I am limited to the table depth that it will sit on.
No time to reinvent the wheel, so using awesome designs from Larry Lars for the snowspeeder (2011 version) and Mike's X-wings (not pictured).
For the STG (Starfighter Telephone Game). Though I am still not sure who this should ship to, and we are ironing that out, I wanted to post the images.
The goal was to make it modular like the original Blacktron line and this build is exactly what I hoped it would be when I signed up for this round like three years ago. Lol.
It has ten different, completely interchangeable modules, which can combine in a ridiculously high number of ways.
I am extremely proud of this build and it will be very difficult to part with, but I believe whoever ends up with it will be very very pleased.
It was a long time coming and a lot of hard work preping the foundation but my modular home made its way here up north back in the fall all 1800sq. ft. of it.
Aight, this one's been in the works for a while. Started off as an IRL build that I transitioned into a digital build due to the usual lack of parts. I made this (I think) around the time I made the Fire station, but it's been in my mind since at least 2018, probably longer.
It's changed quite a bit since I first thought of it, it's more elaborate than it ever would have been if I'd done it IRL.
So, what's it got? Technically It's got four storey's but only the first three are usable as the roof is pretty packed due to how the digger buckets are connected. Back when I built this, I was building my Modular buildings a little bigger, hence why it's so tall.So the Ground floor is where the florist is, and the rest is the flat above. It's got a surprisingly big kitchen on the first floor, despite it's small size, and a bed on the second. And that's it as the floors are only....8x16? Minus room for the stairs. I could fit more in, but I haven't as yet.
Oh, and I should also point out the fence, which I'm very proud of. Might show off the technique I used separately at some point, as well as the rest of the interior. Should also point out that the flag bit would have the shops name on it, but due to a few factors it doesn't...mainly me not wanting to use part designer tbh.
And that's about it for the Florist. It's nice that I finally got it all rendered and uploaded. I really did go a bit mad with the modulars about a year ago, so there's still a few more to come.
As announced I present you something different from the usual Fantasy Castle themed MOCs I’ve build past 2years.
It’s my very first try building sort of Modular Houses and my biggest MOC to date. Around 6000 pieces went into this.
The MOC consists of 4 major modules, the houses itself don’t have an interior. it isn’t even possible in the first house (Dark Bley/Olive Green) due to space taken for constructing the windows and door.
I’m planning to create a fully Modular building with interior later on this year tho.